
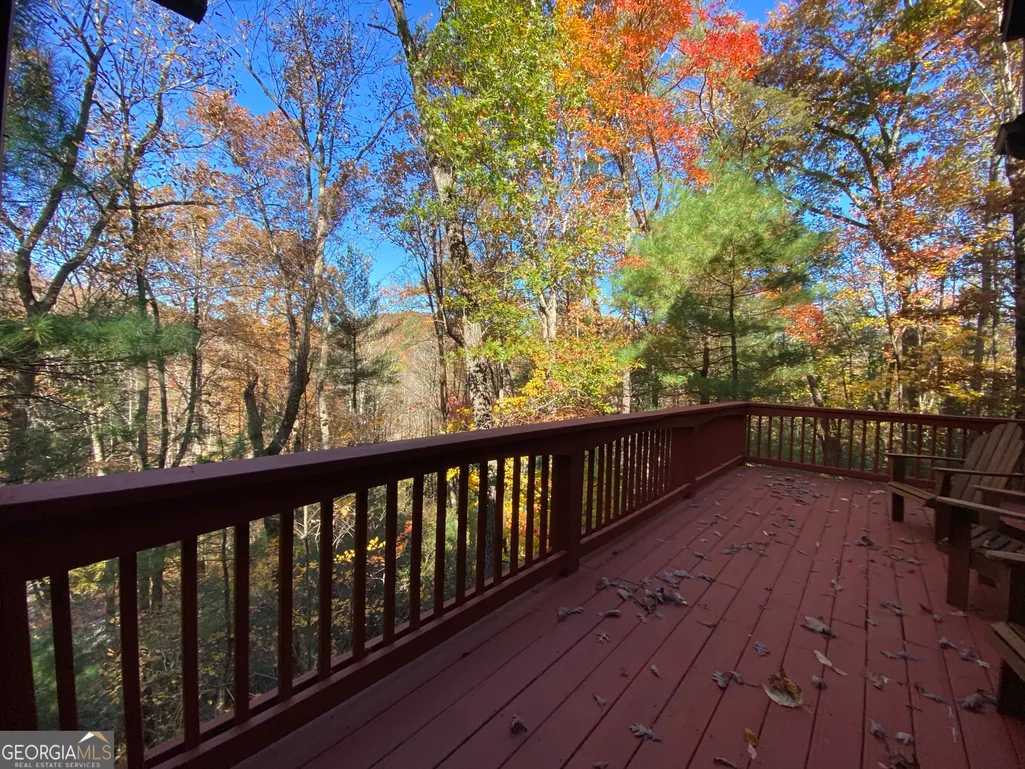
Views - Primary on Main
Address
310 Highland Trail, Cleveland, GA
Price
$ 449,000
Property Attributes
- MLS#10757928
- TypeSingle Family
- Listing Status Active
- CountyLumpkin
- CityCleveland
- NeighborhoodRanch Mountain Village
- Zip30528
- StyleA-Frame
- Year Built2008
- Taxes$ 4015
- Price$ 449,000
- Bedrooms4
- Full Bathrooms3
- Half Bathrooms1
- Sqr Footage2803
- Lot Size1.03 Acres
Data Source:
Georgia MLS (GAMLS)
Property Description
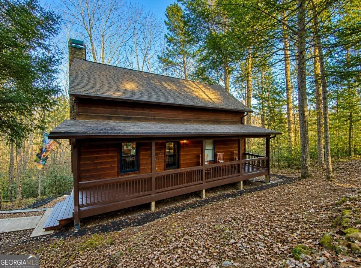
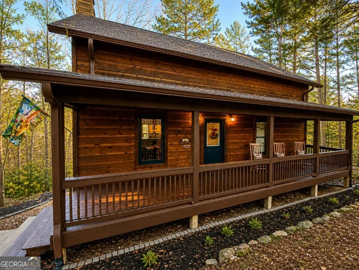
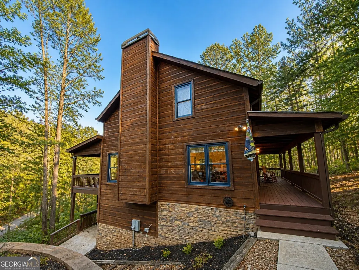
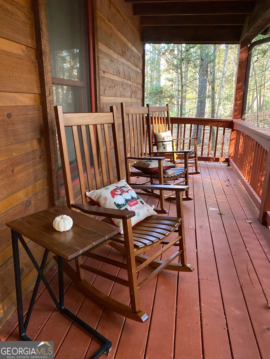
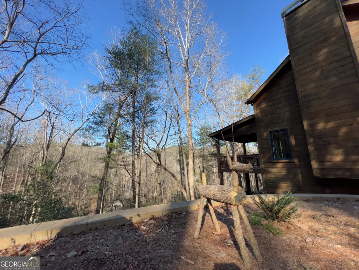
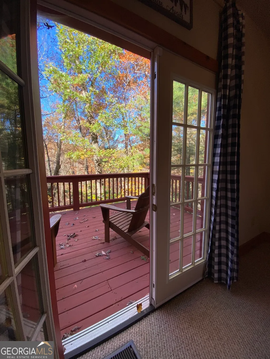
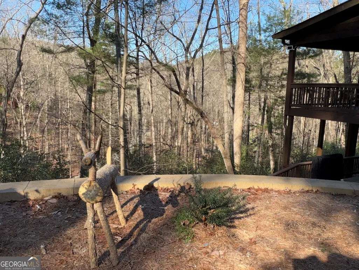
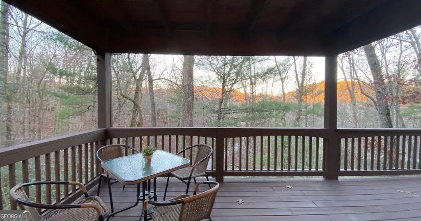
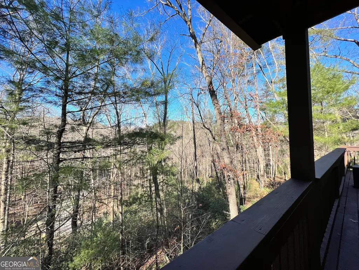
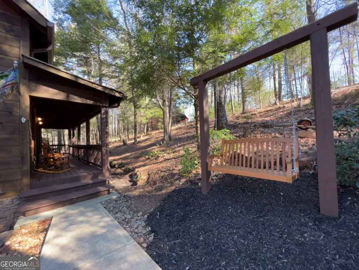
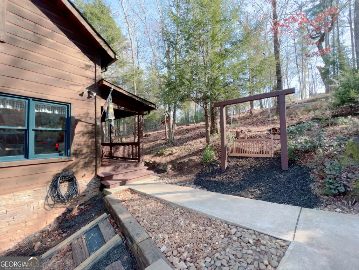
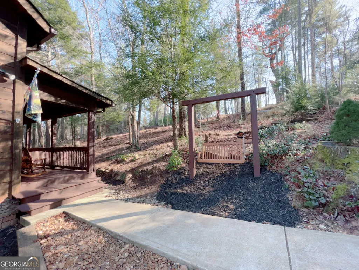
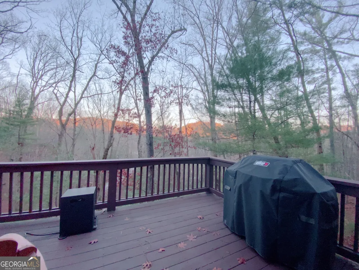
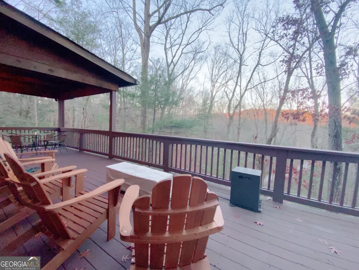
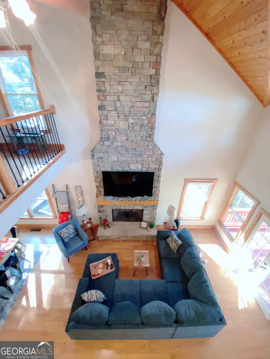
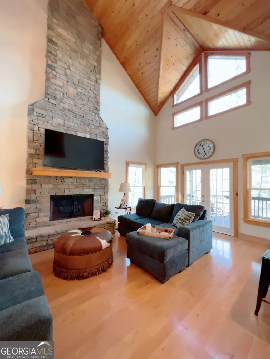
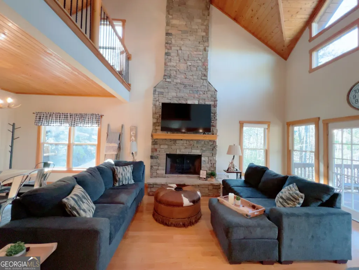
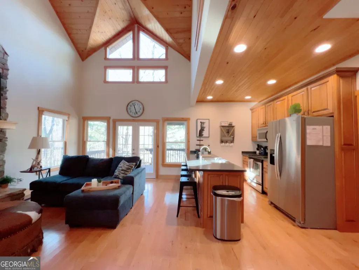
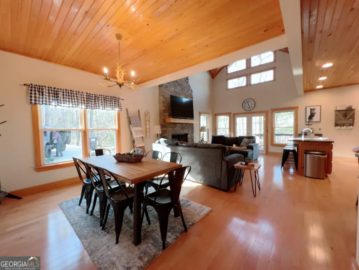
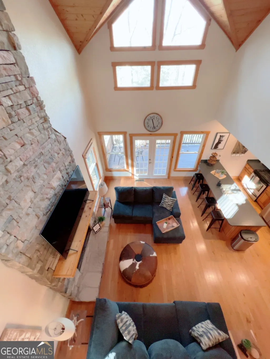
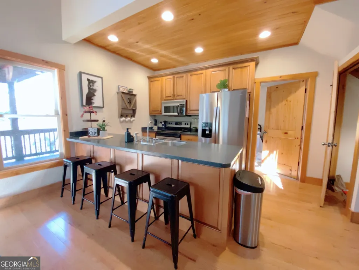
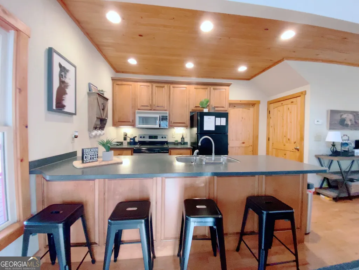
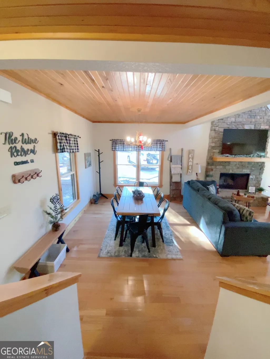
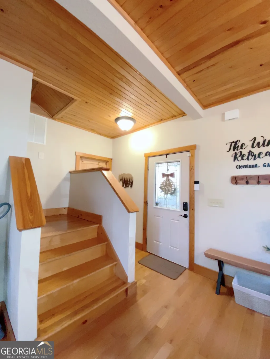
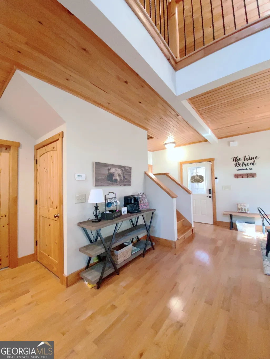
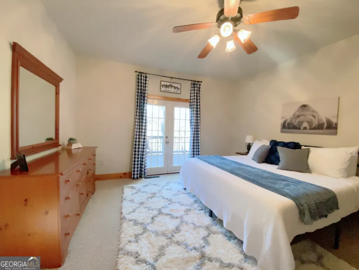
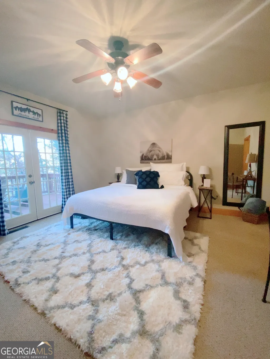
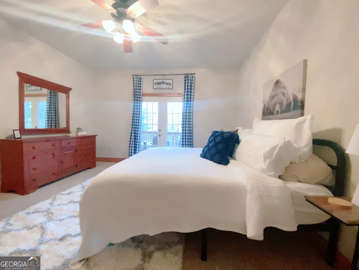
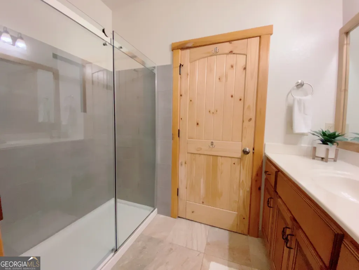
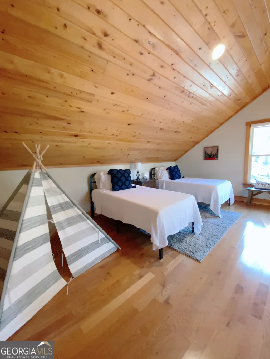
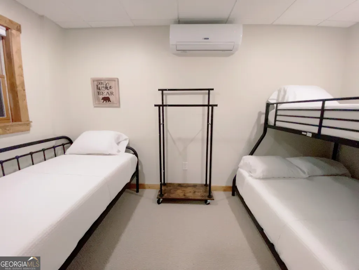
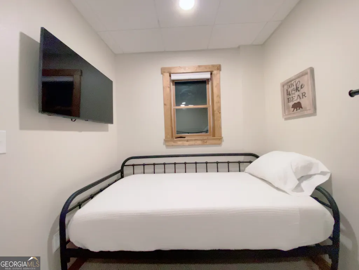
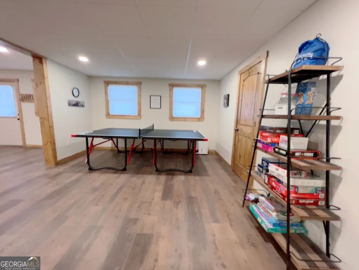
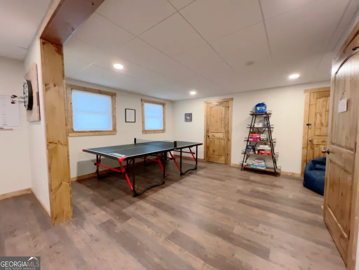
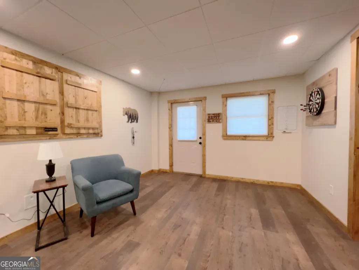
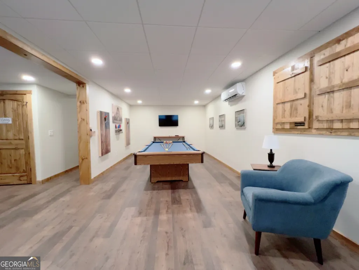
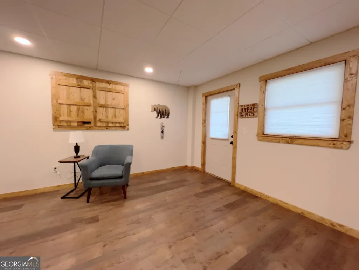
Whether you're looking for a solid investment, vacation home, or income-generating STR, this property delivers on every level. Just bring your bags-or your guests. Generate immediate income with this fully licensed short-term or long-term rental property nestled in the scenic North Georgia mountains. Located in the desirable Ranch Mountain Village community, this beautifully furnished 4-bedroom, 3.5-bath wood cabin is just minutes from downtown Cleveland, Helen, Dahlonega, and the region's top wineries. Outdoor adventure is all around with nearby hiking trails, river rafting, and easy bike access to Dicks Creek, which features fishing, trails, and camping. Riverside Tavern, a local favorite for food, drinks, and live music, is even within walking distance. The home features an open-concept living area with ample kitchen and dining space, a cozy fireplace, and a main-level master suite with walk-in closet. Upstairs includes secondary bedrooms, a full bath, and a charming loft outfitted with two twin beds. The finished basement boasts another bedroom and full bath, plus a fully loaded game room with pool table, air hockey, darts, and more-making it perfect for family fun or guest entertainment. Enjoy seasonal mountain views from both the large upper deck-partially covered for year-round use-and the spacious lower deck. Professionally decorated and sold fully furnished, this turnkey smart home is equipped with modern conveniences including smart thermostats, Samsung smart TVs, smart plugs, Ring cameras, doorbell, and locks-allowing for seamless remote management. This property currently holds a 5-star rating and is fully licensed with both the county and state.
| Elementary School | Middle School | High School |
|---|---|---|
| Cottrell Elementary School | Lumpkin Middle School | New Lumpkin High School |
| Price History | |
|---|---|
| 5/5/2026 | Listed $500,000 |
| 5/21/2026 | 2$490,000 |
| 6/2/2026 | 4$470,000 |
| 7/7/2026 | 4$449,000 |
General Features
| Sewer | Septic Tank |
|---|---|
| Heating | Central |
| Cooling | Ceiling Fan(s),Central Air |
| Utilities | Cable Available,Electricity Available,High Speed Internet,Sewer Available,Underground Utilities,Water Available |
| Roof | Composition |
| Appliances | Dishwasher,Dryer,Microwave,Refrigerator,Washer |
| HOA Fee | 550 |
| Association Fee Includes | Maintenance Grounds,Water |
| Patio/Porch Features | Deck,Patio |
| Architectural Style | A-Frame |
| Security Features | Smoke Detector(s) |
| Construction Materials | Stone,Wood Siding |
| Year Built | 2008 |
| View | Mountain(s) |
| Levels | Three Or More |
| Property Subtype | Cabin,Single Family Residence |
| Tax Year | 2025 |
| Waterfront Features | No Dock Or Boathouse |
| Community Features | None |
| County | Lumpkin |
| New Construction | false |
| Property Type | Residential |
| HOA | true |
| Attached Garage | false |
| Subdivision Name | Ranch Mountain Village |
| Garage Y/N | true |
| Full Baths | 3 |
| Status | Active |
| Directions | From downtown Cleveland head North on Highway US 129 and proceed 10 miles then turn left onto US 19 S continue 0.4 mile, turn left onto Highland Trail, continue 0.3 mile to 310 Highland Trail. |
| High School | New Lumpkin |
| City | Cleveland |
| Body of Water | None |
| Lot Size Units | Acres |
| Lot Size Square Feet | 44866.8 |
| Carport Y/N | false |
| Elementary School | Cottrell |
| Property Attached Y/N | false |
| Land Lease Y/N | false |
| Tax Annual Amount | 4015 |
| Home Warranty Y/N | false |
| Middle/Junior High School | Lumpkin |
| Property Condition | Resale |
| Structure Type | Cabin |
| Building Area Units | Square Feet |
| Living Area Units | Square Feet |
| Standard Status | Active |
Interior Features
| Interior Amenities | Beamed Ceilings,Master On Main Level,Other,Rear Stairs,Roommate Plan,Vaulted Ceiling(s),Walk-In Closet(s) |
|---|---|
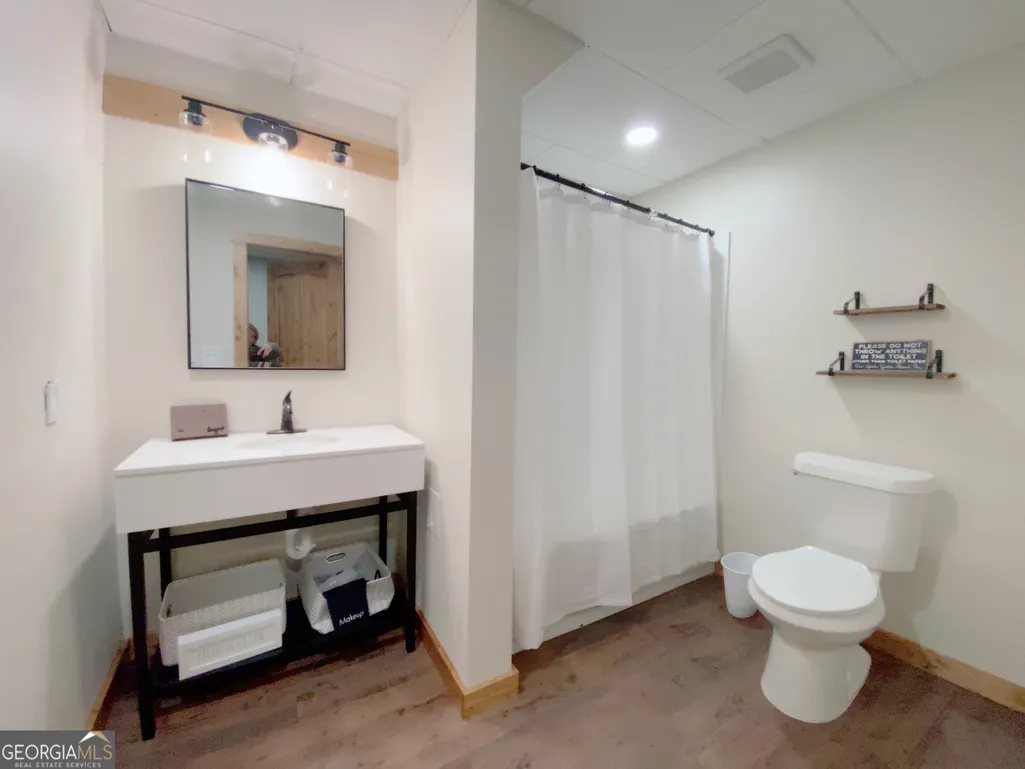
| Basement | Bath Finished,Daylight,Exterior Entry,Finished,Full |
| Flooring | Hardwood |
| Total Fireplaces | 1 |
| Fireplace Features | Family Room |
| Common Walls | No Common Walls |
| Air Conditioning Y/N | true |
| Heating Y/N | true |
| Fireplace Y/N | true |
| Above Grade Finished Area | 2100 |
| Half Baths | 1 |
| Laundry Features | In Kitchen |
| Total Bedrooms | 4 |
| Below Grade Finished Area | 703 |
| Main Level Bedrooms | 1 |
| Main Level Bathrooms | 1 |
| Below Grade Finished Area Unit Type | Square Feet |
| LivingAreaSource | Owner |
| Above Grade Finished Area Unit Type | Square Feet |
| Kitchen Features | Breakfast Area |
| Total Baths | 4 |
Exterior Features
| Vegetation | Wooded |
|---|---|
| Parking Features | Detached |
| Lot Features | Private |
| Water Source | Shared Well |
| Lot Size Area | 1.03 |
| Building Area Total | 2803 |
| Lot Size Acres | 1.03 |
| Lot Size Source | Owner |
| Waterfront Y/N | false |
Amenities
- Foreclosure
- Views
- Short Sale
- New Construction
- Adult 55+
- Lease To Own
- No HOA Fees
- Furnished
- Primary On Main
- Air Conditioning
- Seller Finance
- Green
- Fixer Upper
- Horse
- Golf
- Fireplace
- Deck
- Garage
- Basement
- Pool
Property vs Single Family Average in 30528
Price
Taxes
Year Built
 ©2026 Georgia Multiple Listing Service All information deemed reliable but not guaranteed. All properties are subject to prior sale, change or withdrawal. Neither listing broker(s) or information provider(s) shall be responsible for any typographical errors, misinformation, misprints and shall be held totally harmless. Listing(s) information is provided for consumer's personal, non-commercial use and may not be used for any purpose other than to identify prospective properties consumers may
 Listings identified with the FMLS IDX logo come from FMLS and are held by brokerage firms other than the owner of this website. The listing brokerage is identified in any listing details. Information is deemed reliable but is not guaranteed. If you believe any FMLS listing contains material that infringes your copyrighted work please
  Northeast Georgia Board of REALTORS® All information deemed reliable but not guaranteed. All properties are subject to prior sale, change or withdrawal. Neither listing broker(s) or information provider(s) shall be responsible for any typographical errors, misinformation, misprints and shall be held totally harmless. Listing(s) information is provided for consumer's personal, non-commercial use and may not be used for any purpose other than to identify prospective properties consumers may be
 The information set forth on this site is based upon information which we consider reliable, but because it has been supplied by third parties to our franchisees (who in turn supplied it to us), we can not represent that it is accurate or complete, and it should not be relied upon as such. The offerings are subject to errors, omissions, changes, including price, or withdrawal without notice. All dimensions are approximate and have not been verified by the selling party and can not be verified. It
