
Price Reduction - Golf Course
Address
297 Murray Springs Road, Chatsworth, GA
Price
$ 308,000
Property Attributes
- MLS#10757953
- TypeSingle Family
- Listing Status Active
- CountyMurray
- CityChatsworth
- NeighborhoodMurray Springs
- Zip30705
- StyleRanch
- Year Built1976
- Taxes$ 2346
- Price$ 308,000
- Bedrooms3
- Full Bathrooms2
- Half Bathrooms0
- Sqr Footage2133
- Lot Size1 Acres
Data Source:
Georgia MLS (GAMLS)
Property Description
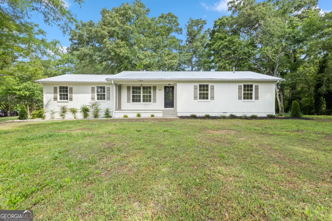
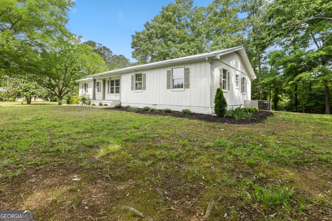
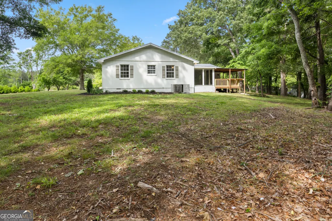
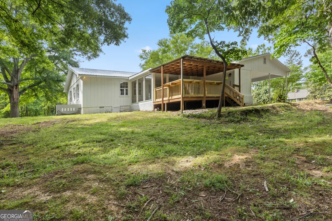
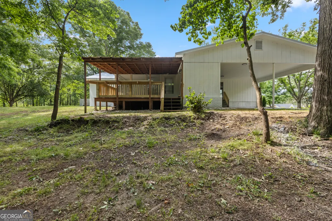
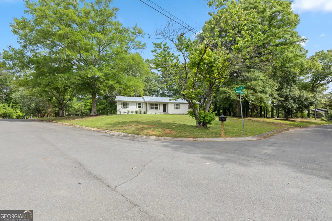
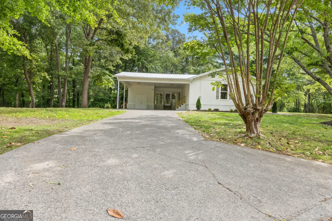
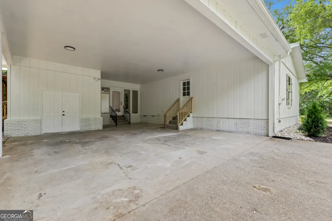
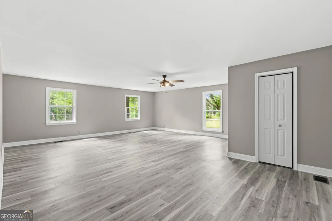
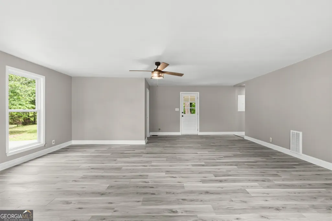
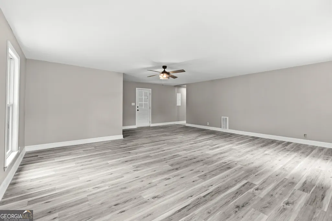
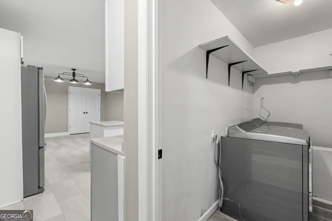
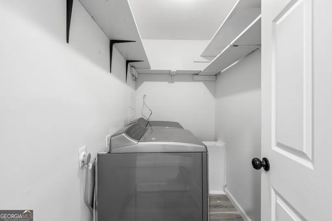
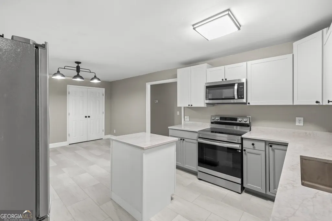
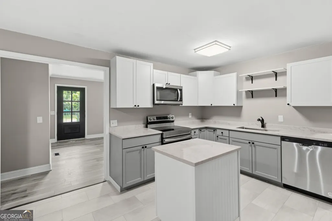
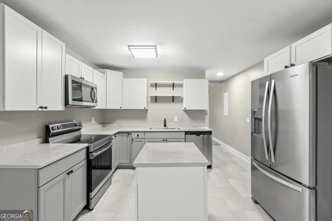
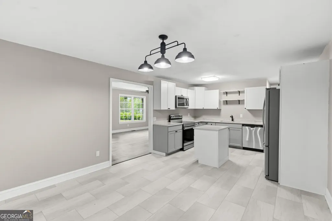
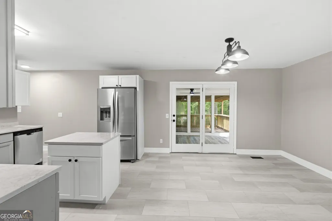
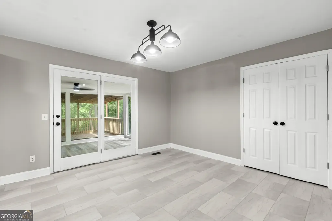
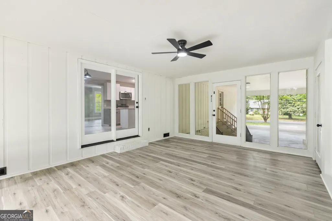
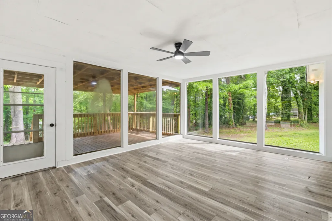
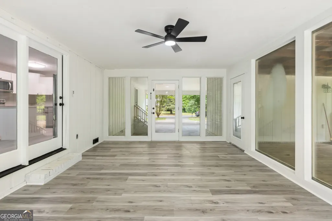
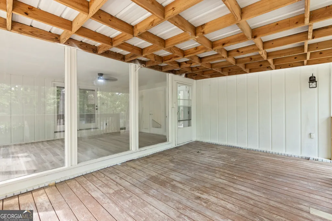
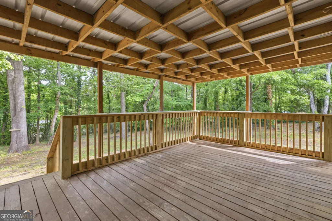
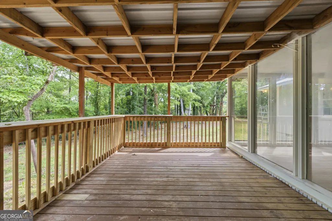
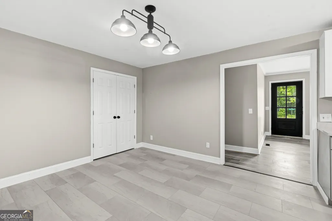
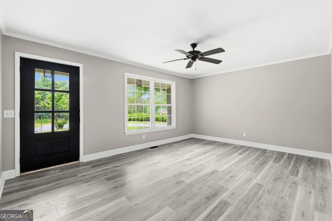
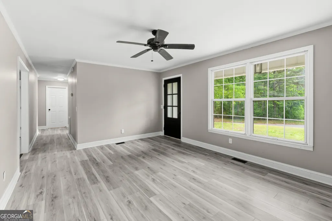
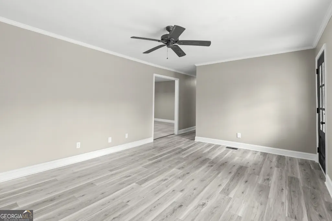
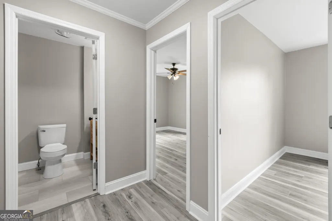
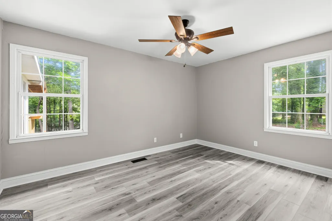
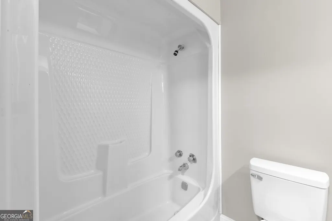
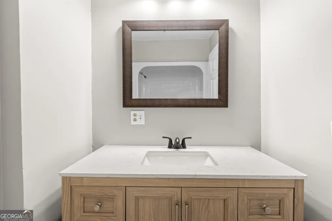
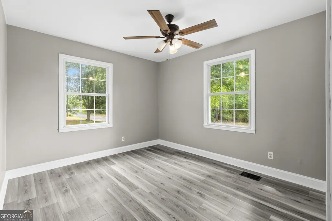
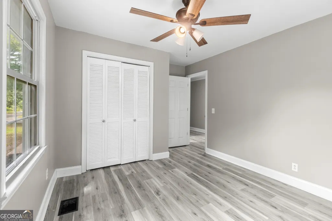
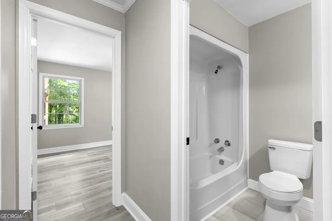
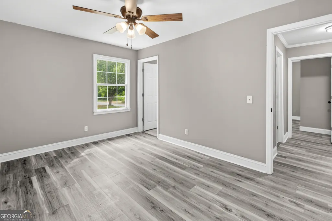
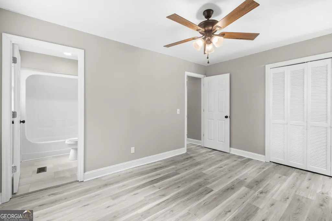
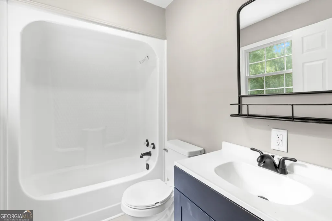
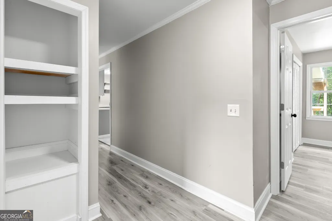
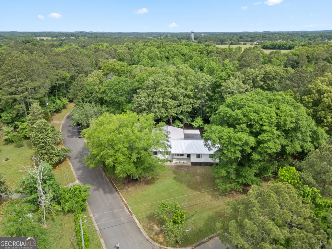
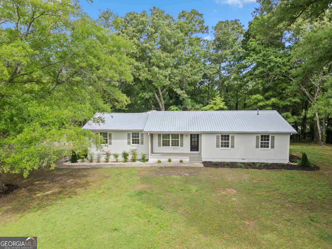
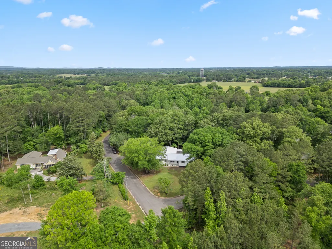
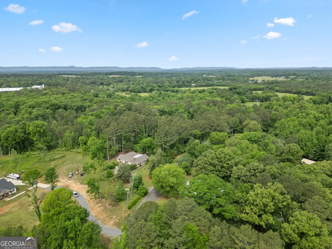
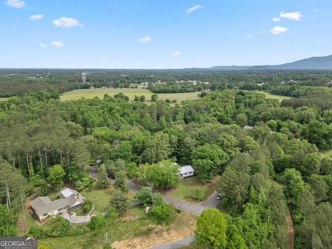
Welcome to Murray Springs Estates, a peaceful neighborhood where comfort meets convenience in this newly renovated ranch-style home. Perfectly situated on a flat, spacious 1-acre corner lot, the yard has plenty of room for outdoor activities, creating a great space where kids can play and enjoy the outdoors. The setting for this rancher home is adjacent to Spring Lake Golf Course, and offers privacy, scenic surroundings, and beautifully updated landscaping that enhances the curb appeal. This 3-bedroom, 2-bath home features 2,133 square feet of thoughtfully updated living space, with major improvements already completed for you--including a new roof, HVAC system, flooring, bathrooms, plumbing, blown attic insulation, exterior paint, and more. As you enter from the carport, you're welcomed into a spacious family room filled with natural light. This versatile space is perfect for everything from cozy movie nights to hosting holiday gatherings or game-day celebrations. The fully renovated kitchen is a standout feature, boasting granite countertops, all appliances included, a large pantry, and a bright eat-in dining area. Just off the kitchen, a flexible bonus space which can be used as a home office, den, or additional living area. Enjoy outdoor living year-round with a sun-room and covered deck--ideal for grilling, relaxing, and entertaining in every season. The three bedrooms are tucked toward the back of the home, each offering great natural light and a comfortable retreat. Additional features include a washer and dryer, making this home truly move-in ready. With major systems already updated you can move in with confidence. Whether you're a first-time home buyer or looking to downsize without sacrificing space, this home offers the perfect balance of comfort and functionality--all just a short drive to Dalton. Refer to the document section for a the list of updates. Buyers & agents responsible for performing due diligence.
| Elementary School | Middle School | High School |
|---|---|---|
| Spring Place Elementary School | Gladden Middle School | Murray High School |
| Price History | |
|---|---|
| 5/6/2026 | Listed $359,900 |
| 6/6/2026 | 4$344,900 |
| 8/21/2026 | 11$308,000 |
General Features
| Sewer | Septic Tank |
|---|---|
| Heating | Electric |
| Cooling | Central Air |
| Utilities | Electricity Available,Water Available |
| Roof | Composition |
| Appliances | Dryer,Microwave,Oven,Refrigerator,Washer |
| Association Fee Includes | None |
| Architectural Style | Ranch |
| Construction Materials | Wood Siding |
| Year Built | 1976 |
| Levels | One |
| Property Subtype | Single Family Residence |
| Tax Year | 25 |
| Community Features | Golf |
| County | Murray |
| New Construction | false |
| Property Type | Residential |
| HOA | false |
| Attached Garage | false |
| Subdivision Name | Murray Springs |
| Garage Y/N | false |
| Full Baths | 2 |
| Status | Active |
| Directions | From GA-225 S turn left on Spring Place Smyrna Rd, right at Bishop Pond Road and right on Murray Springs Road. The house will be on your right. |
| High School | Murray |
| City | Chatsworth |
| Lot Size Units | Acres |
| Lot Size Square Feet | 43560 |
| Carport Y/N | true |
| Elementary School | Spring Place |
| Land Lease Y/N | false |
| Tax Annual Amount | 2346.24 |
| Home Warranty Y/N | false |
| Middle/Junior High School | Gladden |
| Property Condition | Resale |
| Structure Type | House |
| Building Area Units | Square Feet |
| Living Area Units | Square Feet |
| Standard Status | Active |
| Virtual Tour | https://www.dropbox.com/scl/fi/10txvq3xpbzd7fqmocbf4/297-Murray-Springs-Rd-Chatsworth-GA-30705-United-States-_-branded-V2-w-title.mp4?rlkey=dmsujanp04vwmhyvssfbfntzh&st=8nrgv9fc&dl=0 |
Interior Features
| Interior Amenities | Other |
|---|---|
| Basement | None |
| Flooring | Vinyl |
| Air Conditioning Y/N | true |
| Heating Y/N | true |
| Fireplace Y/N | false |
| Above Grade Finished Area | 2133 |
| Laundry Features | None |
| Total Bedrooms | 3 |
| Main Level Bedrooms | 3 |
| Main Level Bathrooms | 2 |
| Below Grade Finished Area Unit Type | Square Feet |
| LivingAreaSource | Owner |
| Above Grade Finished Area Unit Type | Square Feet |
| Total Baths | 2 |
Exterior Features
| Parking Features | Carport |
|---|---|
| Lot Features | Corner Lot |
| Water Source | Public |
| Lot Size Area | 1 |
| Foundation Details | Slab |
| Building Area Total | 2133 |
| Lot Size Acres | 1 |
| Lot Size Source | Public Records |
Amenities
- Foreclosure
- Views
- Short Sale
- New Construction
- Adult 55+
- Lease To Own
- No HOA Fees
- Furnished
- Primary On Main
- Air Conditioning
- Seller Finance
- Green
- Fixer Upper
- Horse
- Golf
- Fireplace
- Deck
- Garage
- Basement
- Pool
Property vs Single Family Average in 30705
Price
Taxes
Year Built

 ©2026 Georgia Multiple Listing Service All information deemed reliable but not guaranteed. All properties are subject to prior sale, change or withdrawal. Neither listing broker(s) or information provider(s) shall be responsible for any typographical errors, misinformation, misprints and shall be held totally harmless. Listing(s) information is provided for consumer's personal, non-commercial use and may not be used for any purpose other than to identify prospective properties consumers may
 Northeast Georgia Board of REALTORS® All information deemed reliable but not guaranteed. All properties are subject to prior sale, change or withdrawal. Neither listing broker(s) or information provider(s) shall be responsible for any typographical errors, misinformation, misprints and shall be held totally harmless. Listing(s) information is provided for consumer's personal, non-commercial use and may not be used for any purpose other than to identify prospective properties consumers may be
 The information set forth on this site is based upon information which we consider reliable, but because it has been supplied by third parties to our franchisees (who in turn supplied it to us), we can not represent that it is accurate or complete, and it should not be relied upon as such. The offerings are subject to errors, omissions, changes, including price, or withdrawal without notice. All dimensions are approximate and have not been verified by the selling party and can not be verified. It
