
Primary on Main
Address
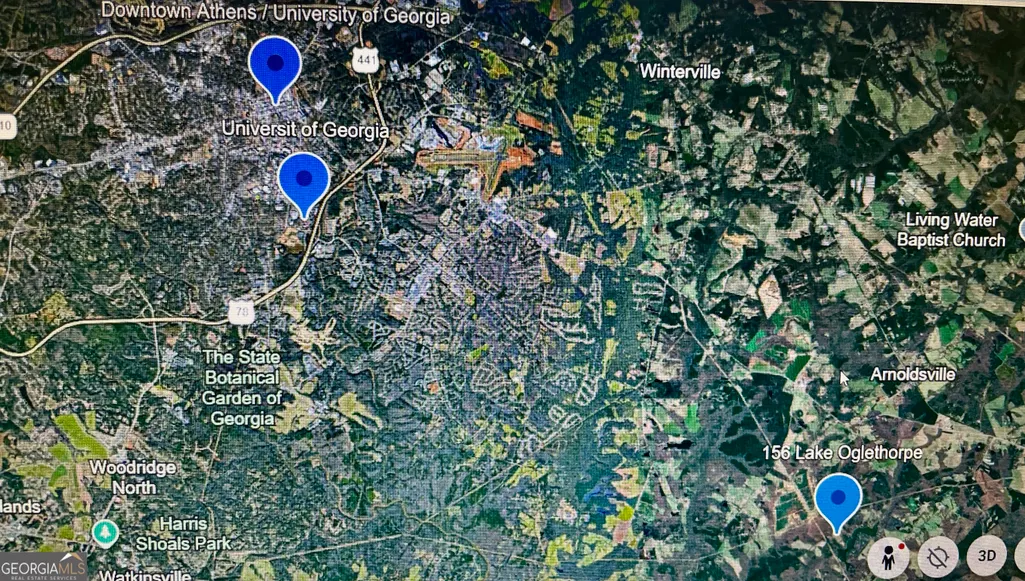
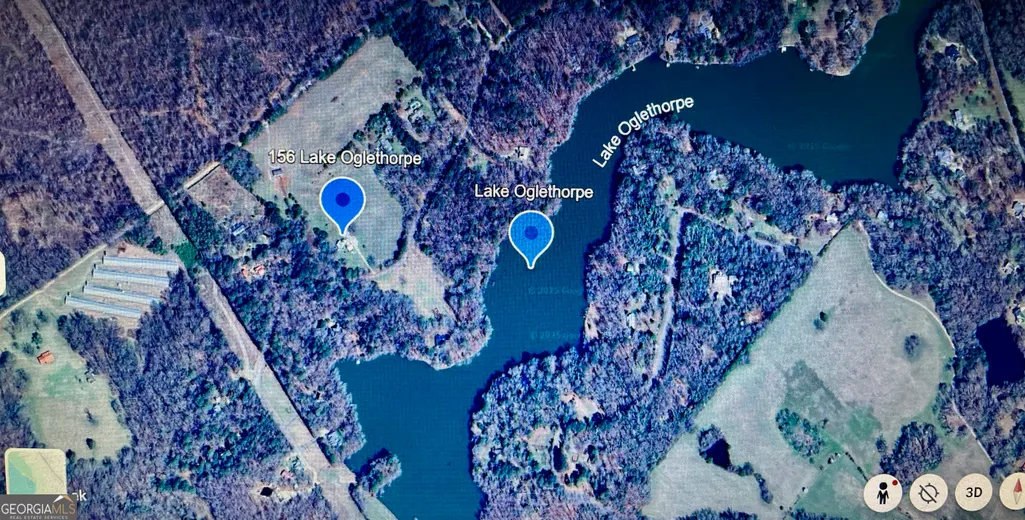
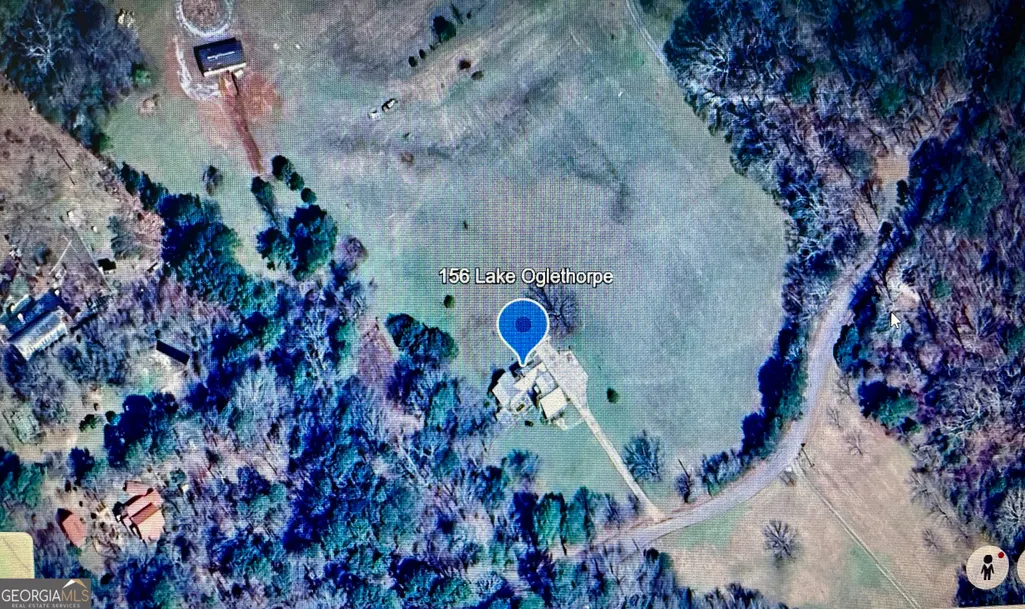
156 Lake Oglethorpe Drive, Arnoldsville, GA
Price
$ 699,000
Property Attributes
- MLS#10757964
- TypeSingle Family
- Listing Status Active
- CountyOglethorpe
- CityArnoldsville
- NeighborhoodLake Oglethorpe
- Zip30619
- StyleContemporary, Rustic
- Year Built2015
- Taxes$ 5900
- Price$ 699,000
- Bedrooms3
- Full Bathrooms2
- Half Bathrooms1
- Sqr Footage3041
- Lot Size2 Acres
Data Source:
Georgia MLS (GAMLS)
Property Description
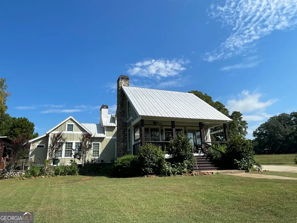
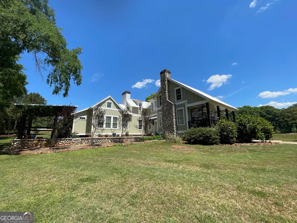
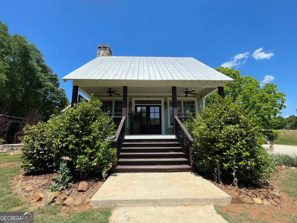
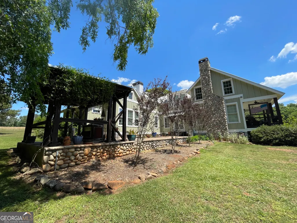
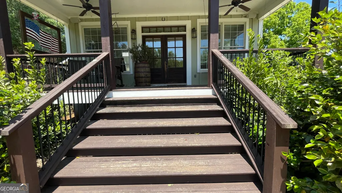
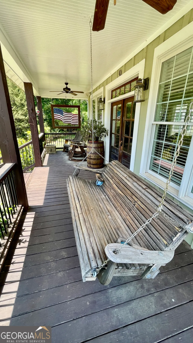
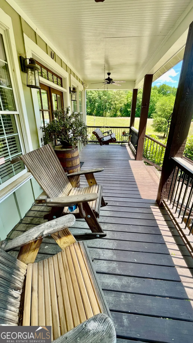
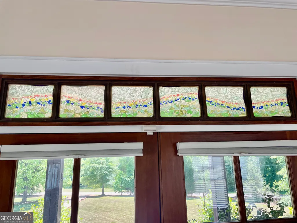
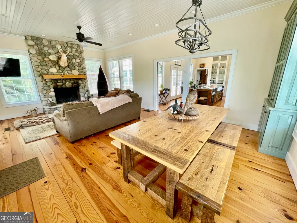
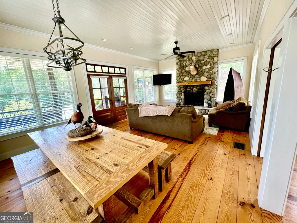
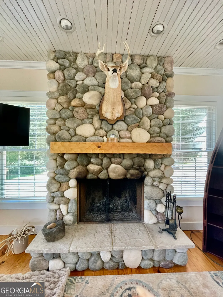
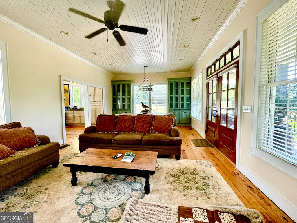
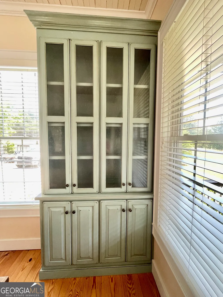
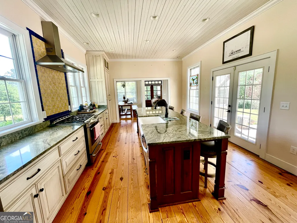
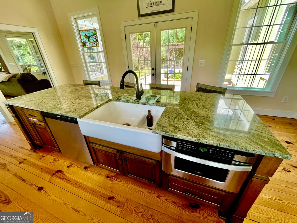
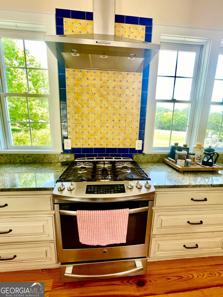
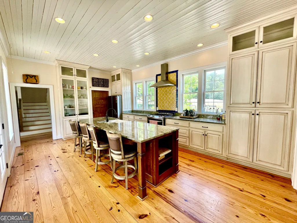
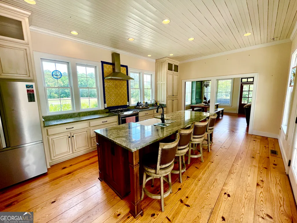
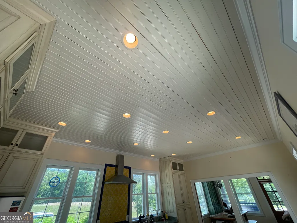
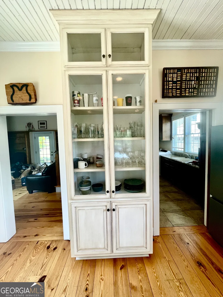
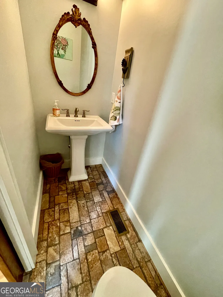
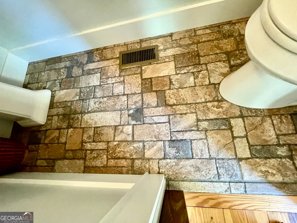
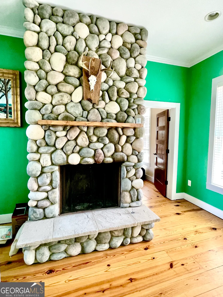
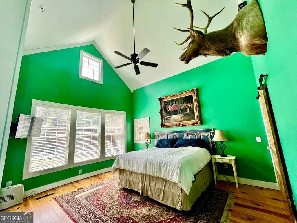
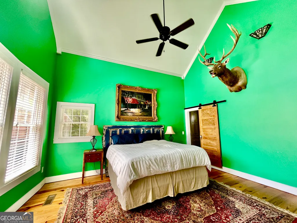
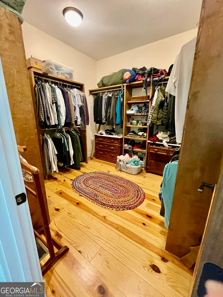
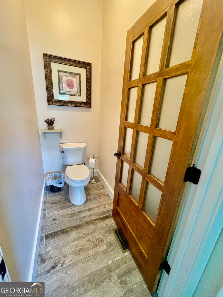
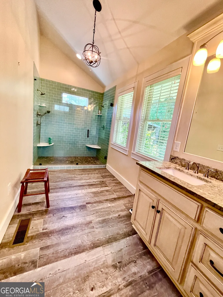
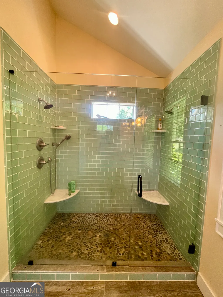
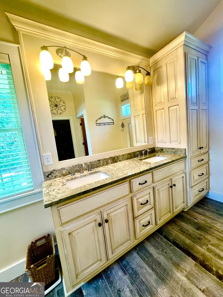
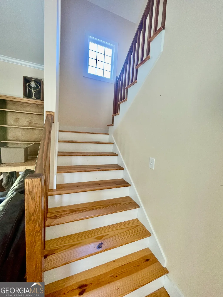
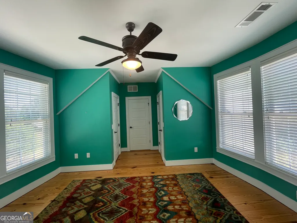
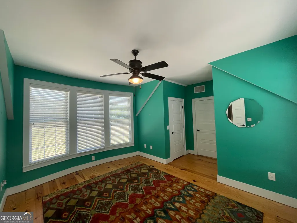
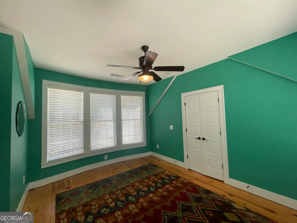
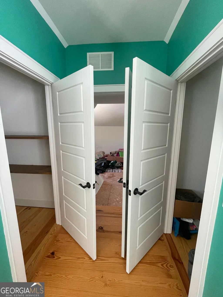
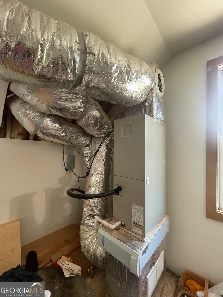
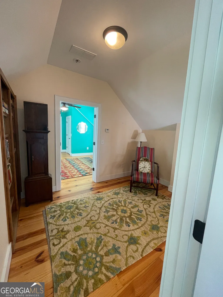
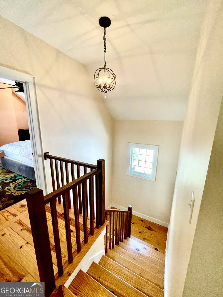
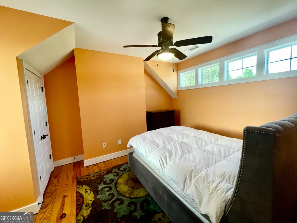
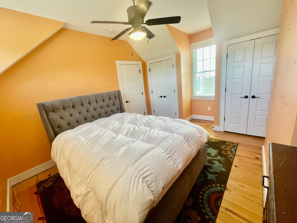
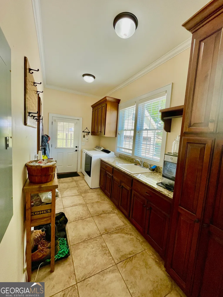
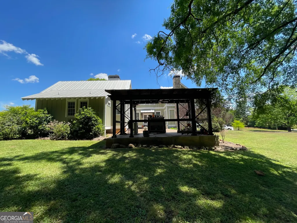
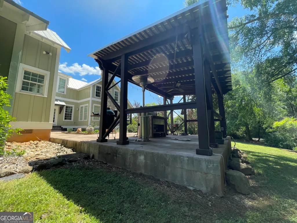
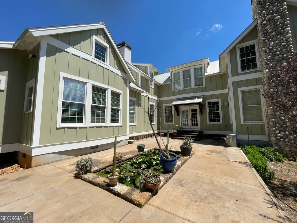
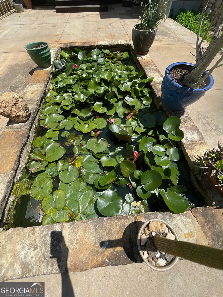
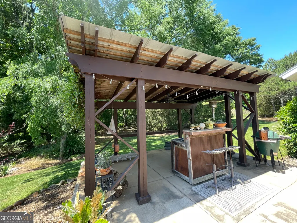
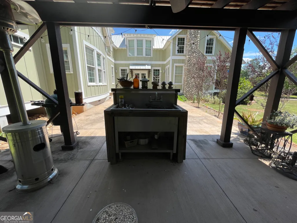
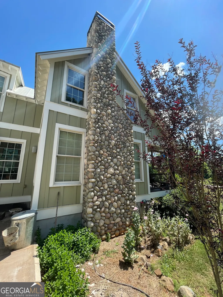
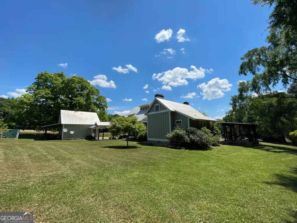
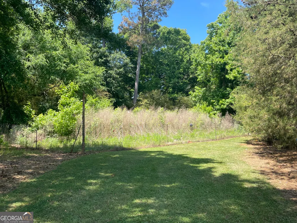
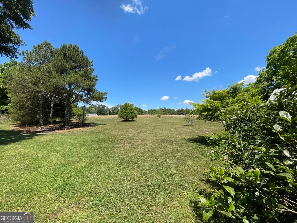
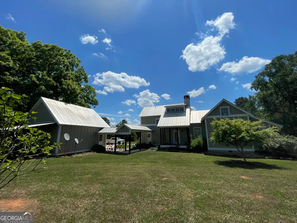
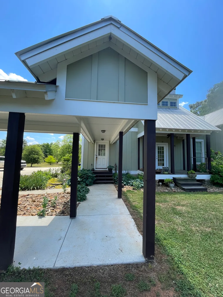
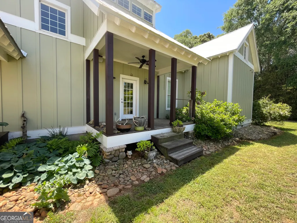
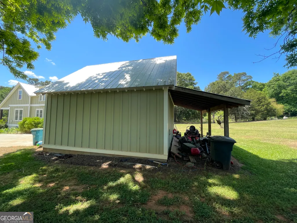
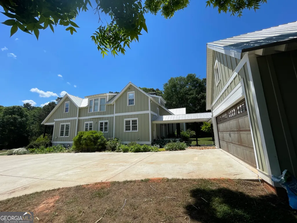
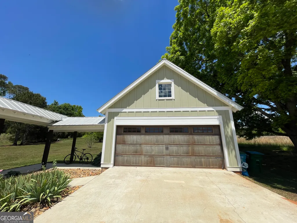
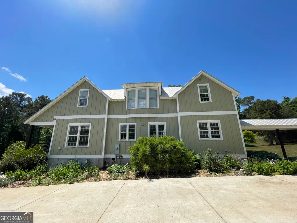
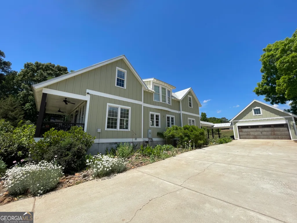
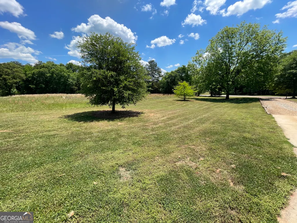
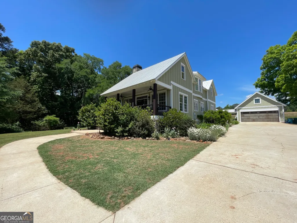
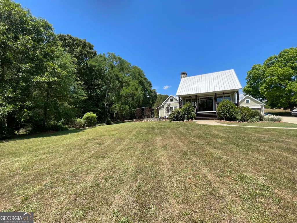
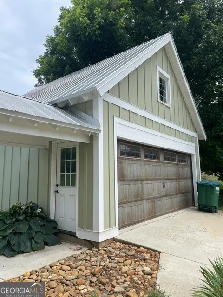
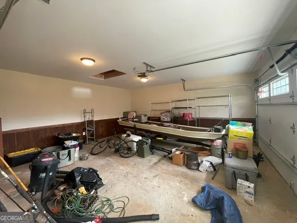
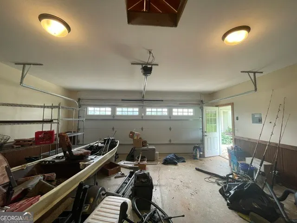
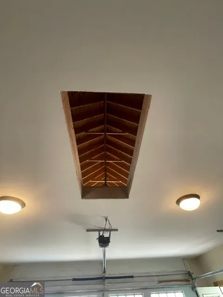
Welcome to 156 Lake Oglethorpe, a beautifully crafted custom builder's home nestled on two private acres. Built in 2015 from the sought-after Holiday House plan of Hilton Head Island, this 3,000+ square-foot residence blends timeless design with exceptional quality, featuring durable Hardie board siding and a long-lasting aluminum roof. From the moment you arrive, the impeccable landscaping and wide front steps invite you to slow down and take in the setting. The expansive rocking-chair front porch-complete with a charming porch swing-offers peaceful views of the lake in the winter months, creating the perfect place to relax and unwind. Step through the French doors into a warm and welcoming living room filled with character. 6, 8, and 10" wide pine plank floors add rustic charm (each scratch tells a story), while soaring 10-foot beadboard ceilings, crown molding, recessed lighting, ceiling fans in every room, and abundant windows fill the space with natural light. Built-in shelving frames a stunning river rock gas fireplace that can also burn wood, offering both beauty and versatility. A whole-house vacuum system adds everyday convenience. Pocket doors open to a true chef's kitchen designed for gathering. At its heart is an impressive oversized island topped with striking Jurassic Green granite-maximized to a single slab and elevated for full-size seating. The kitchen features a double sink, stainless steel appliances, under-counter microwave, gas stove with Italian tile backsplash, and soft-close cabinetry throughout. Just beyond, the spacious laundry and mudroom continues the granite finishes and includes a deep sink, ample cabinetry, and storage for the whole-house vacuum system. Adjacent to the kitchen, a cozy sitting room or playroom provides additional living space, complete with a second river rock fireplace, built-in shelving, a beautifully tiled half bath with decorative rock flooring, and access to a side patio. The primary suite is a luxurious retreat, highlighted by a dramatic 19-foot vaulted ceiling and its own fireplace. The oversized "his and hers" walk-in closet is large enough to double as a nursery or dressing room. The spa-like ensuite bath offers a deluxe double shower, private water closet, double granite vanity, and rustic wood-look tile flooring. Upstairs, a bright sitting or play area connects to two generously sized bedrooms and a full tiled bath. One bedroom provides direct access to a heated and cooled bonus room-ideal for a nursery, home office, media room, climate-controlled storage, or additional play space. Outdoor living is equally exceptional. Wide wooden steps lead from the kitchen to a paved patio featuring a tranquil koi pond and a covered entertaining and cooking area with sink and gas heater-perfect for gatherings year-round. Ceiling fans enhance comfort across all patio spaces. A small side garden attracts visiting deer, while a larger fenced garden with water access offers an "almost deer-proof" haven for serious gardeners. On the opposite side of the kitchen, an additional covered patio provides welcome shade during warm summer days. A breezeway connects the home to a detached two-car garage, with a lean-to storage area behind it and a nearby well house supplying calcium-rich water. The gravel driveway opens into a generous paved parking area for added convenience. As a member, you'll enjoy full access to Lake Oglethorpe through the neighborhood dock-perfect for fishing, swimming, paddling, or joining a neighbor for a pontoon ride. Spectacular sunsets over the water provide a breathtaking finish to each day. Don't miss the opportunity to experience 156 Lake Oglethorpe-a truly special place to call home. Living Room & Kitchen https://youtube.com/shorts/Wio3guxfjSE?si=TfYem4lcwuPB5TY3 Kitchen to Keeping Room & Upstairs https://youtube.com/shorts/m2ow6R5jr7o?si=RycmTyqlvXkGIVYR Exterior https://youtube.com/shorts/ajwPu5isCyg
| Elementary School | Middle School | High School |
|---|---|---|
| Oglethorpe Elementary School | Oglethorpe Middle School | Oglethorpe High School |
| Price History | |
|---|---|
| 5/5/2026 | Listed $725,000 |
| 7/7/2026 | 4$699,000 |
General Features
| Sewer | Septic Tank |
|---|---|
| Heating | Central |
| Cooling | Central Air |
| Utilities | Cable Available |
| Roof | Metal |
| Appliances | Dishwasher,Dryer,Microwave,Range,Refrigerator,Washer |
| Association Fee Includes | Maintenance Grounds,Other |
| Architectural Style | Contemporary,Rustic |
| Construction Materials | Concrete |
| Year Built | 2015 |
| Levels | Two |
| Property Subtype | Single Family Residence |
| Tax Year | 24 |
| Community Features | Lake,Shared Dock |
| County | Oglethorpe |
| New Construction | false |
| Property Type | Residential |
| HOA | true |
| Attached Garage | false |
| Subdivision Name | Lake Oglethorpe |
| Garage Y/N | true |
| Full Baths | 2 |
| Status | Active |
| Directions | From Athens take Oconee / Lexington Highway about 9.7 miles to RIGHT onto Edwards Road. RIGHT onto Lake Oglethorpe Drive, 156 Lake Oglethorpe will be on your left. |
| High School | Oglethorpe |
| City | Arnoldsville |
| Lot Size Units | Acres |
| Lot Size Square Feet | 87120 |
| Carport Y/N | false |
| Elementary School | Oglethorpe |
| Land Lease Y/N | false |
| Tax Annual Amount | 5900.21 |
| Home Warranty Y/N | false |
| Middle/Junior High School | Oglethorpe |
| Property Condition | Resale |
| Virtual Tour | https://youtube.com/shorts/Wio3guxfjSE?si=TfYem4lcwuPB5TY3 |
| Structure Type | House |
| Building Area Units | Square Feet |
| Living Area Units | Square Feet |
| Standard Status | Active |
Interior Features
| Interior Amenities | Central Vacuum,Double Vanity,High Ceilings,Master On Main Level,Soaking Tub,Vaulted Ceiling(s),Walk-In Closet(s) |
|---|---|
| Basement | None |
| Flooring | Hardwood,Wood |
| Total Fireplaces | 2 |
| Air Conditioning Y/N | true |
| Heating Y/N | true |
| Fireplace Y/N | true |
| Above Grade Finished Area | 3041 |
| Half Baths | 1 |
| Laundry Features | In Hall,Mud Room |
| Total Bedrooms | 3 |
| Main Level Bedrooms | 1 |
| Main Level Bathrooms | 1 |
| Below Grade Finished Area Unit Type | Square Feet |
| LivingAreaSource | Public Records |
| Above Grade Finished Area Unit Type | Square Feet |
| Total Baths | 3 |
Exterior Features
| Parking Features | Garage,Detached,Off Street,Garage Door Opener |
|---|---|
| Lot Features | Level |
| Water Source | Well |
| Lot Size Area | 2 |
| Building Area Total | 3041 |
| Lot Size Acres | 2 |
| Lot Size Source | Public Records |
Amenities
- Foreclosure
- Views
- Short Sale
- New Construction
- Adult 55+
- Lease To Own
- No HOA Fees
- Furnished
- Primary On Main
- Air Conditioning
- Seller Finance
- Green
- Fixer Upper
- Horse
- Golf
- Fireplace
- Deck
- Garage
- Basement
- Pool
Property vs Single Family Average in 30619
Price
Taxes
Year Built
 ©2026 Georgia Multiple Listing Service All information deemed reliable but not guaranteed. All properties are subject to prior sale, change or withdrawal. Neither listing broker(s) or information provider(s) shall be responsible for any typographical errors, misinformation, misprints and shall be held totally harmless. Listing(s) information is provided for consumer's personal, non-commercial use and may not be used for any purpose other than to identify prospective properties consumers may
 Listings identified with the FMLS IDX logo come from FMLS and are held by brokerage firms other than the owner of this website. The listing brokerage is identified in any listing details. Information is deemed reliable but is not guaranteed. If you believe any FMLS listing contains material that infringes your copyrighted work please
  Northeast Georgia Board of REALTORS® All information deemed reliable but not guaranteed. All properties are subject to prior sale, change or withdrawal. Neither listing broker(s) or information provider(s) shall be responsible for any typographical errors, misinformation, misprints and shall be held totally harmless. Listing(s) information is provided for consumer's personal, non-commercial use and may not be used for any purpose other than to identify prospective properties consumers may be
 The information set forth on this site is based upon information which we consider reliable, but because it has been supplied by third parties to our franchisees (who in turn supplied it to us), we can not represent that it is accurate or complete, and it should not be relied upon as such. The offerings are subject to errors, omissions, changes, including price, or withdrawal without notice. All dimensions are approximate and have not been verified by the selling party and can not be verified. It
