
Price Reduction
Address
206 Maggies Road, Canton, GA
Price
$ 1,199,900
Property Attributes
- MLS#10758284
- TypeSingle Family
- Listing Status Active
- CountyCherokee
- CityCanton
- NeighborhoodBirmingham Estates
- Zip30115
- StyleCraftsman, Traditional
- Year Built2016
- Taxes$ 10615
- Price$ 1,199,900
- Bedrooms5
- Full Bathrooms4
- Half Bathrooms0
- Sqr Footage3862
- Lot Size2.11 Acres
Data Source:
Georgia MLS (GAMLS)
Property Description
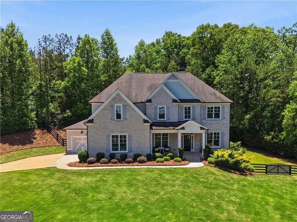
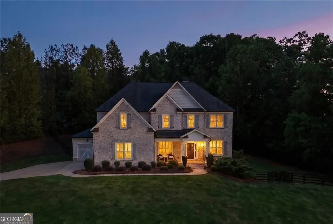
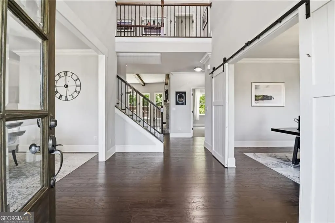
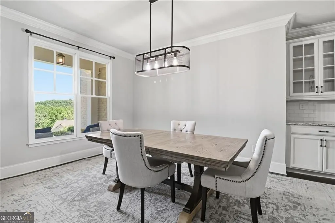
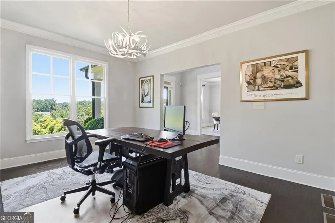
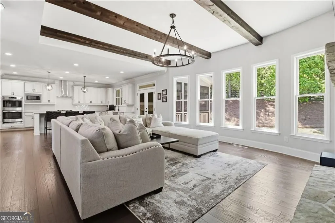
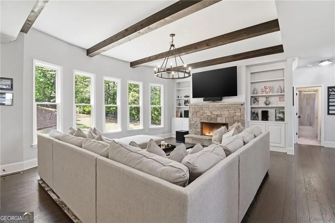
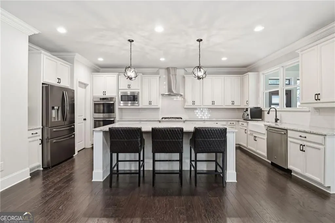
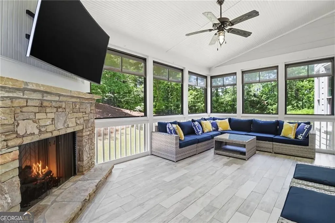
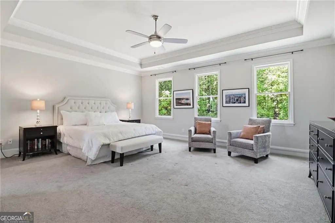
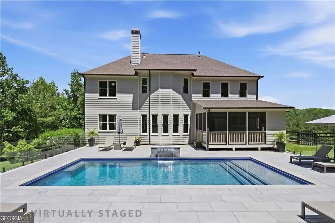
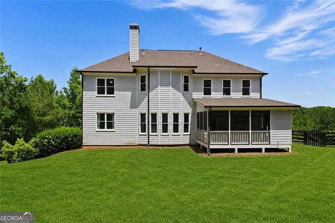
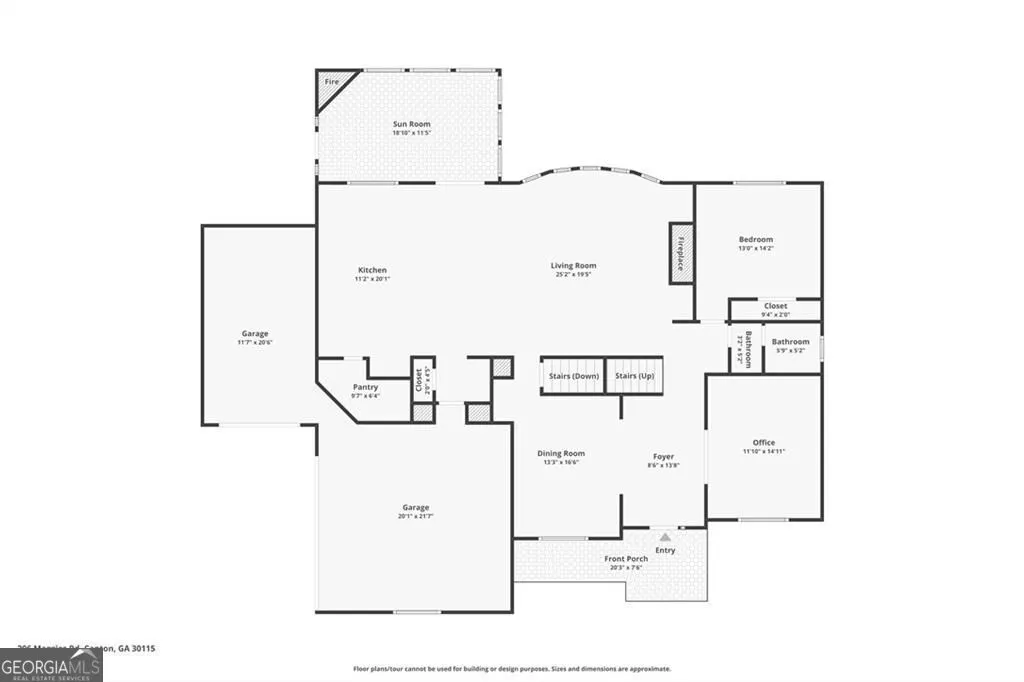
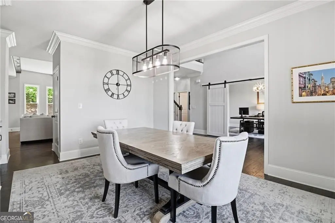
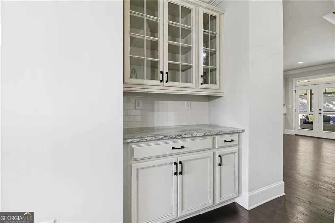
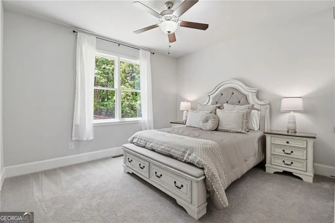
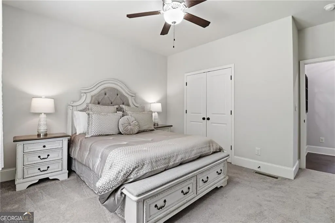
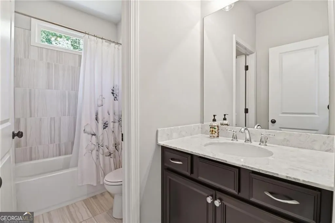
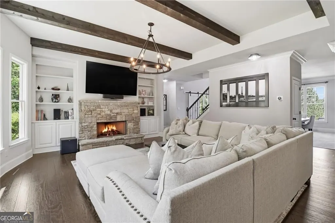
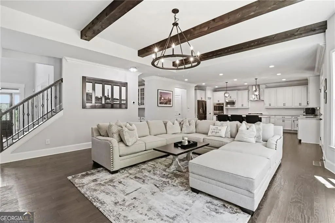
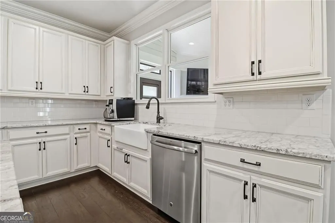
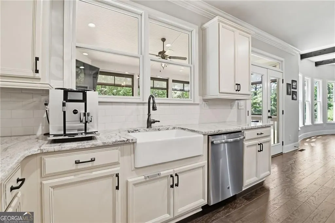
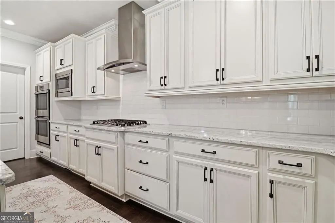
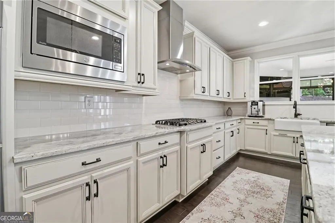
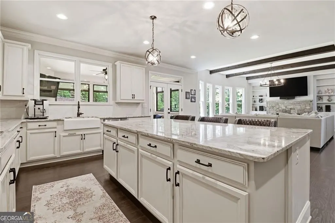
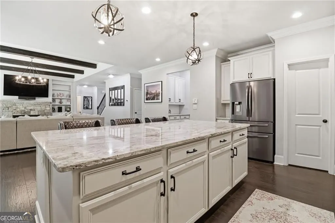
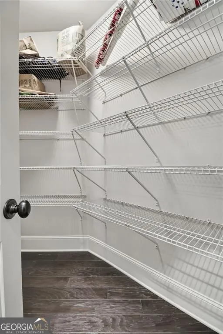
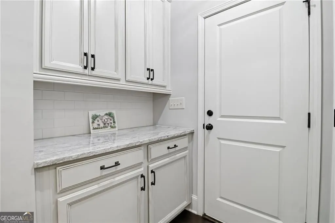
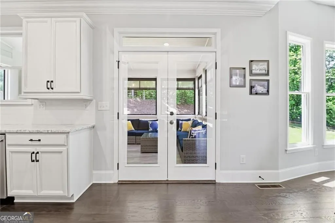
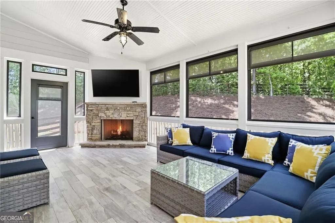
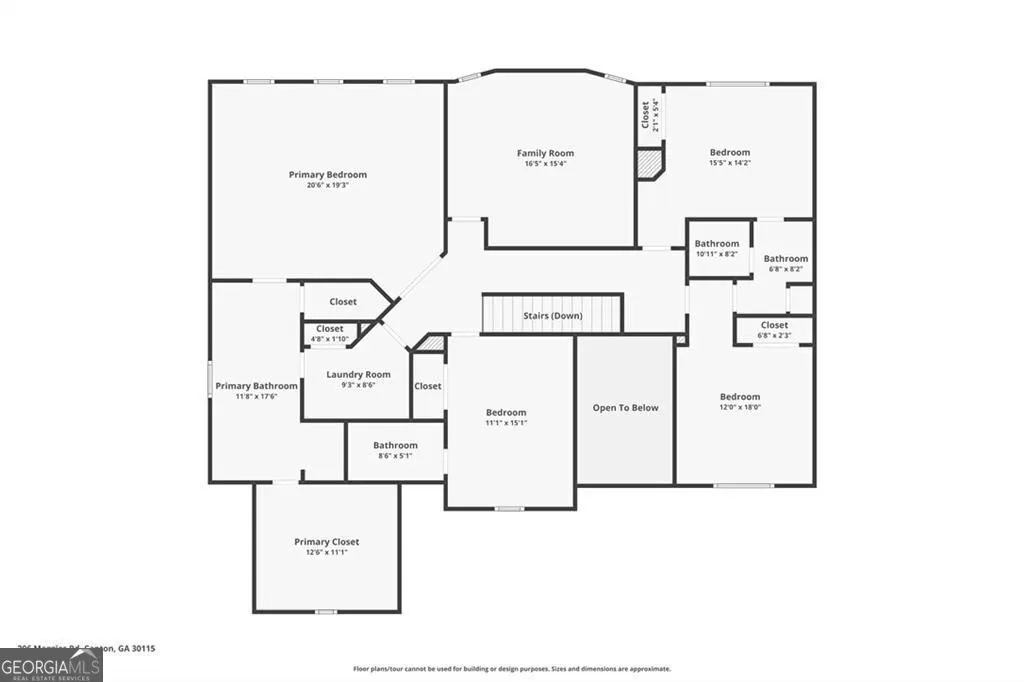
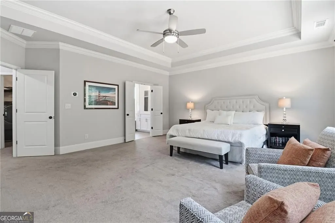
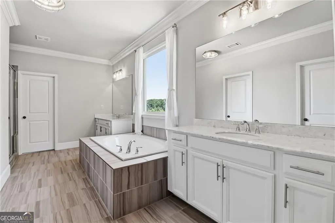
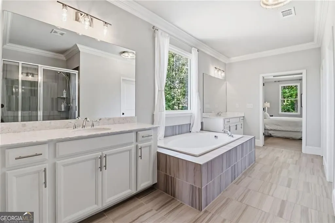
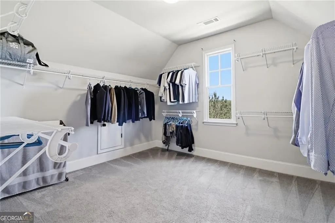
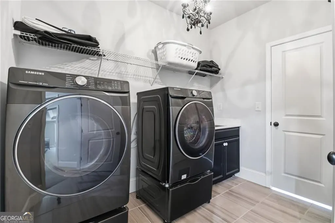
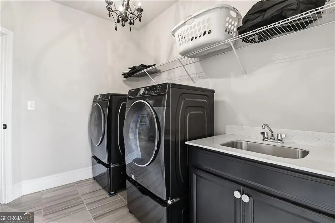
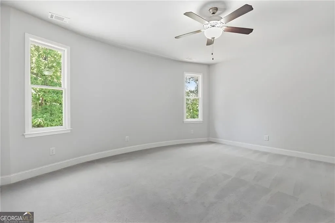
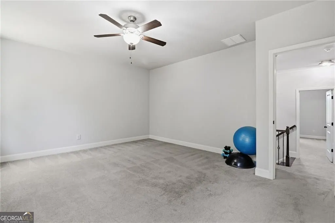
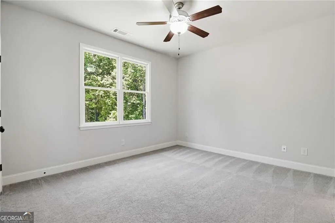
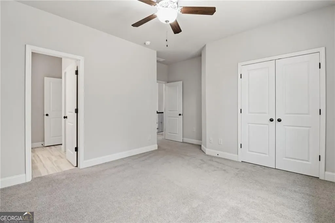
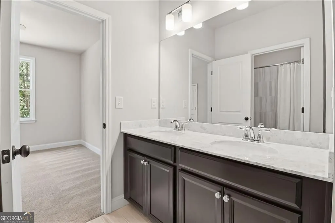
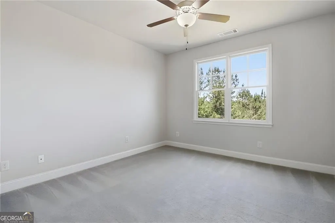
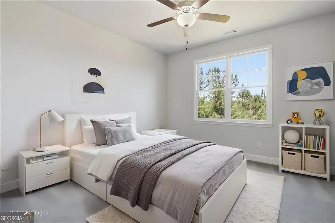
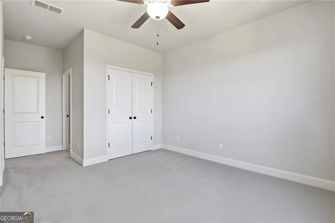
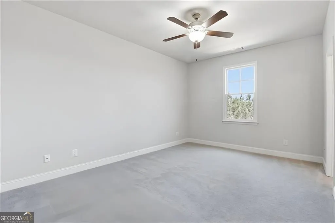
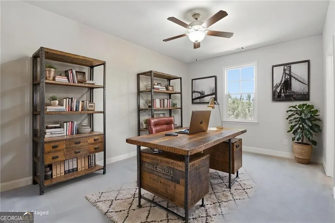
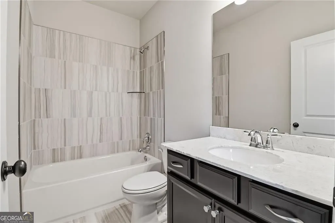
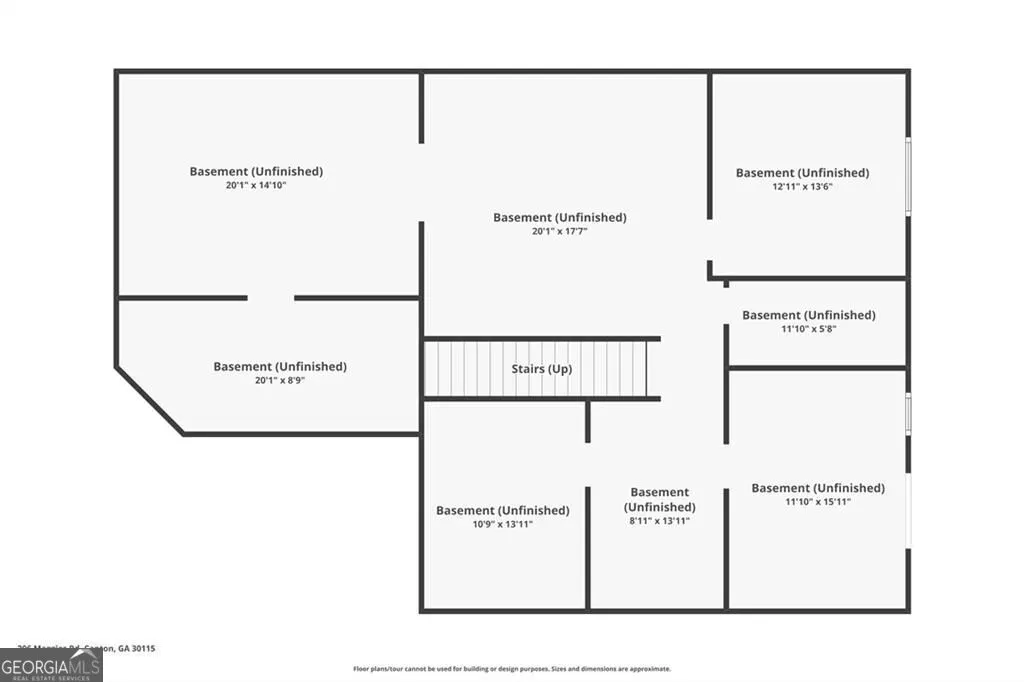
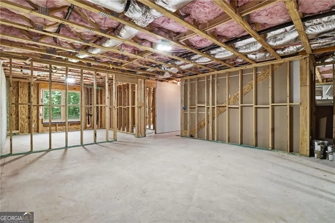
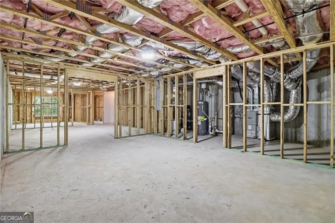
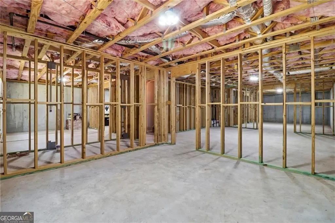
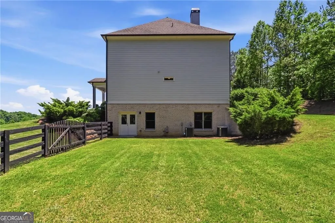
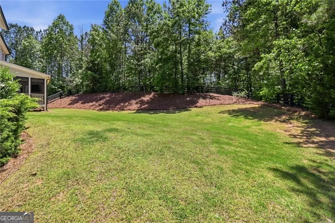
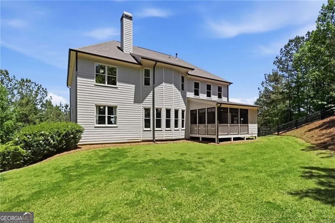
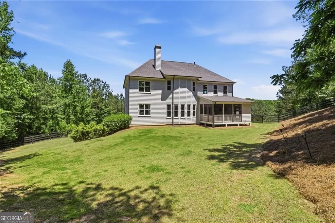
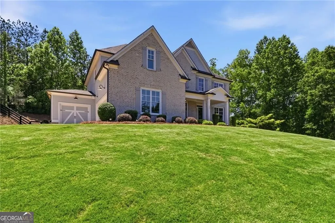
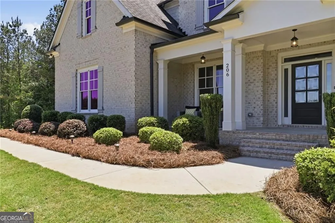
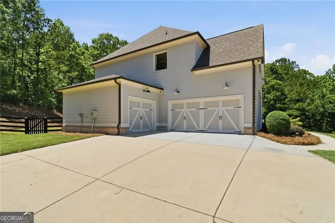
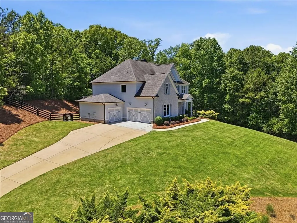
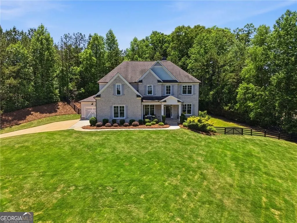
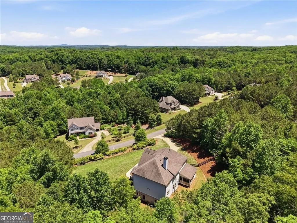
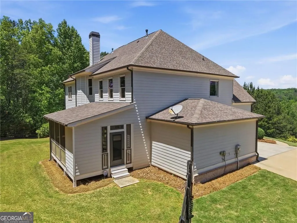
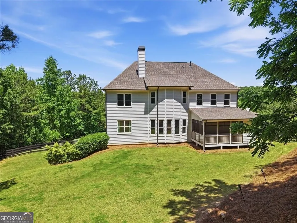
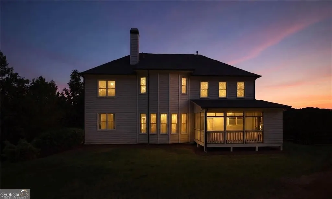
Breathtaking views, unforgettable sunrises, and unmatched privacy define this exceptional 2.11 +/--acre estate in the prestigious Birmingham Estates community of Hickory Flat. Tucked within an established enclave of luxury homes on a quiet cul-de-sac street, this property offers a level of seclusion that is truly rare-creating a private retreat without sacrificing convenience. It is like another world, away from the hustle and bustle of the busy city, yet still conveniently located close to all amenities, major transportation routes. The sights and sounds of nature, surrounded by tall mature trees and luscious greenery make for an incredible relaxing retreat. From the welcoming front porch, begin your day with a cup of coffee as the sun rises over an ever-changing landscape-where vibrant skies, golden sunsets, and the rich colors of fall create a view that never grows old. Designed for both everyday living and effortless entertaining, the home features a stunning great room with beamed ceilings, a statement fireplace, and custom built-ins. The open-concept layout flows seamlessly into the chef's kitchen, where an expansive island invites gathering, complemented by granite countertops, white cabinetry, stainless steel appliances, and a spacious walk-in pantry. The screened porch, complete with its own fireplace and window inserts for three-season enjoyment, offers the perfect setting to unwind year-round. Step outside to the serene, fenced backyard-completely private and ideal for relaxing evenings or future pool plans, with ample space remaining for recreation and pets. The main level is thoughtfully appointed with gleaming engineered wood floors, a formal dining room with butler's pantry, a separate living room or office, and a guest bedroom with full bath. Upstairs, the oversized owner's suite is a true retreat, featuring a very large walk-in closet and a spa-like bath with a soaker tub, separate walk-in shower, and dual vanities. The primary bath also has private access to the laundry room. Three additional bedrooms include a private ensuite and a shared bath, along with a generous bonus room perfect for a media space, playroom, or fitness studio. The daylight terrace level spans the full footprint of the home and is ready to be customized to suit your vision. A three-car garage completes the offering. Ideally located within a highly sought-after school district-Avery Elementary, Creekland Middle, and Creekview High-this home also offers exceptional convenience. Enjoy a short drive to the vibrant downtown areas of Woodstock and Canton, with Crabapple and Roswell just minutes away. Premier shopping destinations including The Outlet Shoppes at Atlanta and Canton Marketplace are close by, along with top-tier medical facilities such as Northside Hospital Cherokee. Just three miles from Milton, you'll appreciate the added benefit of Cherokee County taxes while being moments from everything. A rare combination of sweeping views, refined finishes, and total privacy-this is luxury living at its finest in the heart of Hickory Flat.
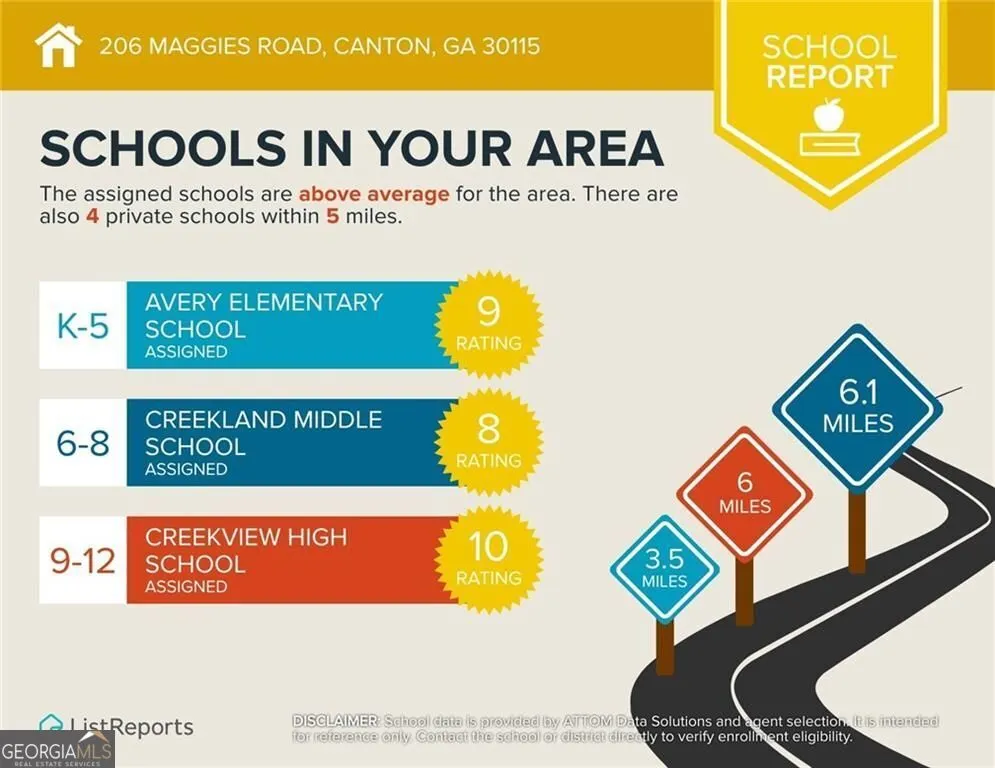
| Elementary School | Middle School | High School |
|---|---|---|
| Avery Elementary School | Creekland Middle School | Creekview High School |
| Price History | |
|---|---|
| 5/6/2026 | Listed $1,225,000 |
| 7/29/2026 | 2$1,199,000 |
| 8/12/2026 | Listed $1,199,900 |
General Features
| Sewer | Septic Tank |
|---|---|
| Heating | Central,Forced Air,Natural Gas,Zoned |
| Cooling | Ceiling Fan(s),Central Air,Electric,Zoned |
| Utilities | Cable Available,Electricity Available,Natural Gas Available,Phone Available,Underground Utilities,Water Available |
| Roof | Composition |
| Appliances | Dishwasher,Disposal,Double Oven,Gas Water Heater,Microwave |
| HOA Fee | 950 |
| Association Fee Includes | Maintenance Grounds,Reserve Fund |
| Patio/Porch Features | Screened |
| Architectural Style | Craftsman,Traditional |
| Security Features | Smoke Detector(s) |
| Construction Materials | Brick,Other |
| Year Built | 2016 |
| Electric | 220 Volts |
| Levels | Two |
| Property Subtype | Single Family Residence |
| Tax Year | 2025 |
| Community Features | Sidewalks,Street Lights |
| County | Cherokee |
| New Construction | false |
| Property Type | Residential |
| HOA | true |
| Attached Garage | true |
| Subdivision Name | Birmingham Estates |
| Garage Y/N | true |
| Full Baths | 4 |
| Status | Active |
| Directions | 575N to Exit 16, HWY 140, R onto 140 to L Hickory Rd. then left Lower Birmingham to R onto Matthew to Rd. then right on Maggies Road. Home will be on your right. |
| High School | Creekview |
| City | Canton |
| Lot Size Units | Acres |
| Lot Size Square Feet | 91911.6 |
| Carport Y/N | false |
| Elementary School | Avery |
| Property Attached Y/N | false |
| Land Lease Y/N | false |
| Tax Annual Amount | 10615 |
| Home Warranty Y/N | false |
| Middle/Junior High School | Creekland |
| Property Condition | Resale |
| Structure Type | House |
| Building Area Units | Square Feet |
| Living Area Units | Square Feet |
| Standard Status | Active |
Interior Features
| Interior Amenities | Beamed Ceilings,Bookcases,Double Vanity,Tray Ceiling(s),Walk-In Closet(s) |
|---|---|
| Basement | Bath/Stubbed,Daylight,Exterior Entry,Full,Interior Entry,Unfinished |
| Flooring | Carpet,Hardwood,Tile |
| Total Fireplaces | 2 |
| Fireplace Features | Factory Built,Gas Log,Outside |
| Common Walls | No Common Walls |
| Air Conditioning Y/N | true |
| Heating Y/N | true |
| Window Features | Double Pane Windows |
| Fireplace Y/N | true |
| Above Grade Finished Area | 3862 |
| Laundry Features | Upper Level |
| Total Bedrooms | 5 |
| Main Level Bedrooms | 1 |
| Main Level Bathrooms | 1 |
| Below Grade Finished Area Unit Type | Square Feet |
| LivingAreaSource | Owner |
| Above Grade Finished Area Unit Type | Square Feet |
| Kitchen Features | Breakfast Bar,Kitchen Island |
| Total Baths | 4 |
Exterior Features
| Fencing | Back Yard,Fenced,Wood |
|---|---|
| Parking Features | Garage,Attached,Kitchen Level,Garage Door Opener |
| Lot Features | Private,Sloped |
| Water Source | Public |
| Total Parking | 3 |
| Lot Size Area | 2.11 |
| Building Area Total | 3862 |
| Lot Size Acres | 2.11 |
| Lot Size Source | Public Records |
Amenities
- Foreclosure
- Views
- Short Sale
- New Construction
- Adult 55+
- Lease To Own
- No HOA Fees
- Furnished
- Primary On Main
- Air Conditioning
- Seller Finance
- Green
- Fixer Upper
- Horse
- Golf
- Fireplace
- Deck
- Garage
- Basement
- Pool
Property vs Single Family Average in 30115
Price
Taxes
Year Built

 ©2026 Georgia Multiple Listing Service All information deemed reliable but not guaranteed. All properties are subject to prior sale, change or withdrawal. Neither listing broker(s) or information provider(s) shall be responsible for any typographical errors, misinformation, misprints and shall be held totally harmless. Listing(s) information is provided for consumer's personal, non-commercial use and may not be used for any purpose other than to identify prospective properties consumers may
 Northeast Georgia Board of REALTORS® All information deemed reliable but not guaranteed. All properties are subject to prior sale, change or withdrawal. Neither listing broker(s) or information provider(s) shall be responsible for any typographical errors, misinformation, misprints and shall be held totally harmless. Listing(s) information is provided for consumer's personal, non-commercial use and may not be used for any purpose other than to identify prospective properties consumers may be
 The information set forth on this site is based upon information which we consider reliable, but because it has been supplied by third parties to our franchisees (who in turn supplied it to us), we can not represent that it is accurate or complete, and it should not be relied upon as such. The offerings are subject to errors, omissions, changes, including price, or withdrawal without notice. All dimensions are approximate and have not been verified by the selling party and can not be verified. It
