
Primary on Main
Address
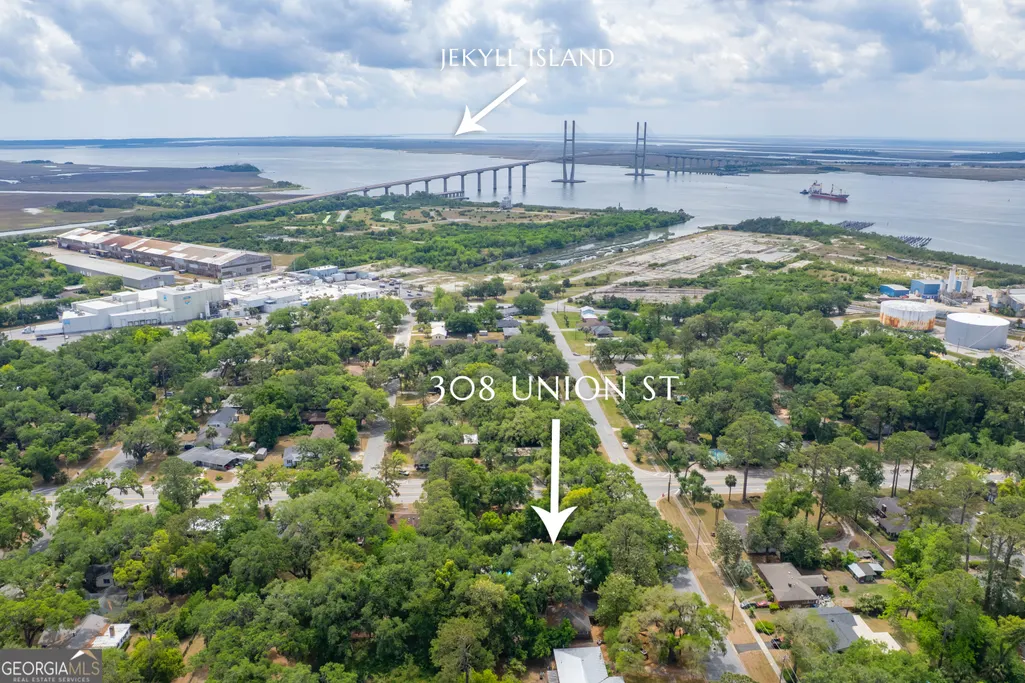
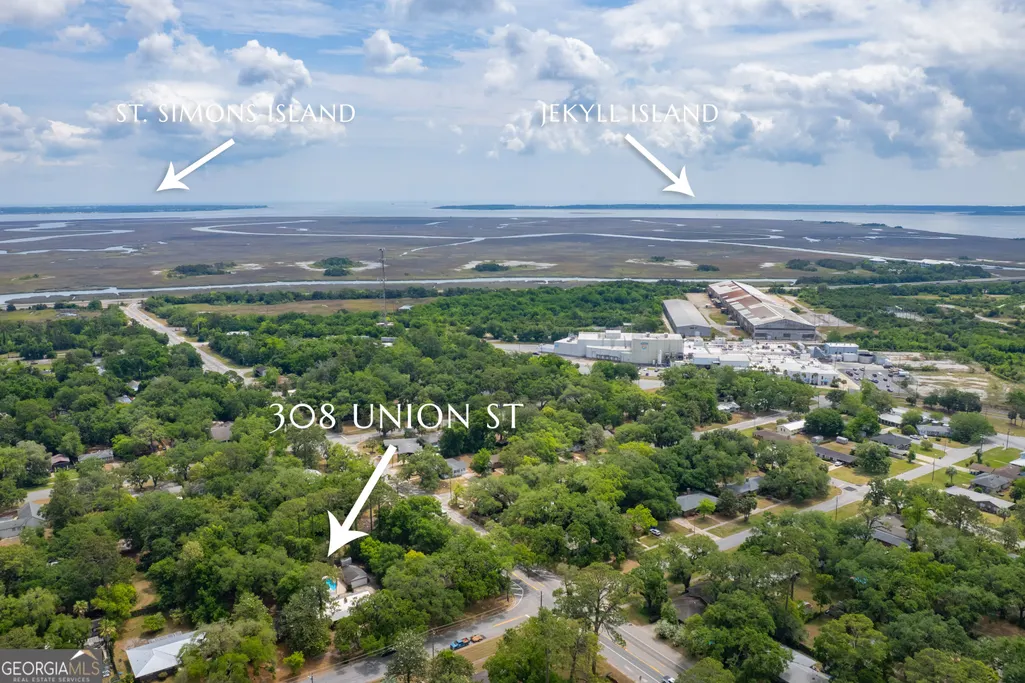
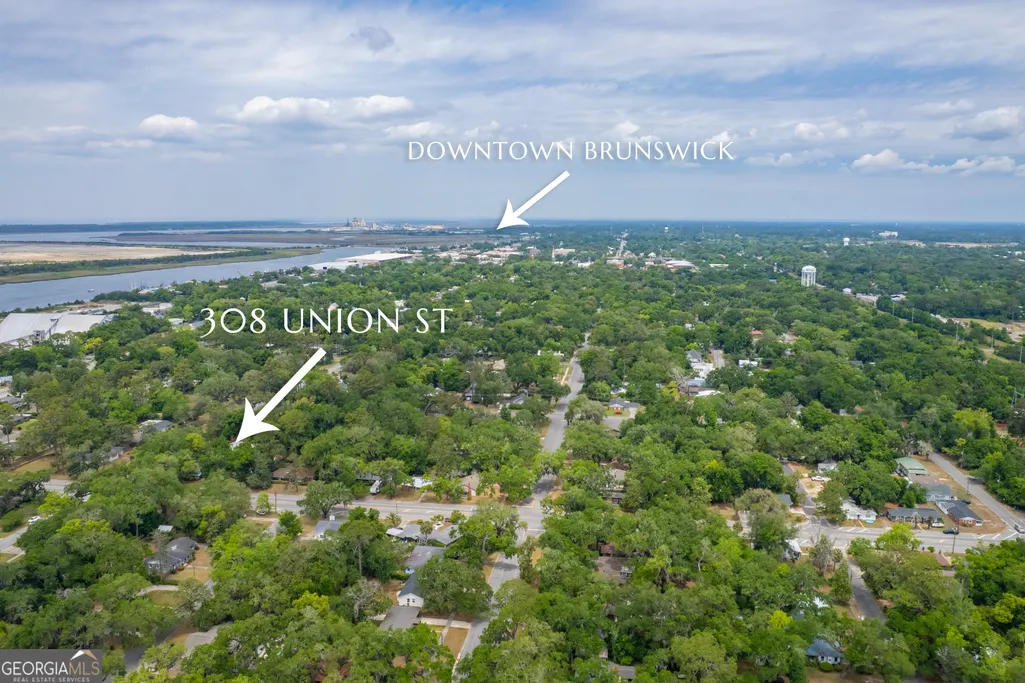
308 Union Street, Brunswick, GA
Price
$ 469,500
Property Attributes
- MLS#10758305
- TypeSingle Family
- Listing Status Under Contract
- CountyGlynn
- CityBrunswick
- NeighborhoodSouthend
- Zip31520
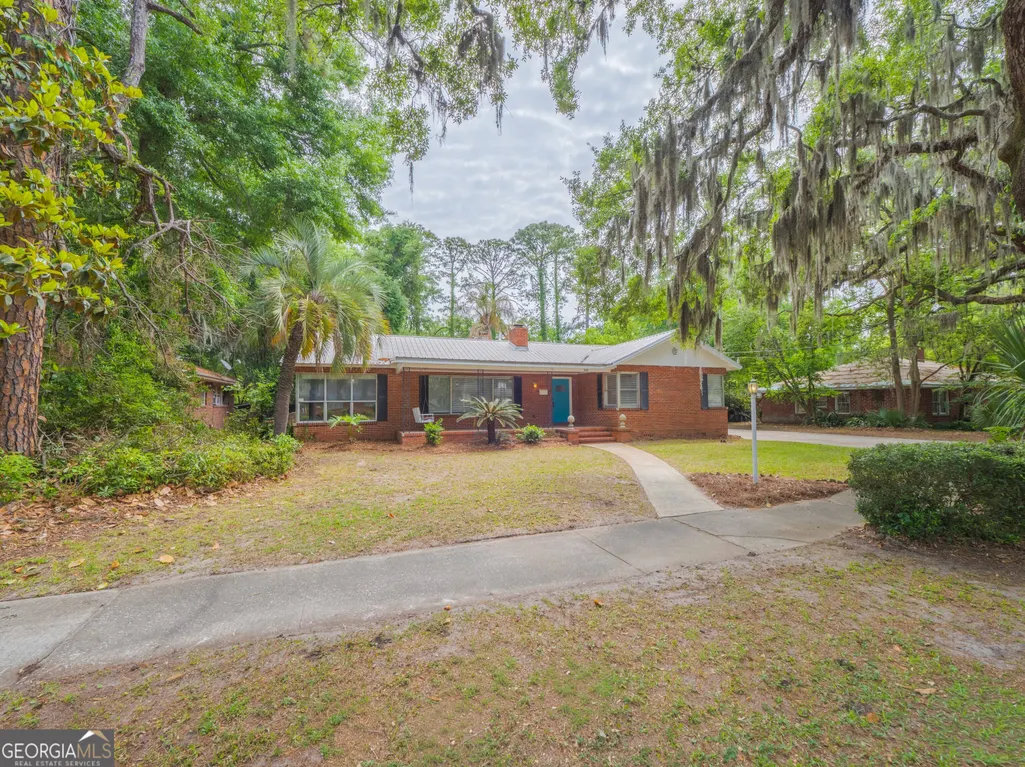
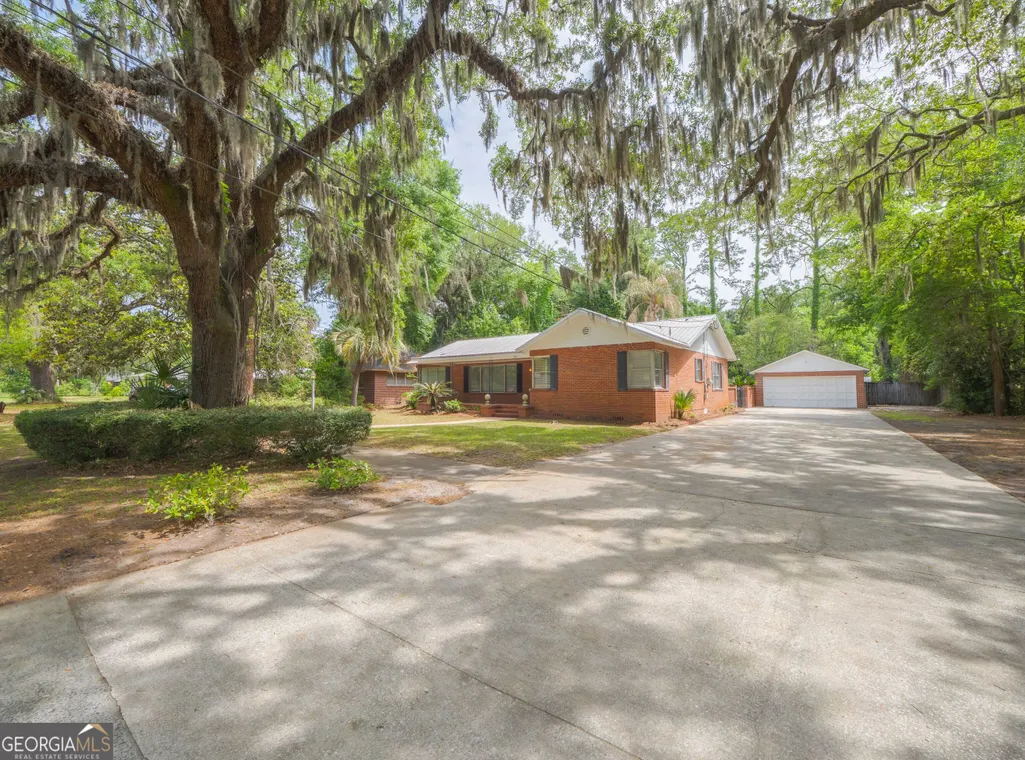
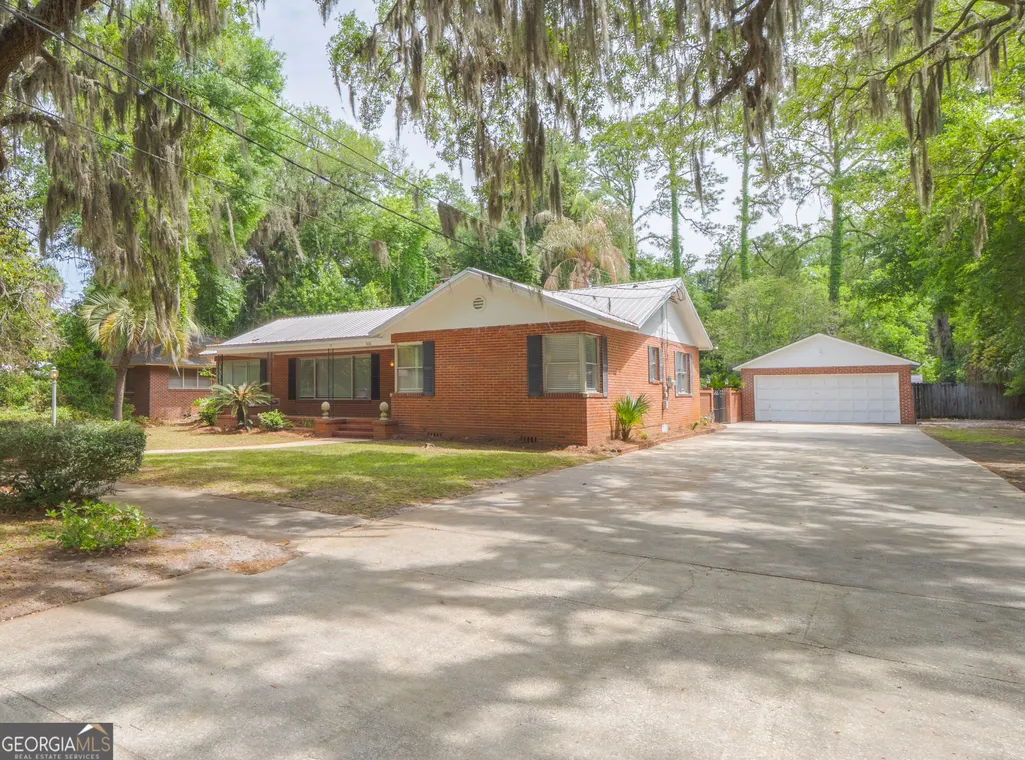
- StyleBrick 4 Side, Ranch
- Year Built1951
- Taxes$ 1969
- Price$ 469,500
- Bedrooms3
- Full Bathrooms2
- Half Bathrooms0
- Sqr Footage2344
- Lot Size0.36 Acres
Data Source:
Georgia MLS (GAMLS)
Property Description
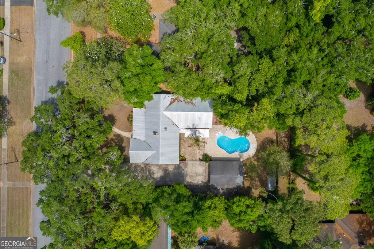
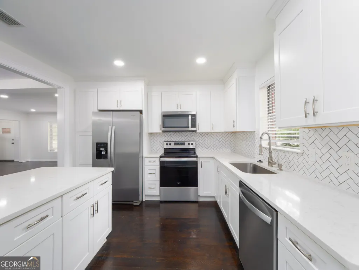
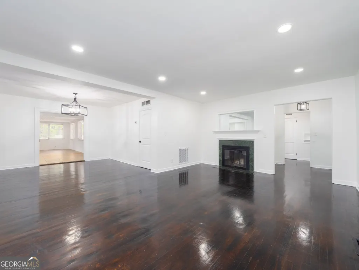
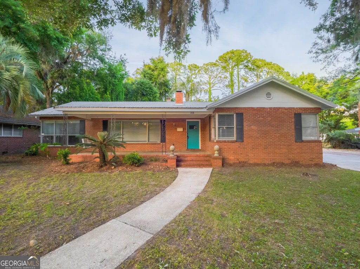
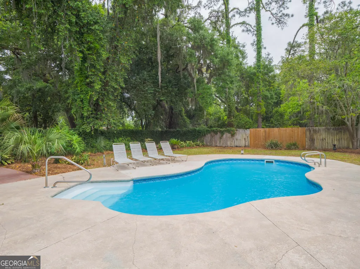
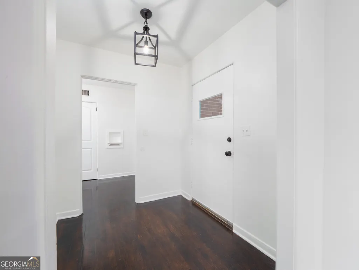
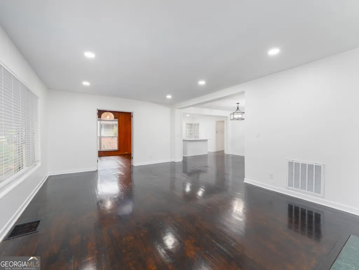
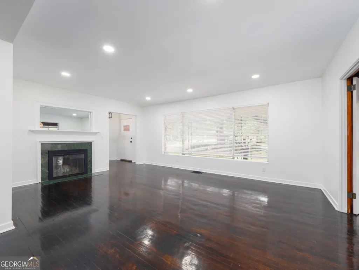
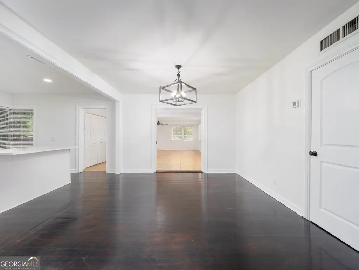
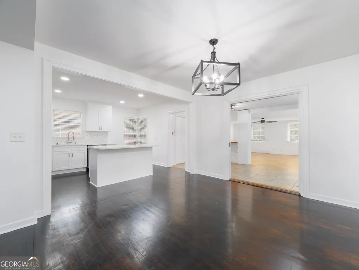
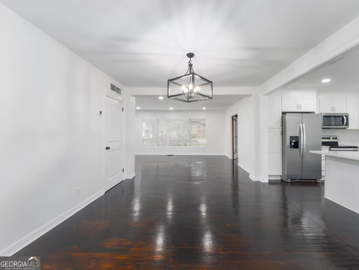
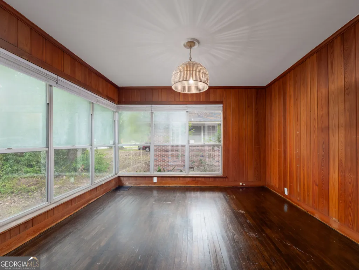
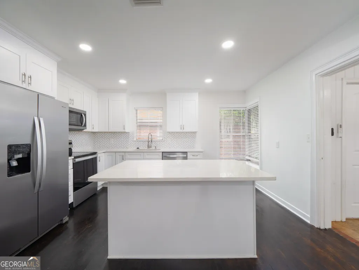
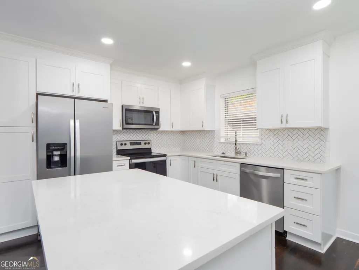
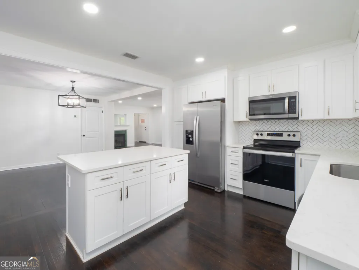
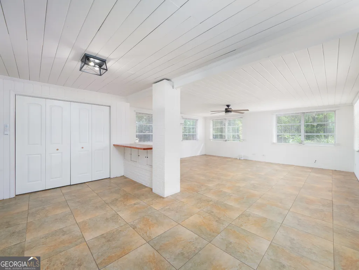
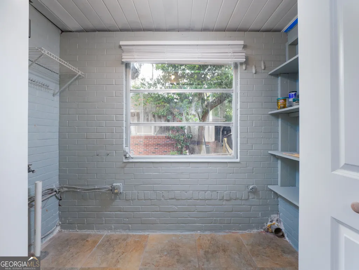
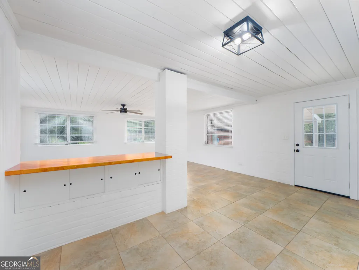
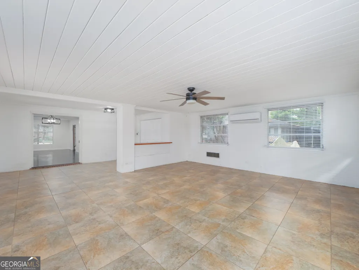
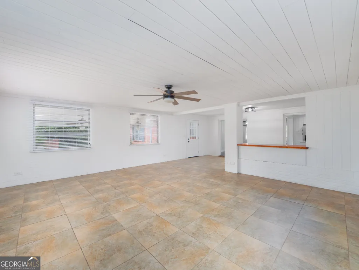
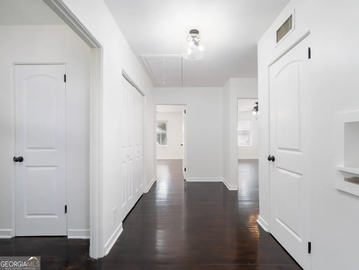
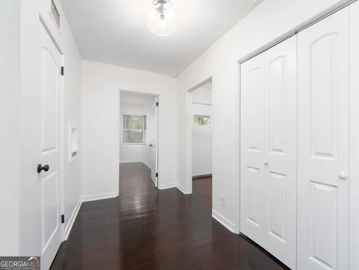
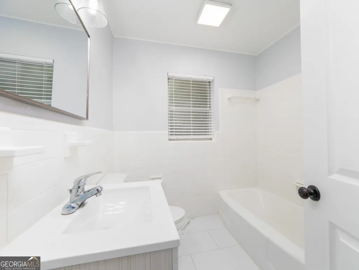
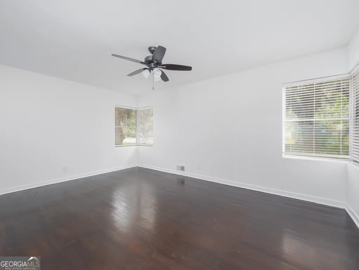
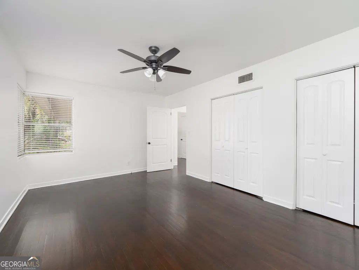
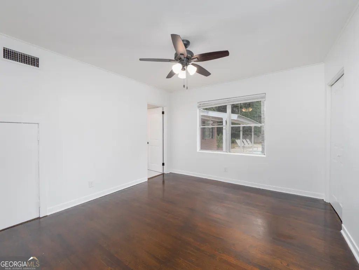
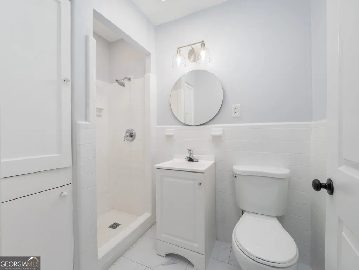
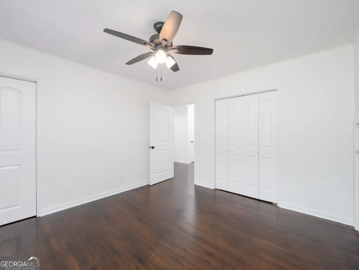
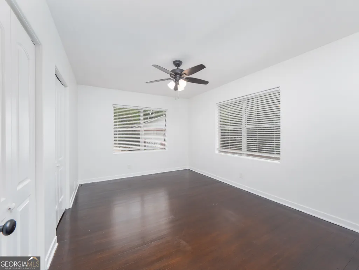
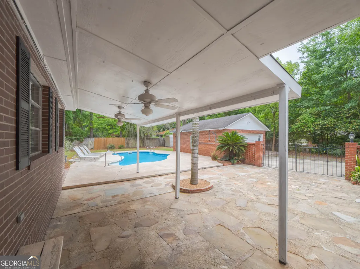
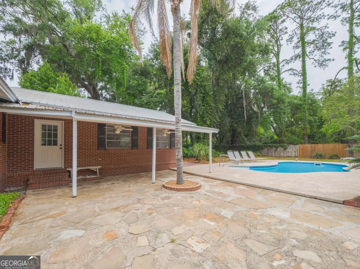
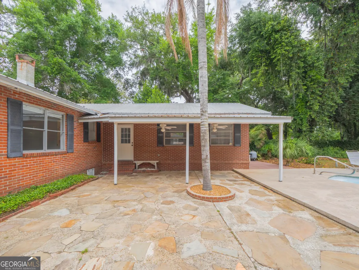
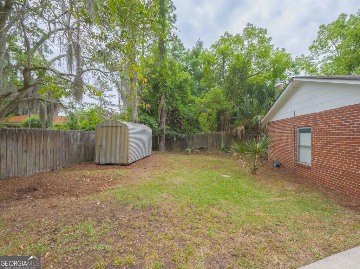
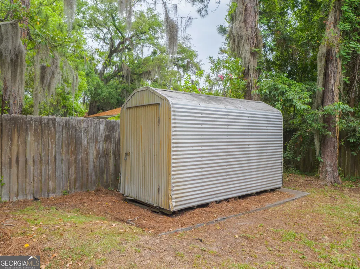
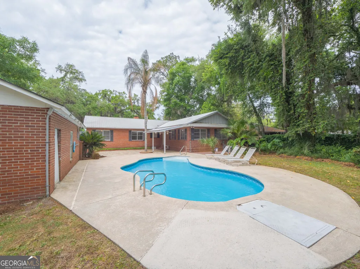
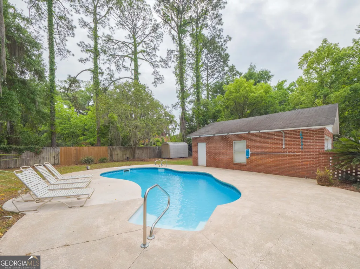
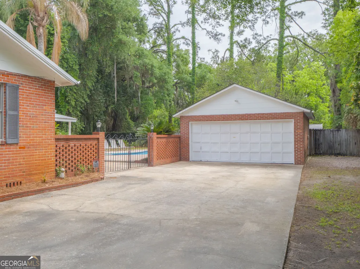
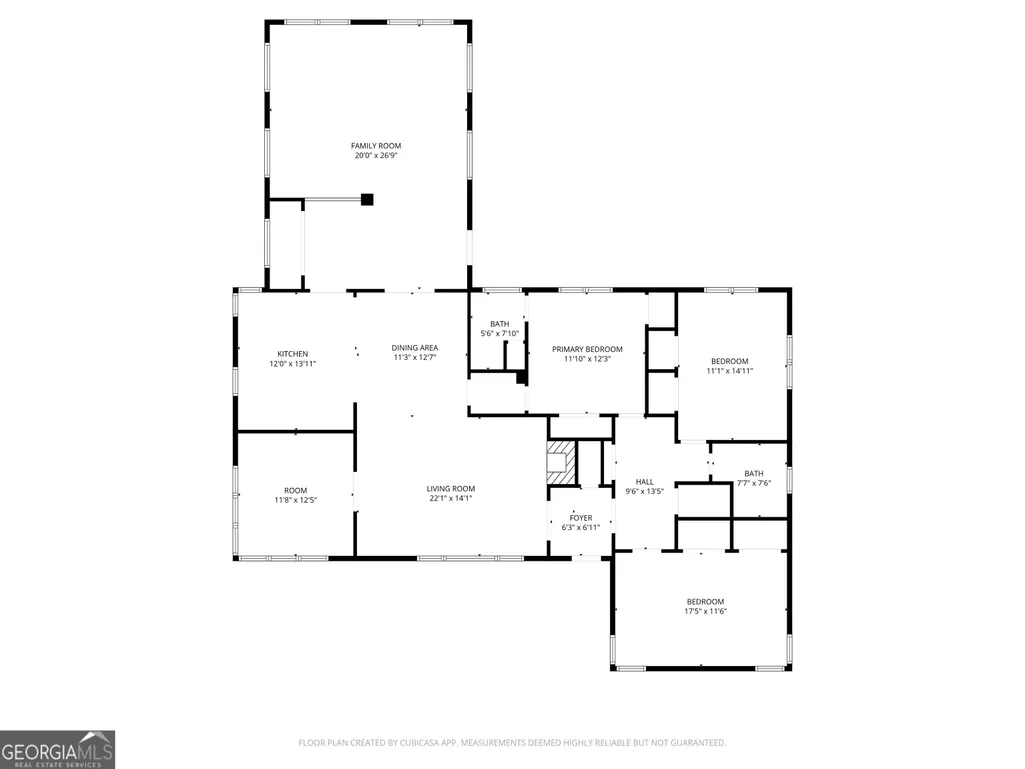
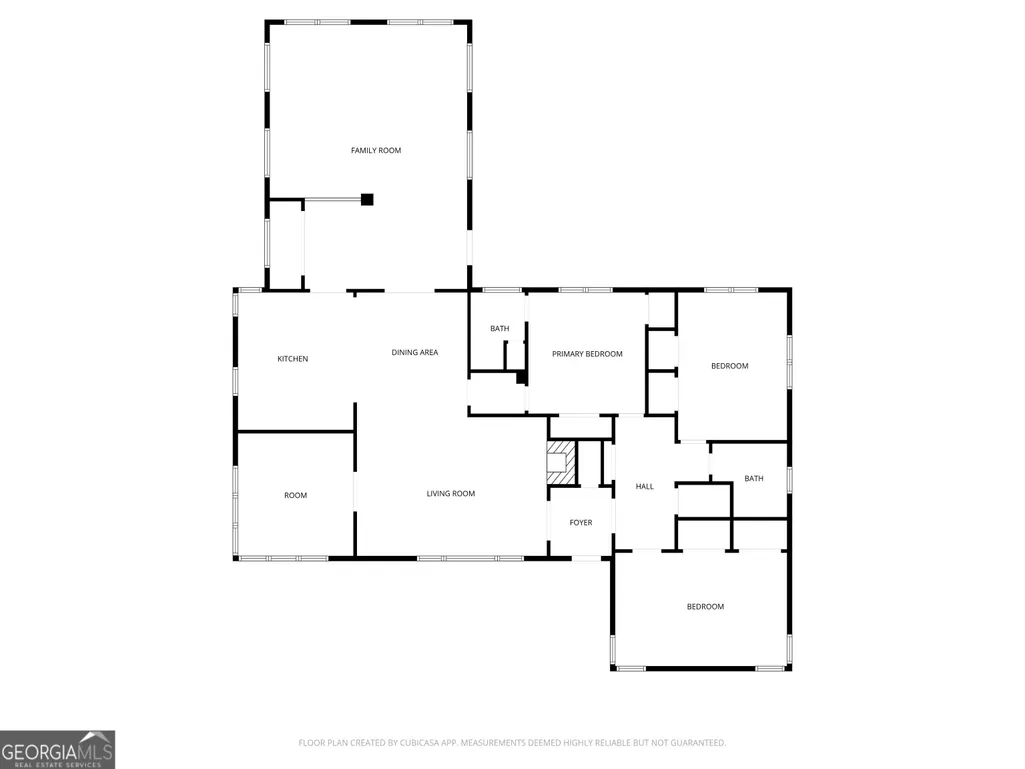
Some homes simply exist-this one invites you to live well. Set in SoGlo along iconic Union Street in the heart of Historic Downtown Brunswick, this circa 1951 brick ranch blends timeless character with thoughtful updates and an unmistakable coastal lifestyle. Step inside to a gracious foyer designed for effortless entertaining and hospitality., where original wood floors carry throughout and into a light-filled formal living room anchored by a classic fireplace and enhanced with recessed lighting. Just beyond, a dedicated home office or study offers flexibility for today's lifestyle. The 2022-renovated kitchen is designed for both daily living and entertaining, featuring a central island, quartz countertops, tiled backsplash, recessed lighting, stainless steel appliances, white cabinetry, undermount sink, a built-in pantry, and modern lighting. The home's layout is both functional and nostalgic, with a generously sized hall connecting all three bedrooms, complete with a large storage closet and charming original telephone cubby-a subtle nod to its mid-century roots. At the rear of the home, an expansive family room creates a relaxed gathering space with tiled floors, and direct access to the backyard oasis. Outdoor living takes center stage here. An in-ground chlorine pool-updated with a new liner and filter in 2022-is surrounded by an expansive patio designed for effortless entertaining, from summer cookouts to quiet evenings under the coastal sky. A detached brick garage and separate storage shed add additional storage and utility, while the welcoming front porch-with its swing-offers the perfect vantage point to enjoy the shade of a beautiful live oak and the charm of Union Street. Major system updates include a new HVAC system in 2023, updated electric panel, and a durable metal roof, providing peace of mind for years to come. Living in Historic Downtown Brunswick means more than just owning a home-it's a lifestyle. Sidewalk-lined streets lead you to local shops, restaurants, the farmers market, and community favorites like First Friday and PorchFest. And when the coast calls, you're just a short drive to the beaches of Jekyll Island and St. Simons Island. Classic architecture, modern comfort, and a vibrant downtown setting-this is Brunswick living at its best.
| Elementary School | Middle School | High School |
|---|---|---|
| Oglethorpe Point Elementary School | Glynn Middle School | Glynn High School |
| Price History | |
|---|---|
| 5/6/2026 | Listed $520,000 |
| 5/14/2026 | 6$489,500 |
| 6/2/2026 | 4$469,500 |
General Features
| Sewer | Public Sewer |
|---|---|
| Heating | Central,Electric,Heat Pump |
| Cooling | Ceiling Fan(s),Central Air,Electric,Other |
| Utilities | Cable Available,Electricity Available,High Speed Internet,Natural Gas Available,Phone Available,Sewer Connected,Water Available |
| Roof | Metal |
| Appliances | Dishwasher,Electric Water Heater,Microwave,Range,Refrigerator,Stainless Steel Appliance(s) |
| Association Fee Includes | None |
| Patio/Porch Features | Patio,Porch |
| Architectural Style | Brick 4 Side,Ranch |
| Pool Features | In Ground |
| Construction Materials | Brick |
| Year Built | 1951 |
| Levels | One |
| Property Subtype | Single Family Residence |
| Tax Year | 25 |
| Community Features | Sidewalks,Street Lights,Walk To Schools,Near Shopping |
| County | Glynn |
| New Construction | false |
| Property Type | Residential |
| HOA | false |
| Attached Garage | false |
| Subdivision Name | Southend |
| Garage Y/N | true |
| Other Structures | Garage(s),Shed(s) |
| Full Baths | 2 |
| Status | Under Contract |
| Directions | From Hwy 17 in Brunswick Turn onto Fourth Ave. Right onto Union Street. Property will be on your right......Property is GPS Friendly. |
| High School | Glynn |
| City | Brunswick |
| Lot Size Units | Square Feet |
| Lot Size Square Feet | 15681.6 |
| Carport Y/N | false |
| Elementary School | Oglethorpe Point |
| Land Lease Y/N | false |
| Tax Annual Amount | 1969.17 |
| Home Warranty Y/N | false |
| Middle/Junior High School | Glynn |
| Property Condition | Resale |
| Structure Type | House |
| Building Area Units | Square Feet |
| Living Area Units | Square Feet |
| Standard Status | Pending |
| Occupancy Type | Vacant |
Interior Features
| Interior Amenities | Master On Main Level,Tile Bath |
|---|---|
| Basement | Crawl Space |
| Flooring | Hardwood,Tile |
| Total Fireplaces | 1 |
| Fireplace Features | Living Room,Masonry |
| Air Conditioning Y/N | true |
| Heating Y/N | true |
| Window Features | Window Treatments |
| Fireplace Y/N | true |
| Above Grade Finished Area | 2344 |
| Laundry Features | Laundry Closet |
| Total Bedrooms | 3 |
| Main Level Bedrooms | 3 |
| Main Level Bathrooms | 2 |
| Below Grade Finished Area Unit Type | Square Feet |
| LivingAreaSource | Public Records |
| Above Grade Finished Area Unit Type | Square Feet |
| Kitchen Features | Breakfast Bar,Kitchen Island,Pantry,Solid Surface Counters |
| Total Baths | 2 |
| Dining Room Features | Separate Room |
Exterior Features
| Exterior Amenities | Other |
|---|---|
| Fencing | Back Yard,Privacy,Wood |
| Parking Features | Garage,Detached,Off Street,Kitchen Level,Side/Rear Entrance |
| Lot Features | City Lot,Level,Private |
| Water Source | Public |
| Total Parking | 5 |
| Lot Size Area | 15681.6 |
| Foundation Details | Pillar/Post/Pier |
| Building Area Total | 2344 |
| Lot Size Acres | 0.36 |
| Lot Size Source | Public Records |
Amenities
- Foreclosure
- Views
- Short Sale
- New Construction
- Adult 55+
- Lease To Own
- No HOA Fees
- Furnished
- Primary On Main
- Air Conditioning
- Seller Finance
- Green
- Fixer Upper
- Horse
- Golf
- Fireplace
- Deck
- Garage
- Basement
- Pool
Property vs Single Family Average in 31520
Price
Taxes
Year Built
 ©2026 Georgia Multiple Listing Service All information deemed reliable but not guaranteed. All properties are subject to prior sale, change or withdrawal. Neither listing broker(s) or information provider(s) shall be responsible for any typographical errors, misinformation, misprints and shall be held totally harmless. Listing(s) information is provided for consumer's personal, non-commercial use and may not be used for any purpose other than to identify prospective properties consumers may
 Listings identified with the FMLS IDX logo come from FMLS and are held by brokerage firms other than the owner of this website. The listing brokerage is identified in any listing details. Information is deemed reliable but is not guaranteed. If you believe any FMLS listing contains material that infringes your copyrighted work please
  Northeast Georgia Board of REALTORS® All information deemed reliable but not guaranteed. All properties are subject to prior sale, change or withdrawal. Neither listing broker(s) or information provider(s) shall be responsible for any typographical errors, misinformation, misprints and shall be held totally harmless. Listing(s) information is provided for consumer's personal, non-commercial use and may not be used for any purpose other than to identify prospective properties consumers may be
 The information set forth on this site is based upon information which we consider reliable, but because it has been supplied by third parties to our franchisees (who in turn supplied it to us), we can not represent that it is accurate or complete, and it should not be relied upon as such. The offerings are subject to errors, omissions, changes, including price, or withdrawal without notice. All dimensions are approximate and have not been verified by the selling party and can not be verified. It
