
Price Reduction - Views - Eco Friendly

Address
1168 Highland Road, Sautee Nacoochee, GA
Price
$ 779,000
Property Attributes
- MLS#10758350
- TypeSingle Family
- Listing Status Active
- CountyWhite
- CitySautee Nacoochee
- NeighborhoodPANORAMA ESTATES SEC W PH 04
- Zip30571
- StyleTraditional
- Year Built2004
- Taxes$ 4108
- Price$ 779,000
- Bedrooms5
- Full Bathrooms3
- Half Bathrooms0
- Sqr Footage4938
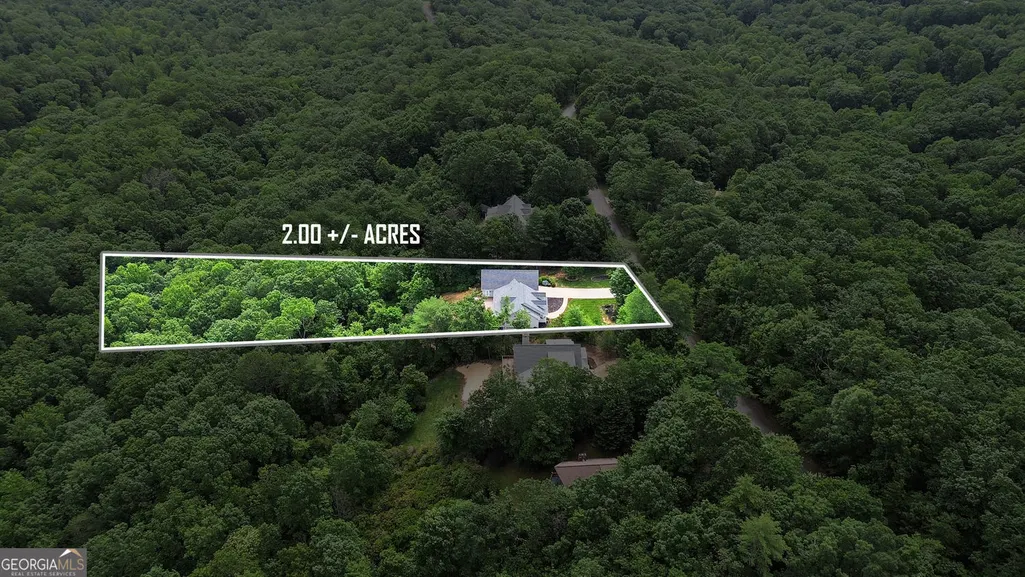
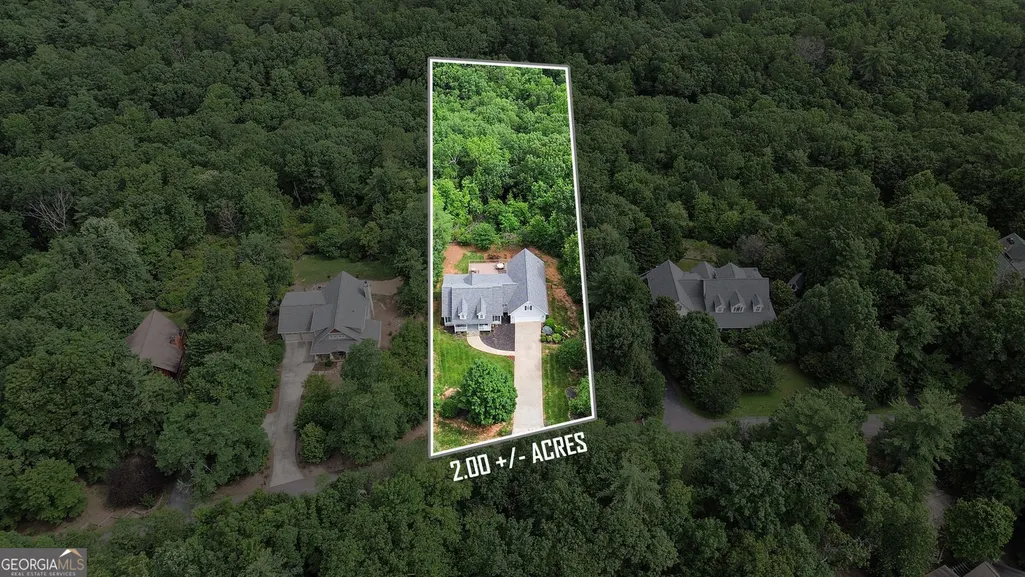
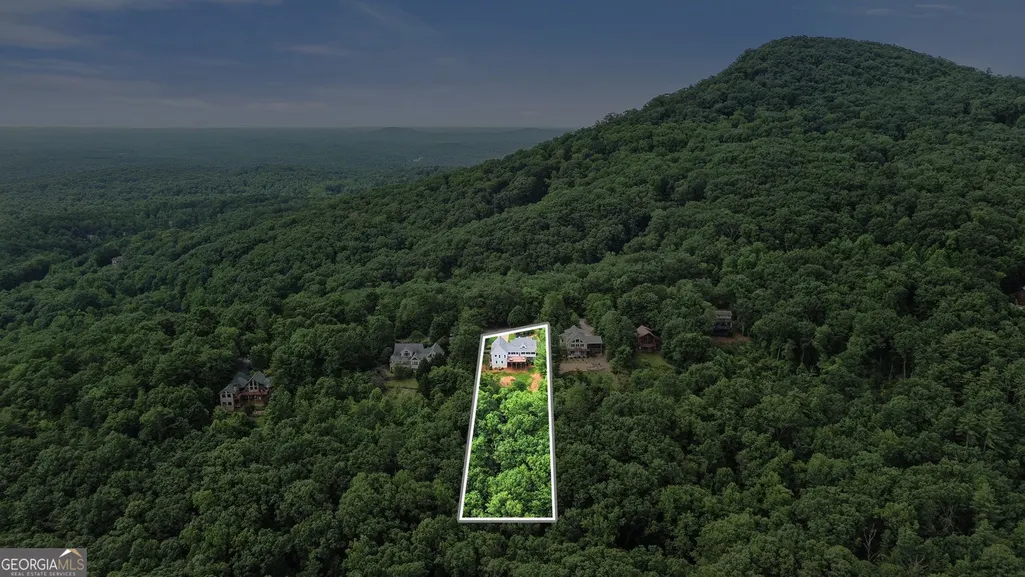
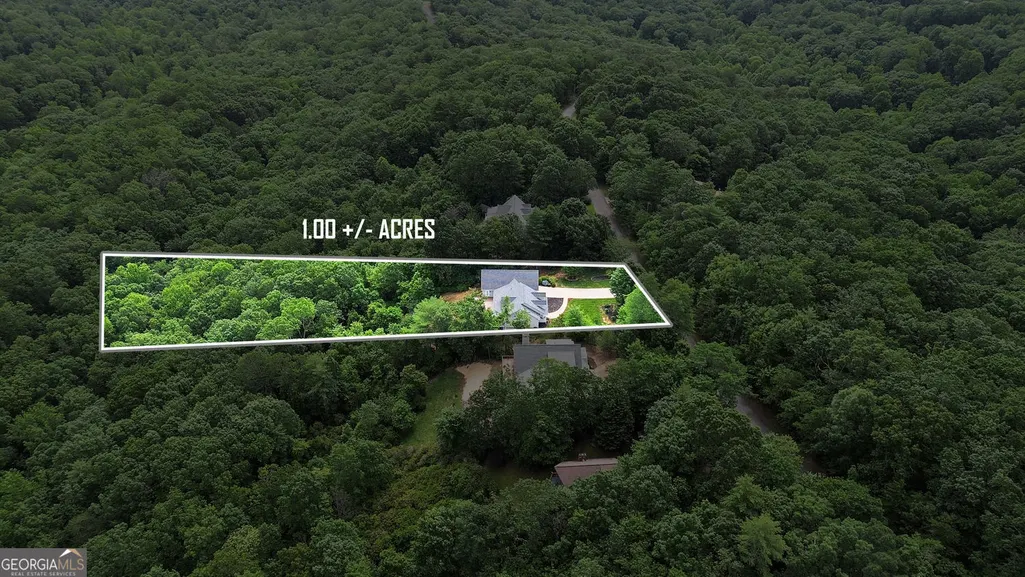
- Lot Size2.04 Acres
Data Source:
Georgia MLS (GAMLS)
Property Description
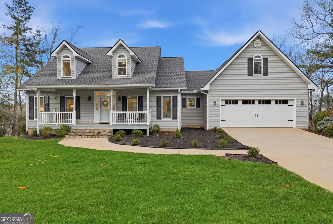
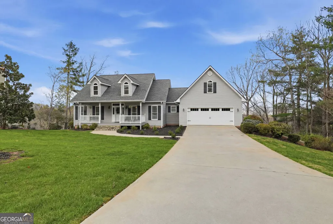
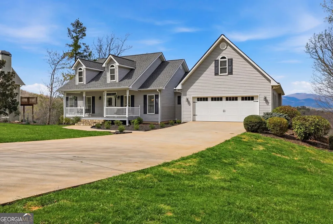
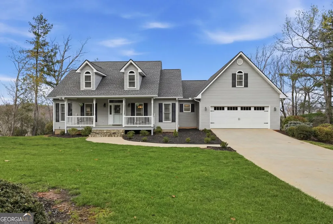
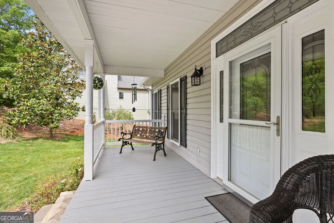
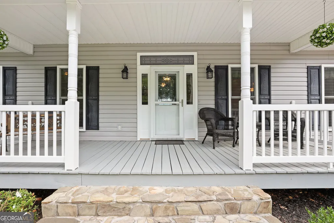
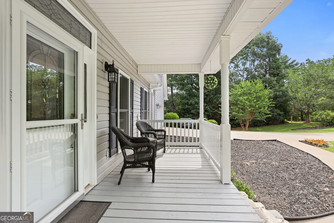
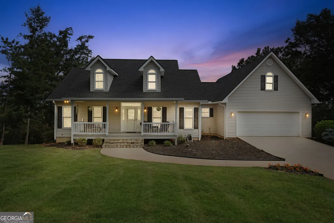
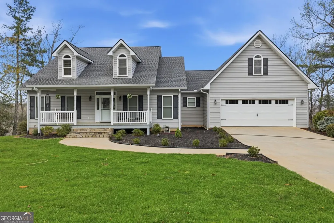
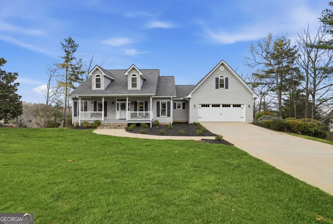
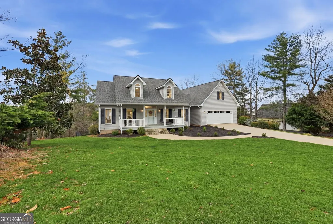
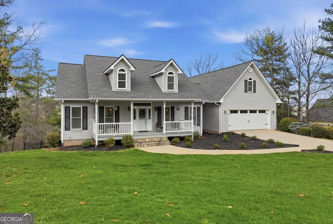
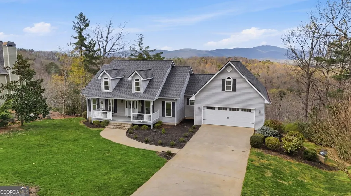
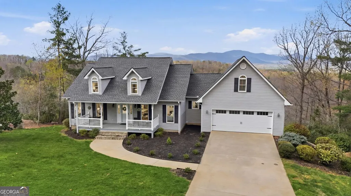
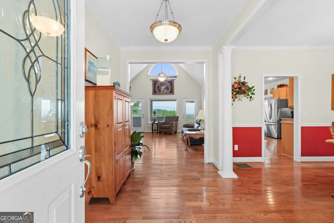
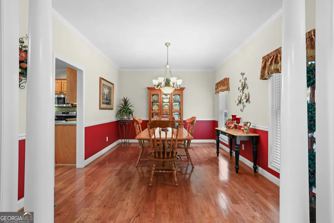
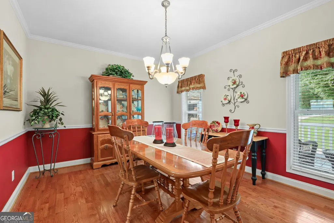
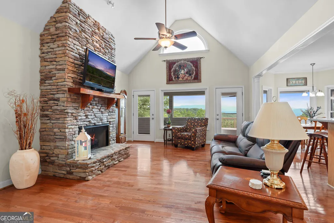
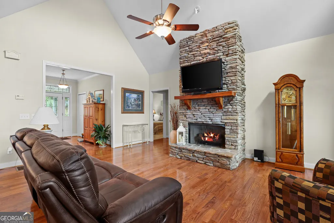
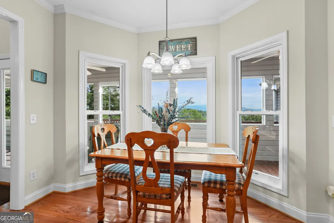
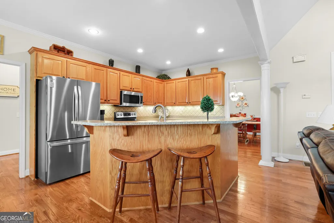
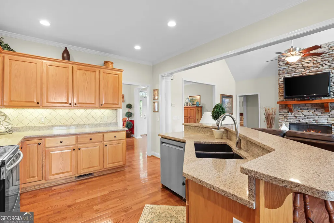
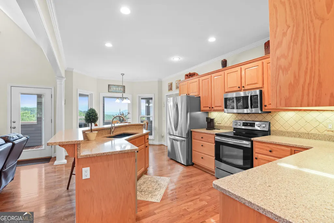
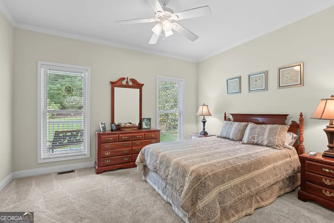
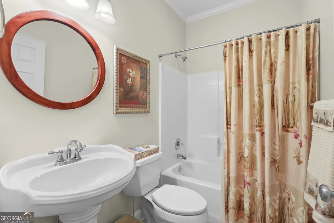
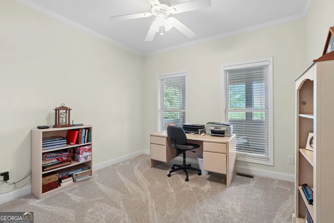
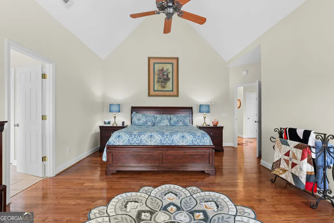
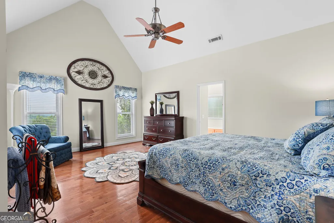
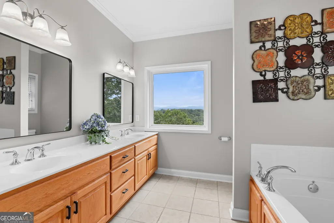
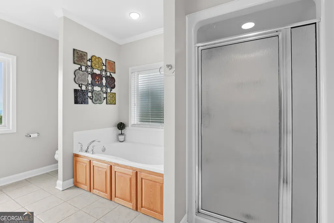
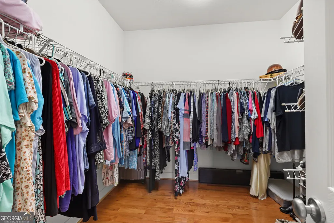
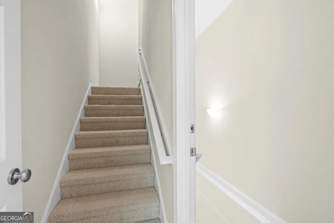
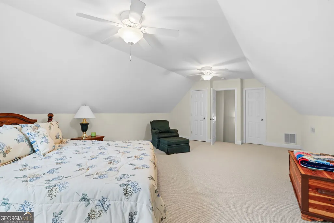
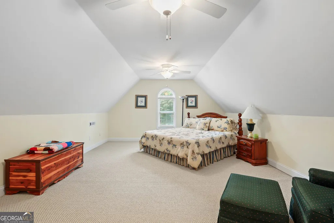
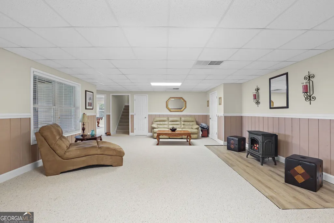
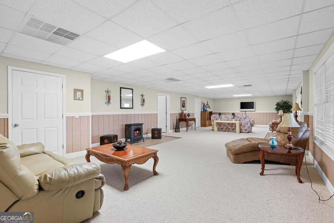
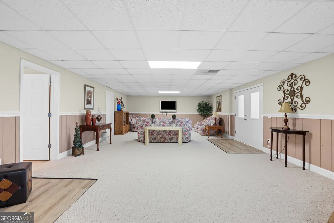
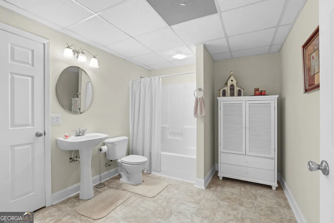
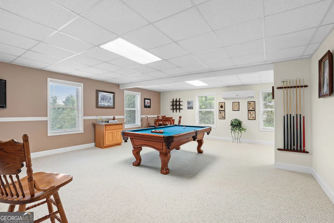
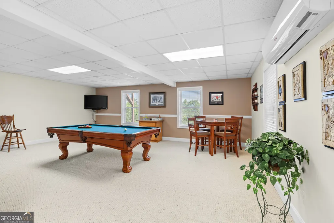
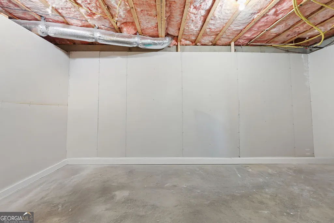
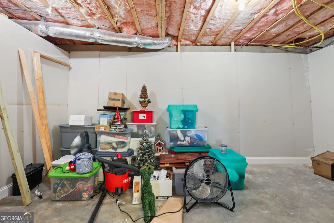
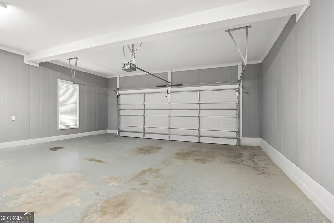
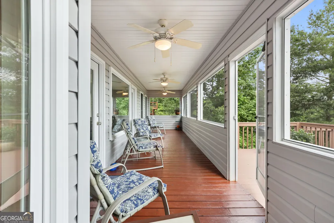
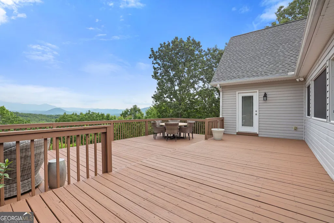
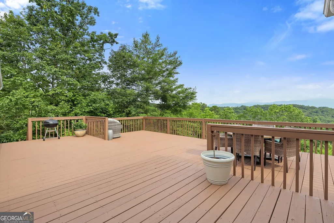
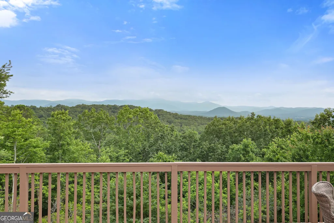
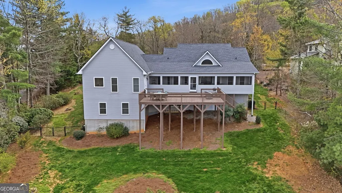
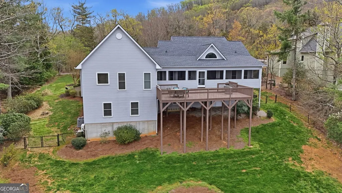
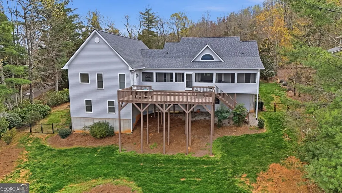
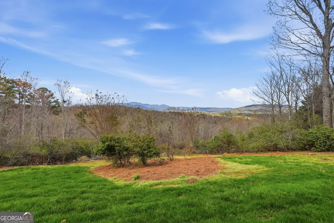
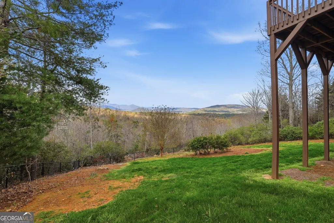
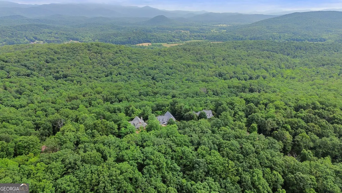
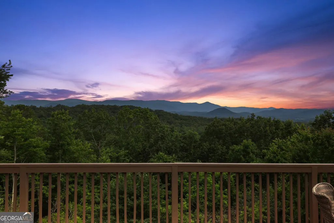
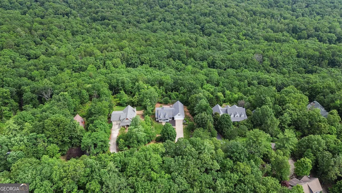
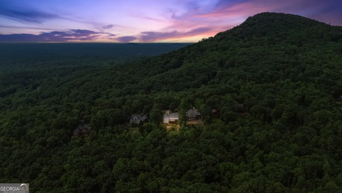
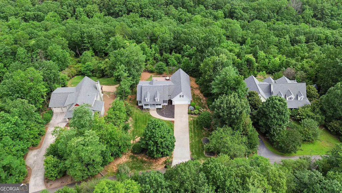
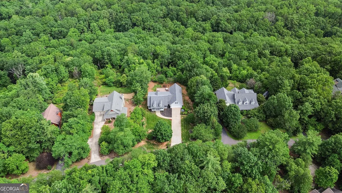
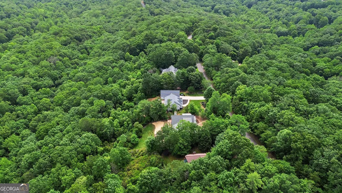
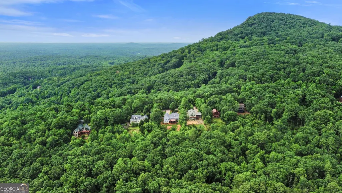
If you are searching for a place to unwind, unplug, and experience a breathtaking mountain view only 90 minutes from Atlanta, then this is the property for you. This is a beautiful, well-maintained custom built 5-Bedroom, 3 Bathroom home with an oversized deck, located in the Panorama Estates community which offers privacy and unparalleled views of the beautiful North Georgia mountains. This home offers a vaulted ceiling with beautiful hard wood flooring in the family room, anchored by a striking stone fireplace which creates a peaceful area to unwind and visit with family and friends. The main level includes 3-Bedrooms and 2-Bathrooms with a Kitchen that is open to the family room and adjacent to the dining room. The kitchen has stainless steel appliances and Silestone Countertops as well as a bay window looking out to the mountain views. A spacious Primary Bedroom with an ensuite bathroom complete with a separate shower and whirlpool bathtub also offers stunning views of the mountains. There is a large walk-in closet in the Primary Bedroom. Two secondary bedrooms on the same level are located on the opposite side of the home and adjacent to a full bathroom. A screened in back porch opens to an expansive deck that is perfect for relaxing or entertaining while basking in the beauty of the peaceful surroundings. This property includes a chain linked fence completely enclosing the back yard. Large Upstairs Bedroom is great for guests or a retreat for teenagers. On the lower level, a generous family room with a spacious full bath offers additional living space. This level also includes an oversized bedroom which will ensure comfort and privacy. The bedroom could also serve as a large game room for entertainment. This home comes with a new roof complete with a 50-year manufacturer warranty, a new HVAC system, as well as two new water heaters. The two-car garage includes additional storage space which would be perfect for an additional fridge. Neighborhood has a walking trail as part of the community area on the Chattahoochee River. One must really view this property to fully appreciate all the natural beauty surrounding this home.
| Elementary School | Middle School | High School |
|---|---|---|
| Mount Yonah Elementary School | White Middle School | White High School |
| Price History | |
|---|---|
| 5/6/2026 | Listed $819,900 |
| 6/11/2026 | 2$799,900 |
| 8/15/2026 | 3$779,000 |
General Features
| Sewer | Septic Tank |
|---|---|
| Heating | Heat Pump,Central,Electric,Hot Water |
| Cooling | Central Air,Ceiling Fan(s),Heat Pump,Electric |
| Utilities | Cable Available,Electricity Available,Phone Available,Underground Utilities,Water Available |
| Roof | Other |
| Appliances | Dishwasher,Dryer,Electric Water Heater,Microwave,Refrigerator,Washer,Convection Oven,Range,Stainless Steel Appliance(s) |
| HOA Fee | 500 |
| Association Fee Includes | Maintenance Grounds,Reserve Fund,Private Roads |
| Patio/Porch Features | Deck,Screened |
| Architectural Style | Traditional |
| Security Features | Carbon Monoxide Detector(s),Smoke Detector(s) |
| Construction Materials | Vinyl Siding,Concrete,Other |
| Year Built | 2004 |
| Electric | 220 Volts |
| View | Mountain(s) |
| Levels | One |
| Property Subtype | Single Family Residence |
| Tax Year | 2025 |
| Community Features | Park |
| County | White |
| New Construction | false |
| Property Type | Residential |
| HOA | true |
| Attached Garage | false |
| Energy Efficient | Appliances,Thermostat,Water Heater,Windows |
| Subdivision Name | PANORAMA ESTATES SEC W PH 04 |
| Garage Y/N | true |
| Full Baths | 3 |
| Status | Active |
| Directions | FROM CLEVELAND, GEORGIA GA 75 NORTH (5.4 miles) RIGHT ONTO GA-384 (2 miles) LEFT ONTO PANORAMA DRIVE (2.3 miles) LEFT ONTO HIGHLAND ROAD (1.2 miles) HOME IS ON THE RIGHT |
| High School | White |
| City | Sautee Nacoochee |
| Lot Size Units | Acres |
| Lot Size Square Feet | 88862.4 |
| Carport Y/N | false |
| Elementary School | Mount Yonah |
| Property Attached Y/N | false |
| Land Lease Y/N | false |
| Tax Annual Amount | 4108 |
| Home Warranty Y/N | false |
| Middle/Junior High School | White |
| Property Condition | Resale |
| Structure Type | House |
| Building Area Units | Square Feet |
| Living Area Units | Square Feet |
| Standard Status | Active |
| Virtual Tour | https://view.spiro.media/order/79b3aba8-b4db-402e-307a-08dda443c9a5?branding=false |
Interior Features
| Interior Amenities | Double Vanity,Vaulted Ceiling(s),Walk-In Closet(s) |
|---|---|
| Basement | Daylight,Exterior Entry,Finished,Full,Interior Entry |
| Flooring | Carpet,Hardwood |
| Total Fireplaces | 1 |
| Fireplace Features | Family Room,Gas Log,Gas Starter |
| Common Walls | No Common Walls |
| Air Conditioning Y/N | true |
| Heating Y/N | true |
| Window Features | Double Pane Windows,Bay Window(s) |
| Fireplace Y/N | true |
| Above Grade Finished Area | 2752 |
| Laundry Features | Other |
| Total Bedrooms | 5 |
| Below Grade Finished Area | 2186 |
| Main Level Bedrooms | 3 |
| Main Level Bathrooms | 2 |
| Below Grade Finished Area Unit Type | Square Feet |
| LivingAreaSource | Public Records |
| Above Grade Finished Area Unit Type | Square Feet |
| Kitchen Features | Breakfast Bar,Breakfast Room,Pantry |
| Total Baths | 3 |
Exterior Features
| Exterior Amenities | Other |
|---|---|
| Fencing | Back Yard,Chain Link,Fenced,Privacy |
| Parking Features | Garage,Garage Door Opener |
| Lot Features | Private,Other |
| Water Source | Well,Shared Well |
| Total Parking | 2 |
| Lot Size Area | 2.04 |
| Building Area Total | 4938 |
| Lot Size Acres | 2.04 |
| Lot Size Source | Owner |
| Other Equipment | Satellite Dish |
Amenities
- Foreclosure
- Views
- Short Sale
- New Construction
- Adult 55+
- Lease To Own
- No HOA Fees
- Furnished
- Primary On Main
- Air Conditioning
- Seller Finance
- Green
- Fixer Upper
- Horse
- Golf
- Fireplace
- Deck
- Garage
- Basement
- Pool
Property vs Single Family Average in 30571
Price
Taxes
Year Built

 ©2026 Georgia Multiple Listing Service All information deemed reliable but not guaranteed. All properties are subject to prior sale, change or withdrawal. Neither listing broker(s) or information provider(s) shall be responsible for any typographical errors, misinformation, misprints and shall be held totally harmless. Listing(s) information is provided for consumer's personal, non-commercial use and may not be used for any purpose other than to identify prospective properties consumers may
 Northeast Georgia Board of REALTORS® All information deemed reliable but not guaranteed. All properties are subject to prior sale, change or withdrawal. Neither listing broker(s) or information provider(s) shall be responsible for any typographical errors, misinformation, misprints and shall be held totally harmless. Listing(s) information is provided for consumer's personal, non-commercial use and may not be used for any purpose other than to identify prospective properties consumers may be
 The information set forth on this site is based upon information which we consider reliable, but because it has been supplied by third parties to our franchisees (who in turn supplied it to us), we can not represent that it is accurate or complete, and it should not be relied upon as such. The offerings are subject to errors, omissions, changes, including price, or withdrawal without notice. All dimensions are approximate and have not been verified by the selling party and can not be verified. It
