
Waterfront - Primary on Main
Address
145 Rocky Top Road, Blue Ridge, GA
Price
$ 525,000
Property Attributes
- MLS#10758560
- TypeSingle Family
- Listing Status Active
- CountyFannin
- CityBlue Ridge
- NeighborhoodBernard Rogers
- Zip30513
- StyleRustic, Other
- Year Built1978
- Taxes$ 1022
- Price$ 525,000
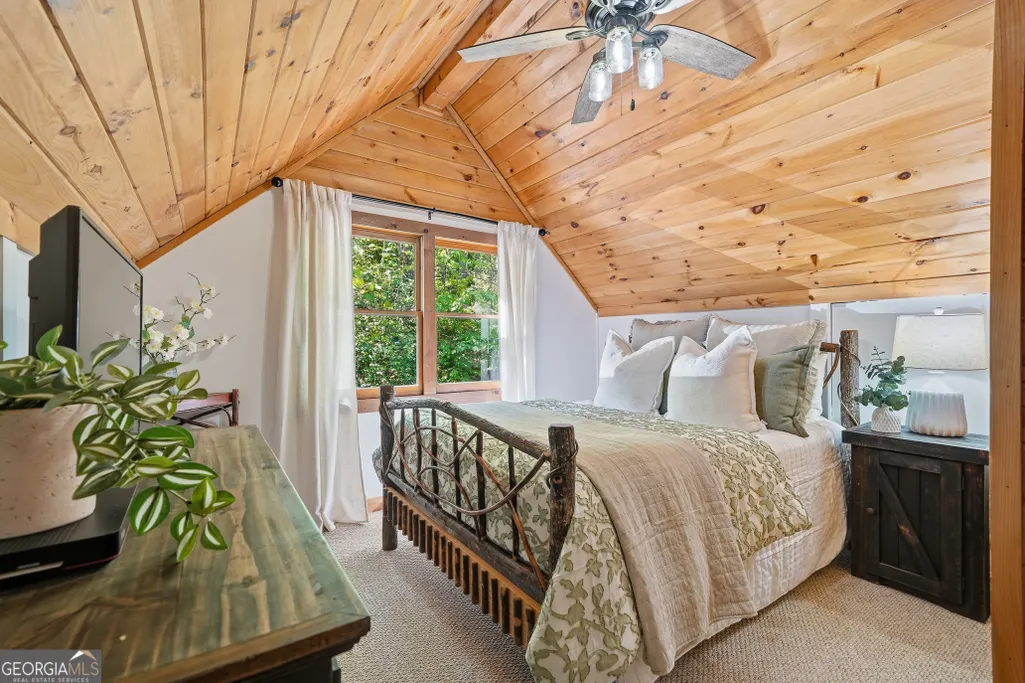
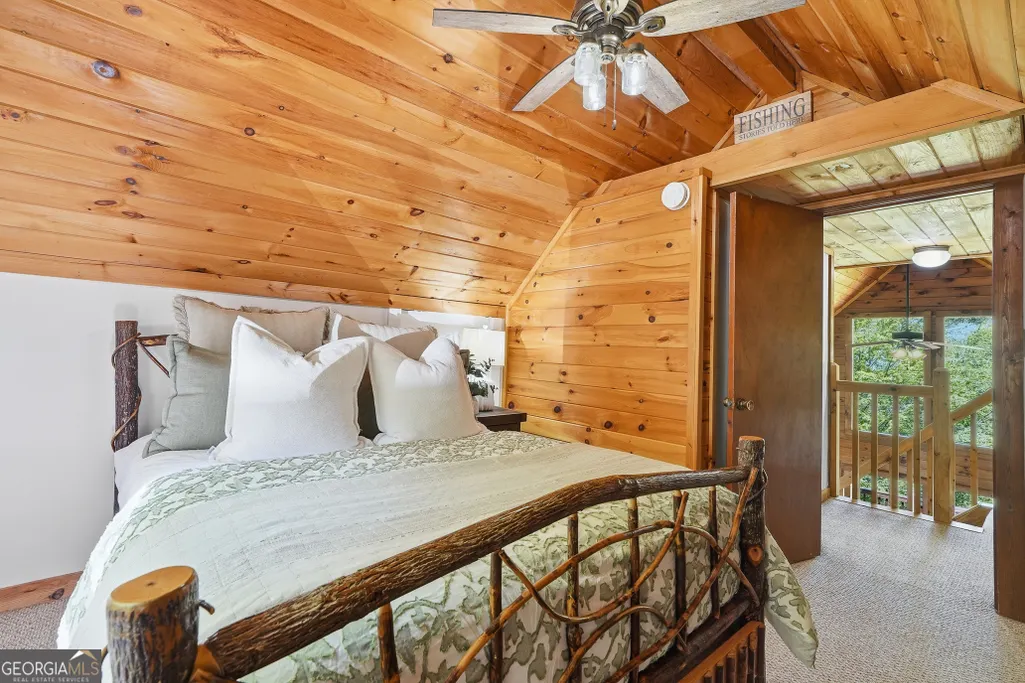
- Bedrooms3
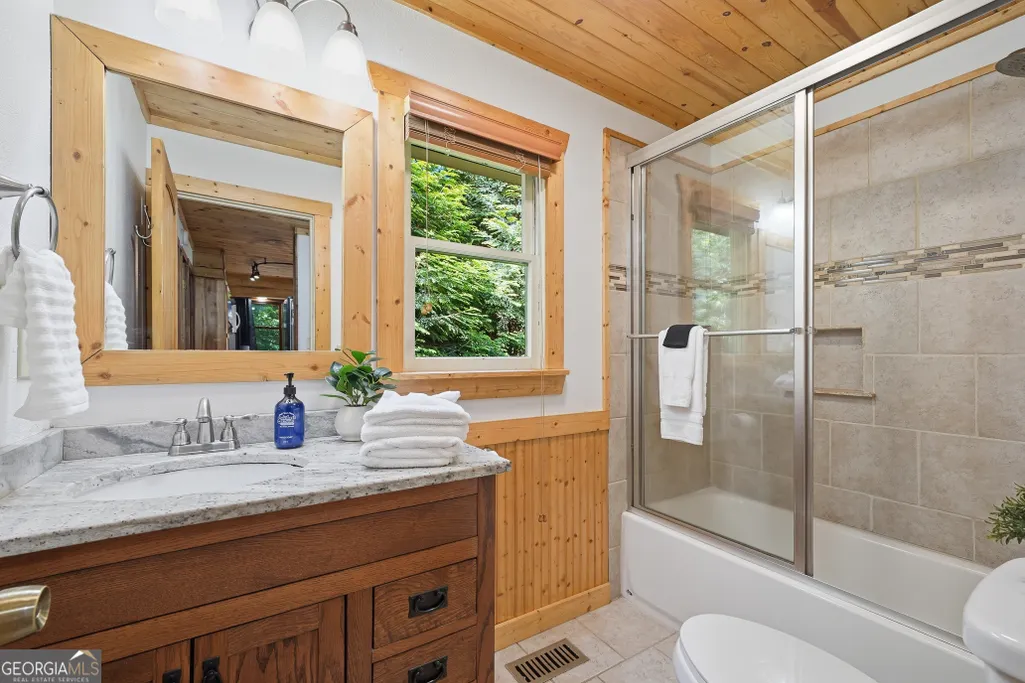
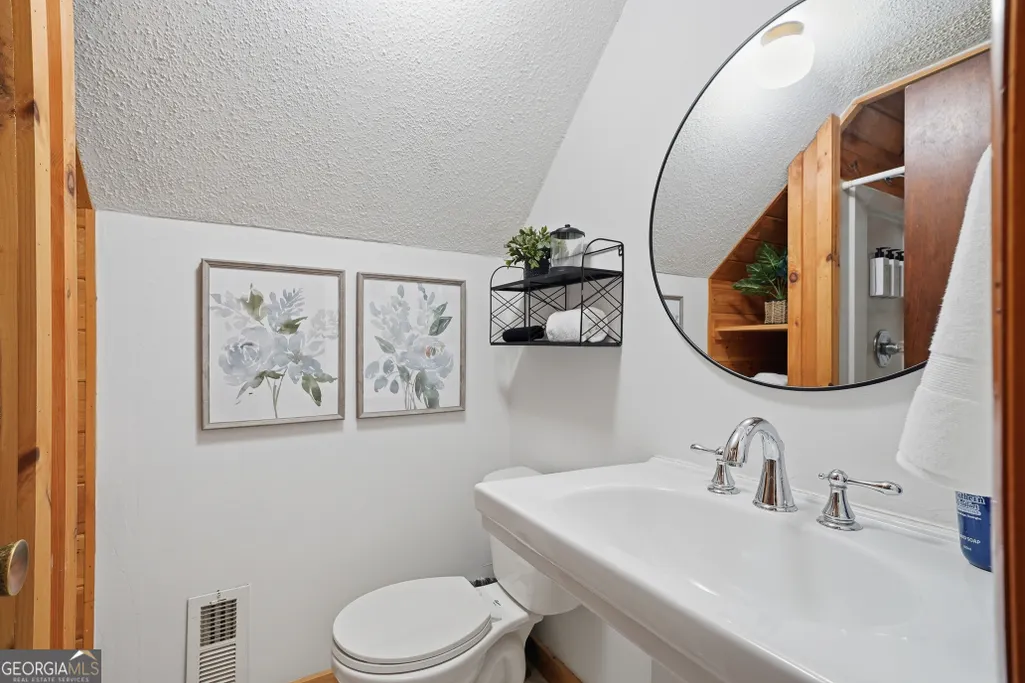
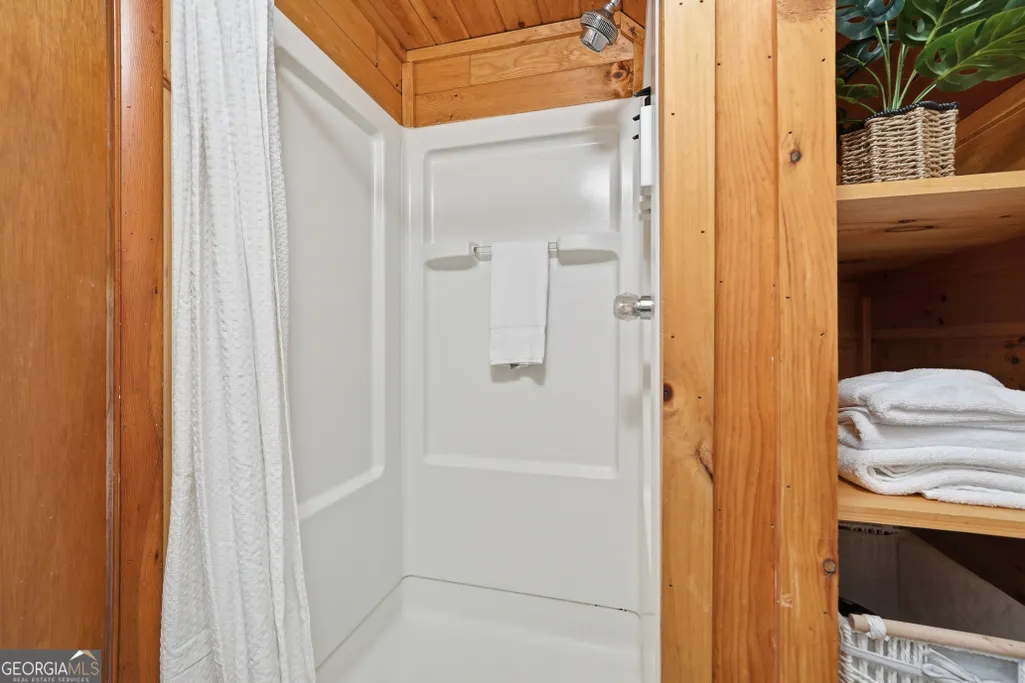
- Full Bathrooms2
- Half Bathrooms0
- Sqr Footage1152
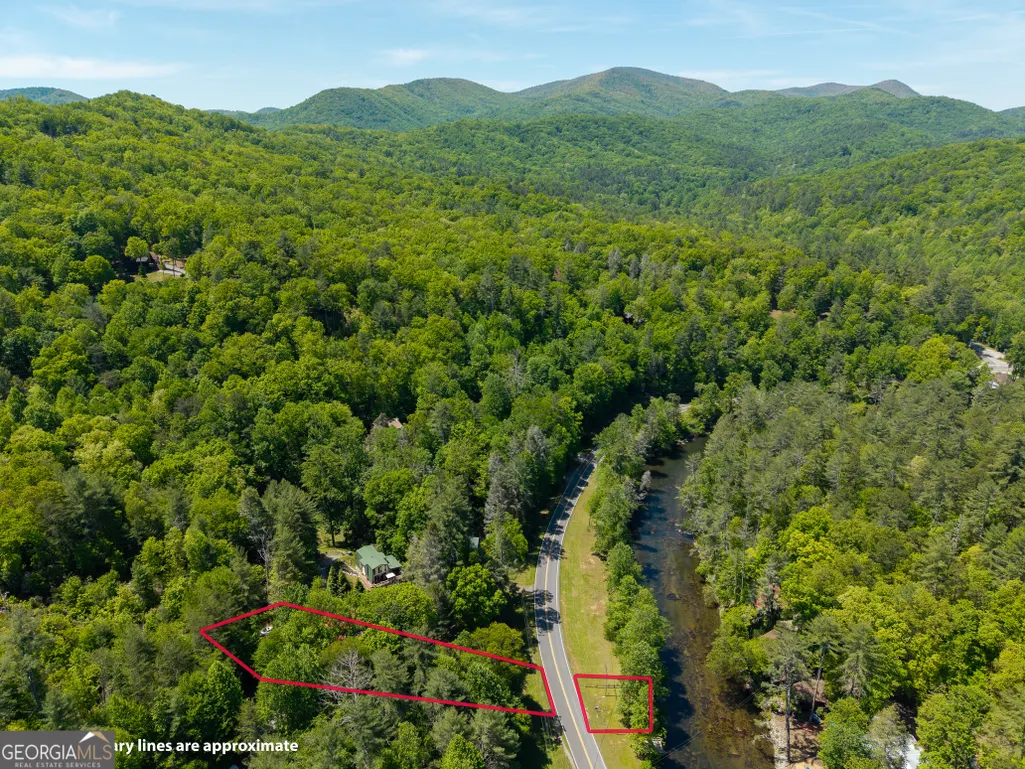
- Lot Size0.46 Acres
Data Source:
Georgia MLS (GAMLS)
Property Description
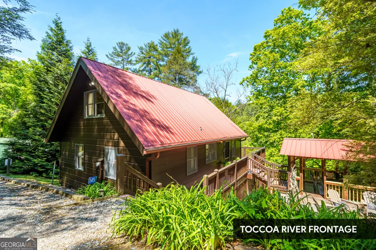
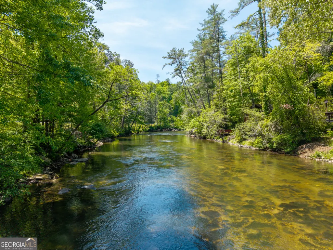
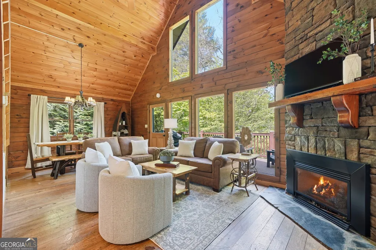
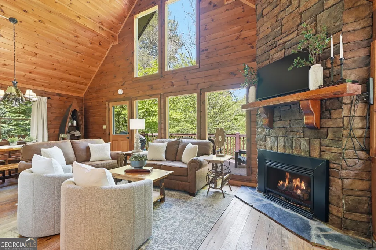
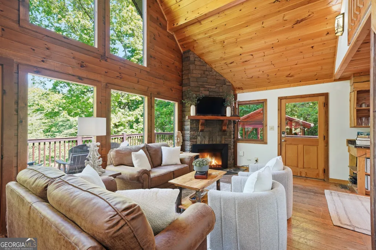
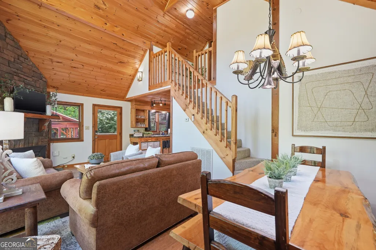
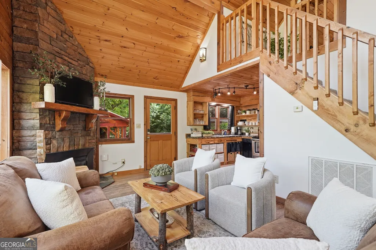
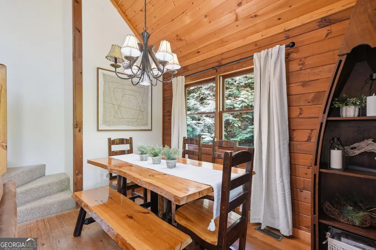
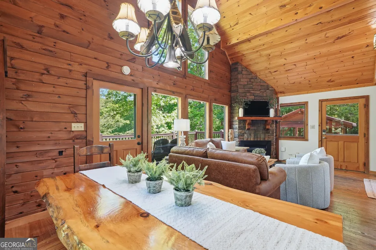
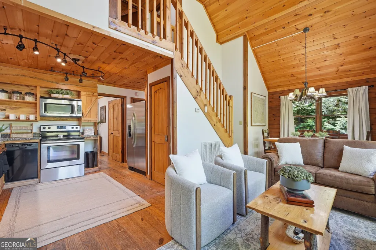
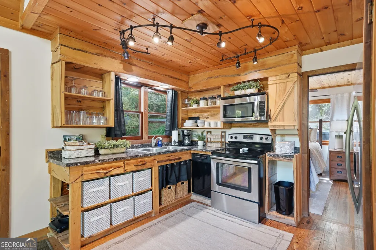
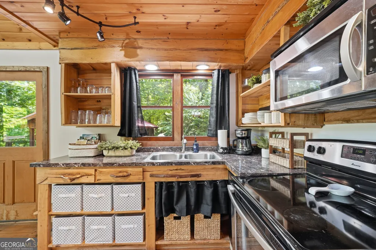
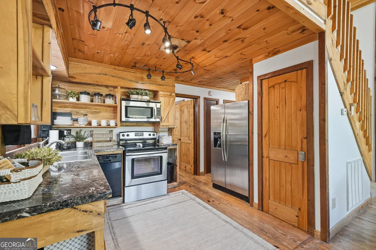
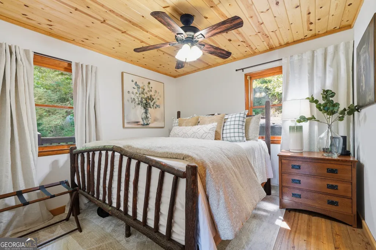
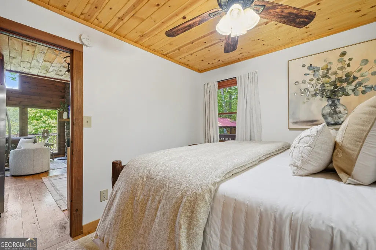
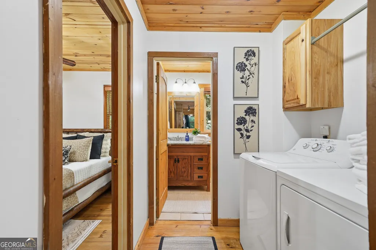
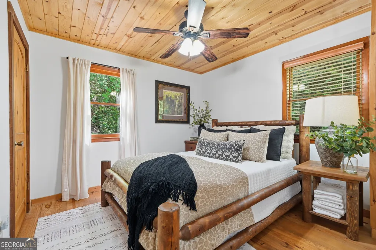
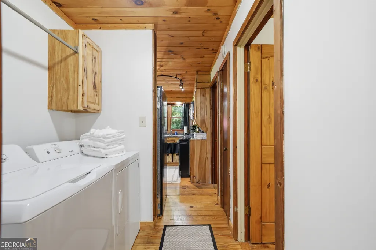
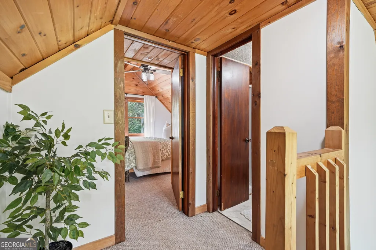
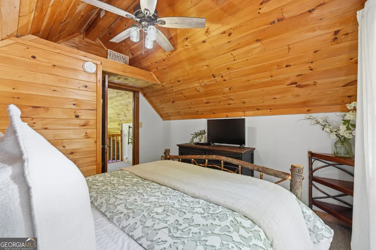
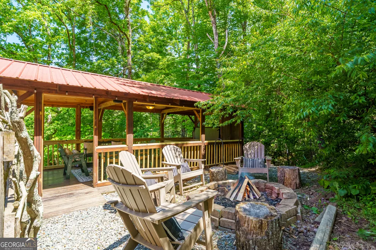
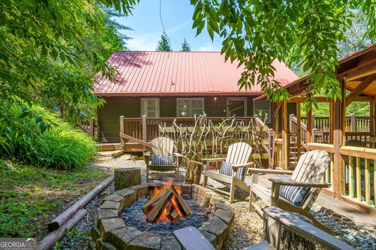
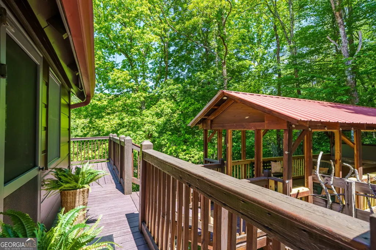
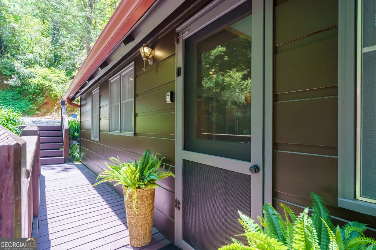
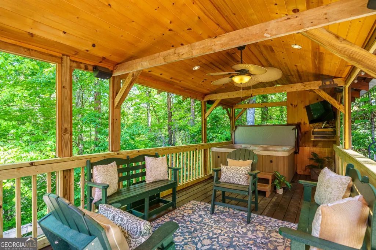
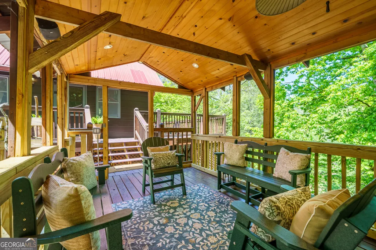
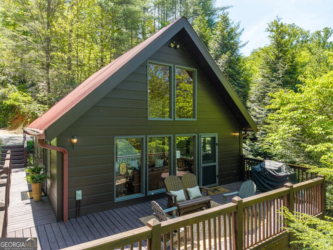
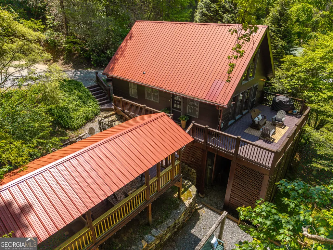
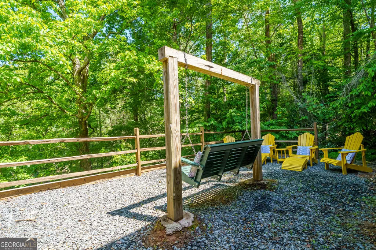
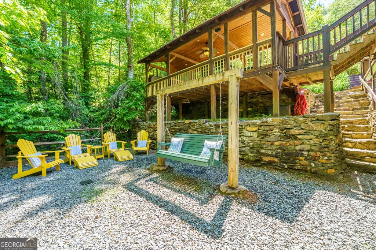
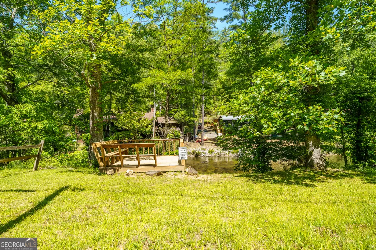
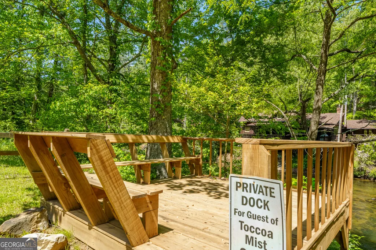
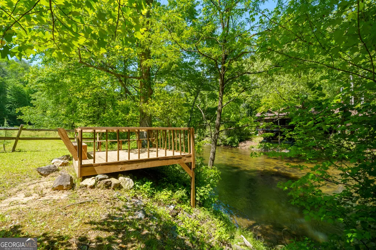
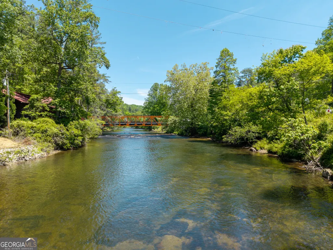
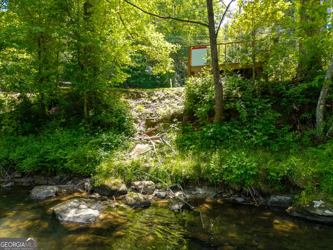
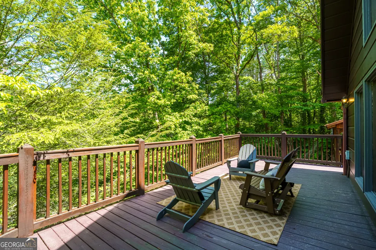
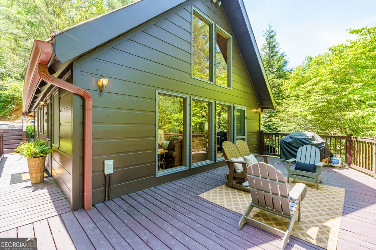
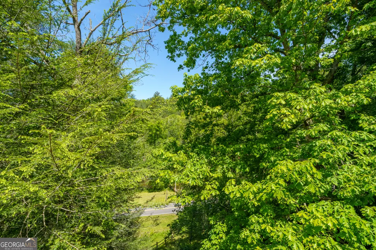
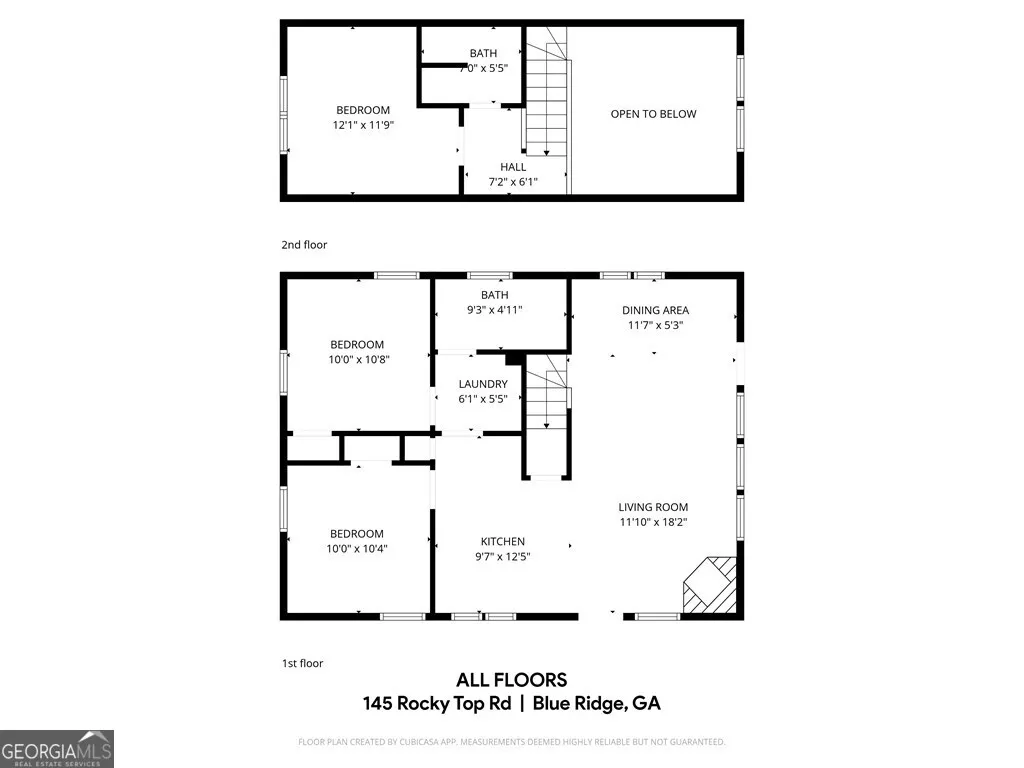
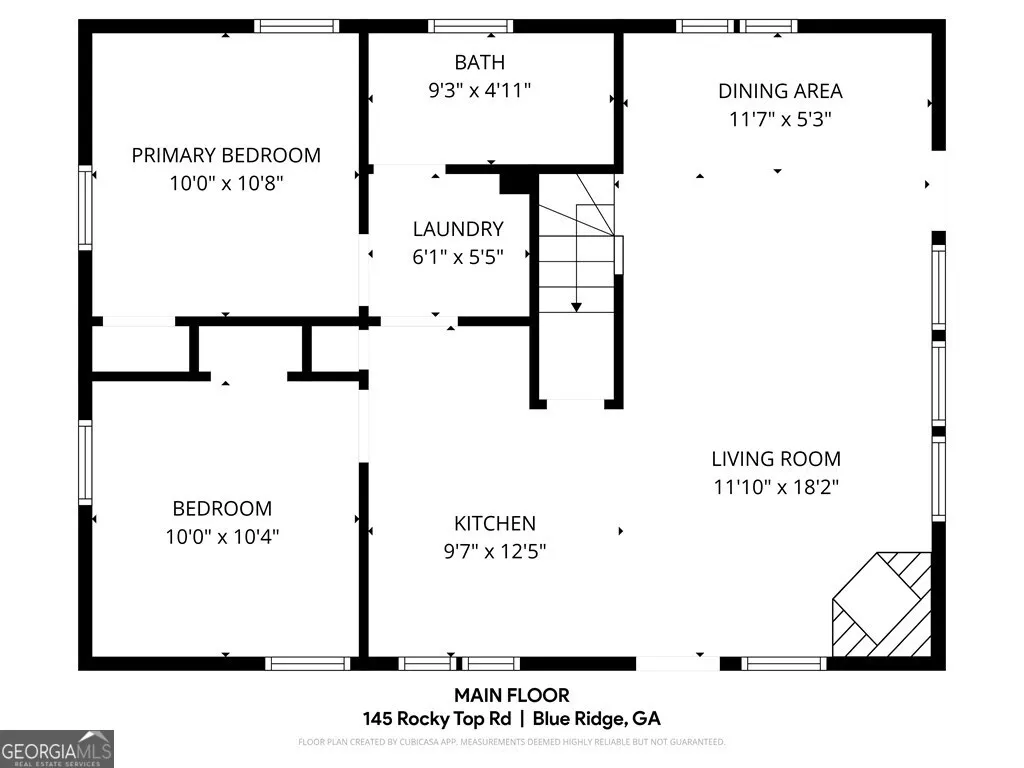
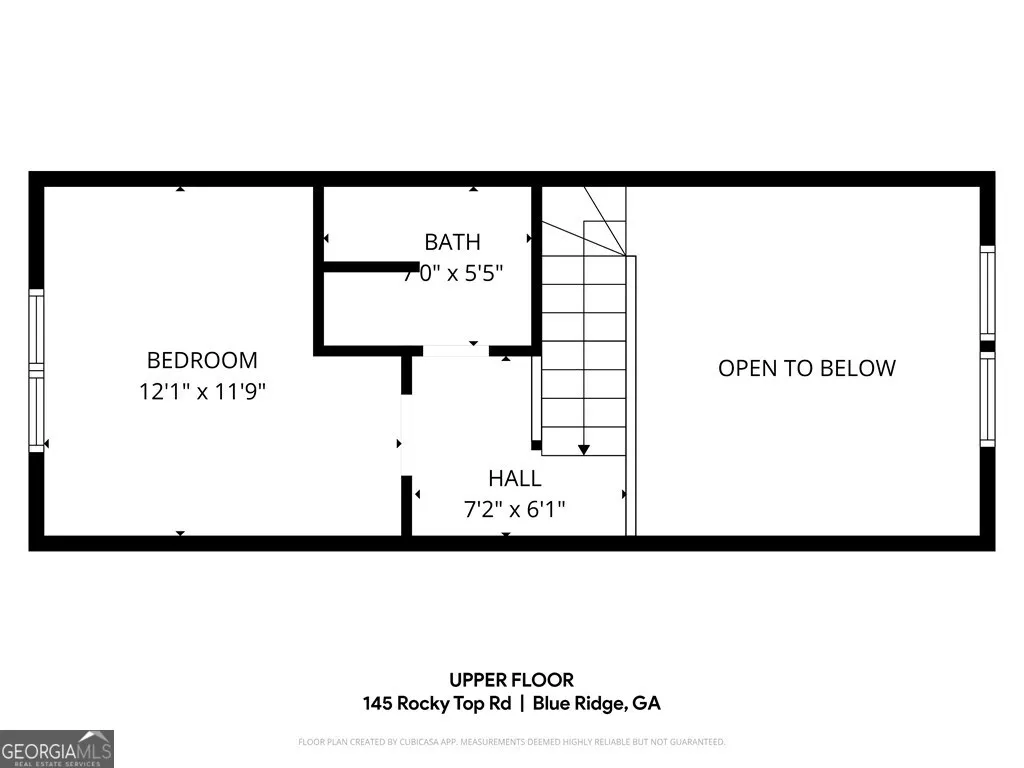
Experience the ultimate river-district lifestyle in the prestigious Aska Adventure Area, where your own deck overlooking the Toccoa River puts premier trout fishing right at your fingertips, while deeded river access makes kayaking and exploring part of daily life. This home is perfectly positioned to offer the best of the Blue Ridge mountains, balancing the peace of a wooded retreat with incredible proximity to hiking trails, Lake Blue Ridge, and the shops and dining of downtown. The interior strikes a sophisticated balance between rustic and modern, featuring a dramatic two-story living area with soaring cathedral ceilings, a magnificent stone fireplace, and a warm blend of tongue-and-groove wood and clean sheetrock. The thoughtful layout provides effortless main-level living with two bedrooms and laundry on the first floor, while the primary suite serves as a private sanctuary on the upper level. Entertaining is elevated here by a variety of outdoor living zones, including an expansive open deck perfect for grilling and a separate, detached covered party deck complete with a hot tub, ceiling fan, recessed lighting, and a mounted television for the ultimate game day experience. After sunset, the gravel patio with its swinging bench and dedicated fire pit area becomes the heart of the home, offering a serene space to gather under the stars. The kitchen features modern finishes, including granite countertops, stainless steel appliances, and charming country-style open cabinetry. Whether you are looking for a short-term rental investment or a soulful secondary residence to escape the daily grind, this property is designed to deliver a high-quality mountain experience in Georgia's most sought-after outdoor corridor. Reach out today to schedule your private showing and start living the Aska adventure! **Home is currently operating as a short-term rental and is furnished. Seller's furnishings, linens, and towels are not included in the sale. Select staging items may be available for purchase under a separate agreement.**
| Elementary School | Middle School | High School |
|---|---|---|
| Blue Ridge Elementary School | Fannin Middle School | Fannin High School |
| Price History | |
|---|---|
| 5/6/2026 | Listed $525,000 |
General Features
| Sewer | Septic Tank |
|---|---|
| Heating | Central,Electric,Heat Pump |
| Cooling | Ceiling Fan(s),Central Air,Electric |
| Utilities | High Speed Internet |
| Roof | Metal |
| Appliances | Dishwasher,Microwave,Refrigerator |
| Association Fee Includes | None |
| Patio/Porch Features | Deck,Patio |
| Architectural Style | Rustic,Other |
| Pool Features | Pool/Spa Combo |
| Construction Materials | Wood Siding |
| Year Built | 1978 |
| View | Mountain(s),River |
| Levels | One and One Half |
| Property Subtype | Cabin,Single Family Residence |
| Tax Year | 2025 |
| Community Features | Street Lights |
| County | Fannin |
| New Construction | false |
| Property Type | Residential |
| HOA | false |
| Attached Garage | false |
| Subdivision Name | Bernard Rogers |
| Garage Y/N | false |
| Other Structures | Other |
| Full Baths | 2 |
| Status | Active |
| Directions | Starting from McDonald's in downtown Blue Ridge, take Hwy. 515 E. towards Blairsville to the 2nd traffic light (at Conoco). At the 3-way stop, turn L on Old Hwy. 76. Take the 1st road on the R, Aska Road. Go 8.3 mi and turn R on Rocky Top Rd. Go up the hill staying straight to cabin on L just before end of road. Parking area is on R side across from cabin as well. Sign in place. |
| High School | Fannin |
| City | Blue Ridge |
| Body of Water | Toccoa |
| Lot Size Units | Square Feet |
| Lot Size Square Feet | 20037.6 |
| Carport Y/N | false |
| Elementary School | Blue Ridge |
| Property Attached Y/N | false |
| Land Lease Y/N | false |
| Tax Annual Amount | 1022 |
| Home Warranty Y/N | false |
| Middle/Junior High School | Fannin |
| Property Condition | Resale |
| Virtual Tour | https://youtu.be/koGMTyq_kAo |
| Structure Type | Cabin |
| Building Area Units | Square Feet |
| Living Area Units | Square Feet |
| Standard Status | Active |
Interior Features
| Interior Amenities | Master On Main Level,Other |
|---|---|
| Basement | Crawl Space |
| Flooring | Carpet,Laminate,Tile |
| Total Fireplaces | 1 |
| Fireplace Features | Gas Log |
| Common Walls | No Common Walls |
| Air Conditioning Y/N | true |
| Heating Y/N | true |
| Fireplace Y/N | true |
| Above Grade Finished Area | 1152 |
| Laundry Features | Other |
| Total Bedrooms | 3 |
| Main Level Bedrooms | 2 |
| Main Level Bathrooms | 1 |
| Below Grade Finished Area Unit Type | Square Feet |
| LivingAreaSource | Public Records |
| Above Grade Finished Area Unit Type | Square Feet |
| Total Baths | 2 |
| Dining Room Features | Dining Rm/Living Rm Combo |
Exterior Features
| Parking Features | Off Street |
|---|---|
| Lot Features | Level,Steep Slope |
| Water Source | Shared Well |
| Lot Size Area | 20037.6 |
| Building Area Total | 1152 |
| Lot Size Acres | 0.46 |
| Frontage Type | River |
| Lot Size Source | Public Records |
| Waterfront Y/N | true |
Amenities
- Foreclosure
- Views
- Short Sale
- New Construction
- Adult 55+
- Lease To Own
- No HOA Fees
- Furnished
- Primary On Main
- Air Conditioning
- Seller Finance
- Green
- Fixer Upper
- Horse
- Golf
- Fireplace
- Deck
- Garage
- Basement
- Pool
Property vs Single Family Average in 30513
Price
Taxes
Year Built
 ©2026 Georgia Multiple Listing Service All information deemed reliable but not guaranteed. All properties are subject to prior sale, change or withdrawal. Neither listing broker(s) or information provider(s) shall be responsible for any typographical errors, misinformation, misprints and shall be held totally harmless. Listing(s) information is provided for consumer's personal, non-commercial use and may not be used for any purpose other than to identify prospective properties consumers may
 Listings identified with the FMLS IDX logo come from FMLS and are held by brokerage firms other than the owner of this website. The listing brokerage is identified in any listing details. Information is deemed reliable but is not guaranteed. If you believe any FMLS listing contains material that infringes your copyrighted work please
  Northeast Georgia Board of REALTORS® All information deemed reliable but not guaranteed. All properties are subject to prior sale, change or withdrawal. Neither listing broker(s) or information provider(s) shall be responsible for any typographical errors, misinformation, misprints and shall be held totally harmless. Listing(s) information is provided for consumer's personal, non-commercial use and may not be used for any purpose other than to identify prospective properties consumers may be
 The information set forth on this site is based upon information which we consider reliable, but because it has been supplied by third parties to our franchisees (who in turn supplied it to us), we can not represent that it is accurate or complete, and it should not be relied upon as such. The offerings are subject to errors, omissions, changes, including price, or withdrawal without notice. All dimensions are approximate and have not been verified by the selling party and can not be verified. It
