
Waterfront - Primary on Main

Address
8575 Anchor On Lanier Court, Gainesville, GA
Price
$ 1,895,000
Property Attributes
- MLS#10758676
- TypeSingle Family
- Listing Status Active
- CountyForsyth
- CityGainesville
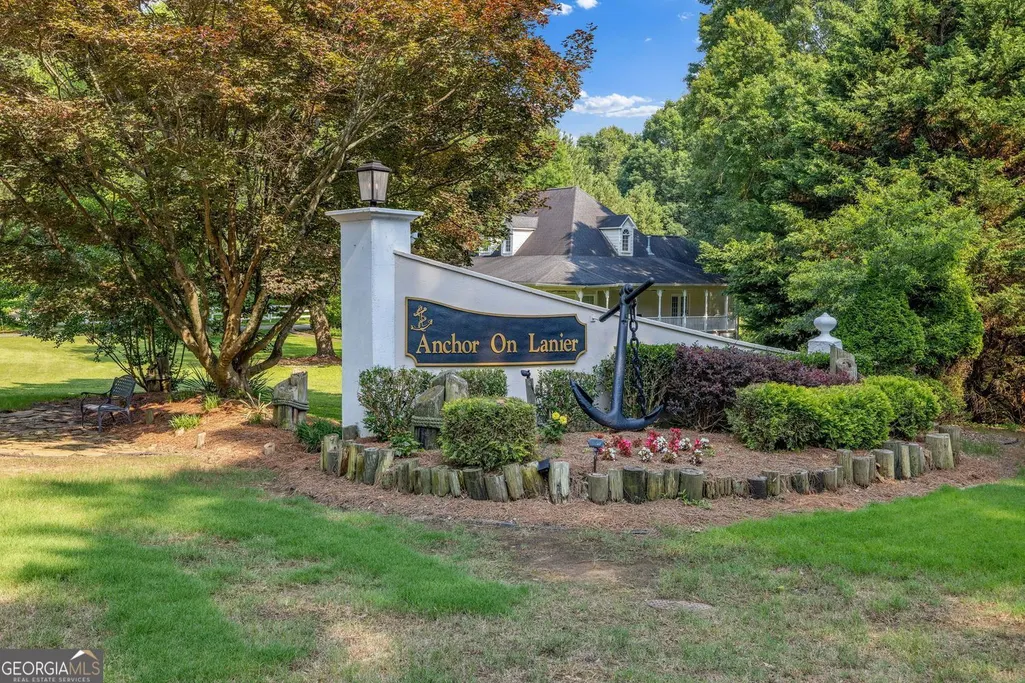
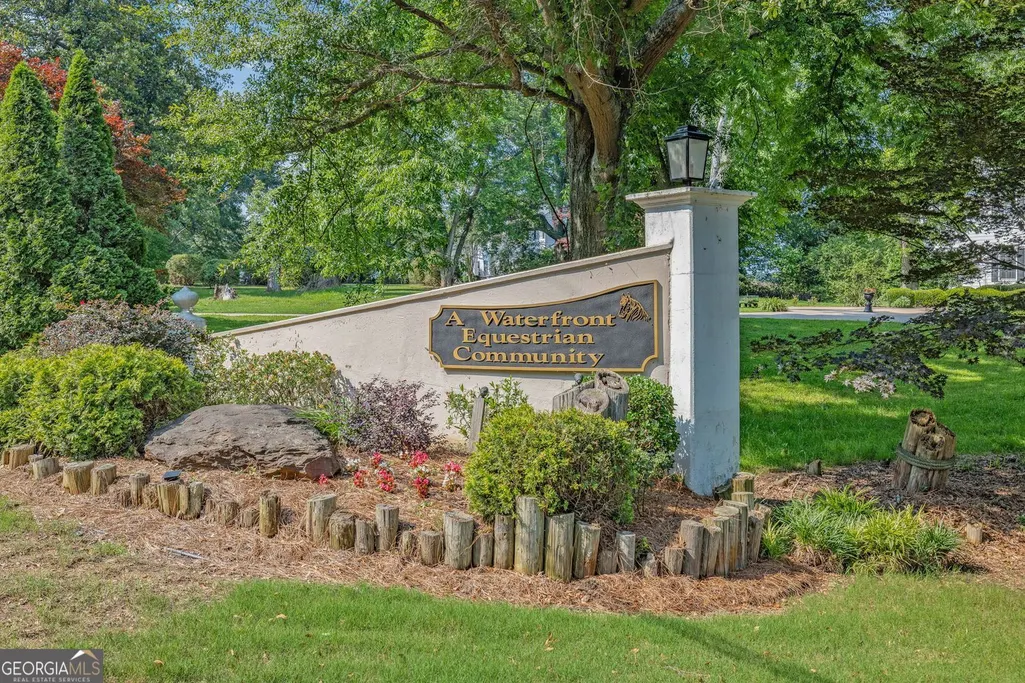
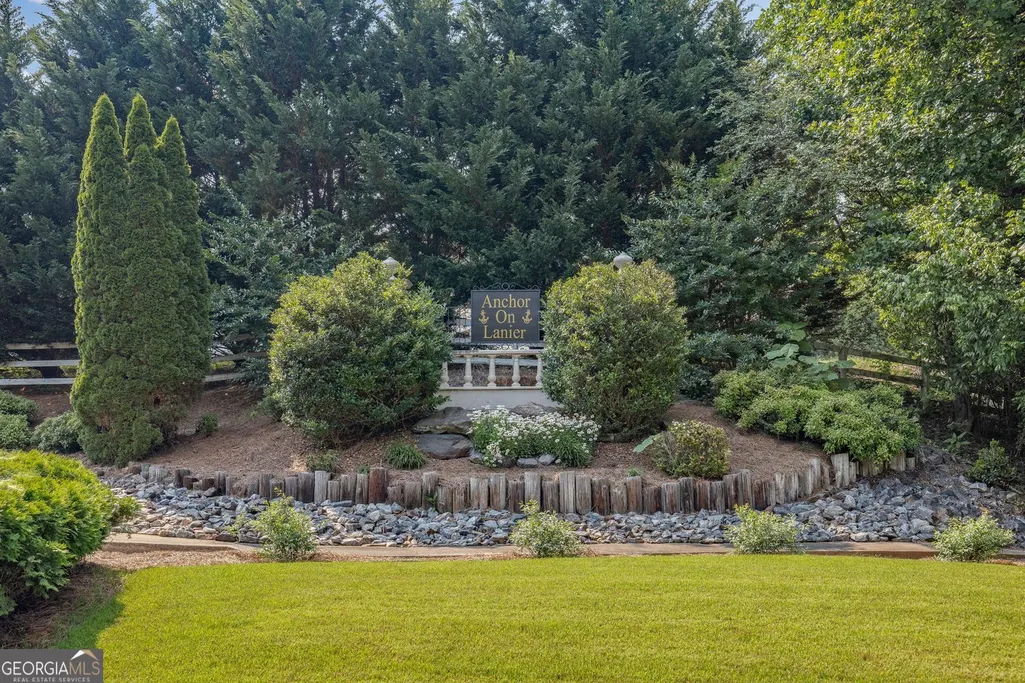
- NeighborhoodANCHOR ON LANIER
- Zip30506
- StyleTraditional
- Year Built2000
- Taxes$ 3066
- Price$ 1,895,000
- Bedrooms6
- Full Bathrooms4
- Half Bathrooms1
- Sqr Footage6012
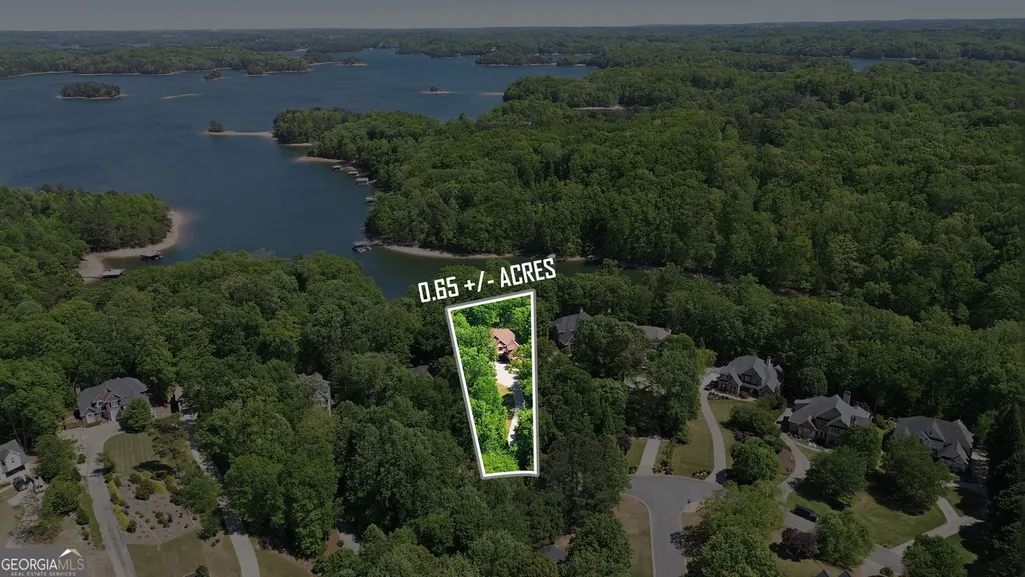
- Lot Size0.65 Acres
Data Source:
Georgia MLS (GAMLS)
Property Description
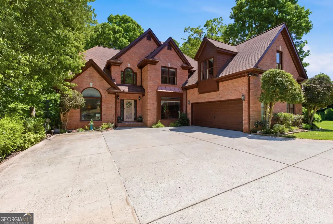
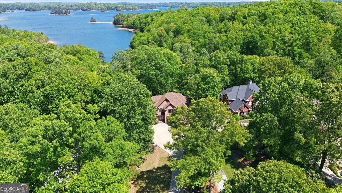
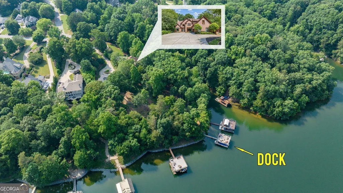
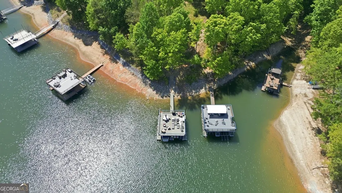
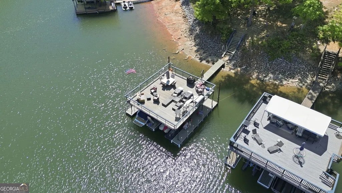
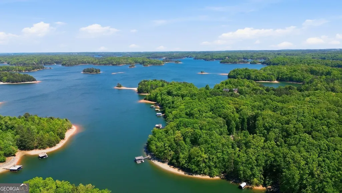
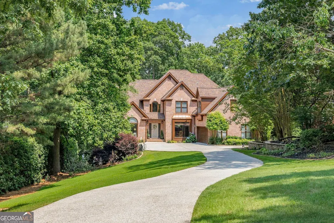
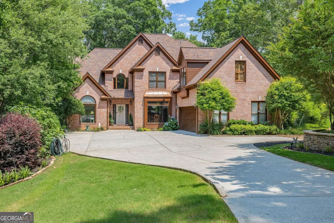
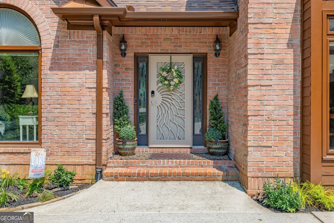
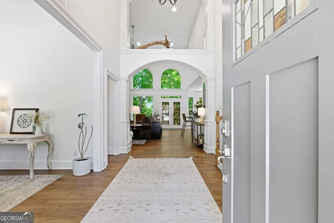
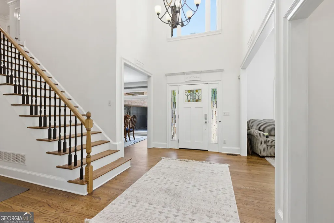
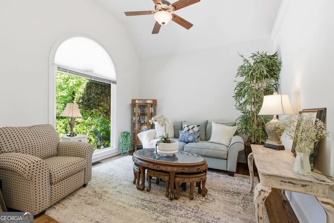
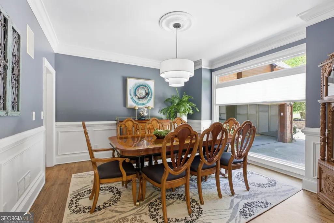
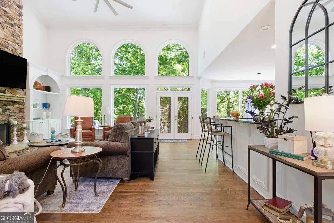
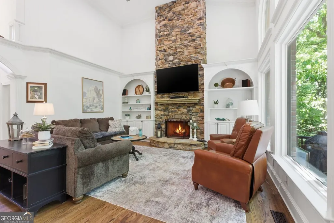
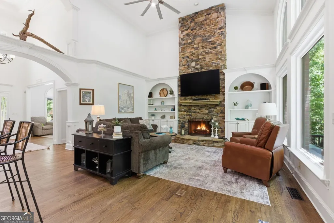
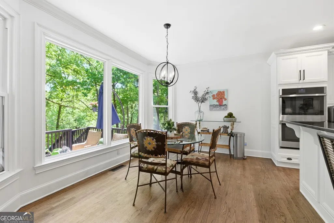
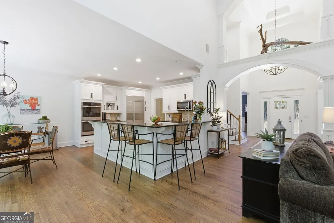
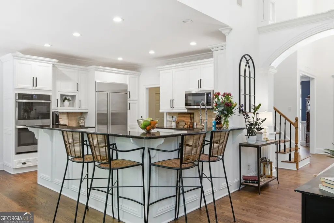
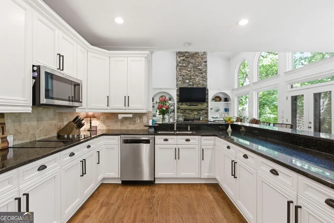
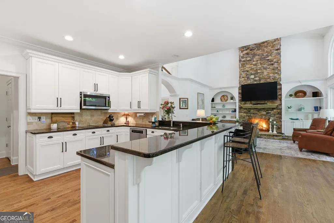
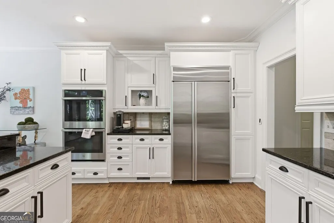
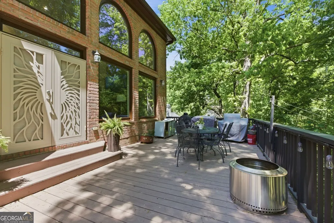
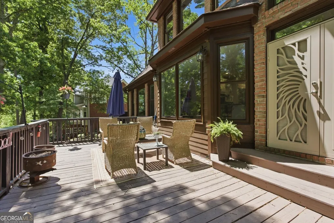
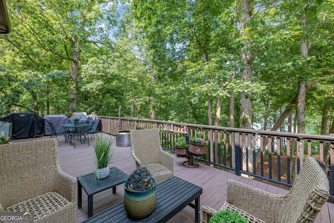
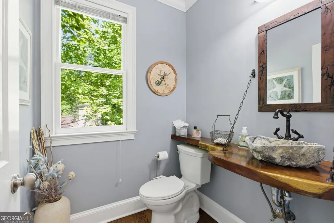
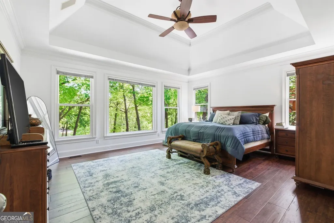
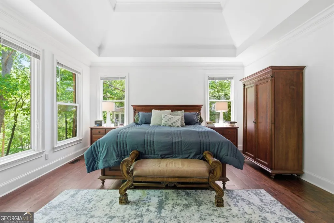
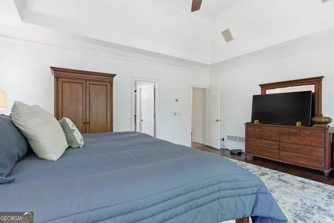
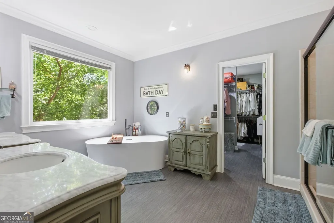
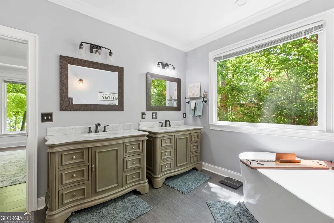
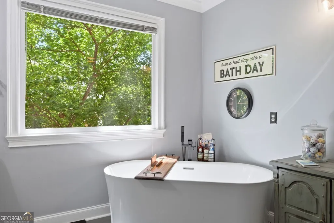
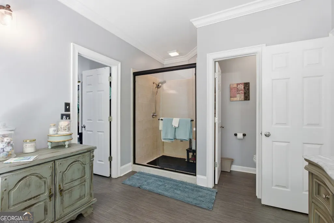
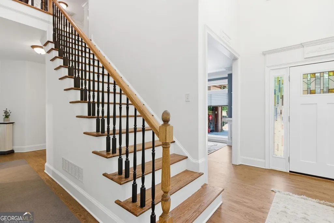
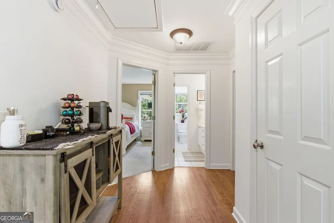
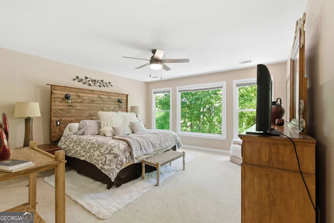
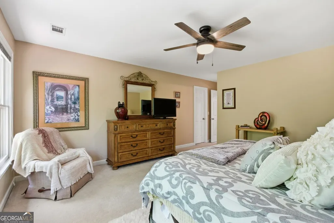
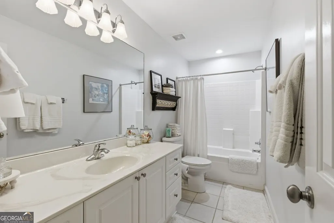
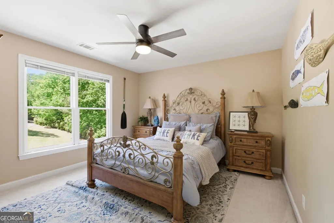
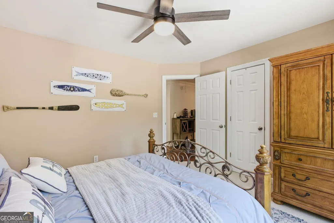
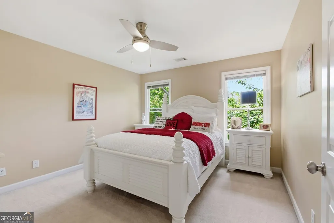
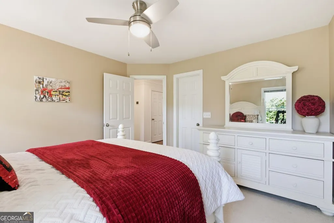
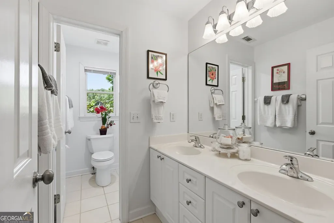
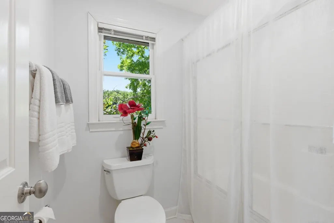
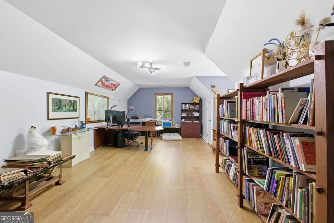
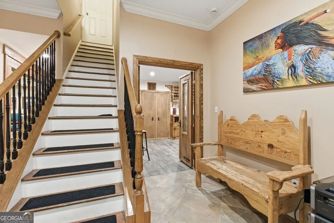
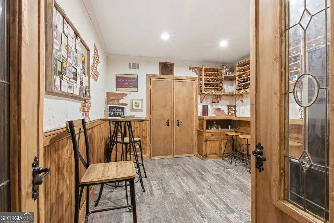
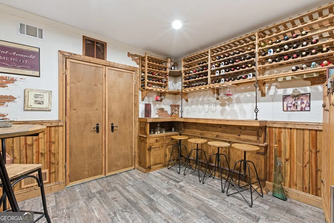
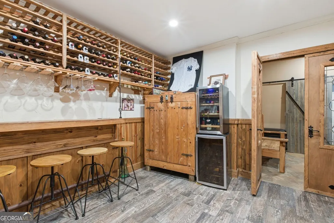
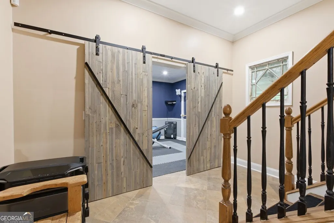
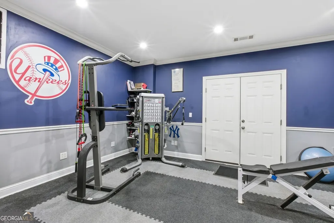
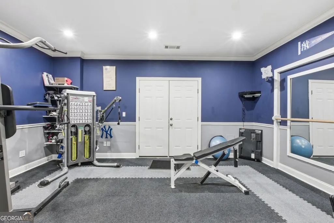
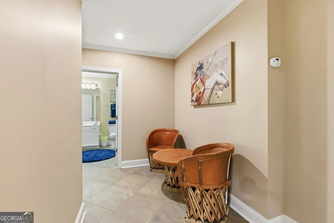
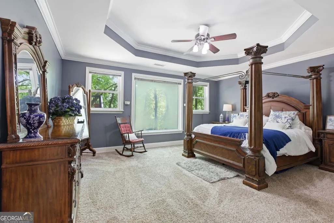
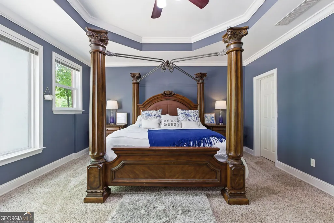
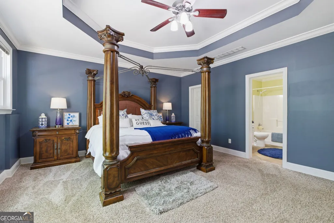
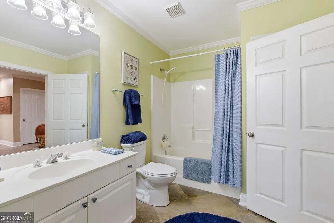
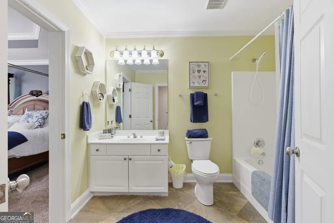
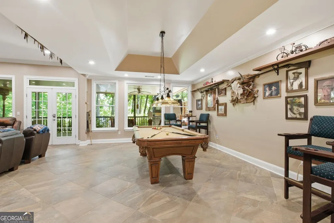
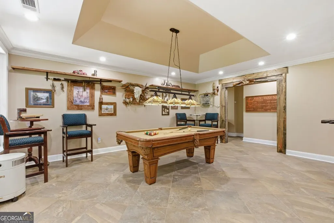
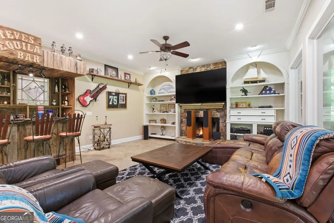
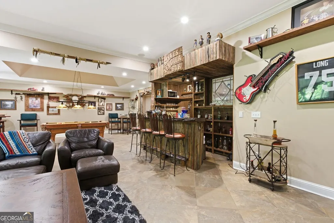
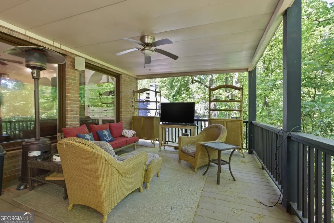
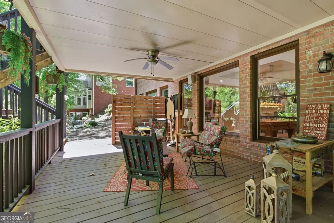
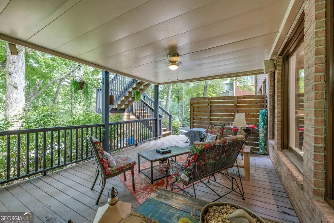
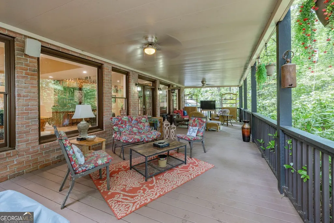
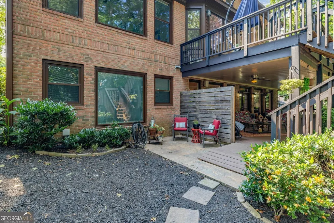
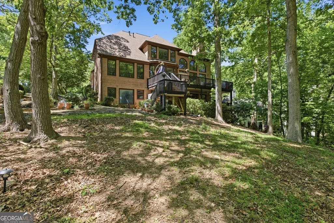
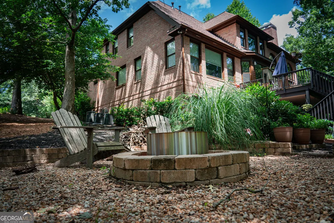
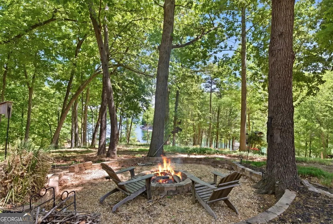
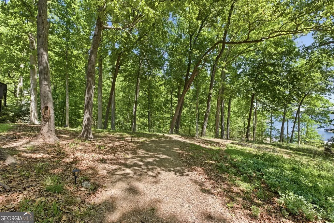
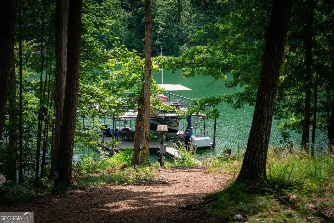
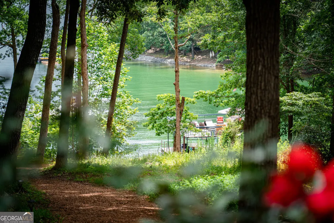
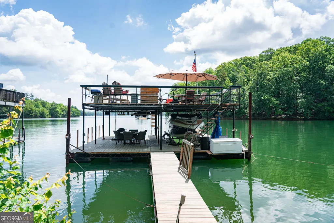
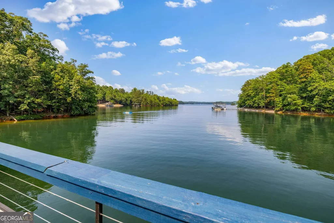
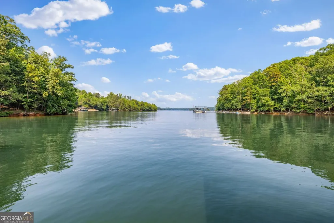
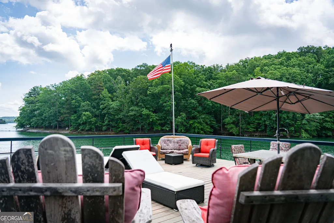
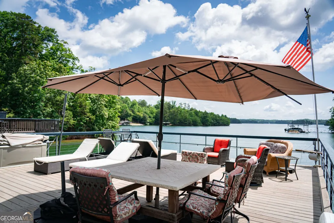
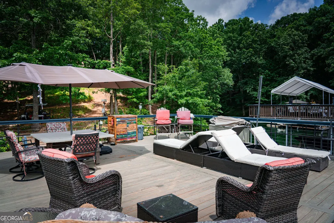
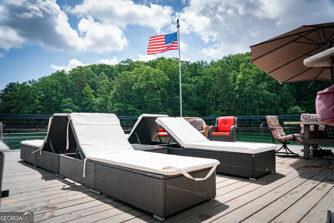
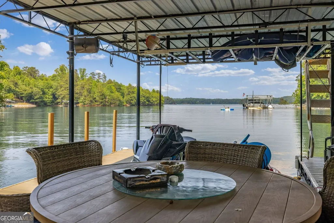
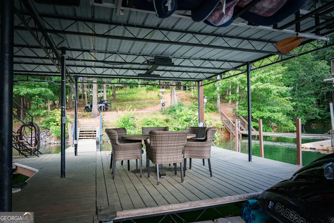
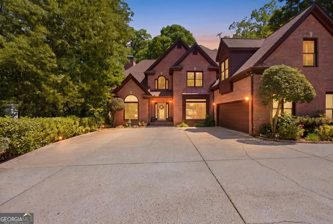
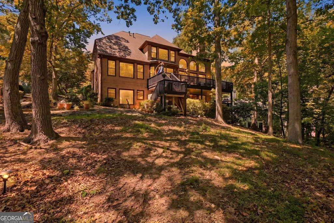
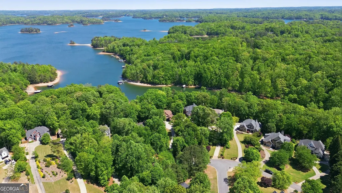
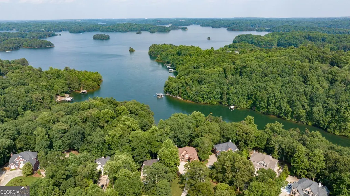
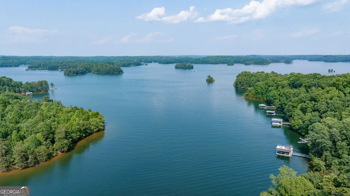
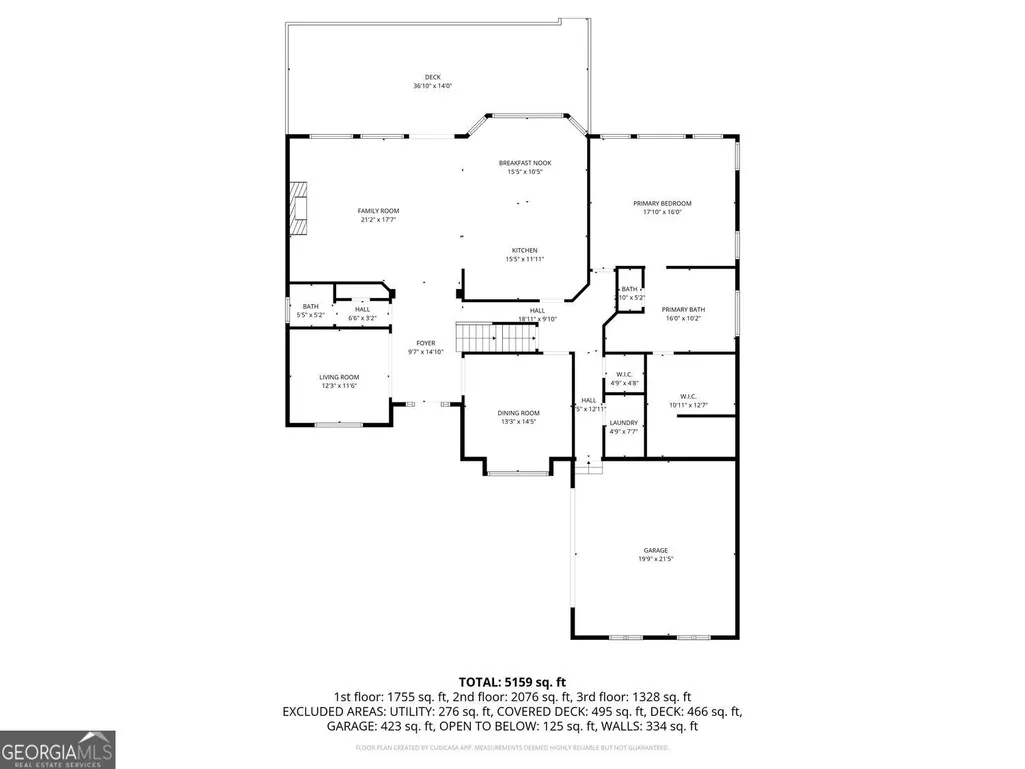
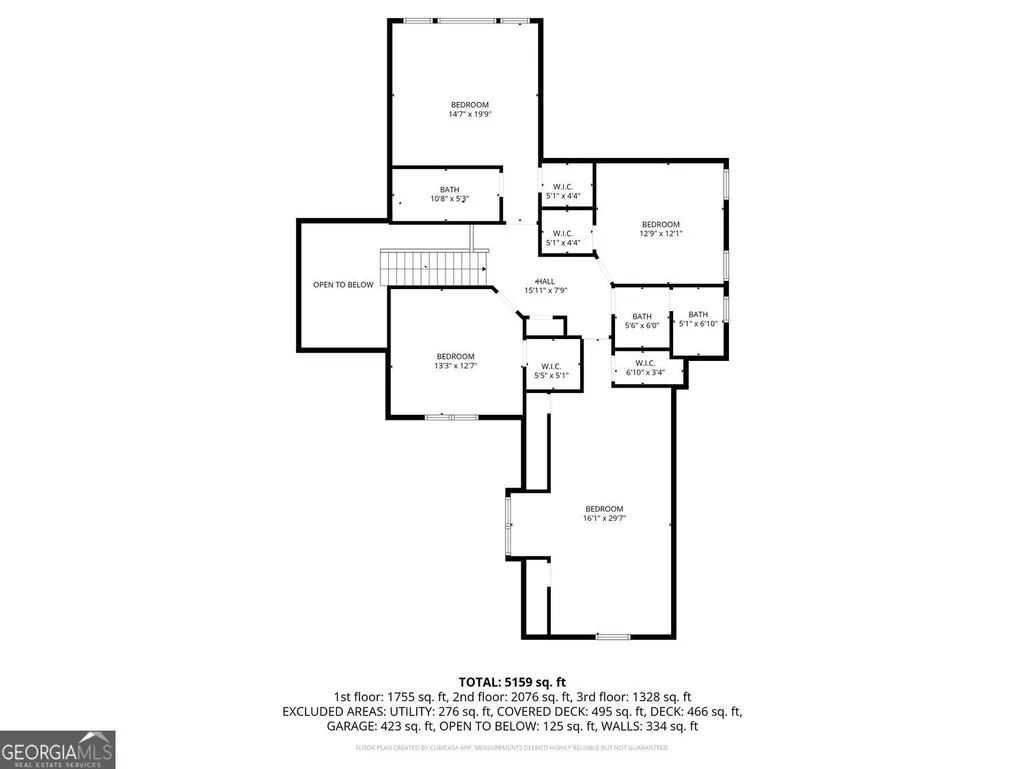
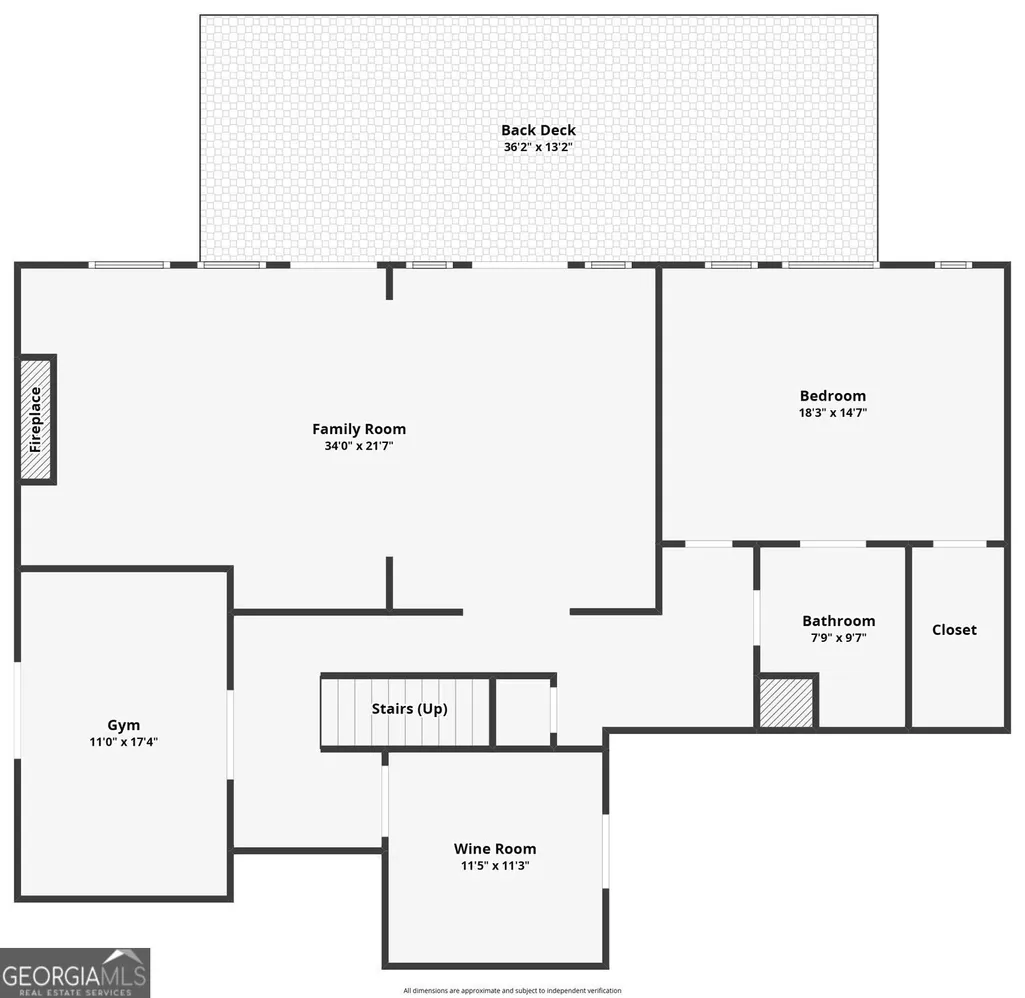
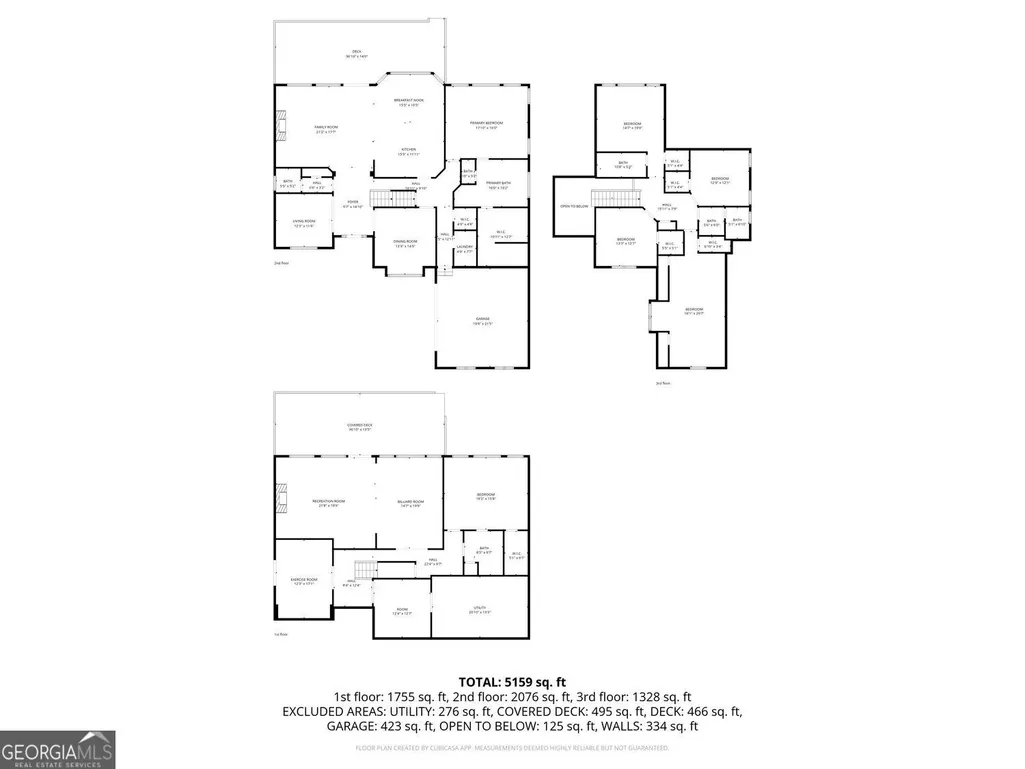
Turn into the long and lovely, level driveway and witness this stunning 4-sided brick, waterfront beauty and say, "Hello, Lake!" Once inside you will be greeted by wonderful views of open water from the nine brand-new, oversized lakeside windows. Step onto the expansive deck and enjoy natural beauty that will captivate your senses and lift your spirits. Designed for luxurious lake living, this exceptional home has been enhanced with a new architectural roof (2024) and 3 New HVAC units (2023,2024,2025). The elegant main level features a grand great room with soaring ceilings, a striking floor-to-ceiling stone fireplace, and custom built-ins. The formal dining room exudes timeless charm with wainscoting and crown molding, while the charming living room/study with a pretty, arched window, provides a cozy respite. The gourmet kitchen with freshly painted white cabinets is everything you could wish for, equipped with granite countertops, stainless steel (all new in 2023), double ovens, a walk-in pantry, breakfast bar, and a sunlit breakfast nook. The main-level primary suite is a true haven, offering more incredible lake views and a remodeled spa-like bath with luxury vinyl plank flooring, dual vanities, a stylish soaking tub, separate shower, and a custom-designed closet. A unique powder room and conveniently located laundry with utility sink complete the main level. Upstairs, you'll find four pristine bedrooms, one with an ensuite bath that could be second master, one that is a very spacious bonus room/bedroom with new LVP flooring, two generously-sized secondary bedrooms, and another full bath. The beautifully finished terrace level is ideal for entertaining or multi-generational living with upgraded tile flooring, a third master suite with an ensuite bath, a family room with a stone fireplace and built-ins, a recreation room, a custom-designed wet bar, a workout room, a wine room, and a second laundry. Step outside to an inviting covered porch and patio area, and just past the firepit, follow the illuminated pathway via foot or golf cart to the deepwater, double-slip party dock with wi-fi and a new 7,500 lb. boat lift. Cast your cares away as you take in the panoramic, open-water views. Discover the fun and magic balm of lakefront living in this refreshing retreat. Everyday can feel like a vacay day, and you can be blessed to call it home!
| Elementary School | Middle School | High School |
|---|---|---|
| Chestatee Elementary School | Little Mill Middle School | East Forsyth High School |
| Price History | |
|---|---|
| 5/6/2026 | Listed $1,895,000 |
General Features
| Sewer | Septic Tank |
|---|---|
| Heating | Central |
| Cooling | Central Air |
| Utilities | Cable Available,Electricity Available,Natural Gas Available,Phone Available,Water Available,Sewer Available |
| Roof | Composition |
| Appliances | Dishwasher,Double Oven,Microwave,Stainless Steel Appliance(s) |
| HOA Fee | 650 |
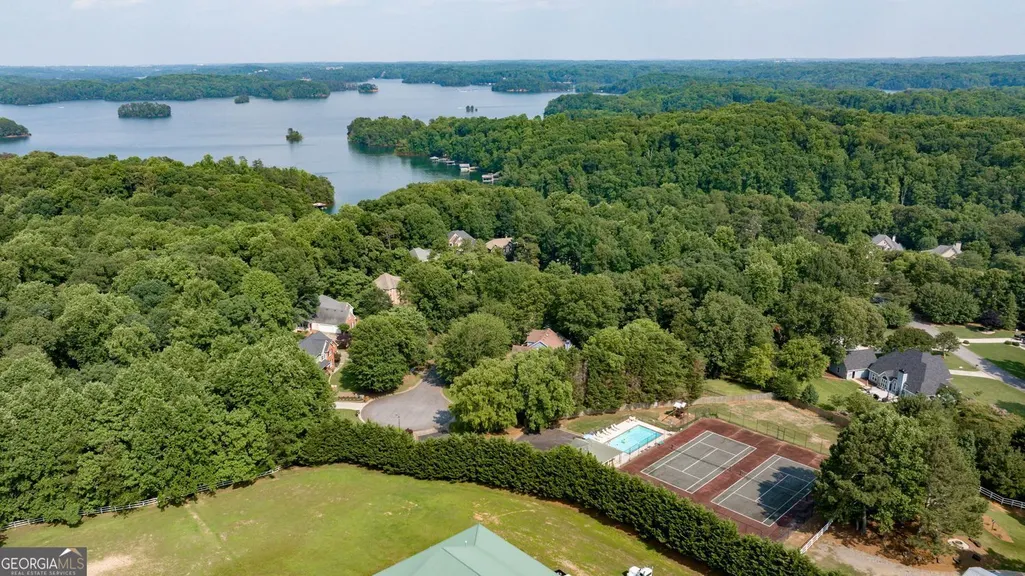
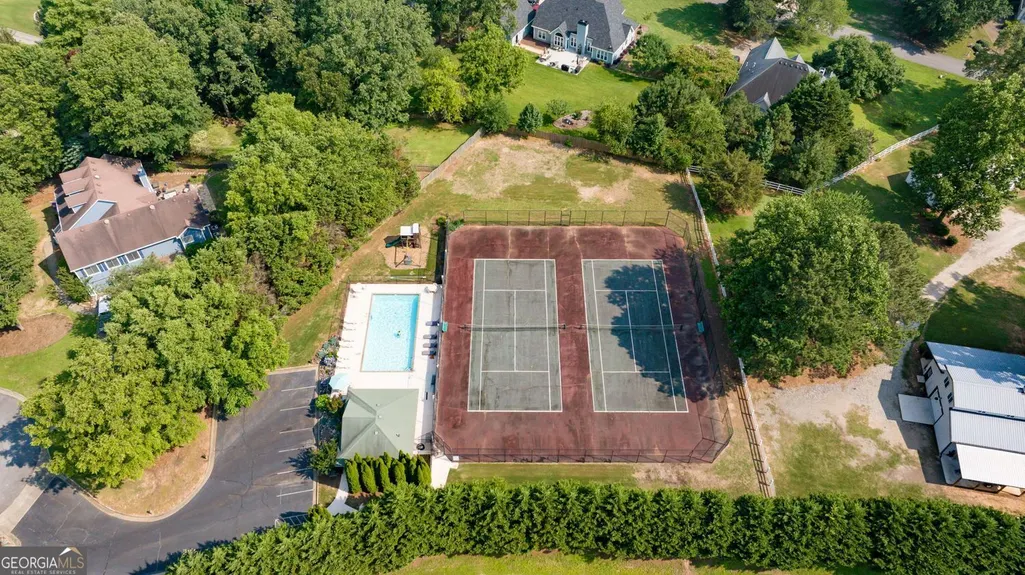
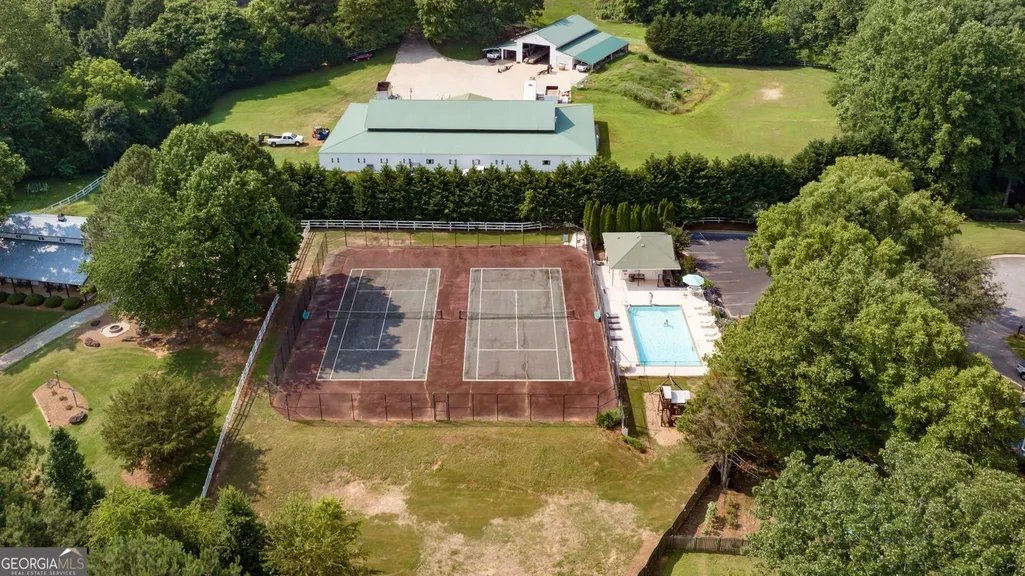
| Association Fee Includes | Maintenance Grounds,Swimming,Tennis |
| Patio/Porch Features | Deck,Porch |
| Architectural Style | Traditional |
| Security Features | Smoke Detector(s) |
| Construction Materials | Brick |
| Year Built | 2000 |
| Electric | 220 Volts |
| View | Lake |
| Levels | Three Or More |
| Property Subtype | Single Family Residence |
| Tax Year | 2025 |
| Waterfront Features | Deep Water Access,Lake,Floating Dock |
| Community Features | Lake,Street Lights,Tennis Court(s) |
| Accessibility | Other |
| County | Forsyth |
| New Construction | false |
| Property Type | Residential |
| HOA | true |
| Attached Garage | false |
| Subdivision Name | ANCHOR ON LANIER |
| Garage Y/N | true |
| Other Structures | Covered Dock |
| Full Baths | 4 |
| Status | Active |
| Directions | Please use GPS |
| High School | East Forsyth |
| City | Gainesville |
| Body of Water | Lanier |
| Lot Size Units | Square Feet |
| Lot Size Square Feet | 28314 |
| Carport Y/N | false |
| Elementary School | Chestatee |
| Property Attached Y/N | false |
| Land Lease Y/N | false |
| Tax Annual Amount | 3066 |
| Home Warranty Y/N | false |
| Middle/Junior High School | Little Mill |
| Property Condition | Resale |
| Virtual Tour | https://view.stanleyremedia.com/order/84ecac04-89c4-4ef0-1235-08de9a072f5f?branding=false |
| Structure Type | Other |
| Building Area Units | Square Feet |
| Living Area Units | Square Feet |
| Standard Status | Active |
| Virtual Tour | https://view.stanleyremedia.com/order/84ecac04-89c4-4ef0-1235-08de9a072f5f |
Interior Features
| Interior Amenities | Bookcases,Double Vanity,High Ceilings,Master On Main Level,Separate Shower,Tile Bath,Tray Ceiling(s),Entrance Foyer,Walk-In Closet(s),Wine Cellar |
|---|---|
| Basement | Bath Finished,Daylight,Exterior Entry,Finished,Full,Interior Entry |
| Flooring | Other,Hardwood,Laminate |
| Total Fireplaces | 2 |
| Fireplace Features | Basement,Family Room |
| Common Walls | No Common Walls |
| Air Conditioning Y/N | true |
| Heating Y/N | true |
| Window Features | Double Pane Windows |
| Fireplace Y/N | true |
| Above Grade Finished Area | 3809 |
| Half Baths | 1 |
| Laundry Features | Mud Room |
| Total Bedrooms | 6 |
| Below Grade Finished Area | 2203 |
| Main Level Bedrooms | 1 |
| Main Level Bathrooms | 1 |
| Below Grade Finished Area Unit Type | Square Feet |
| LivingAreaSource | Appraiser |
| Above Grade Finished Area Unit Type | Square Feet |
| Kitchen Features | Breakfast Bar,Breakfast Room,Pantry,Solid Surface Counters |
| Total Baths | 5 |
| Dining Room Features | Separate Room |
Exterior Features
| Exterior Amenities | Dock |
|---|---|
| Parking Features | Garage |
| Lot Features | Level,Private |
| Water Source | Public |
| Total Parking | 2 |
| Lot Size Area | 28314 |
| Foundation Details | Block |
| Building Area Total | 6012 |
| Lot Size Acres | 0.65 |
| Frontage Length | Waterfront Footage: 108 |
| Frontage Type | Lakefront,Waterfront |
| Lot Size Source | Appraiser |
| Waterfront Y/N | true |
Amenities
- Foreclosure
- Views
- Short Sale
- New Construction
- Adult 55+
- Lease To Own
- No HOA Fees
- Furnished
- Primary On Main
- Air Conditioning
- Seller Finance
- Green
- Fixer Upper
- Horse
- Golf
- Fireplace
- Deck
- Garage
- Basement
- Pool
Property vs Single Family Average in 30506
Price
Taxes
Year Built

 ©2026 Georgia Multiple Listing Service All information deemed reliable but not guaranteed. All properties are subject to prior sale, change or withdrawal. Neither listing broker(s) or information provider(s) shall be responsible for any typographical errors, misinformation, misprints and shall be held totally harmless. Listing(s) information is provided for consumer's personal, non-commercial use and may not be used for any purpose other than to identify prospective properties consumers may
 Northeast Georgia Board of REALTORS® All information deemed reliable but not guaranteed. All properties are subject to prior sale, change or withdrawal. Neither listing broker(s) or information provider(s) shall be responsible for any typographical errors, misinformation, misprints and shall be held totally harmless. Listing(s) information is provided for consumer's personal, non-commercial use and may not be used for any purpose other than to identify prospective properties consumers may be
 The information set forth on this site is based upon information which we consider reliable, but because it has been supplied by third parties to our franchisees (who in turn supplied it to us), we can not represent that it is accurate or complete, and it should not be relied upon as such. The offerings are subject to errors, omissions, changes, including price, or withdrawal without notice. All dimensions are approximate and have not been verified by the selling party and can not be verified. It
