
Waterfront - Primary on Main - Eco Friendly

Address
2725 Drayton Hall Drive, Buford, GA
Price
$ 2,700,000
Property Attributes
- MLS#10758701
- TypeSingle Family
- Listing Status Active
- CountyGwinnett
- CityBuford
- NeighborhoodDrayton Hall
- Zip30519
- StyleBrick 4 Side, European
- Year Built2008
- Taxes$ 19487
- Price$ 2,700,000
- Bedrooms5
- Full Bathrooms5
- Half Bathrooms2
- Sqr Footage8571
- Lot Size0.92 Acres
Data Source:
Georgia MLS (GAMLS)
Property Description
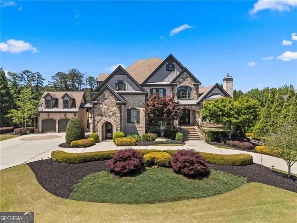
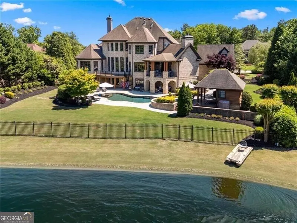
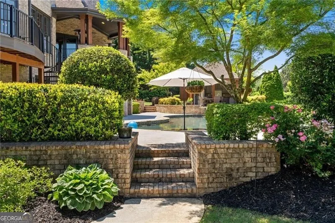
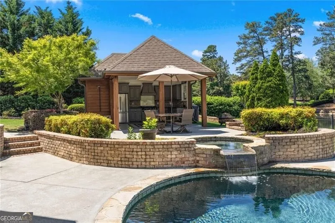
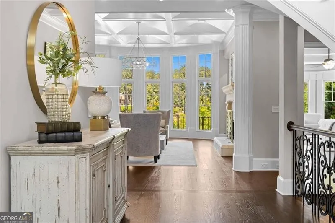
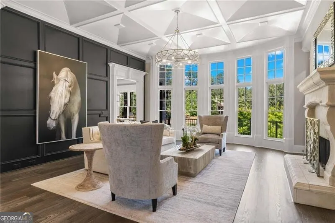
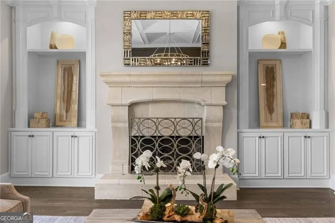
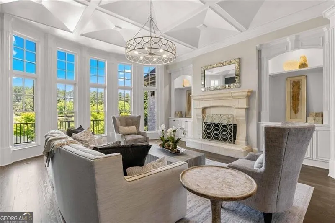
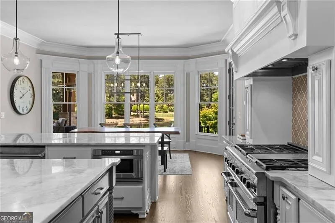
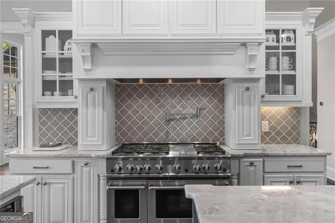
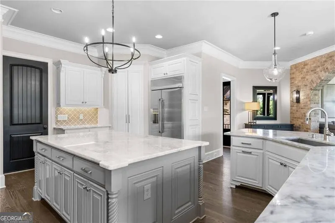
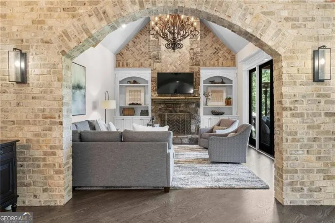
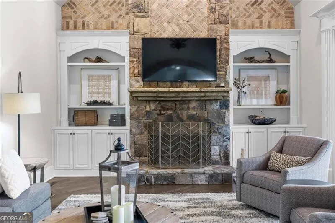
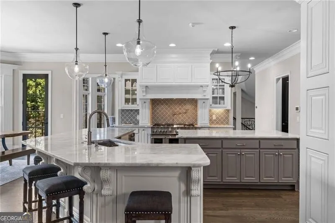
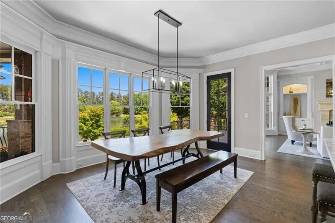
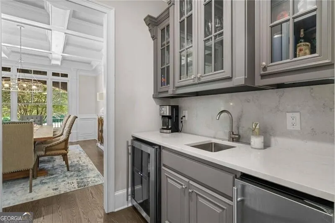
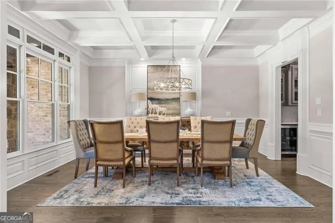
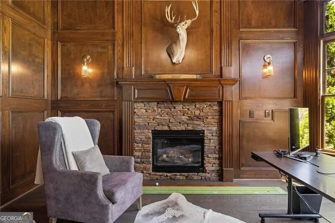
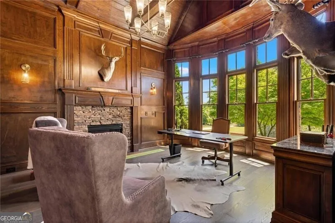
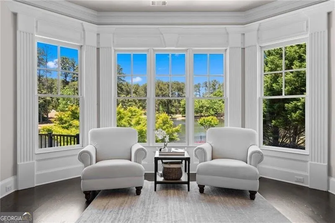
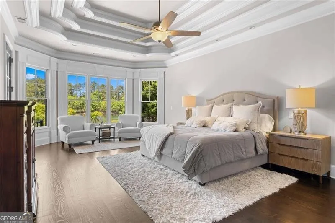
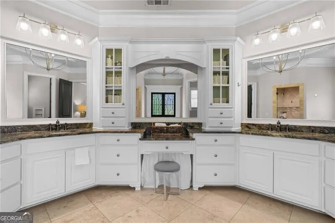
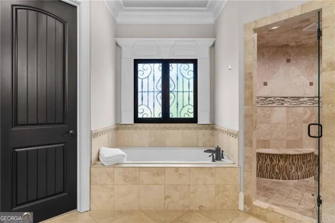
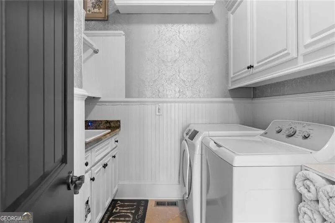
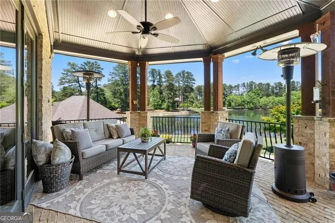
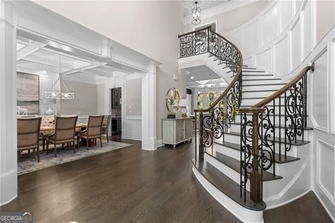
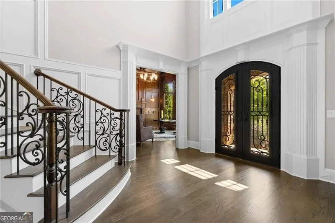
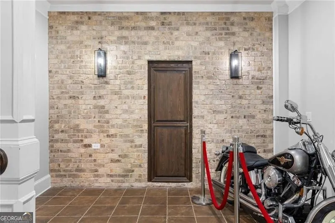
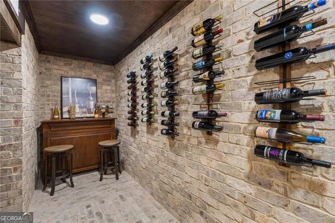
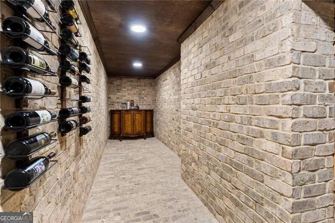
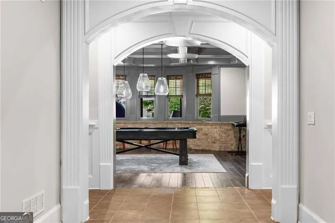
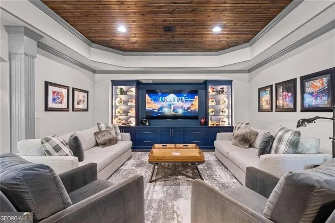
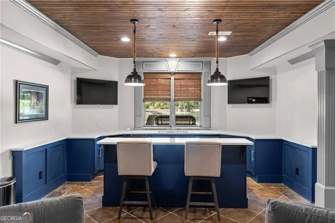
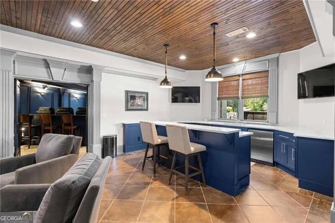
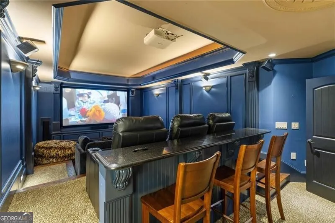
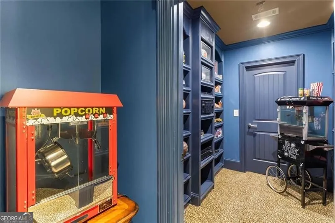
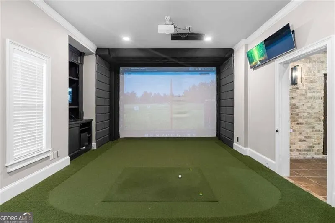
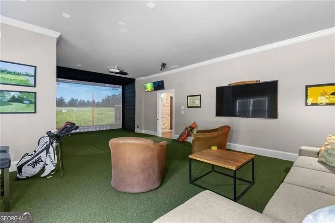
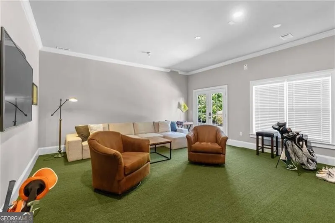
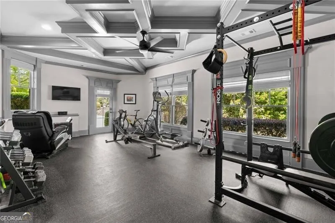
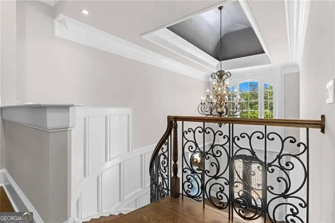
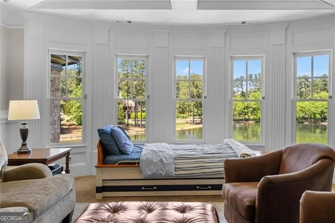
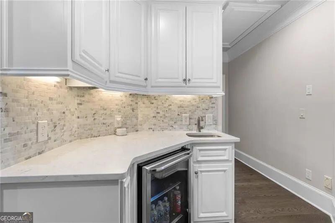
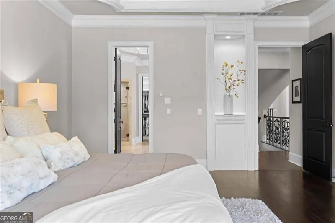
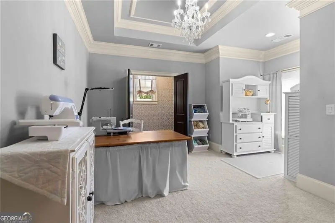
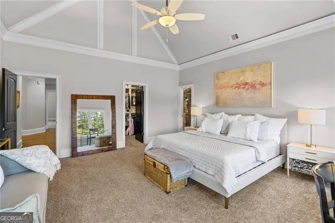
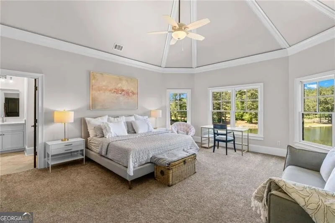
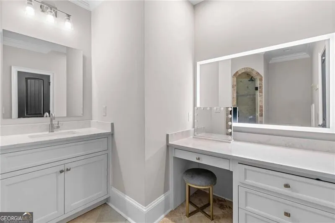
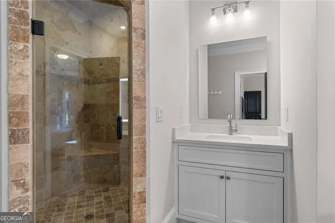
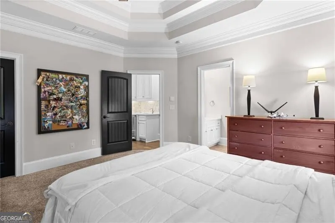
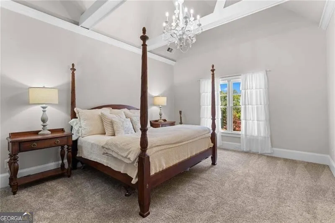
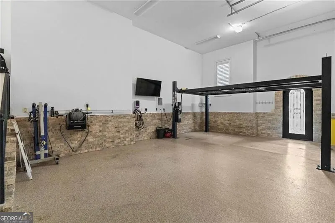
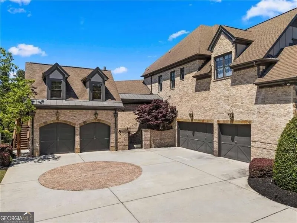
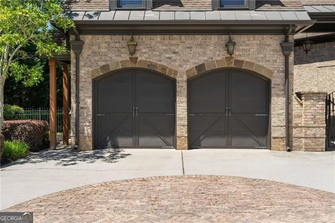
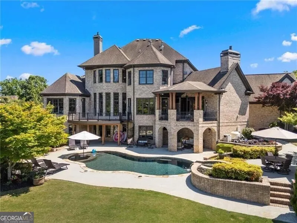
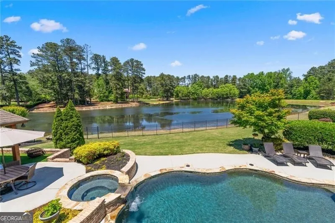
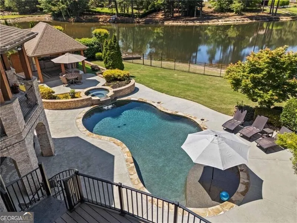
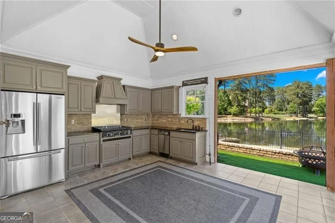
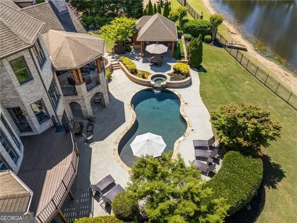
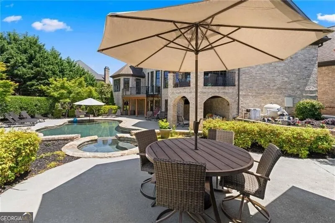
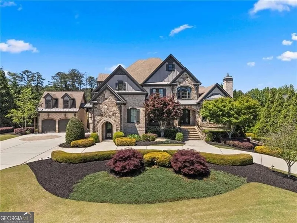
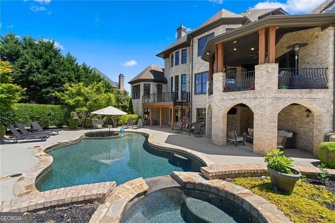
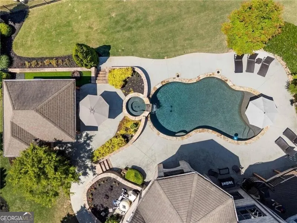
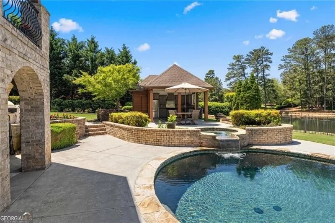
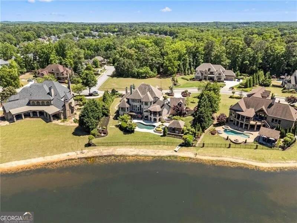
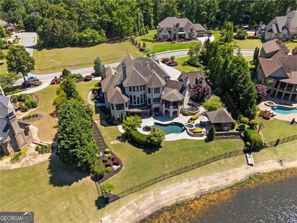
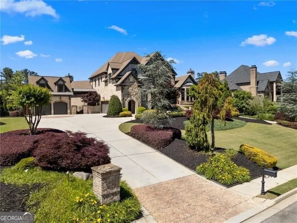
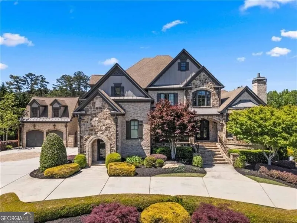
Lakefront Living. Gated Privacy. Resort-Style Amenities. Welcome to 2725 Drayton Hall-an exceptional residence offering a refined blend of luxury, comfort, and thoughtfully designed living spaces, all set within a gated community on a private lake. From the moment you arrive, the circular drive and striking presence set the tone for what's inside. Freshly painted and enhanced with custom finishes throughout, the home delivers a move-in ready experience with elevated detail at every turn. The main level is both inviting and impressive, anchored by three fireplaces that create warmth and ambiance across the home's primary living spaces. At the center, the kitchen is designed to perform and impress-featuring a spacious pantry, a professional-grade cooktop with six gas burners, pot filler, dual dishwasher drawers, and a dedicated coffee nook complete with a wine fridge and pebble ice maker. The primary suite on the main level offers a quiet retreat with views of the pool and lake, blending comfort with a connection to the outdoors. Step outside to a true resort-style setting. The pebble-tec pool and spa overlook the water, while the pool house-complete with a full kitchen and outdoor shower-creates a seamless space for gathering, relaxing, and entertaining. The home also includes multiple flex spaces that can be adapted to fit a variety of needs. The terrace level expands the living experience even further, featuring a golf simulator, gym, full kitchen, theater room, living area, wine cellar, and generous storage. The garage is equally well-equipped, offering a car lift, built-in air compressor, pressure washer, and electric vehicle charger-designed with both function and convenience in mind.
| Elementary School | Middle School | High School |
|---|---|---|
| Patrick Elementary School | Glenn C Jones Middle School | Mill Creek High School |
| Price History | |
|---|---|
| 5/6/2026 | Listed $2,700,000 |
General Features
| Sewer | Public Sewer |
|---|---|
| Heating | Forced Air,Natural Gas |
| Cooling | Ceiling Fan(s),Central Air |
| Utilities | Underground Utilities |
| Roof | Other |
| Appliances | Dishwasher,Disposal,Double Oven,Gas Water Heater,Microwave,Refrigerator |
| HOA Fee | 1900 |
| Association Fee Includes | Other |
| Patio/Porch Features | Deck,Porch |
| Architectural Style | Brick 4 Side,European |
| Pool Features | In Ground,Salt Water |
| Security Features | Smoke Detector(s) |
| Construction Materials | Stone |
| Year Built | 2008 |
| View | Lake |
| Levels | Three Or More |
| Property Subtype | Single Family Residence |
| Tax Year | 2025 |
| Community Features | Gated,Lake,Sidewalks,Street Lights |
| County | Gwinnett |
| New Construction | false |
| Property Type | Residential |
| HOA | true |
| Attached Garage | false |
| Subdivision Name | Drayton Hall |
| Garage Y/N | true |
| Green Water Conservation | Low-Flow Fixtures |
| Other Structures | Pool House |
| Full Baths | 5 |
| Status | Active |
| Directions | Please use GPS. Drayton Hall is Gated. |
| High School | Mill Creek |
| City | Buford |
| Body of Water | None |
| Lot Size Units | Square Feet |
| Lot Size Square Feet | 40075.2 |
| Carport Y/N | false |
| Elementary School | Patrick |
| Property Attached Y/N | false |
| Land Lease Y/N | false |
| Tax Annual Amount | 19487 |
| Home Warranty Y/N | false |
| Middle/Junior High School | Glenn C Jones |
| Property Condition | Resale |
| Structure Type | House |
| Building Area Units | Square Feet |
| Living Area Units | Square Feet |
| Standard Status | Active |
Interior Features
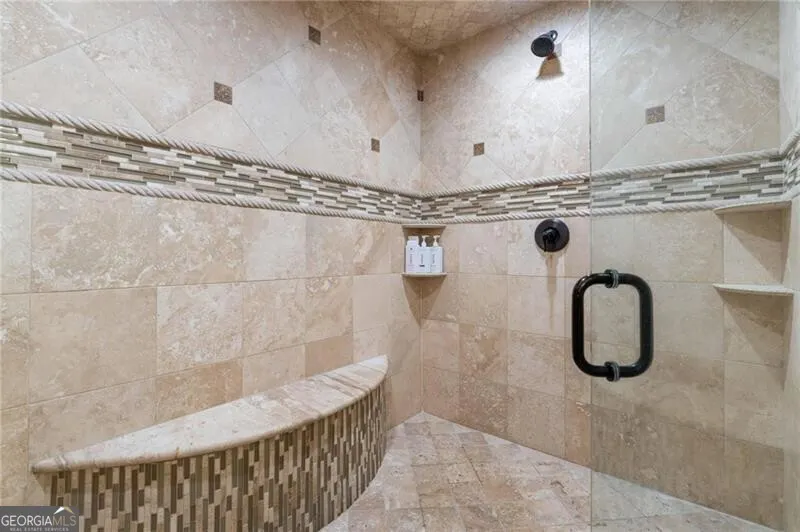
| Interior Amenities | Central Vacuum,Master On Main Level,Separate Shower,Soaking Tub,Tray Ceiling(s),Entrance Foyer,Wet Bar,Wine Cellar |
|---|---|
| Basement | Daylight,Exterior Entry,Finished,Full,Interior Entry |
| Flooring | Hardwood |
| Total Fireplaces | 3 |
| Fireplace Features | Gas Log,Gas Starter,Other |
| Common Walls | No Common Walls |
| Air Conditioning Y/N | true |
| Heating Y/N | true |
| Window Features | Window Treatments |
| Fireplace Y/N | true |
| Above Grade Finished Area | 5596 |
| Half Baths | 2 |
| Laundry Features | Other |
| Total Bedrooms | 5 |
| Below Grade Finished Area | 2975 |
| Main Level Bedrooms | 1 |
| Main Level Bathrooms | 1 |
| Below Grade Finished Area Unit Type | Square Feet |
| LivingAreaSource | Appraiser |
| Above Grade Finished Area Unit Type | Square Feet |
| Kitchen Features | Breakfast Area,Breakfast Bar,Breakfast Room,Kitchen Island,Walk-in Pantry |
| Total Baths | 7 |
| Dining Room Features | Separate Room |
Exterior Features
| Exterior Amenities | Gas Grill,Sprinkler System |
|---|---|
| Fencing | Back Yard,Fenced |
| Parking Features | Garage,Detached,Kitchen Level,Garage Door Opener |
| Lot Features | Level |
| Water Source | Public |
| Lot Size Area | 40075.2 |
| Building Area Total | 8571 |
| Lot Size Acres | 0.92 |
| Frontage Type | Lakefront |
| Lot Size Source | Public Records |
| Waterfront Y/N | true |
Amenities
- Foreclosure
- Views
- Short Sale
- New Construction
- Adult 55+
- Lease To Own
- No HOA Fees
- Furnished
- Primary On Main
- Air Conditioning
- Seller Finance
- Green
- Fixer Upper
- Horse
- Golf
- Fireplace
- Deck
- Garage
- Basement
- Pool
Property vs Single Family Average in 30519
Price
Taxes
Year Built

 ©2026 Georgia Multiple Listing Service All information deemed reliable but not guaranteed. All properties are subject to prior sale, change or withdrawal. Neither listing broker(s) or information provider(s) shall be responsible for any typographical errors, misinformation, misprints and shall be held totally harmless. Listing(s) information is provided for consumer's personal, non-commercial use and may not be used for any purpose other than to identify prospective properties consumers may
 Northeast Georgia Board of REALTORS® All information deemed reliable but not guaranteed. All properties are subject to prior sale, change or withdrawal. Neither listing broker(s) or information provider(s) shall be responsible for any typographical errors, misinformation, misprints and shall be held totally harmless. Listing(s) information is provided for consumer's personal, non-commercial use and may not be used for any purpose other than to identify prospective properties consumers may be
 The information set forth on this site is based upon information which we consider reliable, but because it has been supplied by third parties to our franchisees (who in turn supplied it to us), we can not represent that it is accurate or complete, and it should not be relied upon as such. The offerings are subject to errors, omissions, changes, including price, or withdrawal without notice. All dimensions are approximate and have not been verified by the selling party and can not be verified. It
