
Price Reduction - Primary on Main - Eco Friendly
Address
4891 Timberland Drive Sw, Mableton, GA
Price
$ 699,000
Property Attributes
- MLS#10758909
- TypeSingle Family
- Listing Status Active
- CountyCobb
- CityMableton
- NeighborhoodTimberland Estates
- Zip30126
- StyleOther
- Year Built1972
- Taxes$ 961
- Price$ 699,000
- Bedrooms4
- Full Bathrooms3
- Half Bathrooms0
- Sqr Footage3684
- Lot Size0.341 Acres
Data Source:
Georgia MLS (GAMLS)
Property Description
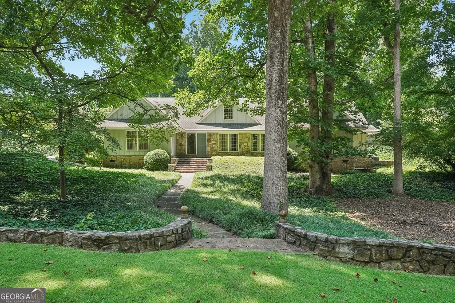
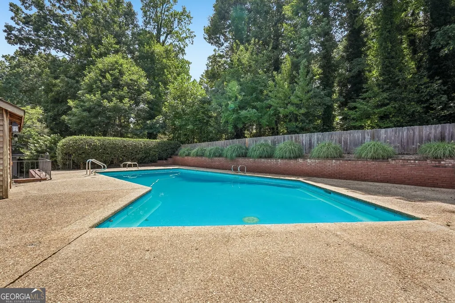
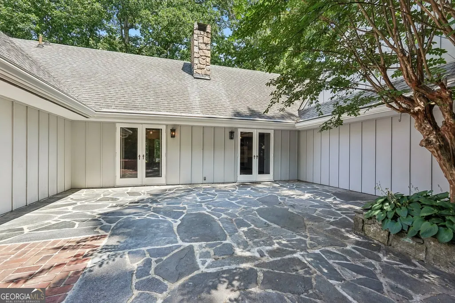
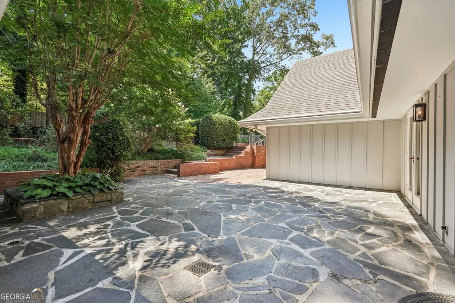
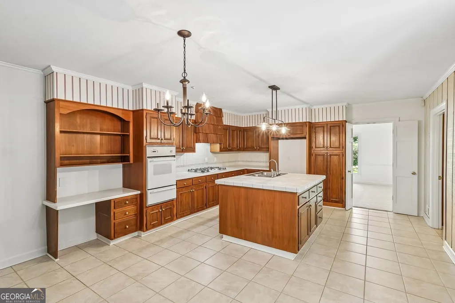
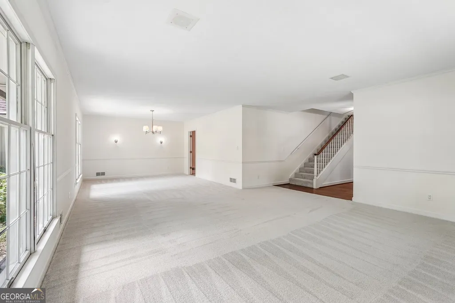
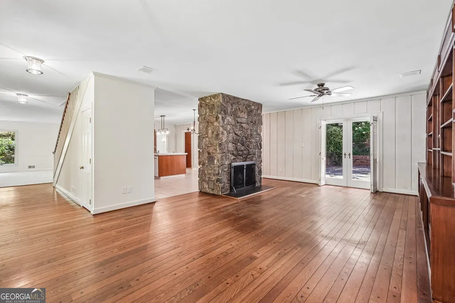
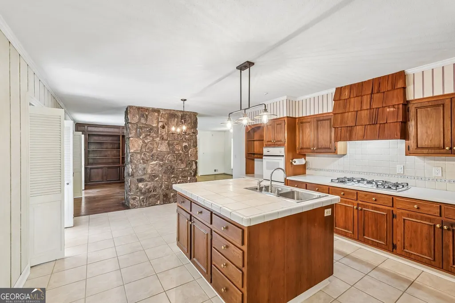
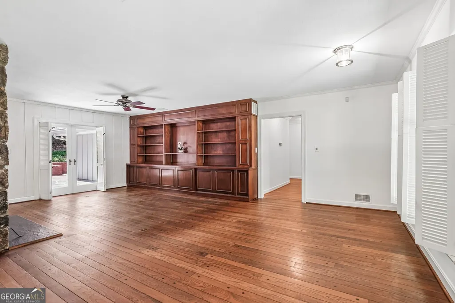
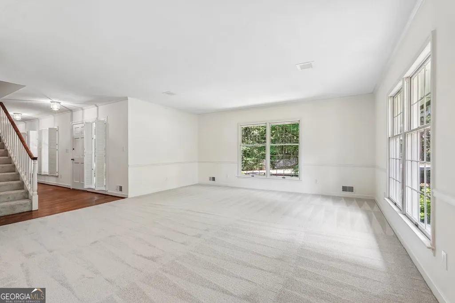
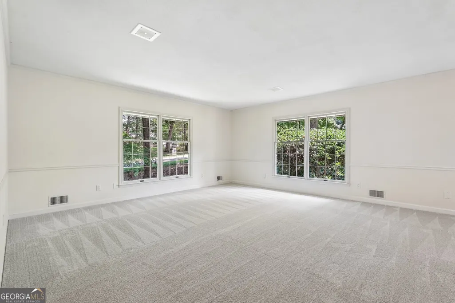
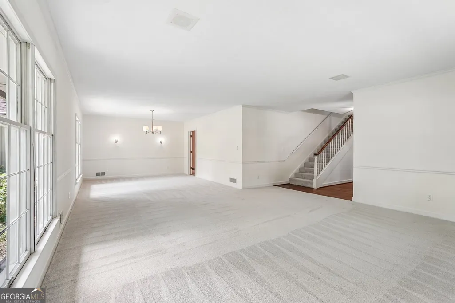
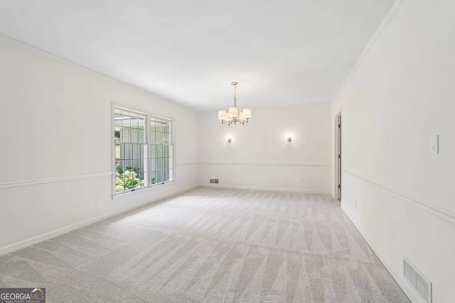
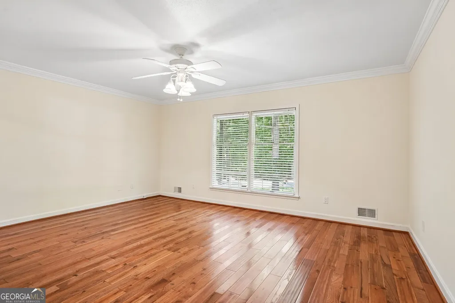
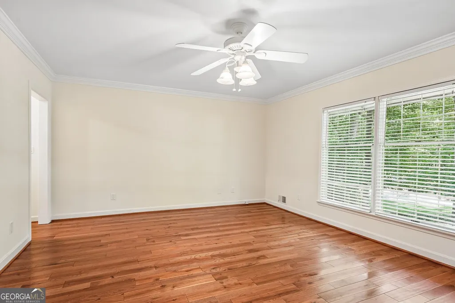
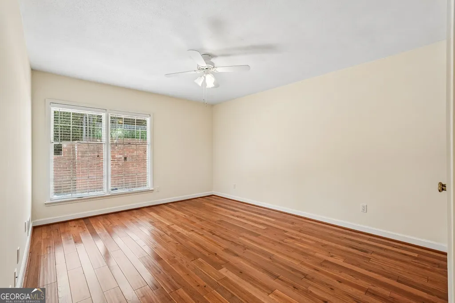
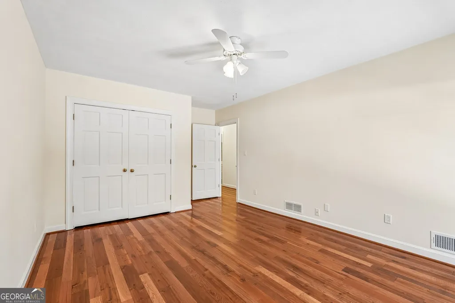
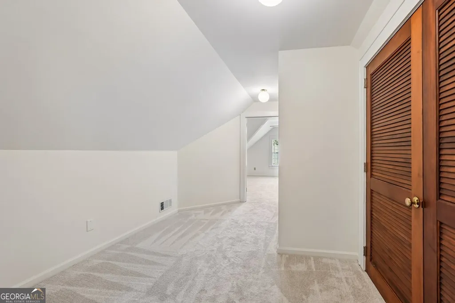
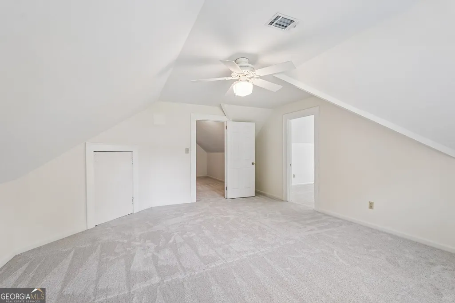
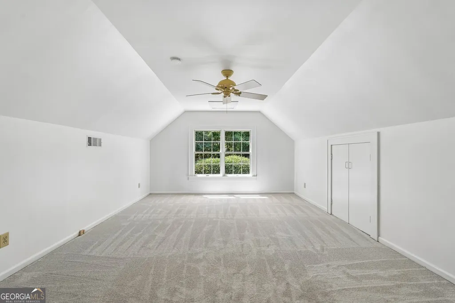
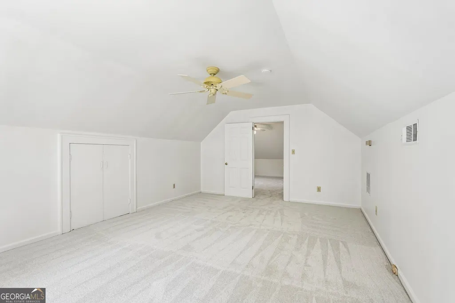
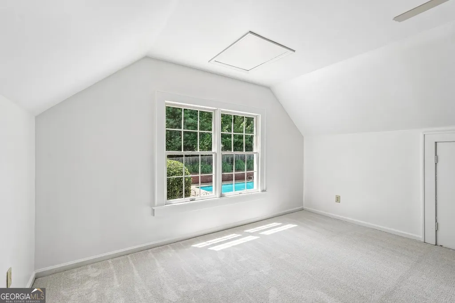
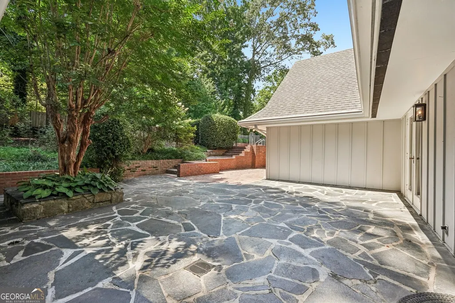
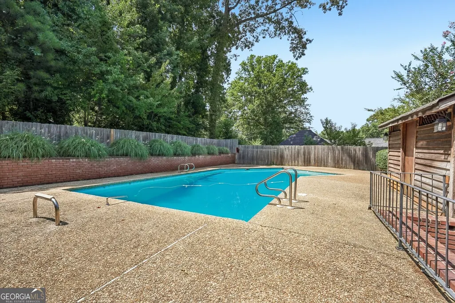
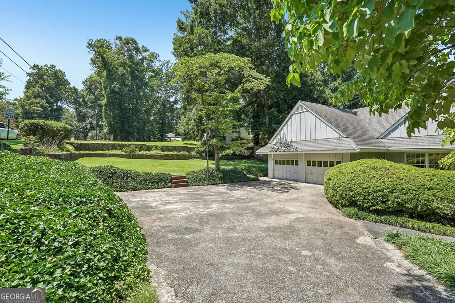
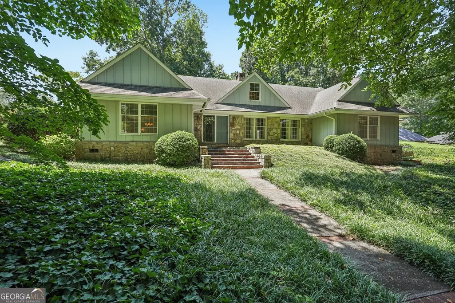
A Timeless Entertainer's Dream with Exceptional Craftsmanship and Resort-Style Outdoor Living. Welcome to a truly special property where exceptional craftsmanship, timeless character, and effortless entertaining come together. Proudly built as the builder's own home, this remarkable residence reflects a level of quality and attention to detail rarely found today. From the moment you enter, you'll appreciate the warmth and elegance of the gleaming hardwood floors, fresh new paint, and new carpet. A dramatic Stone Mountain granite fireplace creates an inviting focal point for the spacious living area, while the open floor plan provides an easy, natural flow for both everyday living and memorable gatherings. The kitchen is beautifully appointed with rich pecan cabinetry, offering warmth, character, and enduring appeal. Whether hosting an intimate dinner or a lively celebration, this home was designed with entertaining in mind. Outside, discover your own private oasis. A spectacular lazy L-shaped gunite pool takes center stage, surrounded by a beautiful flagstone patio, charming brick walkways, and low-maintenance landscaping. The pool house, complete with a half bath, elevates the outdoor experience and makes summer entertaining truly effortless. Picture slow summer afternoons by the pool, laughter with family and friends, evenings gathered under the stars, and the simple luxury of having your own private retreat at home. An oversized garage provides abundant room for vehicles, storage, hobbies, or recreational equipment. The home also offers tremendous expansion potential, with the possibility of creating five or even six bedrooms to accommodate guests, a growing household, or dedicated office and flex spaces. Ideally situated for convenient access to Atlanta, this extraordinary home offers the best of both worlds: timeless craftsmanship, generous space, and a backyard designed for living beautifully. Some homes simply check the boxes. Others become the backdrop for the moments you remember most. This is that kind of home. Come experience its warmth, character, and extraordinary outdoor living for yourself-and imagine the memories waiting to be made here. Schedule your private showing today and discover a place you'll be proud to call home.
| Elementary School | Middle School | High School |
|---|---|---|
| Mableton Elementary School | Floyd Middle School | South Cobb High School |
| Price History | |
|---|---|
| 5/6/2026 | Listed $779,000 |
| 7/29/2026 | 5$739,000 |
| 8/4/2026 | 5$699,000 |
General Features
| Sewer | Public Sewer |
|---|---|
| Heating | Central |
| Cooling | Ceiling Fan(s),Central Air,Electric |
| Utilities | Cable Available,Electricity Available,High Speed Internet,Natural Gas Available,Sewer Available,Water Available |
| Roof | Other |
| Appliances | Cooktop,Dishwasher,Disposal,Oven,Trash Compactor |
| Association Fee Includes | None |
| Patio/Porch Features | Patio,Porch |
| Architectural Style | Other |
| Pool Features | In Ground |
| Construction Materials | Other |
| Year Built | 1972 |
| Levels | Two |
| Property Subtype | Single Family Residence |
| Tax Year | 2025 |
| Community Features | None |
| County | Cobb |
| New Construction | false |
| Property Type | Residential |
| HOA | false |
| Attached Garage | true |
| Energy Efficient | Water Heater |
| Subdivision Name | Timberland Estates |
| Garage Y/N | true |
| Other Structures | Pool House |
| Full Baths | 3 |
| Status | Active |
| Directions | Follow 1-75 N and I-20 W to Six Flags Pkwy SW in Mableton. Take exit 47 from I-20 W Take GA-139 N/Mableton Pkwy SE, Floyd Rd SW and Nickajack Rd SW to Timberland Dr. |
| High School | South Cobb |
| City | Mableton |
| Body of Water | None |
| Lot Size Units | Square Feet |
| Lot Size Square Feet | 14853.96 |
| Carport Y/N | false |
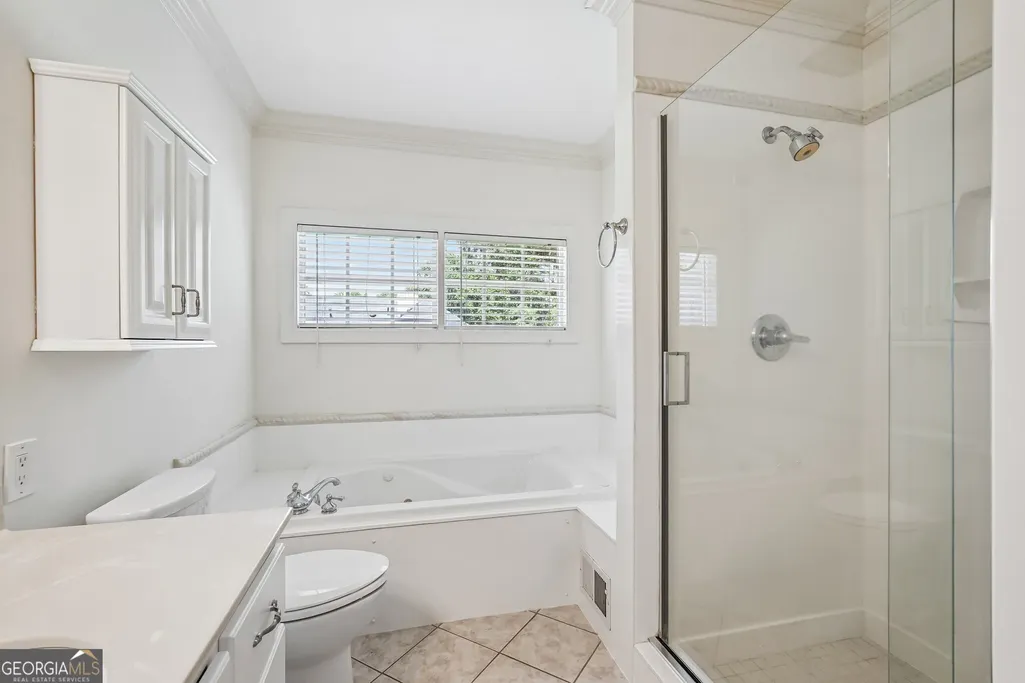
| Spa Features | Bath |
| Elementary School | Mableton |
| Property Attached Y/N | false |
| Land Lease Y/N | false |
| Tax Annual Amount | 961 |
| Home Warranty Y/N | false |
| Middle/Junior High School | Floyd |
| Property Condition | Resale |
| Structure Type | House |
| Building Area Units | Square Feet |
| Living Area Units | Square Feet |
| Standard Status | Active |
Interior Features
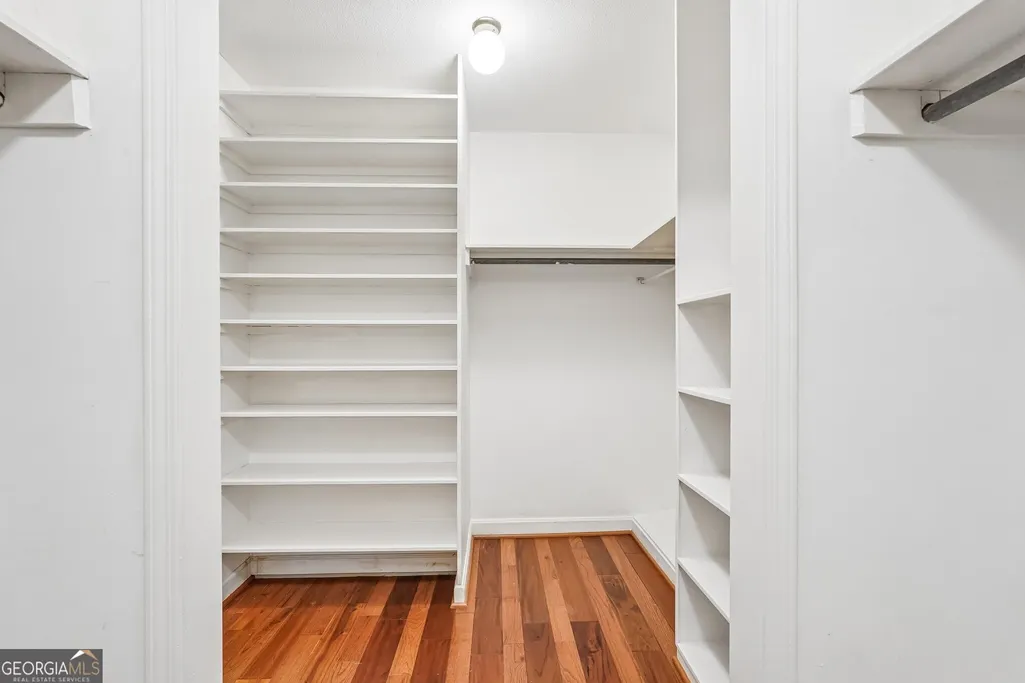
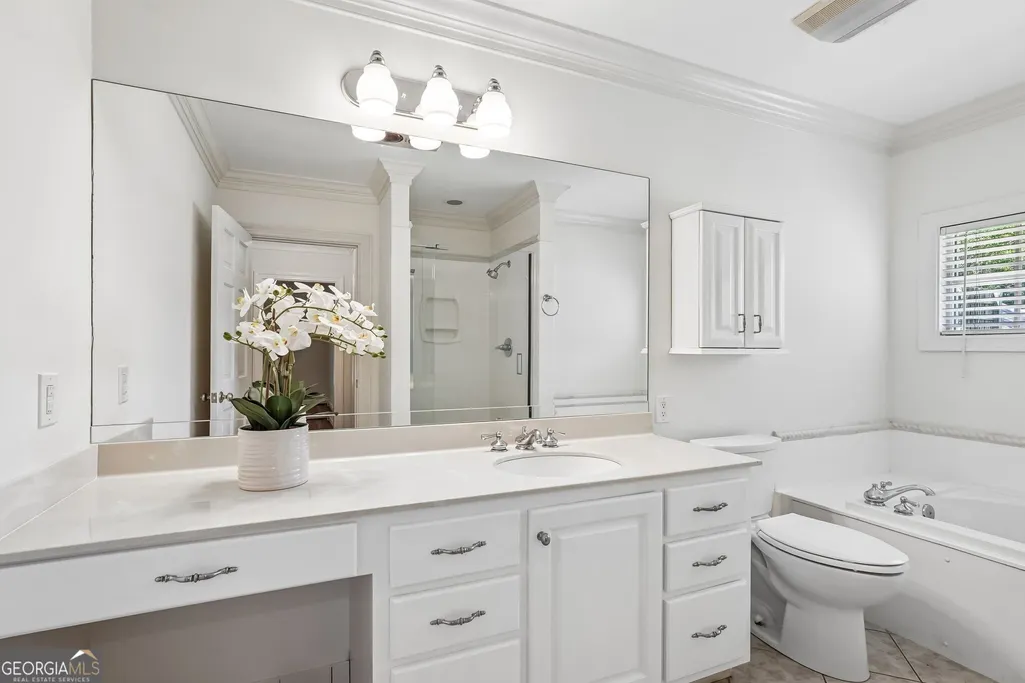
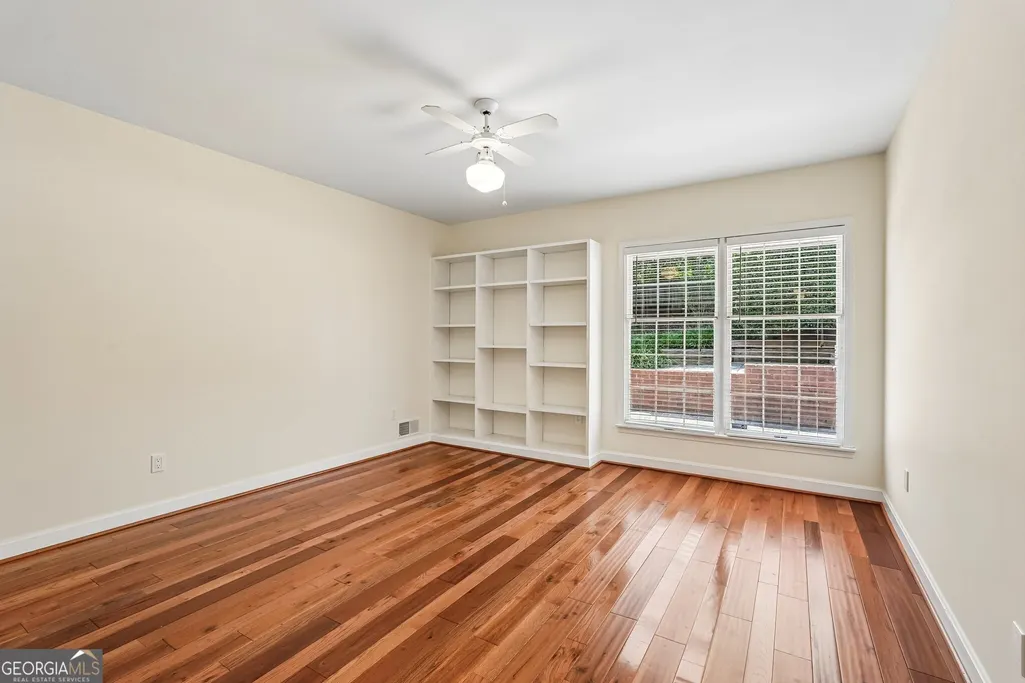
| Interior Amenities | Bookcases,In-Law Floorplan,Master On Main Level,Separate Shower,Tile Bath,Walk-In Closet(s) |
|---|---|
| Basement | Crawl Space,Exterior Entry,Partial,Unfinished |
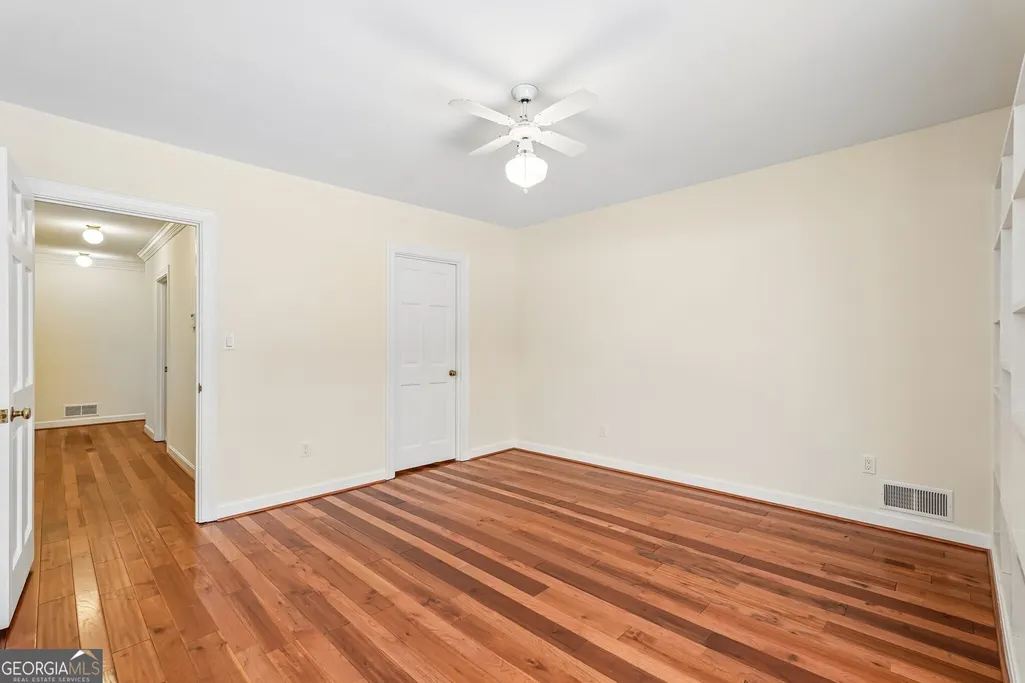
| Flooring | Hardwood,Stone,Tile |
| Total Fireplaces | 2 |
| Fireplace Features | Factory Built,Family Room,Gas Log,Gas Starter,Masonry,Other |
| Common Walls | No Common Walls |
| Air Conditioning Y/N | true |
| Heating Y/N | true |
| Window Features | Double Pane Windows |
| Fireplace Y/N | true |
| Above Grade Finished Area | 3684 |
| Laundry Features | Other |
| Total Bedrooms | 4 |
| Main Level Bedrooms | 3 |
| Main Level Bathrooms | 2 |
| Below Grade Finished Area Unit Type | Square Feet |
| LivingAreaSource | Owner |
| Above Grade Finished Area Unit Type | Square Feet |
| Kitchen Features | Kitchen Island,Solid Surface Counters |
| Total Baths | 3 |
| Dining Room Features | Dining Rm/Living Rm Combo |
Exterior Features
| Vegetation | Grassed |
|---|---|
| Fencing | Back Yard,Fenced,Wood |
| Parking Features | Garage,Attached,Kitchen Level,Garage Door Opener,Side/Rear Entrance |
| Lot Features | Corner Lot,Private |
| Water Source | Public |
| Total Parking | 2 |
| Lot Size Area | 14853.96 |
| Foundation Details | Block |
| Spa | true |
| Building Area Total | 3684 |
| Lot Size Acres | 0.341 |
| Lot Size Source | Public Records |
Amenities
- Foreclosure
- Views
- Short Sale
- New Construction
- Adult 55+
- Lease To Own
- No HOA Fees
- Furnished
- Primary On Main
- Air Conditioning
- Seller Finance
- Green
- Fixer Upper
- Horse
- Golf
- Fireplace
- Deck
- Garage
- Basement
- Pool
Property vs Single Family Average in 30126
Price
Taxes
Year Built

 ©2026 Georgia Multiple Listing Service All information deemed reliable but not guaranteed. All properties are subject to prior sale, change or withdrawal. Neither listing broker(s) or information provider(s) shall be responsible for any typographical errors, misinformation, misprints and shall be held totally harmless. Listing(s) information is provided for consumer's personal, non-commercial use and may not be used for any purpose other than to identify prospective properties consumers may
 Northeast Georgia Board of REALTORS® All information deemed reliable but not guaranteed. All properties are subject to prior sale, change or withdrawal. Neither listing broker(s) or information provider(s) shall be responsible for any typographical errors, misinformation, misprints and shall be held totally harmless. Listing(s) information is provided for consumer's personal, non-commercial use and may not be used for any purpose other than to identify prospective properties consumers may be
 The information set forth on this site is based upon information which we consider reliable, but because it has been supplied by third parties to our franchisees (who in turn supplied it to us), we can not represent that it is accurate or complete, and it should not be relied upon as such. The offerings are subject to errors, omissions, changes, including price, or withdrawal without notice. All dimensions are approximate and have not been verified by the selling party and can not be verified. It
