
Primary on Main
Address
6034 Turkey Oak Road, Blackshear, GA
Price
$ 1,099,000
Property Attributes
- MLS#10758958
- TypeSingle Family
- Listing Status Active
- CountyPierce
- CityBlackshear
- NeighborhoodThe Reserve
- Zip31516
- StyleContemporary, Rustic
- Year Built2024
- Taxes$ 7923
- Price$ 1,099,000
- Bedrooms4
- Full Bathrooms3
- Half Bathrooms2
- Sqr Footage4001
- Lot Size5 Acres
Data Source:
Georgia MLS (GAMLS)
Property Description
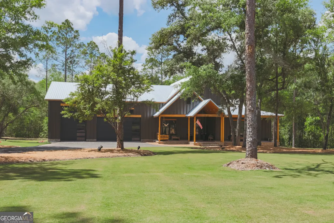
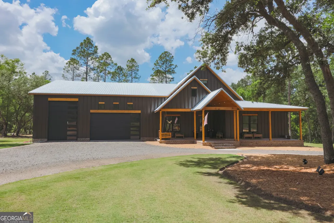
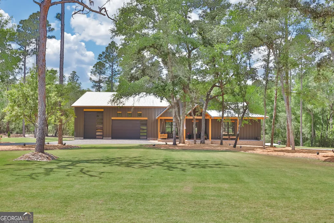
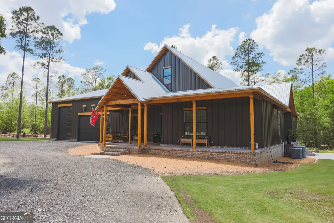
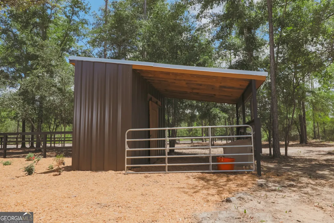
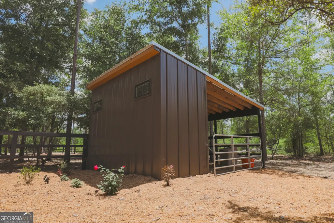
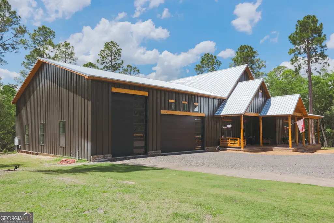
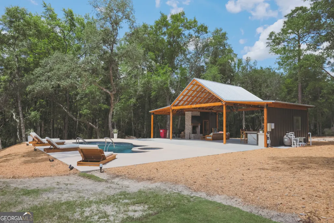
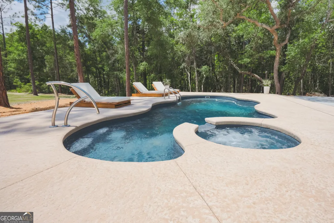
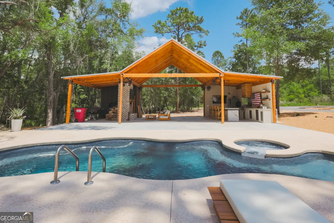
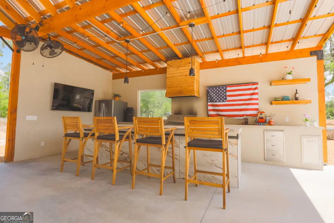
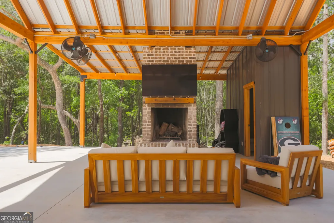
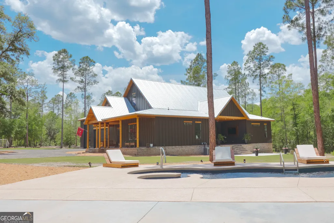
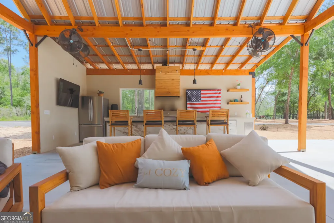
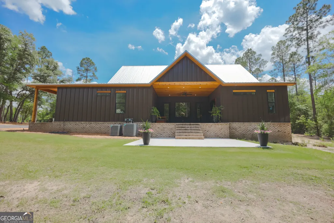
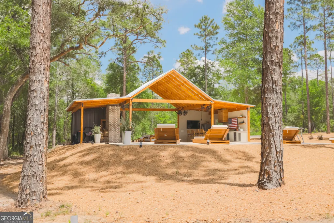
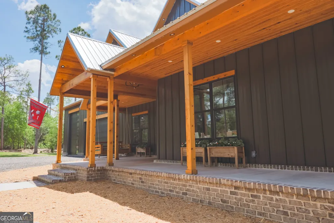
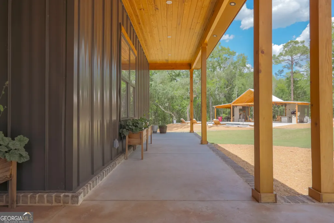
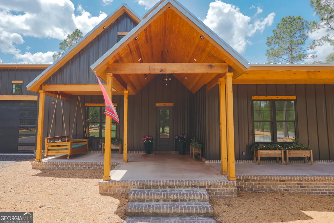
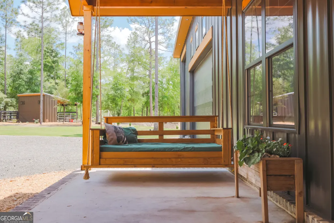
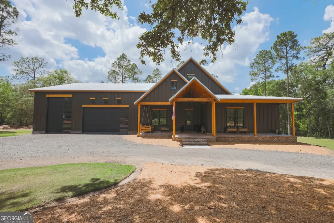
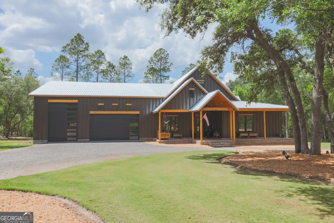
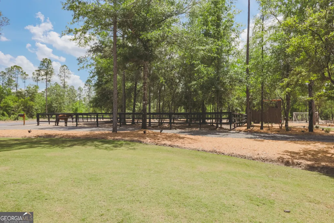
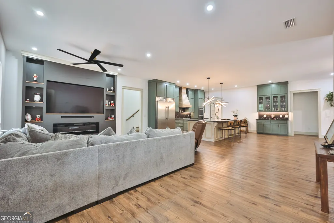
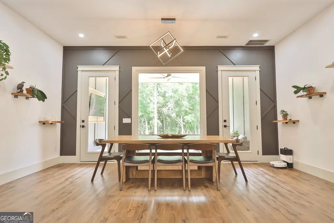
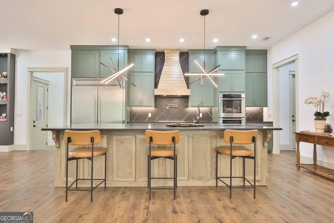
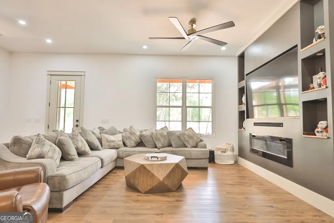
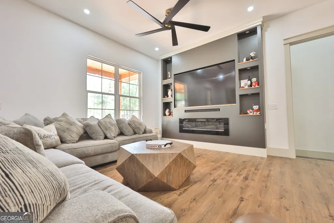
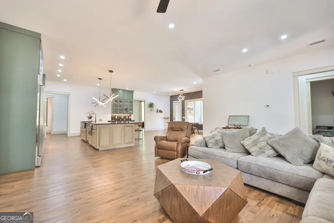
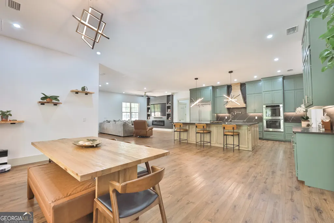
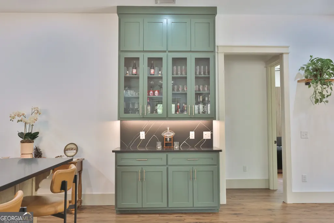
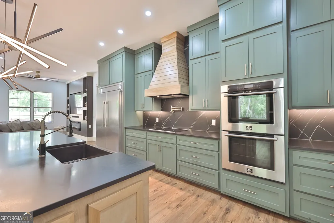
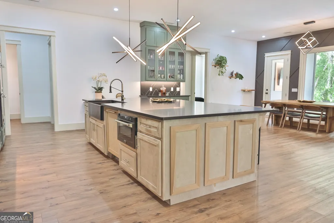
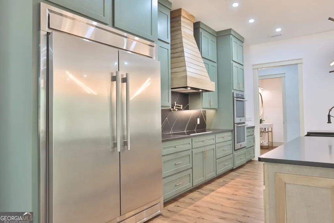
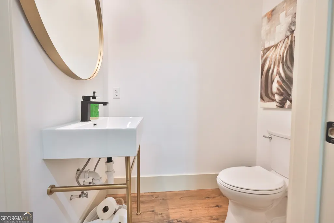
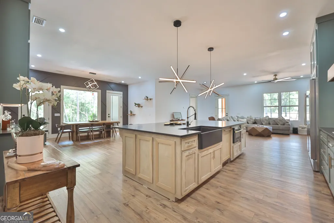
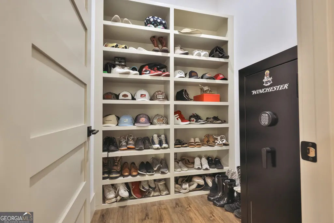
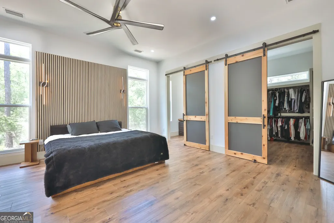
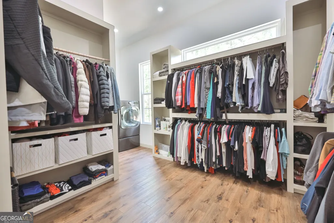
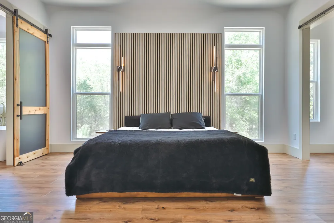
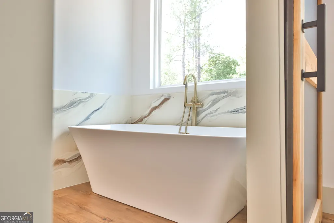
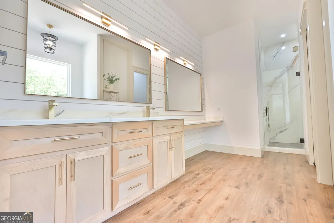
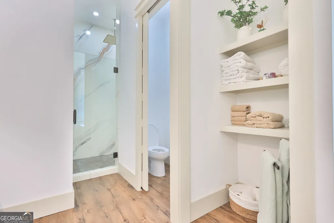
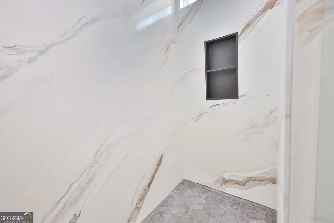
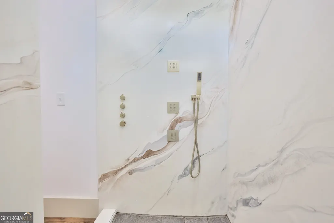
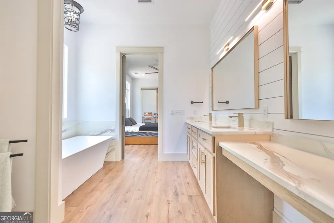
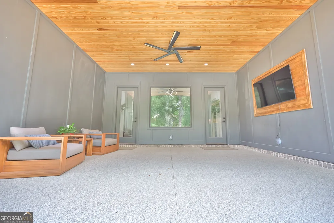
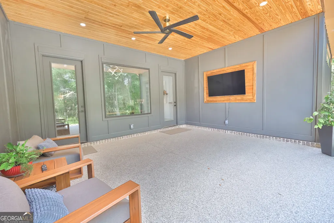
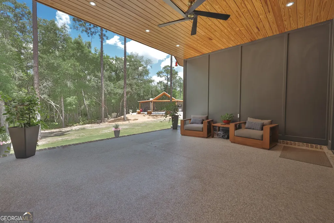
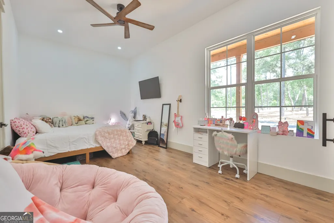
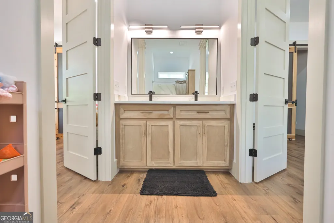
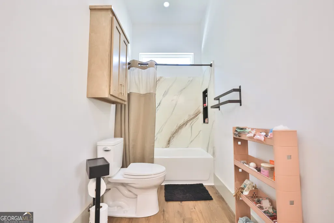
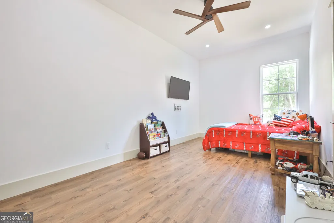
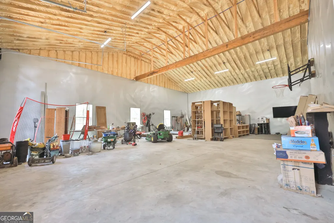
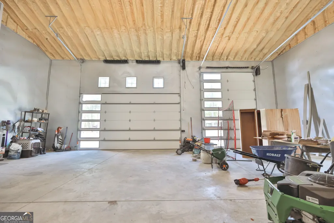
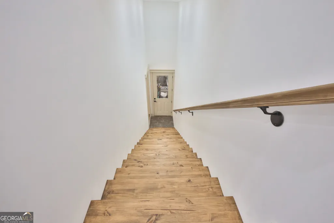
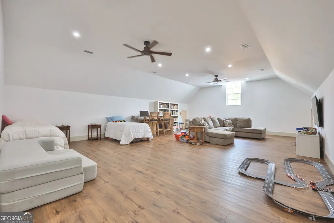
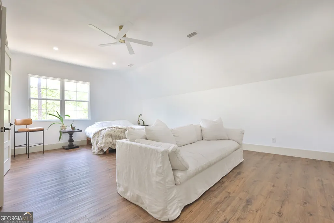
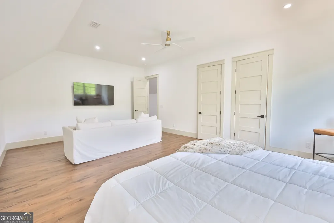
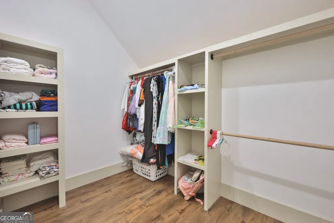
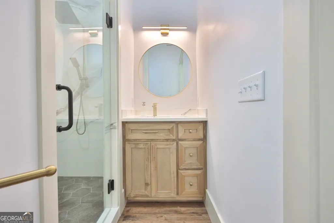
Exceptional custom estate on 5 acres in Pierce County, located within a gated community with resort-style outdoor living. This meticulously designed 4-bedroom, 3.5-bath home with a large bonus room/additional living area offers luxury, functionality, and space to entertain at every turn. Step inside to 10' ceilings, 8' solid interior doors, and 10' custom kitchen cabinetry, creating a grand, upscale feel throughout. The chef's kitchen is outfitted with black matte granite countertops, a commercial-size refrigerator and freezer, double ovens, Bosch panel-ready dishwasher, Bosch electric convection cooktop, and a ZLINE microwave drawer-perfect for everyday living and hosting. The living area features a built-in entertainment center with an electric fireplace, while thoughtfully designed storage shines with a custom pantry and custom closet systems in every bedroom, including built-in washer and dryer. The primary suite is a true retreat with a large soaking tub, custom epoxy shower and tub surround, huge double vanity with makeup counter, and custom epoxy countertops. Enjoy peace of mind with two high-efficiency Daikin HVAC systems and two high-efficiency tankless water heaters. The fully waterproof garage is equipped with floor drains, plumbing, water access, and a shower, offering unmatched versatility. Outdoor living is nothing short of spectacular. Relax under tongue-and-groove wood porch ceilings, accented by large beams and columns, or gather around the wood-burning Isokern-based outdoor fireplace. The solid fiberglass pool features a large cool-deck surround, LED light kit, gas heater, and hot tub. Entertain effortlessly with a full outdoor kitchen with large island and a half bath in the pool house/outdoor area. This one-of-a-kind property delivers luxury craftsmanship, thoughtful design, privacy, and security-all on 5 private acres in Pierce County.
| Elementary School | Middle School | High School |
|---|---|---|
| Other Elementary School | Pierce Middle School | Pierce High School |
| Price History | |
|---|---|
| 5/6/2026 | Listed $1,099,000 |
General Features
| Sewer | Septic Tank |
|---|---|
| Heating | Central |
| Cooling | Central Air |
| Utilities | Electricity Available,High Speed Internet,Underground Utilities |
| Roof | Metal |
| Appliances | Cooktop,Dishwasher,Double Oven,Gas Water Heater,Ice Maker,Microwave,Oven,Refrigerator,Stainless Steel Appliance(s),Tankless Water Heater |
| HOA Fee | 350 |
| Association Fee Includes | Other,Private Roads |
| Patio/Porch Features | Patio,Porch |
| Architectural Style | Contemporary,Rustic |
| Pool Features | Heated,Pool/Spa Combo,In Ground,Salt Water |
| Construction Materials | Other |
| Year Built | 2024 |
| Levels | Two |
| Property Subtype | Single Family Residence |
| Tax Year | 25 |
| Community Features | Gated |
| County | Pierce |
| New Construction | false |
| Property Type | Residential |
| HOA | true |
| Attached Garage | true |
| Subdivision Name | The Reserve |
| Garage Y/N | true |
| Other Structures | Barn(s),Garage(s),Outdoor Kitchen,Pool House,Stable(s) |
| Full Baths | 3 |
| Status | Active |
| Directions | Home will not come up on any map systems. Turn onto Reserve Rd. off of hacklebarney road. When you get to the stop sign turn left. At the next stop sign turn right. Follow this road to the last road on your right. Turn right onto Turkey Oak Rd. It will be the first home on your left. Please also reach out for a pin location. |
| High School | Pierce |
| City | Blackshear |
| Lot Size Units | Acres |
| Lot Size Square Feet | 217800 |
| Carport Y/N | false |
| Elementary School | Other |
| Land Lease Y/N | false |
| Tax Annual Amount | 7923.69 |
| Home Warranty Y/N | false |
| Middle/Junior High School | Pierce |
| Property Condition | Resale |
| Structure Type | House |
| Building Area Units | Square Feet |
| Living Area Units | Square Feet |
| Standard Status | Active |
| Virtual Tour | https://youtu.be/UmKiQEw7Z7o |
Interior Features
| Interior Amenities | Double Vanity,High Ceilings,In-Law Floorplan,Master On Main Level,Separate Shower,Soaking Tub,Split Bedroom Plan,Walk-In Closet(s) |
|---|---|
| Basement | None |
| Flooring | Laminate |
| Total Fireplaces | 2 |
| Fireplace Features | Living Room,Outside |
| Air Conditioning Y/N | true |
| Heating Y/N | true |
| Fireplace Y/N | true |
| Above Grade Finished Area | 4001 |
| Half Baths | 2 |
| Laundry Features | Other |
| Total Bedrooms | 4 |
| Main Level Bedrooms | 3 |
| Main Level Bathrooms | 2 |
| Below Grade Finished Area Unit Type | Square Feet |
| LivingAreaSource | Owner |
| Above Grade Finished Area Unit Type | Square Feet |
| Total Baths | 5 |
Exterior Features
| Exterior Amenities | Gas Grill,Sprinkler System |
|---|---|
| Parking Features | Garage,Attached,RV Access/Parking,Boat,Garage Door Opener |
| Lot Features | Level |
| Water Source | Well |
| Lot Size Area | 5 |
| Building Area Total | 4001 |
| Lot Size Acres | 5 |
| Lot Size Source | Public Records |
Amenities
- Foreclosure
- Views
- Short Sale
- New Construction
- Adult 55+
- Lease To Own
- No HOA Fees
- Furnished
- Primary On Main
- Air Conditioning
- Seller Finance
- Green
- Fixer Upper
- Horse
- Golf
- Fireplace
- Deck
- Garage
- Basement
- Pool
Property vs Single Family Average in 31516
Price
Taxes
Year Built

 ©2026 Georgia Multiple Listing Service All information deemed reliable but not guaranteed. All properties are subject to prior sale, change or withdrawal. Neither listing broker(s) or information provider(s) shall be responsible for any typographical errors, misinformation, misprints and shall be held totally harmless. Listing(s) information is provided for consumer's personal, non-commercial use and may not be used for any purpose other than to identify prospective properties consumers may
 Northeast Georgia Board of REALTORS® All information deemed reliable but not guaranteed. All properties are subject to prior sale, change or withdrawal. Neither listing broker(s) or information provider(s) shall be responsible for any typographical errors, misinformation, misprints and shall be held totally harmless. Listing(s) information is provided for consumer's personal, non-commercial use and may not be used for any purpose other than to identify prospective properties consumers may be
 The information set forth on this site is based upon information which we consider reliable, but because it has been supplied by third parties to our franchisees (who in turn supplied it to us), we can not represent that it is accurate or complete, and it should not be relied upon as such. The offerings are subject to errors, omissions, changes, including price, or withdrawal without notice. All dimensions are approximate and have not been verified by the selling party and can not be verified. It
