
Golf Course - Eco Friendly
Address
257 Mcqueen Drive, Pooler, GA
Price
$ 499,900
Property Attributes
- MLS#10759227
- TypeSingle Family
- Listing Status Active
- CountyChatham
- CityPooler
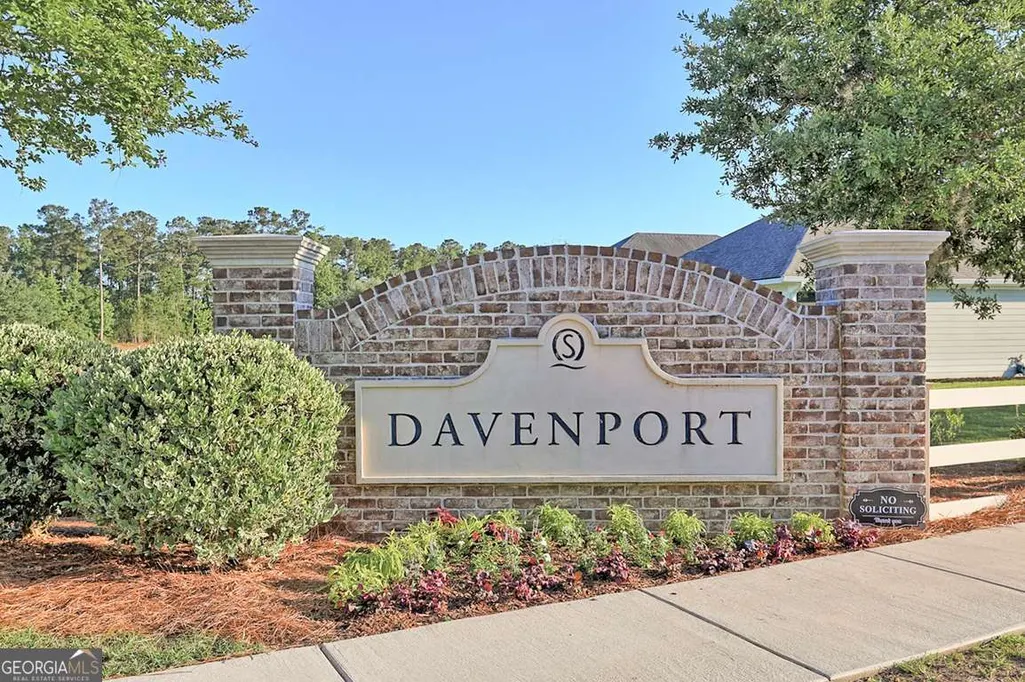
- NeighborhoodDavenport Ii Sub
- Zip31322
- StyleTraditional
- Year Built2021
- Taxes$ 5697
- Price$ 499,900
- Bedrooms5
- Full Bathrooms5
- Half Bathrooms0
- Sqr Footage3612
- Lot Size0.19 Acres
Data Source:
Georgia MLS (GAMLS)
Property Description
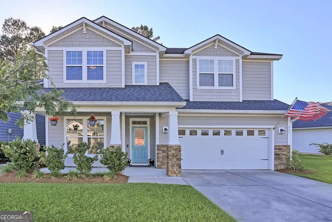
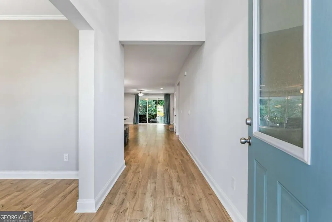
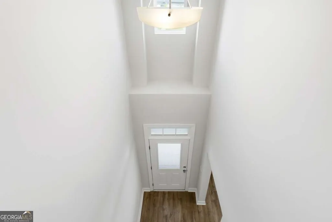
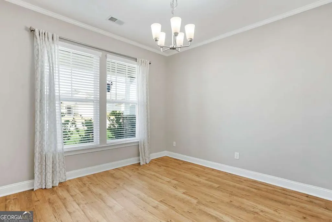
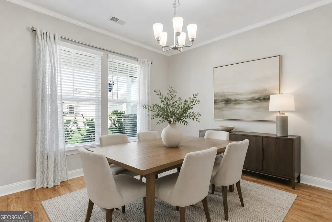
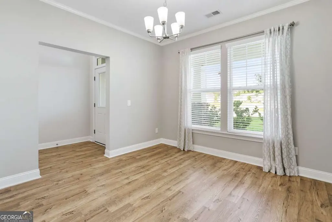
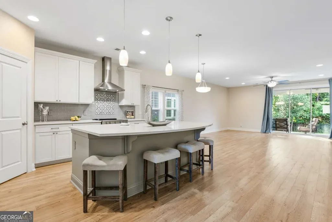
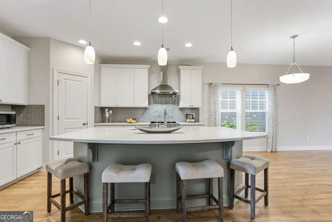
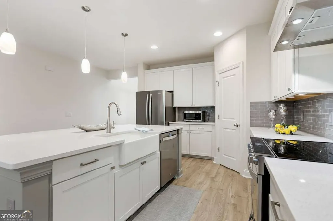
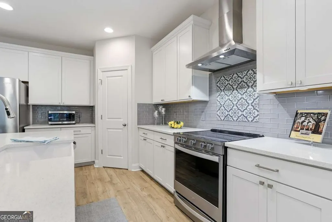
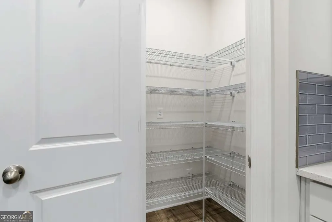
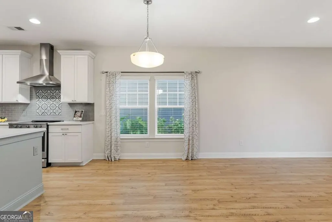
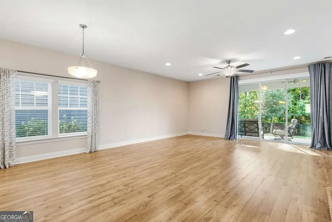
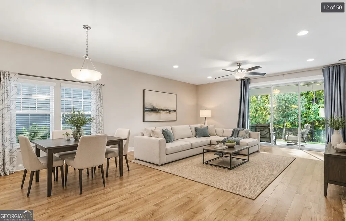
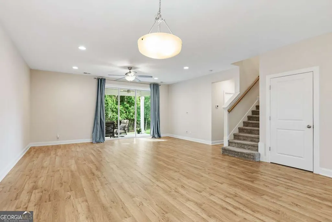
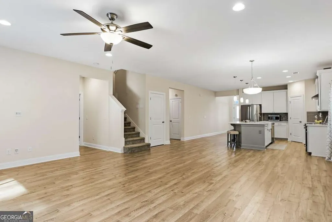
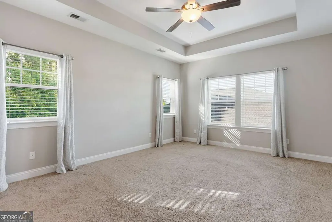
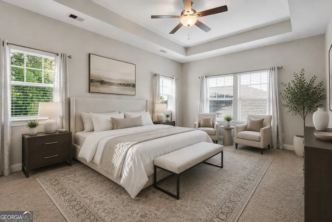
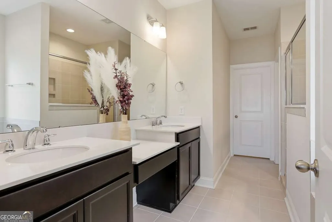
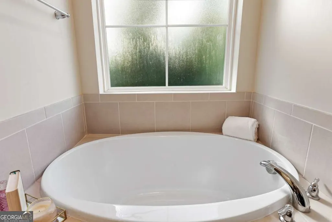
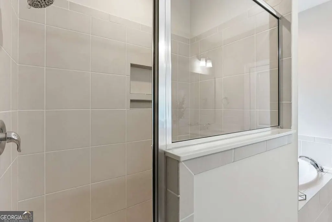
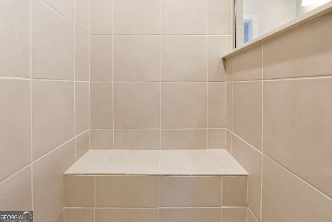
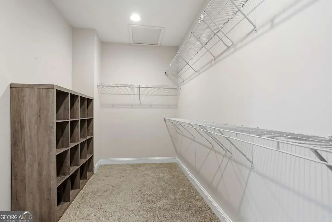
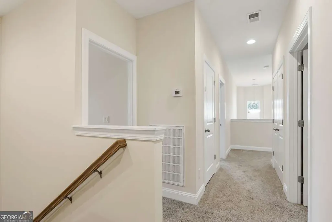
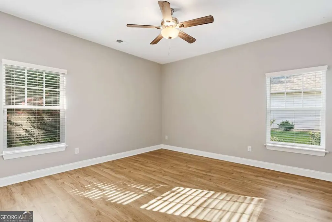
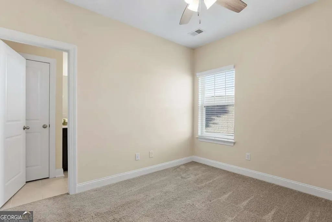
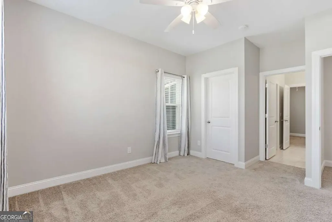
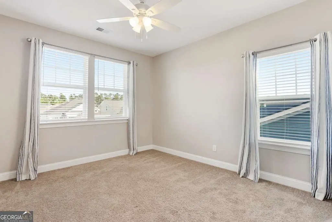
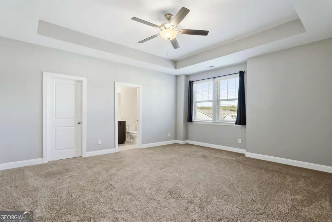
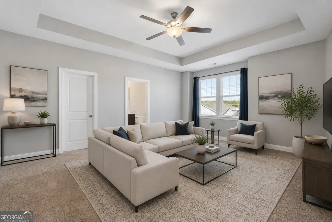
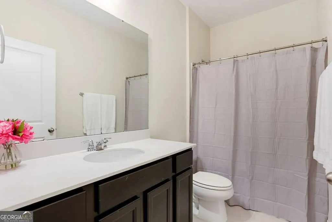
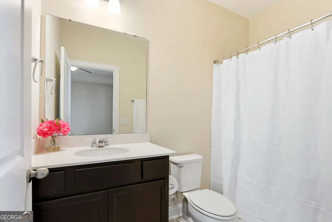
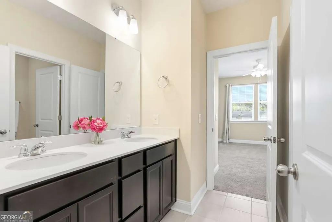
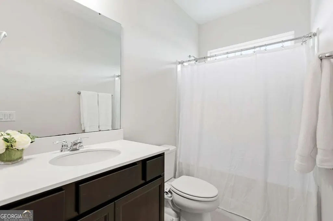
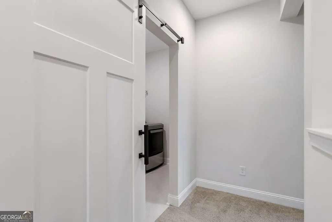
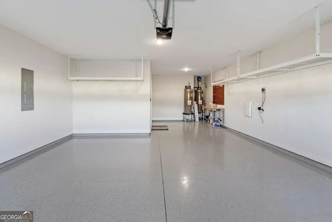
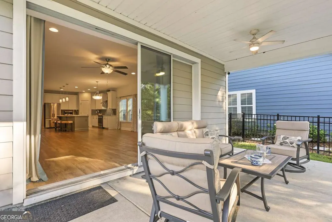
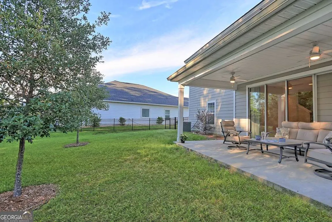
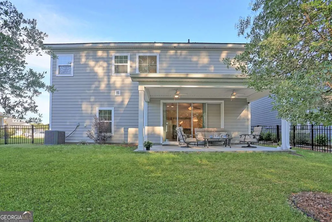
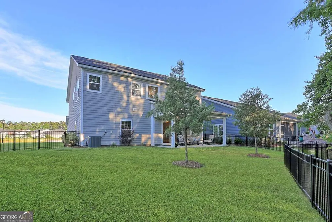
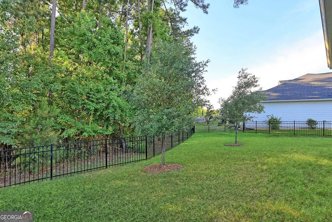
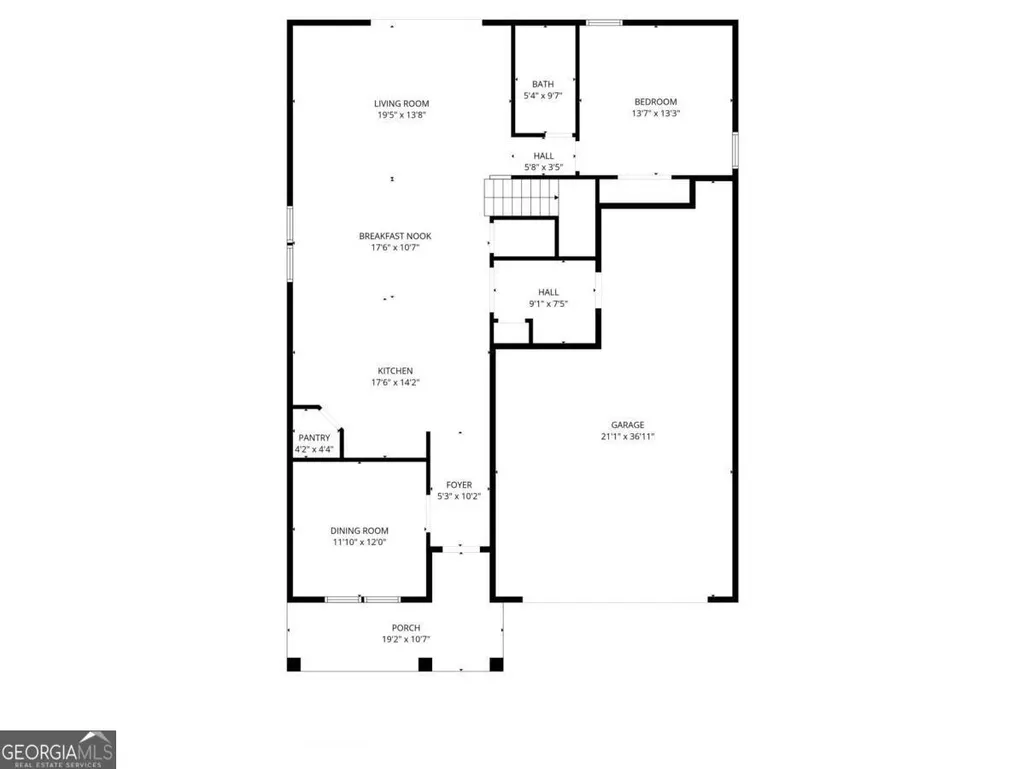
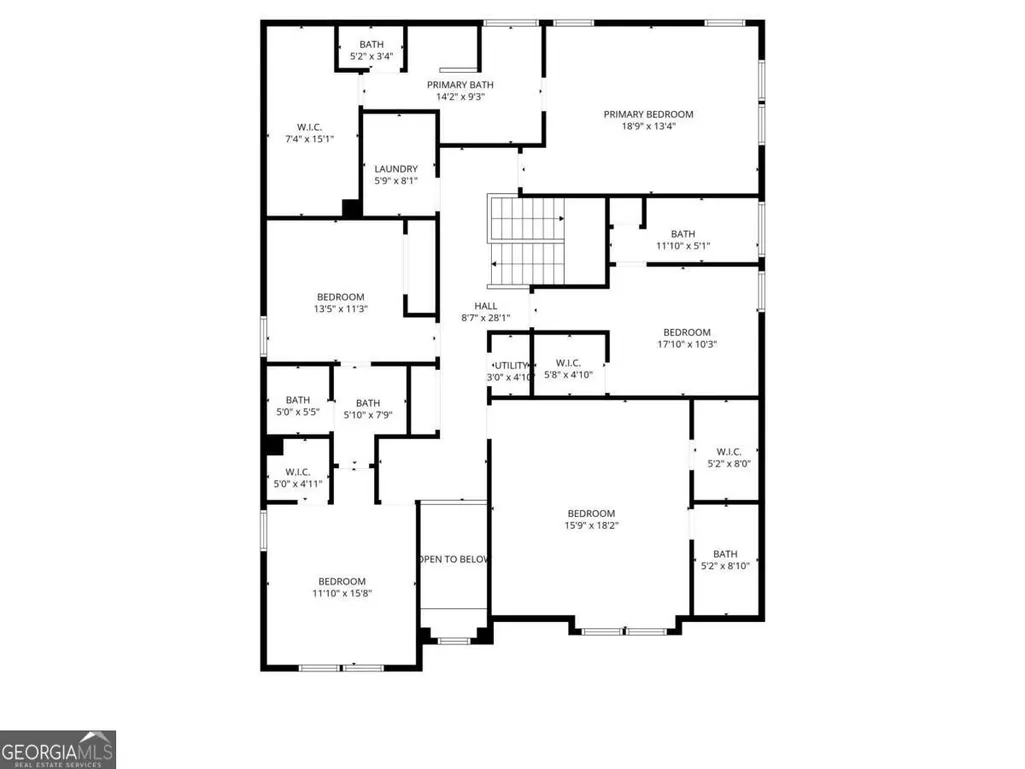
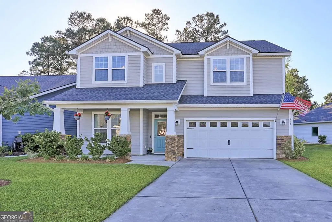
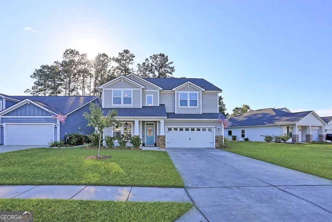
$10k Seller Concession! Nestled in the desirable Davenport at Savannah Quarters, this home captivates with its impressive curb appeal and inviting front entry. Step inside to a 2-story foyer flowing effortlessly into the dining room-perfectly suited for memorable gatherings. Beyond, the home opens into light-filled living spaces where functional design meets everyday comfort. A 3 panel sliding glass door creates a seamless indoor-outdoor connection, while the spacious family room transitions beautifully into a well designed kitchen. Featuring a large center island with breakfast bar, gleaming white quartz countertops, subway glass tile backsplash, stainless steel appliances, soft-close cabinetry & a walk-in pantry, this kitchen blends style with functionality. Beautiful LVP flooring and thoughtful additions like a mudroom, full bath, and ample storage enhance the main level. Upstairs, the owner's suite offers a true retreat with its tray ceiling, oversized walk-in closet, dual vanities, spa-inspired tiled shower with a bench, and a relaxing garden tub. Three secondary bedrooms provide comfort and privacy, including Jack & Jill and en-suite layouts. The large bonus room with its own full bath offers endless possibilities as a media room, home office, or 2nd owner's suite. Outdoors, unwind or entertain on the covered patio overlooking peaceful wooded views-your own private escape. A 3-car tandem garage with sleek epoxy flooring adds style and practicality. Residents have the option of golf membership at the Savannah Quarters Country Club. Enjoy convenient access to shopping, dining and all that Pooler has to offer. Seller is offering a $10,000 concession toward the buyer's closing costs and/or an interest rate buydown with an acceptable offer, subject to lender approval and applicable loan program guidelines. Call to schedule your private tour today!
| Elementary School | Middle School | High School |
|---|---|---|
| West Chatham Elementary School | West Chatham Middle School | New Hampstead High School |
| Price History | |
|---|---|
| 5/7/2026 | Listed $515,000 |
| 6/2/2026 | 3$499,900 |
General Features
| Sewer | Public Sewer |
|---|---|
| Heating | Electric,Heat Pump |
| Cooling | Electric,Heat Pump |
| Utilities | Cable Available,Underground Utilities |
| Roof | Tar/Gravel |
| Appliances | Dishwasher,Disposal,Dryer,Electric Water Heater,Microwave,Refrigerator,Washer |
| HOA Fee | 600 |
| Association Fee Includes | Maintenance Grounds,Other |
| Patio/Porch Features | Patio |
| Architectural Style | Traditional |
| Security Features | Security System,Smoke Detector(s) |
| Construction Materials | Concrete |
| Year Built | 2021 |
| Levels | Two |
| Property Subtype | Single Family Residence |
| Tax Year | 2025 |
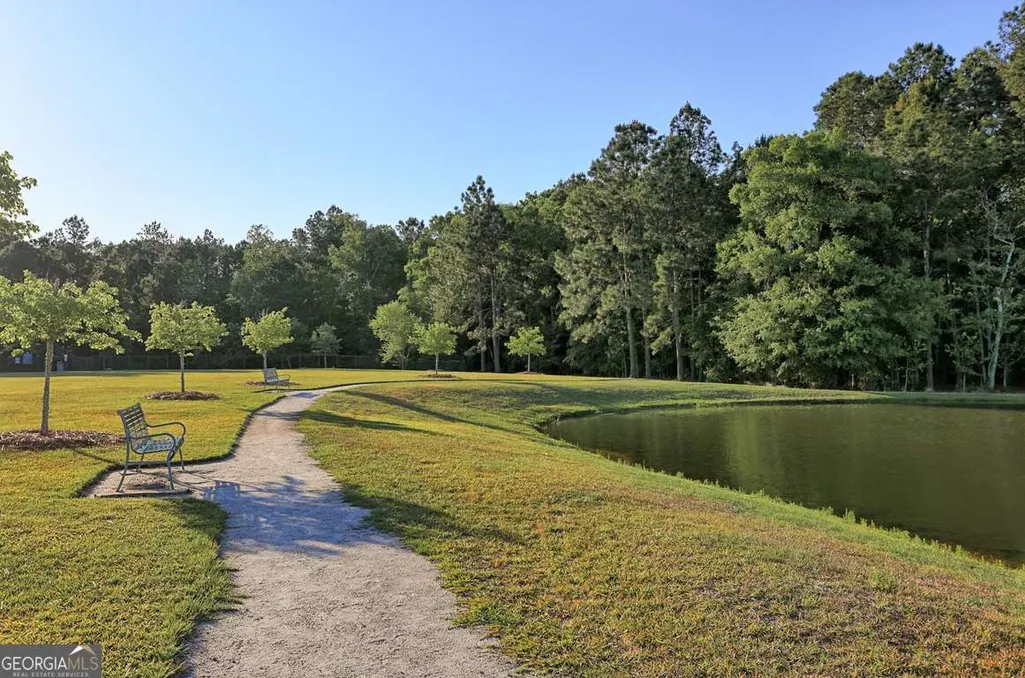
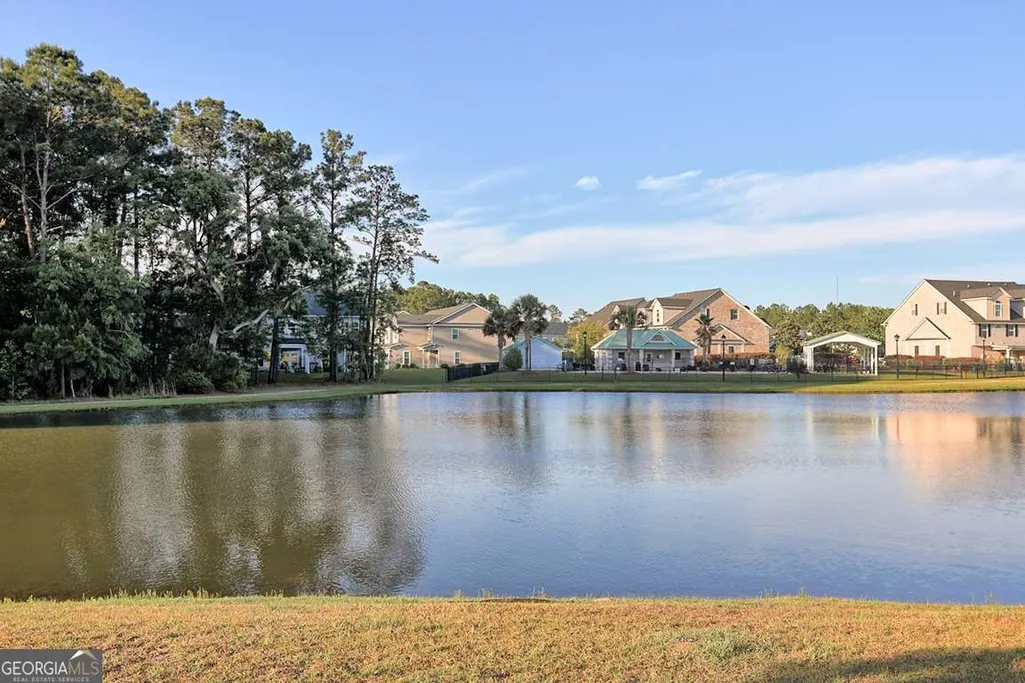
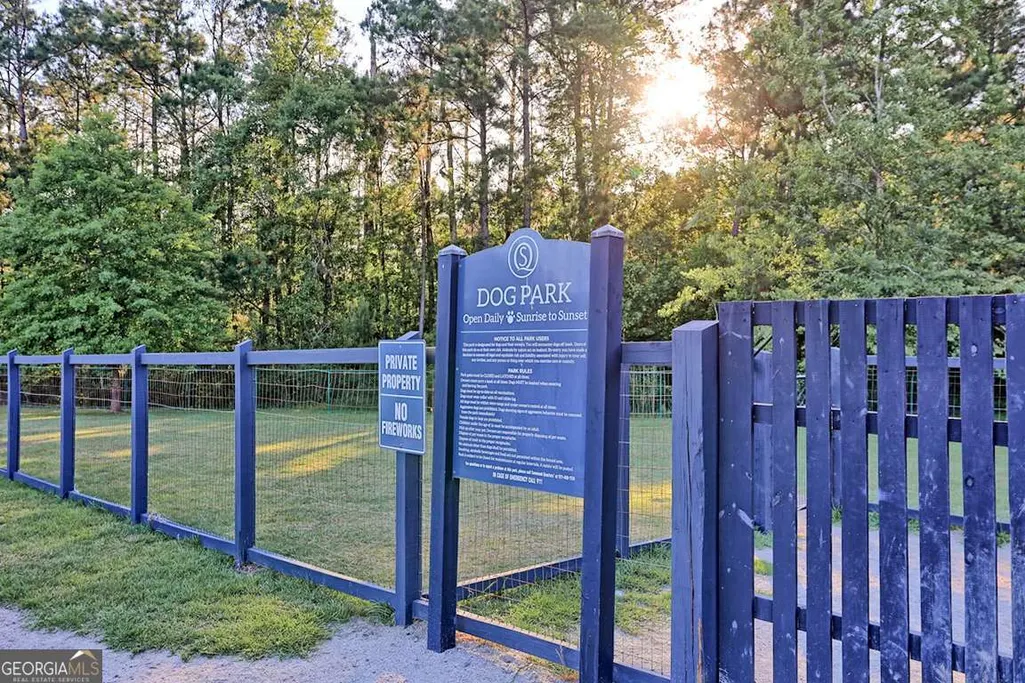
| Community Features | Golf,Playground,Sidewalks,Street Lights |
| County | Chatham |
| New Construction | false |
| Property Type | Residential |
| HOA | true |
| Attached Garage | true |
| Energy Efficient | Thermostat |
| Subdivision Name | Davenport Ii Sub |
| Garage Y/N | true |
| Full Baths | 5 |
| Status | Active |
| Directions | From I-95, exit I-16 West onto Pooler Pkwy, travel 2 miles turn left on East Haven Blvd at the roundabout take first right follow East Haven down to the second Davenport entrance turn onto Tippens Ct, left onto Martello Rd, right onto Merribee Ln, left onto McQueen Dr and house will be on the right. |
| High School | New Hampstead |
| City | Pooler |
| Lot Size Units | Square Feet |
| Lot Size Square Feet | 8276.4 |
| Carport Y/N | false |
| Elementary School | West Chatham |
| Land Lease Y/N | false |
| Tax Annual Amount | 5697 |
| Home Warranty Y/N | false |
| Middle/Junior High School | West Chatham |
| Property Condition | Resale |
| Structure Type | House |
| Building Area Units | Square Feet |
| Living Area Units | Square Feet |
| Standard Status | Active |
| Occupancy Type | Vacant |
Interior Features
| Interior Amenities | Double Vanity,High Ceilings,Other,Separate Shower,Soaking Tub,Split Foyer,Tray Ceiling(s),Entrance Foyer,Walk-In Closet(s) |
|---|---|
| Basement | None |
| Flooring | Other |
| Air Conditioning Y/N | true |
| Heating Y/N | true |
| Fireplace Y/N | false |
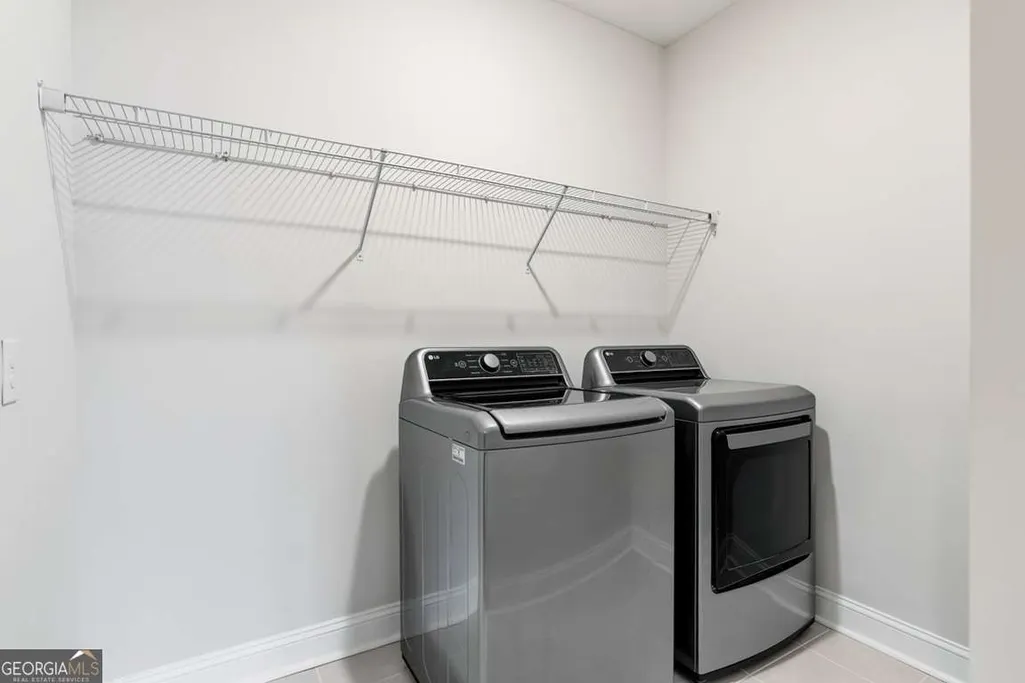
| Laundry Features | Upper Level |
| Total Bedrooms | 5 |
| Below Grade Finished Area | 3612 |
| Main Level Bedrooms | 1 |
| Main Level Bathrooms | 1 |
| Below Grade Finished Area Unit Type | Square Feet |
| LivingAreaSource | Public Records |
| Above Grade Finished Area Unit Type | Square Feet |
| Kitchen Features | Breakfast Area,Solid Surface Counters,Walk-in Pantry |
| Total Baths | 5 |
Exterior Features
| Exterior Amenities | Other |
|---|---|
| Fencing | Fenced,Other |
| Parking Features | Garage,Attached,Garage Door Opener |
| Lot Features | Corner Lot |
| Water Source | Public |
| Total Parking | 3 |
| Lot Size Area | 8276.4 |
| Foundation Details | Slab |
| Building Area Total | 3612 |
| Lot Size Acres | 0.19 |
| Lot Size Source | Public Records |
Amenities
- Foreclosure
- Views
- Short Sale
- New Construction
- Adult 55+
- Lease To Own
- No HOA Fees
- Furnished
- Primary On Main
- Air Conditioning
- Seller Finance
- Green
- Fixer Upper
- Horse
- Golf
- Fireplace
- Deck
- Garage
- Basement
- Pool
Property vs Single Family Average in 31322
Price
Taxes
Year Built
 ©2026 Georgia Multiple Listing Service All information deemed reliable but not guaranteed. All properties are subject to prior sale, change or withdrawal. Neither listing broker(s) or information provider(s) shall be responsible for any typographical errors, misinformation, misprints and shall be held totally harmless. Listing(s) information is provided for consumer's personal, non-commercial use and may not be used for any purpose other than to identify prospective properties consumers may
 Listings identified with the FMLS IDX logo come from FMLS and are held by brokerage firms other than the owner of this website. The listing brokerage is identified in any listing details. Information is deemed reliable but is not guaranteed. If you believe any FMLS listing contains material that infringes your copyrighted work please
  Northeast Georgia Board of REALTORS® All information deemed reliable but not guaranteed. All properties are subject to prior sale, change or withdrawal. Neither listing broker(s) or information provider(s) shall be responsible for any typographical errors, misinformation, misprints and shall be held totally harmless. Listing(s) information is provided for consumer's personal, non-commercial use and may not be used for any purpose other than to identify prospective properties consumers may be
 The information set forth on this site is based upon information which we consider reliable, but because it has been supplied by third parties to our franchisees (who in turn supplied it to us), we can not represent that it is accurate or complete, and it should not be relied upon as such. The offerings are subject to errors, omissions, changes, including price, or withdrawal without notice. All dimensions are approximate and have not been verified by the selling party and can not be verified. It
