
New Construction - Primary on Main - Eco Friendly
Address
1010 Lyndon Lane, Milton, GA
Price
$ 2,500,000
Property Attributes
- MLS#10759353
- TypeSingle Family
- Listing Status Active
- CountyFulton
- CityMilton
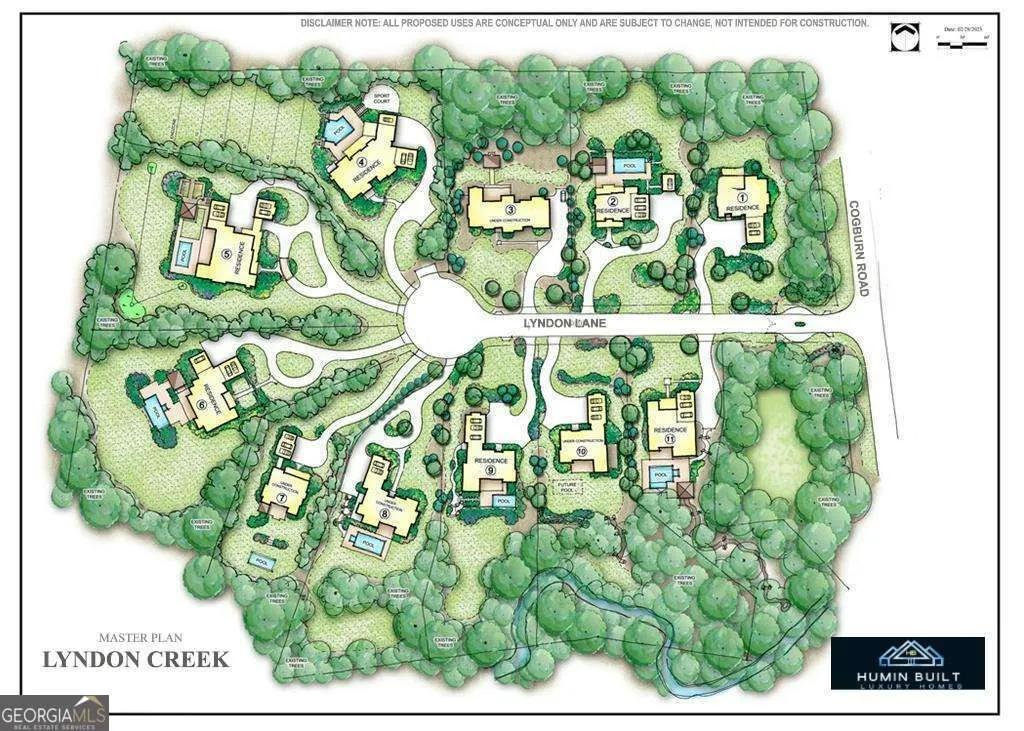
- NeighborhoodLyndon Creek
- Zip30004
- StyleBrick 4 Side, Other, Traditional
- Year Built2026
- Taxes$ 2351
- Price$ 2,500,000
- Bedrooms5
- Full Bathrooms4
- Half Bathrooms1
- Sqr Footage4627
- Lot Size1 Acres
Data Source:
Georgia MLS (GAMLS)
Property Description
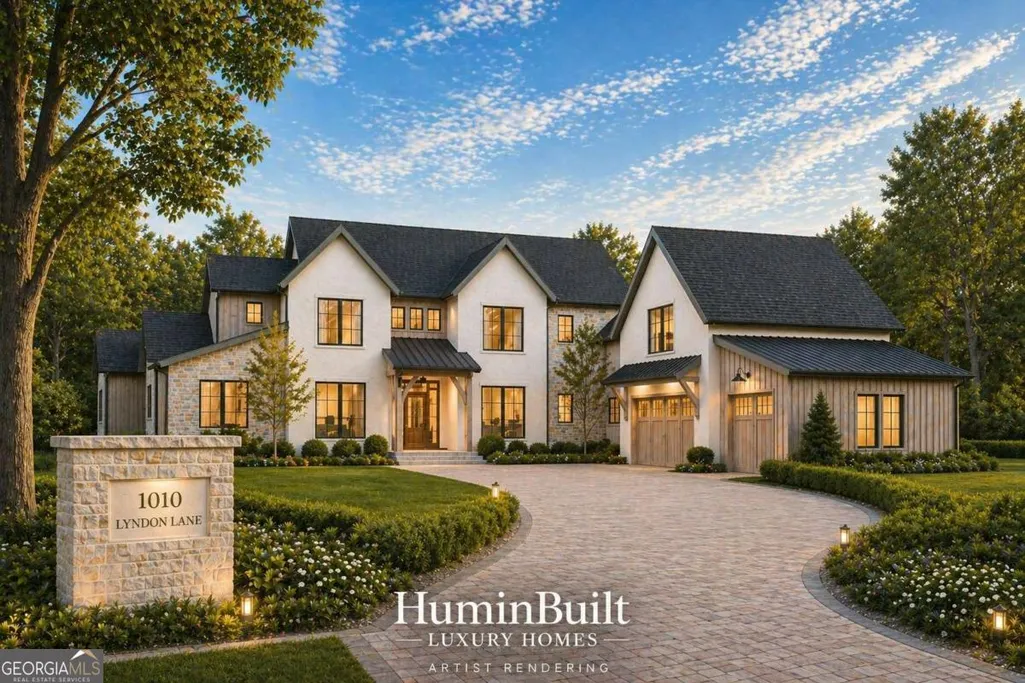
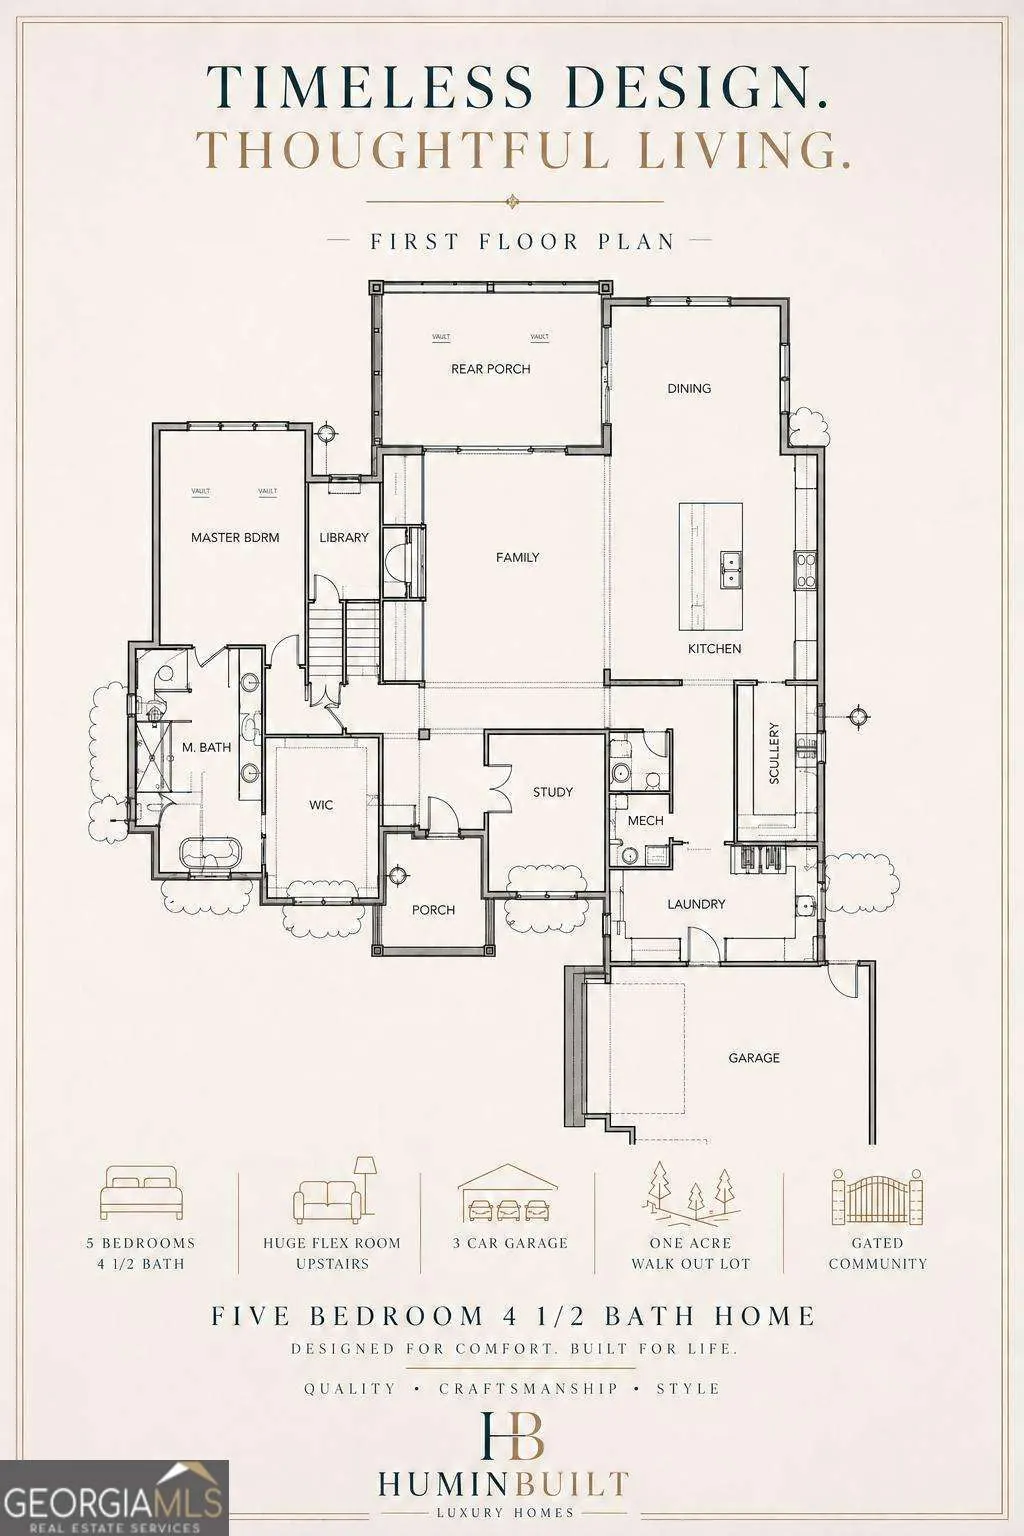
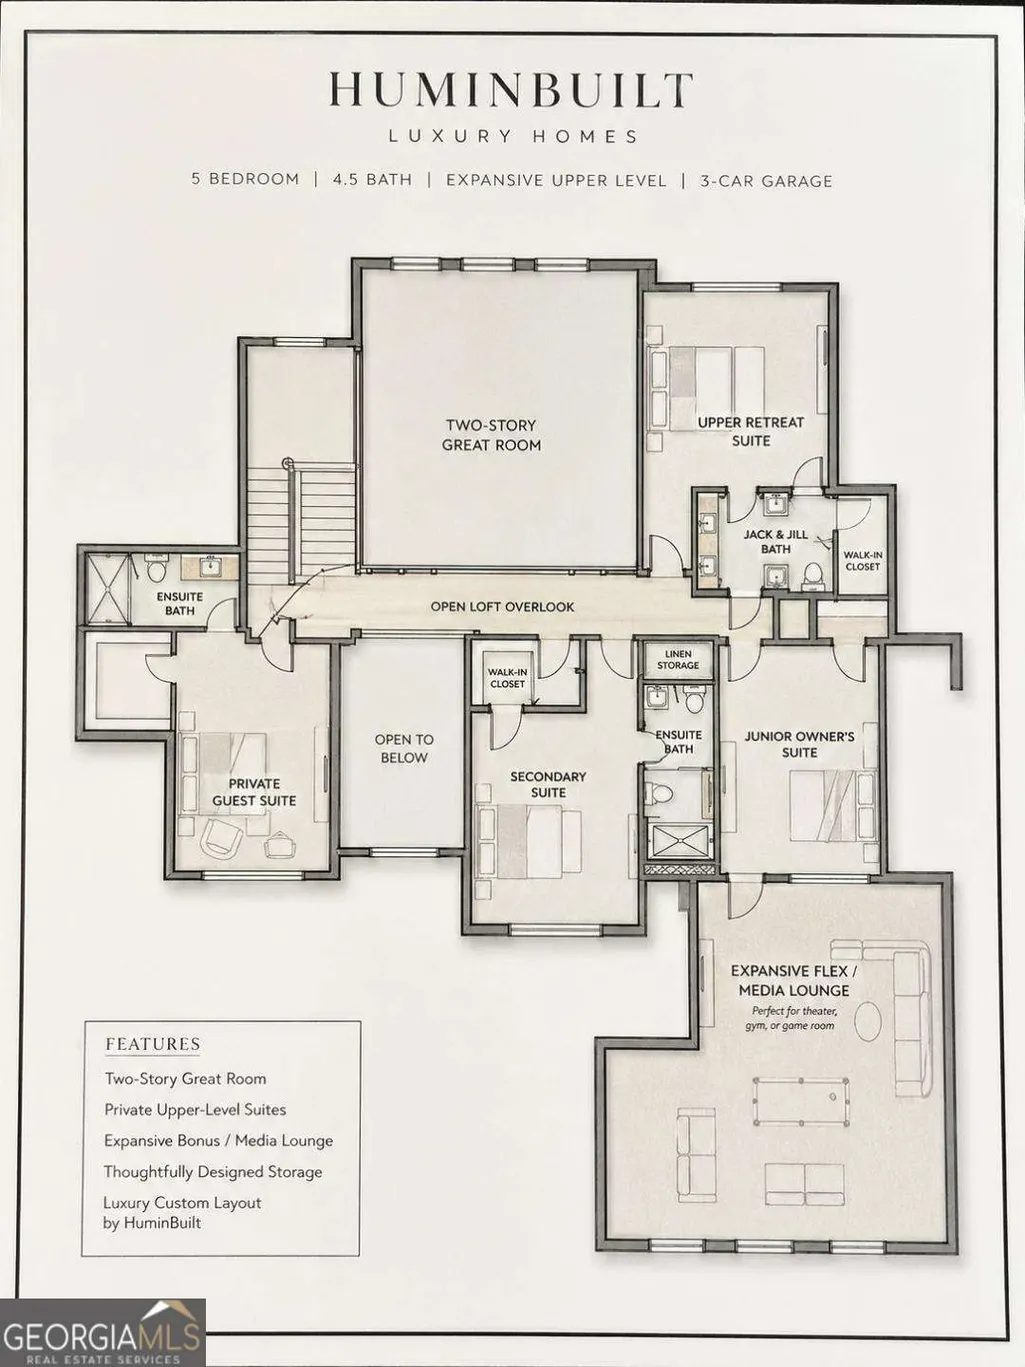
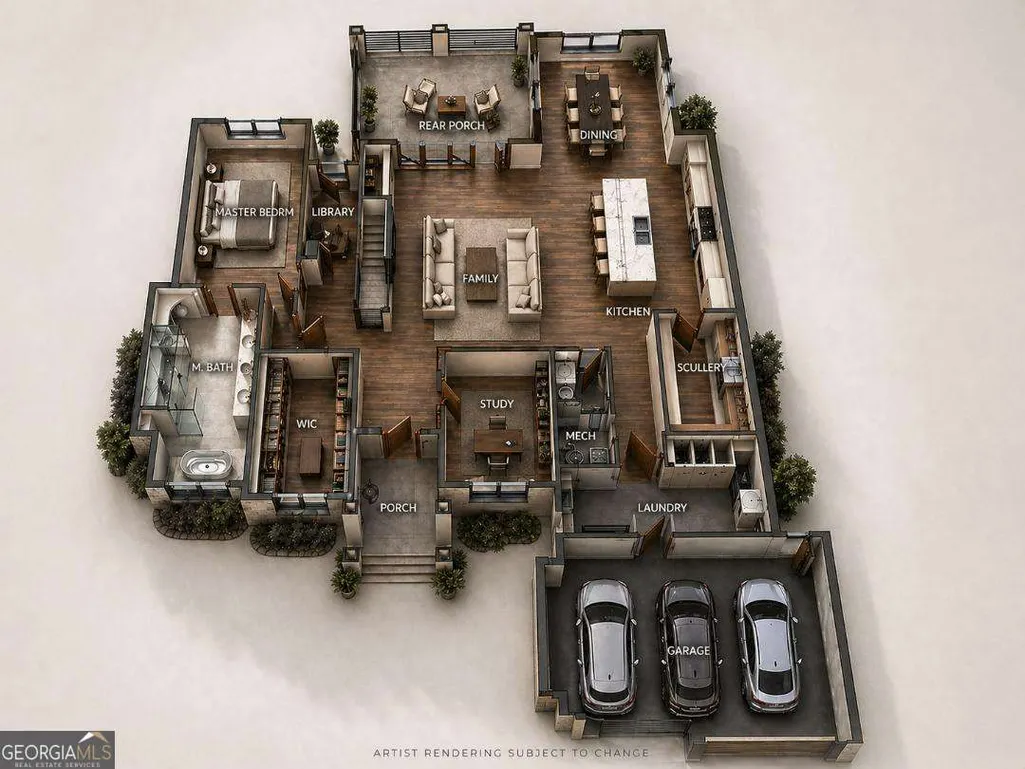
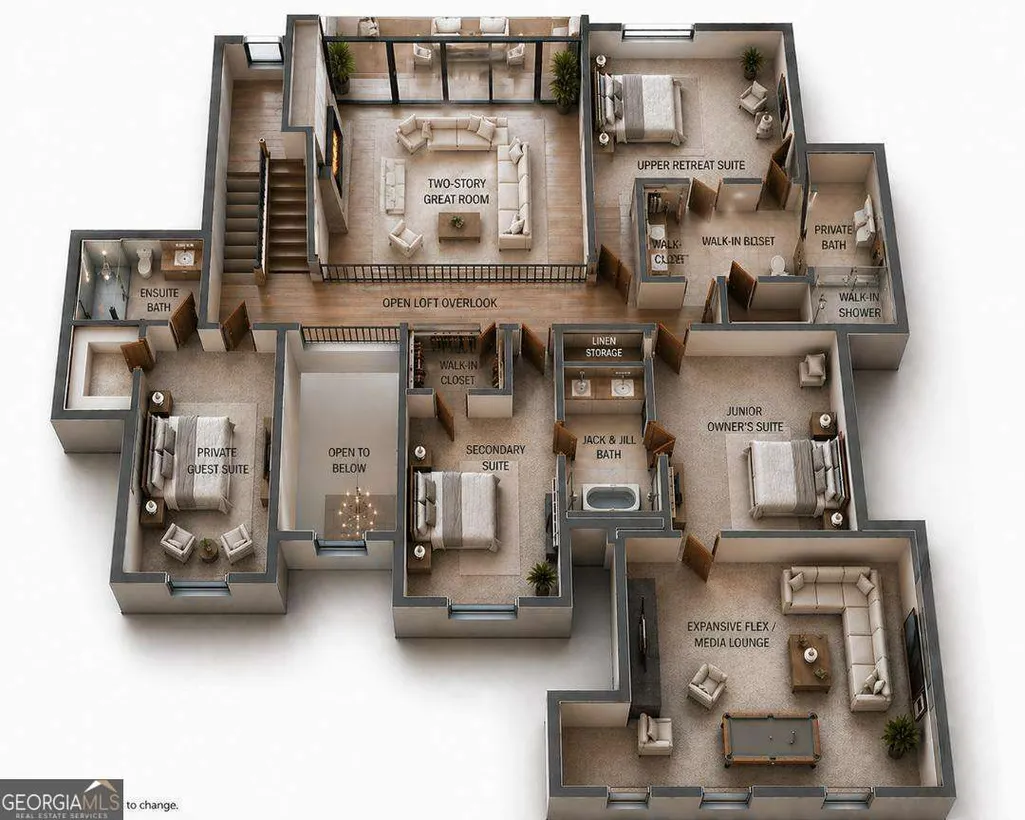
This stunning 5br 4.5 bath Custom Luxury home under Construction in beautiful Milton, Georgia will not last! Estimated Completion in AUGUST 2026! Situated on 1 acre private walk out level lot in highly coveted GATED Lyndon Creek Subdivision. Upon pulling in long driveway, you will be welcomed home with flickering warmth of gas lanterns, 3 car courtyard garage with electric charging station and stunning iron and glass doors and top of the line Sierra Pacific casement windows! Home features Tyvek house wrap, adventek subfloors, 2x6 framing system, R-38 SPRAY FOAM insulation in attic. Navien tankless water heater and Separate zoned Trane HVAC units. No expense was spared on the integrity of this project. Upon entering foyer you will find iron and glass door leading into wood paneled study/ parlor room with sconces illuminating back wall in addition to designer picked chandelier. This dream home boasts large custom mudroom/ laundry room with floor to ceiling custom moody cabinetry with Gold hardware with tons of storage custom hanging pendant lights lead down hall. THIS HOME FEATURES 2 LUXURY KITCHENS!! The main kitchen showcases 2026 designer's most sought-after Rift Sawn White Oak custom cabinetry, breathtaking quartzite island with seating for 6 and tons of storage! The room is centered around stunning 48" Wolf Gas range/ oven with gold or red knob options and is flanked with spice, utensil storage and cabinetry paneled 36" freezer and separate 36" paneled fridge and is adorned with 48" custom Range Hood. Hidden behind a custom pocket door you will find Second large luxury kitchen which showcases custom cabinetry to ceiling in a moody charcoal blue and custom hanging pendant lighting, a second panel ready dishwasher, second sink, beverage / wine fridge and award winning oven micro combo. The large dining room features stone accent wall, 2 large wall sconces, designer chandelier, and a beautiful 8'x8' wide iron sliding door that opens out to vaulted covered porch with tongue and groove wood ceiling with gas fireplace and gas grill area. The soaring ceilings, 12'x8' sliding glass door and Sierra pacific widows in family room allow so much natural light in addition to the breathtaking view of the outdoor entertainment area. Large Primary Bedroom on Main with soaring vaulted ceilings leads to ensuite bath to rival any spa. 6' soaking tub, Zero entry walk-in shower with two entrances, 2 shower heads, a handheld sprayer, and a third rain head fixture in ceiling all in high-end Champagne bronze fixtures. Extra-long custom 12' rift sawn white oak vanity with designer sconces and mirrors with tons of storage, leads into a huge his and her closet. The widened 8' staircase with well thought out storage room underneath showcases huge window, stunning chandelier and floor to ceiling moody paneled wall. Staircase leads to 4 large bedrooms upstairs. Bedrooms 2 and 3 have private bathrooms with walk in custom tiled showers and walk in closets. Bedroom 4 is large with custom lighting and shares a jack and Jill bath with double bowl vanity with bedroom 5. Bedroom 5 can be utilized as a bedroom, an office or a flex room which opens up to a 587 sq ft additional area that can be used as theater, gym/ wellness area game room or customized with additional storage room. Customization of Flex room, flooring, paint and "some" light fixtures can be customized to suit your dreams with any contract accepted before May 20th
| Elementary School | Middle School | High School |
|---|---|---|
| Summit Hill Elementary School | Hopewell Middle School | Cambridge High School |
| Price History | |
|---|---|
| 5/7/2026 | Listed $2,500,000 |
General Features
| Sewer | Septic Tank |
|---|---|
| Heating | Zoned |
| Cooling | Zoned |
| Utilities | Cable Available,Electricity Available,Natural Gas Available |
| Roof | Composition |
| Appliances | Dishwasher,Double Oven,Microwave,Oven,Range,Refrigerator,Stainless Steel Appliance(s) |
| HOA Fee | 3600 |
| Association Fee Includes | Maintenance Grounds,Reserve Fund |
| Patio/Porch Features | Patio,Porch |
| Architectural Style | Brick 4 Side,Other,Traditional |
| Security Features | Carbon Monoxide Detector(s),Gated Community,Smoke Detector(s) |
| Construction Materials | Brick,Stone |
| Year Built | 2026 |
| Levels | Two |
| Property Subtype | Single Family Residence |
| Tax Year | 2025 |
| Waterfront Features | No Dock Or Boathouse |
| Community Features | None |
| County | Fulton |
| New Construction | true |
| Property Type | Residential |
| HOA | true |
| Attached Garage | true |
| Energy Efficient | Doors,Insulation,Thermostat,Water Heater,Windows |
| Subdivision Name | Lyndon Creek |
| Garage Y/N | true |
| Full Baths | 4 |
| Status | Active |
| Directions | use GPS |
| High School | Cambridge |
| City | Milton |
| Body of Water | None |
| Lot Size Units | Acres |
| Lot Size Square Feet | 43560 |
| Carport Y/N | false |
| Elementary School | Summit Hill |
| Property Attached Y/N | false |
| Land Lease Y/N | false |
| Tax Annual Amount | 2351 |
| Home Warranty Y/N | true |
| Middle/Junior High School | Hopewell |
| Property Condition | Under Construction |
| Structure Type | House |
| Building Area Units | Square Feet |
| Living Area Units | Square Feet |
| Standard Status | Active |
Interior Features
| Interior Amenities | Beamed Ceilings,Bookcases,Double Vanity,High Ceilings,Master On Main Level,Separate Shower,Soaking Tub,Split Bedroom Plan,Tile Bath,Entrance Foyer,Vaulted Ceiling(s),Walk-In Closet(s),Wet Bar |
|---|---|
| Basement | None |
| Flooring | Hardwood,Tile |
| Total Fireplaces | 2 |
| Fireplace Features | Family Room,Gas Starter,Living Room,Outside |
| Common Walls | No Common Walls |
| Air Conditioning Y/N | true |
| Heating Y/N | true |
| Window Features | Double Pane Windows |
| Fireplace Y/N | true |
| Above Grade Finished Area | 4627 |
| Half Baths | 1 |
| Laundry Features | Mud Room |
| Total Bedrooms | 5 |
| Main Level Bedrooms | 1 |
| Main Level Bathrooms | 1 |
| Below Grade Finished Area Unit Type | Square Feet |
| LivingAreaSource | Builder |
| Above Grade Finished Area Unit Type | Square Feet |
| Kitchen Features | Breakfast Room,Kitchen Island,Pantry,Second Kitchen,Solid Surface Counters |
| Total Baths | 5 |
| Dining Room Features | Seats 12+,Separate Room |
Exterior Features
| Exterior Amenities | Sprinkler System |
|---|---|
| Vegetation | Wooded |
| Parking Features | Garage,Attached,Kitchen Level,Garage Door Opener,Side/Rear Entrance |
| Lot Features | Corner Lot,Level,Private |
| Water Source | Public |
| Total Parking | 7 |
| Lot Size Area | 1 |
| Foundation Details | Slab |
| Building Area Total | 4627 |
| Lot Size Acres | 1 |
| Lot Size Source | Public Records |
| Waterfront Y/N | false |
Amenities
- Foreclosure
- Views
- Short Sale
- New Construction
- Adult 55+
- Lease To Own
- No HOA Fees
- Furnished
- Primary On Main
- Air Conditioning
- Seller Finance
- Green
- Fixer Upper
- Horse
- Golf
- Fireplace
- Deck
- Garage
- Basement
- Pool
Property vs Single Family Average in 30004
Price
Taxes
Year Built

 ©2026 Georgia Multiple Listing Service All information deemed reliable but not guaranteed. All properties are subject to prior sale, change or withdrawal. Neither listing broker(s) or information provider(s) shall be responsible for any typographical errors, misinformation, misprints and shall be held totally harmless. Listing(s) information is provided for consumer's personal, non-commercial use and may not be used for any purpose other than to identify prospective properties consumers may
 Northeast Georgia Board of REALTORS® All information deemed reliable but not guaranteed. All properties are subject to prior sale, change or withdrawal. Neither listing broker(s) or information provider(s) shall be responsible for any typographical errors, misinformation, misprints and shall be held totally harmless. Listing(s) information is provided for consumer's personal, non-commercial use and may not be used for any purpose other than to identify prospective properties consumers may be
 The information set forth on this site is based upon information which we consider reliable, but because it has been supplied by third parties to our franchisees (who in turn supplied it to us), we can not represent that it is accurate or complete, and it should not be relied upon as such. The offerings are subject to errors, omissions, changes, including price, or withdrawal without notice. All dimensions are approximate and have not been verified by the selling party and can not be verified. It
