
Address
70 Citation Way, Jefferson, GA
Price
$ 569,900
Property Attributes
- MLS#10759656
- TypeSingle Family
- Listing Status Active
- CountyJackson
- CityJefferson
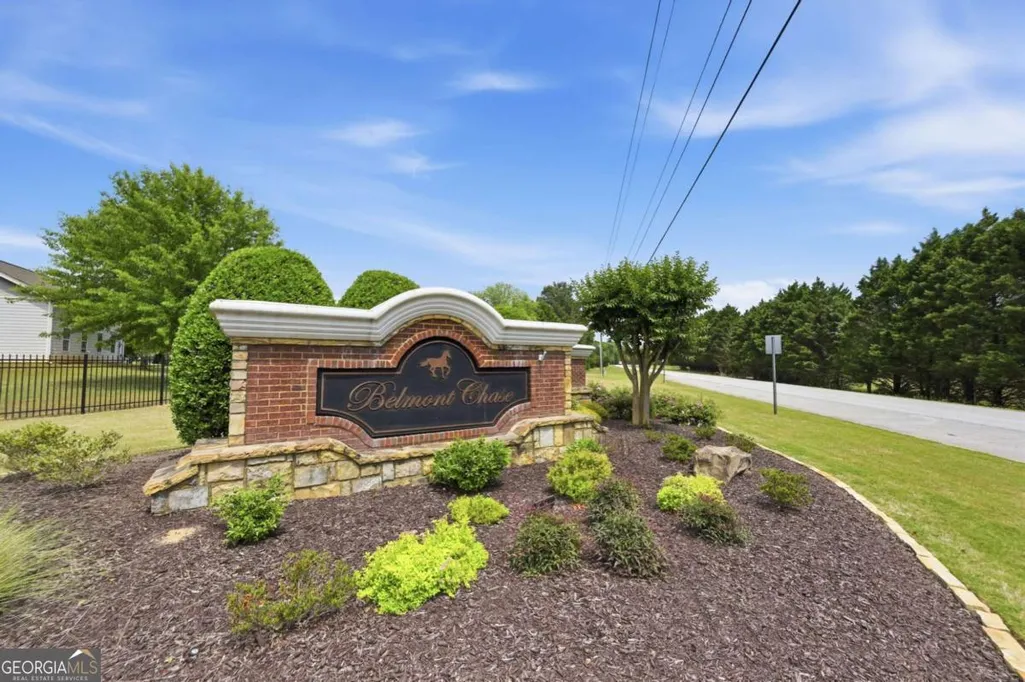
- NeighborhoodBelmont Chase
- Zip30549
- StyleTraditional
- Year Built2008
- Taxes$ 4758
- Price$ 569,900
- Bedrooms5
- Full Bathrooms3
- Half Bathrooms0
- Sqr Footage2642
- Lot Size1.19 Acres
Data Source:
Georgia MLS (GAMLS)
Property Description
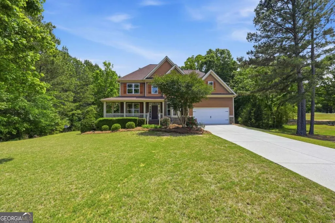
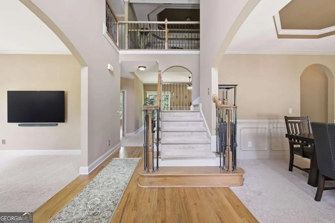
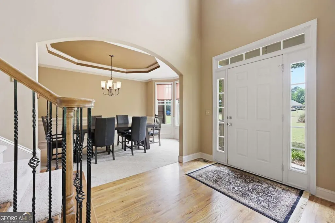
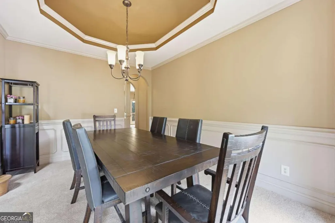
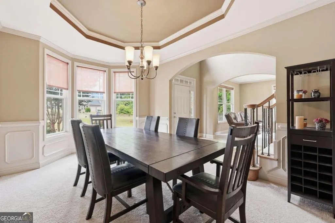
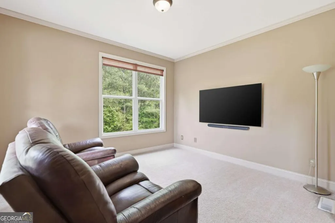
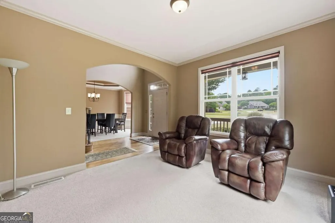
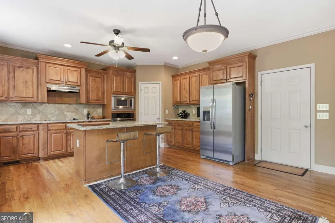
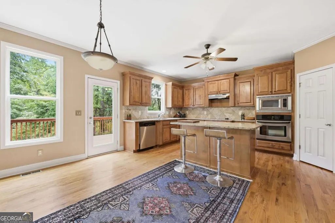
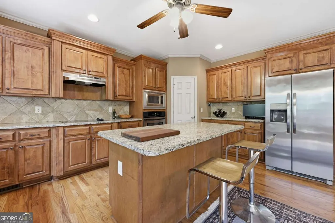
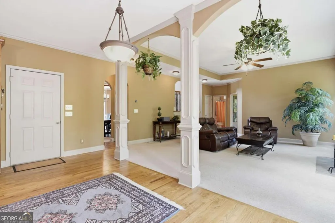
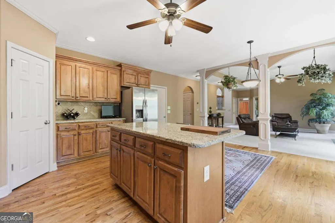
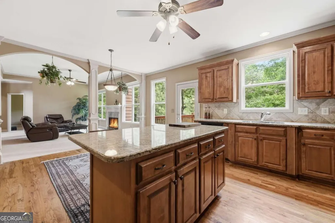
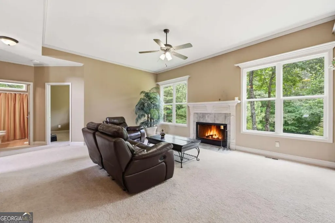
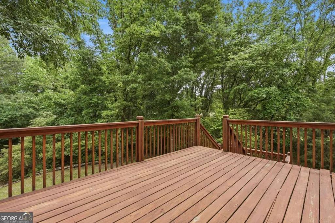
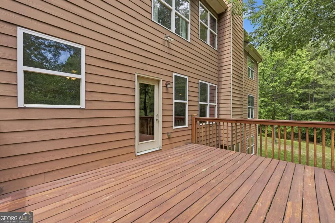
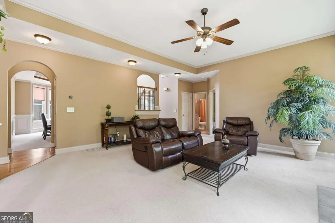
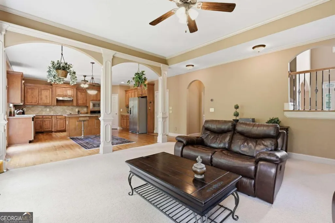
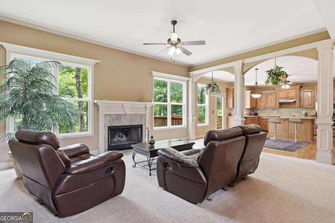
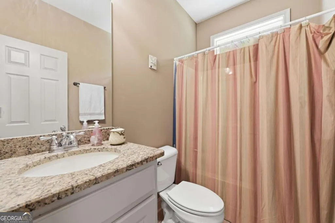
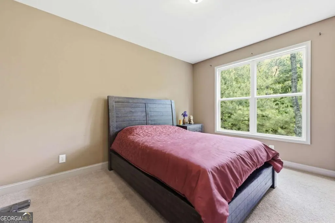
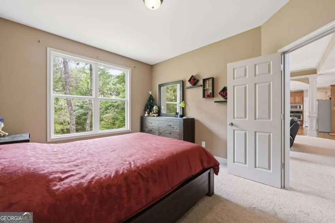
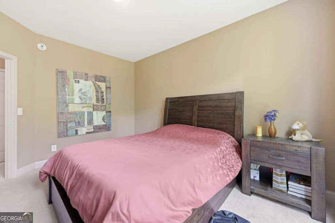
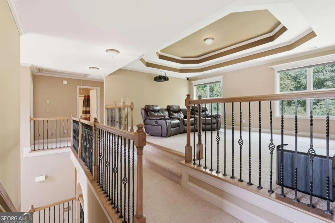
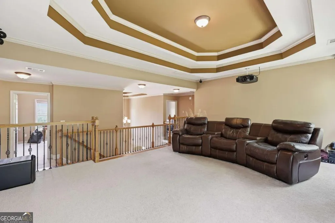
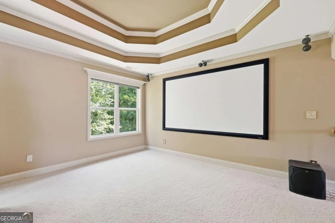
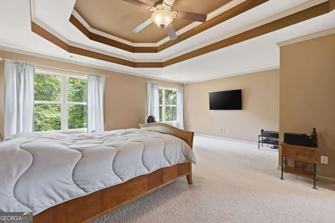
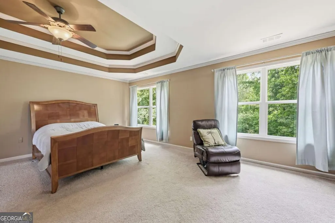
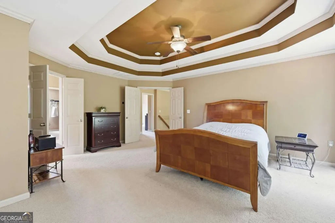
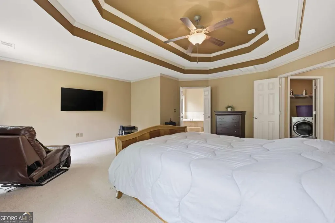
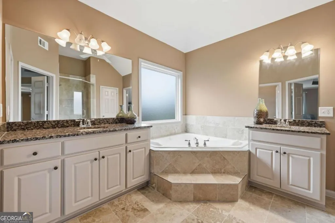
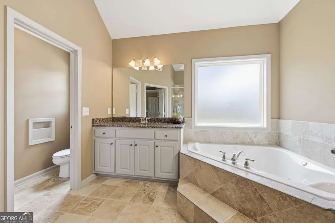
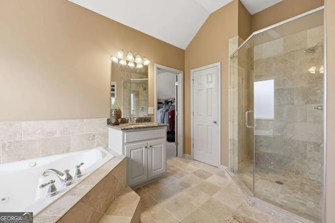
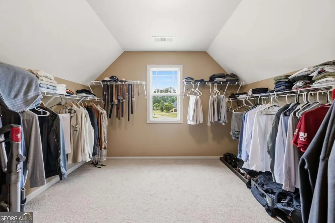
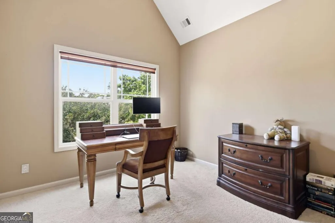
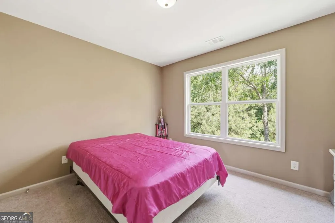
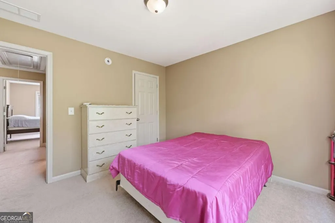
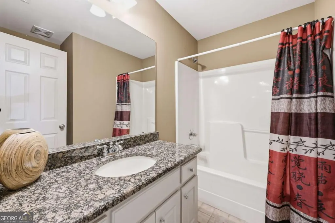
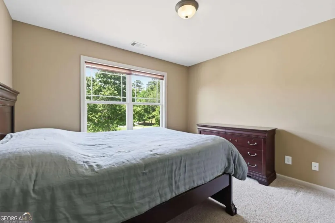
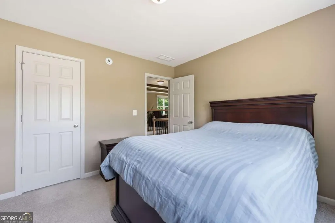
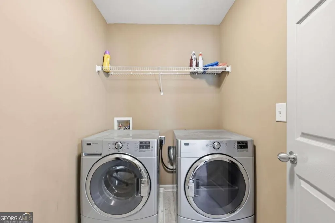
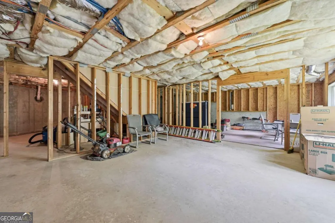
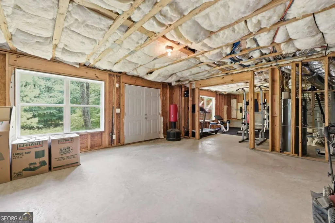
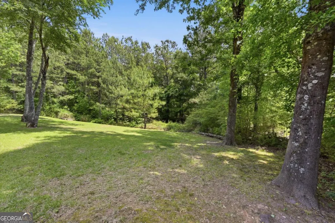
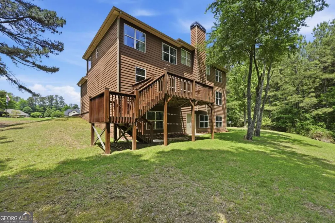
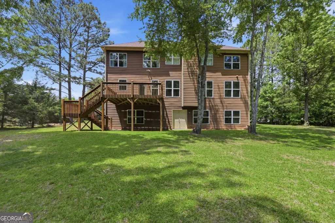
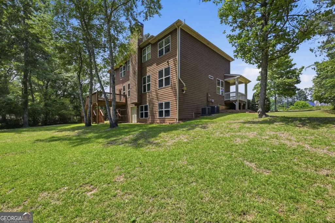
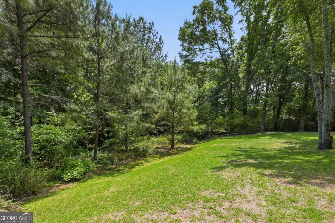
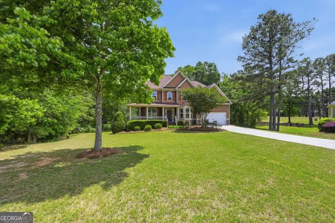
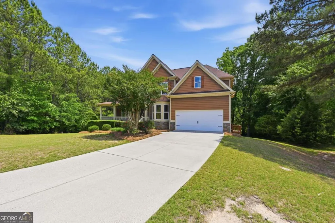
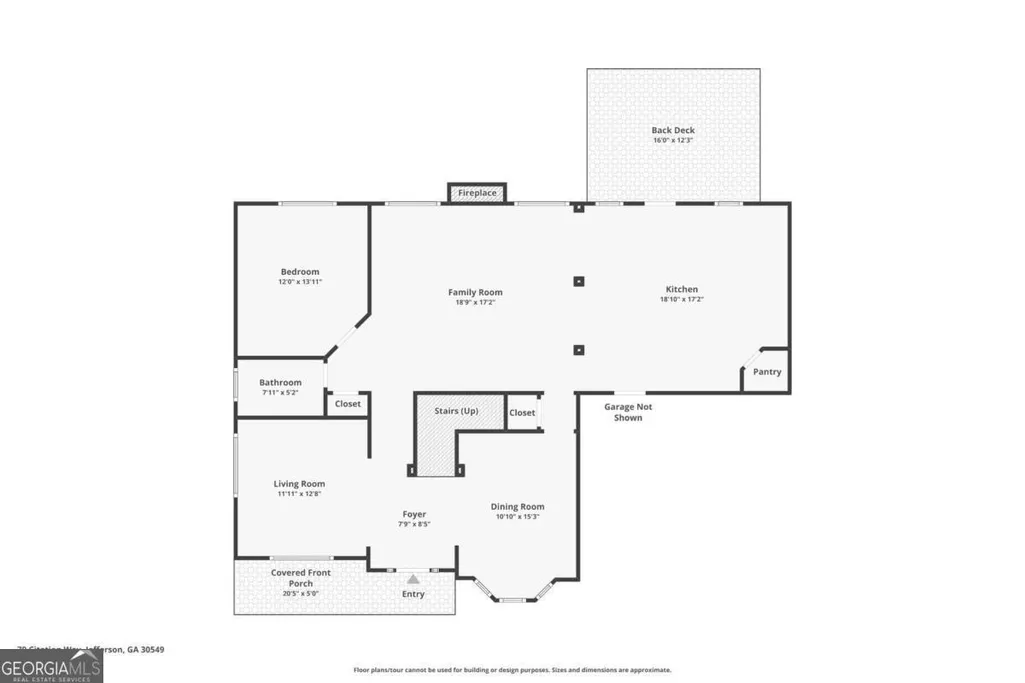
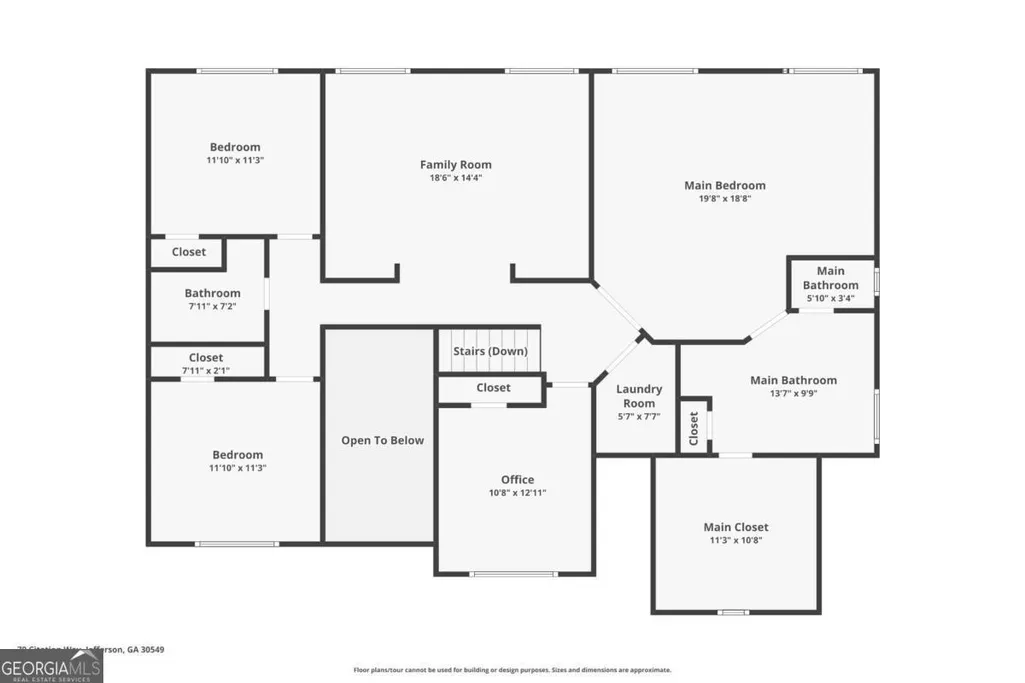
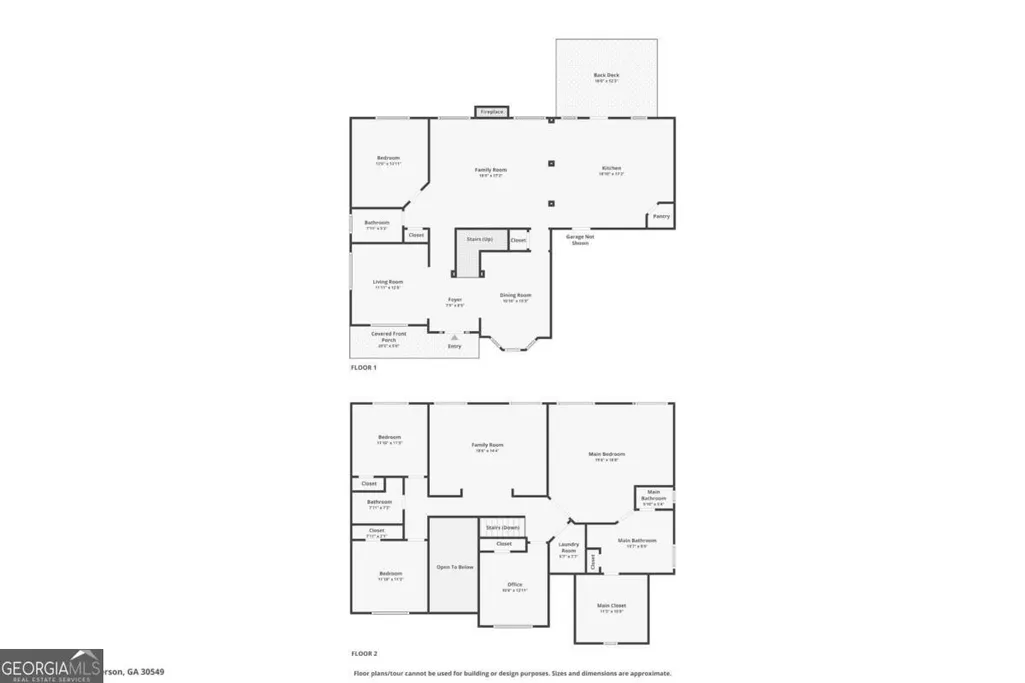
Situated on a beautifully maintained lot with a sprawling front lawn and mature landscaping, this impressive 5-bedroom, 3-bath home offers timeless style, generous living space, and endless potential on a full unfinished basement. Located in the growing and highly desirable Jefferson area, residents enjoy the perfect blend of small-town charm and modern convenience. With convenient access to I-85, nearby Athens, Gainesville, and the North Georgia Mountains, the area offers an easy commute while still maintaining a peaceful community atmosphere. Highly rated schools, thriving local businesses, scenic parks, recreational facilities, and charming historic downtown filled with shopping, dining, and year-round community events. Desirable curb appeal with a long driveway, ample parking, two-car garage, and charming wraparound rocking chair front porch. Step inside the two-story foyer highlighted by a wrought iron spindle staircase and elegant architectural details throughout. The foyer is flanked by a formal dining room featuring an octagon tray ceiling and classic wainscoting, along with a formal living room that could easily serve as a dedicated home office or flex space. The spacious great room with fireplace flows seamlessly into the adjoining eat-in kitchen, while decorative columns provide a beautiful transition between the spaces. Designed with both entertaining and everyday living in mind, the kitchen features a center island with breakfast bar seating, granite countertops, travertine tile backsplash, richly stained hardwood floors and cabinetry, stainless steel appliances including a wall oven, pantry, and an additional dining area. Direct deck access makes indoor-outdoor living effortless for grilling, relaxing, or gathering with guests. A bedroom and bathroom on the main level provide an ideal setup for guests, extended family, or a private office. Upstairs, an open bonus flex space wired for surround sound offers endless possibilities for a media room, playroom, gym, or workspace. The oversized primary suite featuresFrench doors, split double vanities, a jetted soaking tub, large walk-in shower, and a huge wardrobe. Three secondary bedrooms and another full bath complete the upper level, while the upstairs laundry room adds everyday convenience near the main bedrooms. The unfinished basement offers incredible potential to expand your living space and build instant equity with walkout access to the backyard. Whether you envision multi-generational living, an entertainment level, home theater, gym, or guest suite, the possibilities are endless. Private wooded backdrop, mature shade trees, and a spacious deck with stairs providing easy access to every level of the home and backyard. Extend the patio, fence the yard, or design the custom outdoor retreat you've always imagined while enjoying the peaceful setting and added privacy this property provides. When viewing the home, drive PAST the mailboxes to the end of the street and the house will be on your right.
| Elementary School | Middle School | High School |
|---|---|---|
| West Jackson Elementary School | West Jackson Middle School | Jackson County High School |
| Price History | |
|---|---|
| 5/7/2026 | Listed $585,000 |
| 6/5/2026 | 3$569,900 |
General Features
| Sewer | Septic Tank |
|---|---|
| Heating | Electric,Zoned |
| Cooling | Ceiling Fan(s),Central Air,Zoned |
| Utilities | Electricity Available,Sewer Available,Water Available |
| Roof | Composition |
| Appliances | Cooktop,Dishwasher,Disposal,Microwave,Refrigerator,Stainless Steel Appliance(s) |
| HOA Fee | 275 |
| Association Fee Includes | Other |
| Patio/Porch Features | Deck,Porch |
| Architectural Style | Traditional |
| Security Features | Carbon Monoxide Detector(s) |
| Construction Materials | Other |
| Year Built | 2008 |
| Levels | Two |
| Property Subtype | Single Family Residence |
| Tax Year | 2025 |
| Community Features | None |
| County | Jackson |
| New Construction | false |
| Property Type | Residential |
| HOA | true |
| Attached Garage | true |
| Subdivision Name | Belmont Chase |
| Garage Y/N | true |
| Full Baths | 3 |
| Status | Active |
| Directions | Drive PAST the mailboxes to the end of the street and the house will be on your right. |
| High School | Jackson County |
| City | Jefferson |
| Body of Water | None |
| Lot Size Units | Acres |
| Lot Size Square Feet | 51836.4 |
| Carport Y/N | false |
| Spa Features | Bath |
| Elementary School | West Jackson |
| Property Attached Y/N | false |
| Land Lease Y/N | false |
| Tax Annual Amount | 4758 |
| Home Warranty Y/N | false |
| Middle/Junior High School | West Jackson |
| Property Condition | Resale |
| Virtual Tour | https://www.zillow.com/view-imx/7fd6919c-3c0b-43cf-b252-7264484c7023?wl=true&setAttribution=mls&initialViewType=pano |
| Structure Type | House |
| Building Area Units | Square Feet |
| Living Area Units | Square Feet |
| Standard Status | Active |
| Virtual Tour | https://www.zillow.com/view-imx/7fd6919c-3c0b-43cf-b252-7264484c7023?initialViewType=pano |
Interior Features
| Interior Amenities | Double Vanity,Other,Rear Stairs,Separate Shower,Soaking Tub,Tray Ceiling(s),Entrance Foyer,Vaulted Ceiling(s),Walk-In Closet(s) |
|---|---|
| Basement | Daylight,Full,Interior Entry,Unfinished |
| Flooring | Carpet,Hardwood,Other,Tile |
| Total Fireplaces | 1 |
| Fireplace Features | Family Room |
| Common Walls | No Common Walls |
| Air Conditioning Y/N | true |
| Heating Y/N | true |
| Window Features | Bay Window(s),Double Pane Windows |
| Fireplace Y/N | true |
| Above Grade Finished Area | 2642 |
| Laundry Features | Upper Level |
| Total Bedrooms | 5 |
| Main Level Bedrooms | 1 |
| Main Level Bathrooms | 1 |
| Below Grade Finished Area Unit Type | Square Feet |
| LivingAreaSource | Public Records |
| Above Grade Finished Area Unit Type | Square Feet |
| Kitchen Features | Breakfast Area,Breakfast Bar,Kitchen Island,Pantry,Solid Surface Counters |
| Total Baths | 3 |
| Dining Room Features | Separate Room |
Exterior Features
| Parking Features | Garage,Attached,Kitchen Level,Garage Door Opener |
|---|---|
| Lot Features | Other |
| Water Source | Public |
| Total Parking | 2 |
| Lot Size Area | 1.19 |
| Spa | true |
| Building Area Total | 2642 |
| Lot Size Acres | 1.19 |
| Lot Size Source | Public Records |
Amenities
- Foreclosure
- Views
- Short Sale
- New Construction
- Adult 55+
- Lease To Own
- No HOA Fees
- Furnished
- Primary On Main
- Air Conditioning
- Seller Finance
- Green
- Fixer Upper
- Horse
- Golf
- Fireplace
- Deck
- Garage
- Basement
- Pool
Property vs Single Family Average in 30549
Price
Taxes
Year Built

 ©2026 Georgia Multiple Listing Service All information deemed reliable but not guaranteed. All properties are subject to prior sale, change or withdrawal. Neither listing broker(s) or information provider(s) shall be responsible for any typographical errors, misinformation, misprints and shall be held totally harmless. Listing(s) information is provided for consumer's personal, non-commercial use and may not be used for any purpose other than to identify prospective properties consumers may
 Northeast Georgia Board of REALTORS® All information deemed reliable but not guaranteed. All properties are subject to prior sale, change or withdrawal. Neither listing broker(s) or information provider(s) shall be responsible for any typographical errors, misinformation, misprints and shall be held totally harmless. Listing(s) information is provided for consumer's personal, non-commercial use and may not be used for any purpose other than to identify prospective properties consumers may be
 The information set forth on this site is based upon information which we consider reliable, but because it has been supplied by third parties to our franchisees (who in turn supplied it to us), we can not represent that it is accurate or complete, and it should not be relied upon as such. The offerings are subject to errors, omissions, changes, including price, or withdrawal without notice. All dimensions are approximate and have not been verified by the selling party and can not be verified. It
