
Address
318 Burke Circle, Mcdonough, GA
Price
$ 399,700
Property Attributes
- MLS#10759833
- TypeSingle Family
- Listing Status Active
- CountyHenry
- CityMcdonough
- NeighborhoodBurke-Rainer
- Zip30253
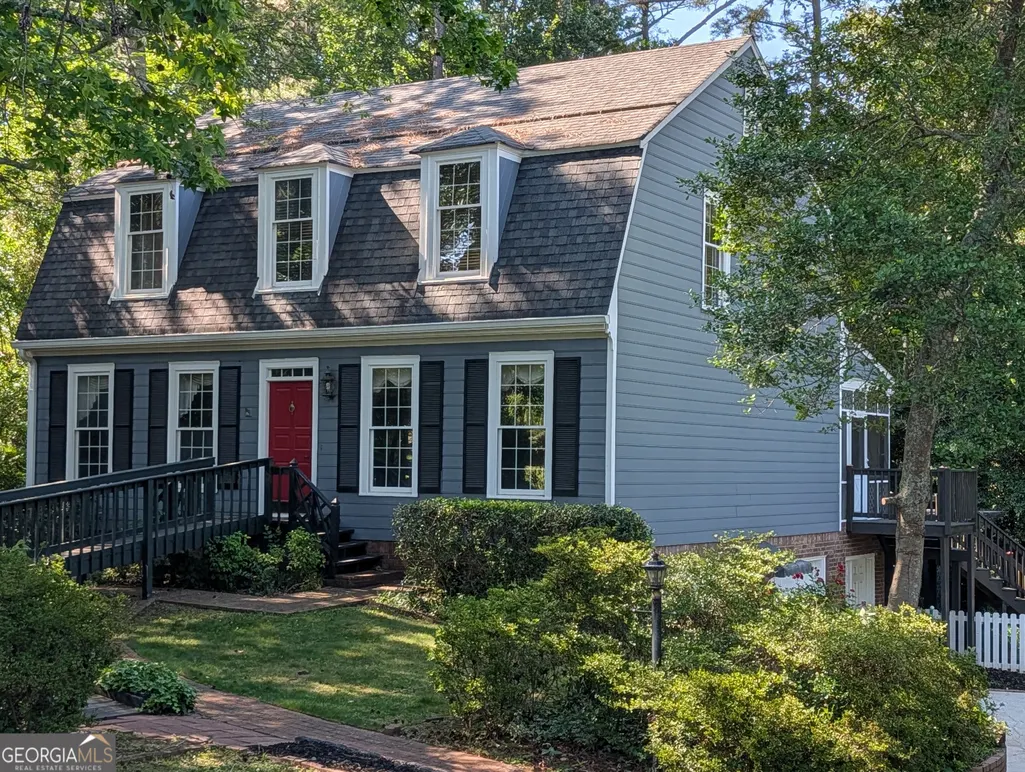
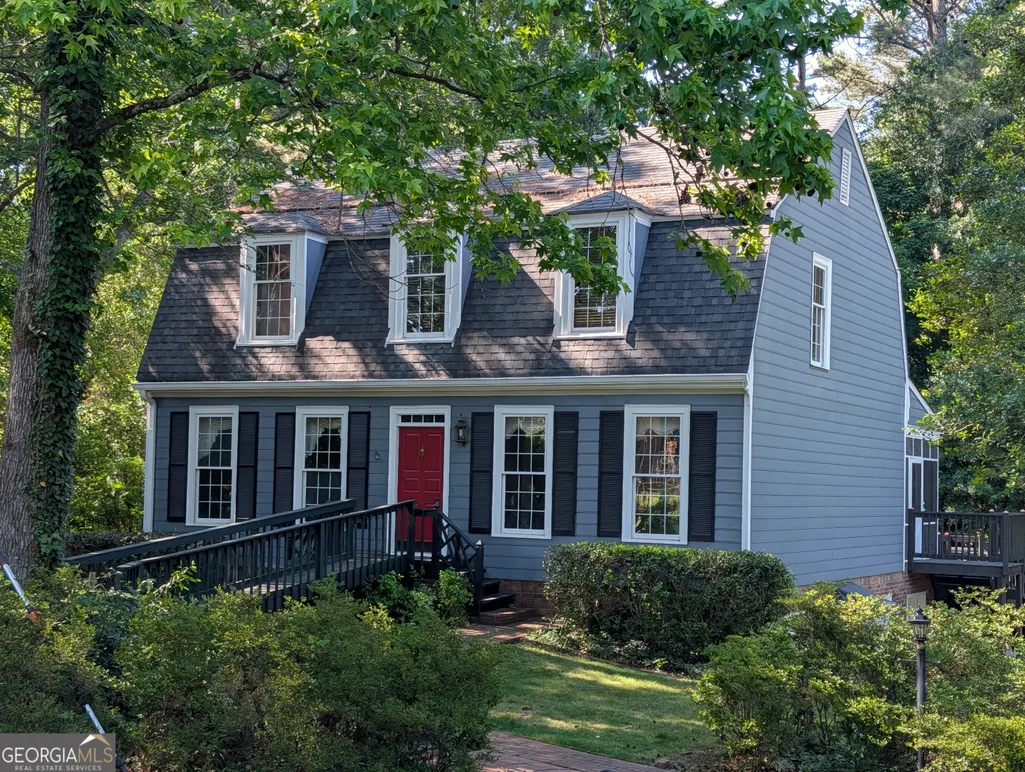
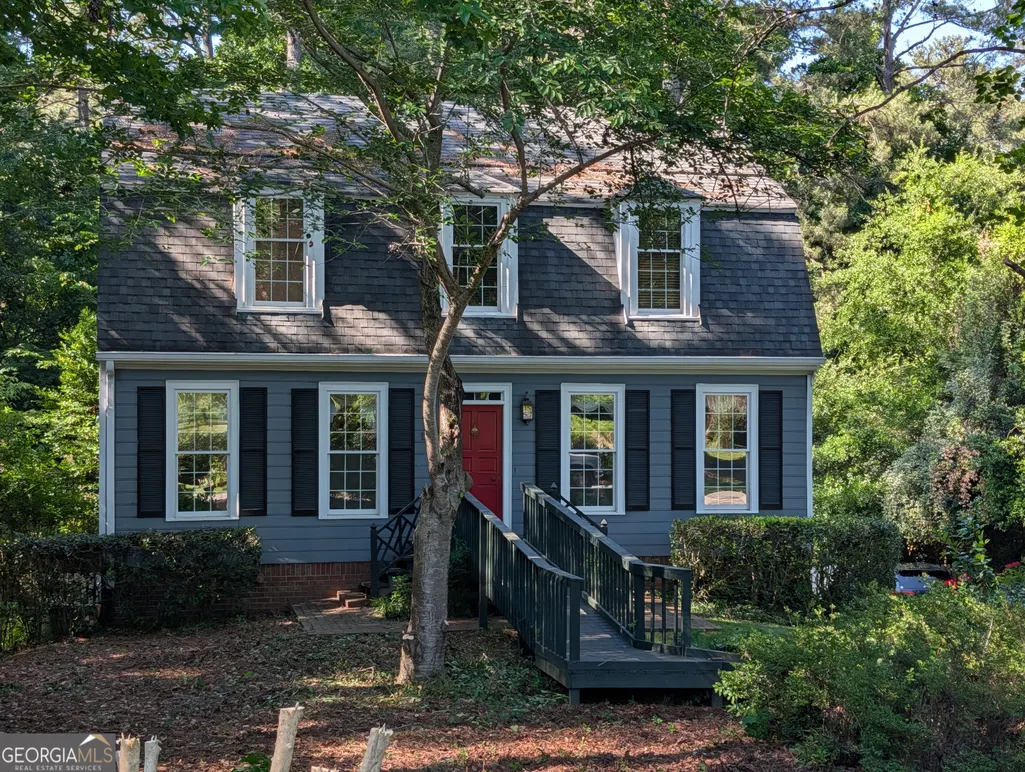
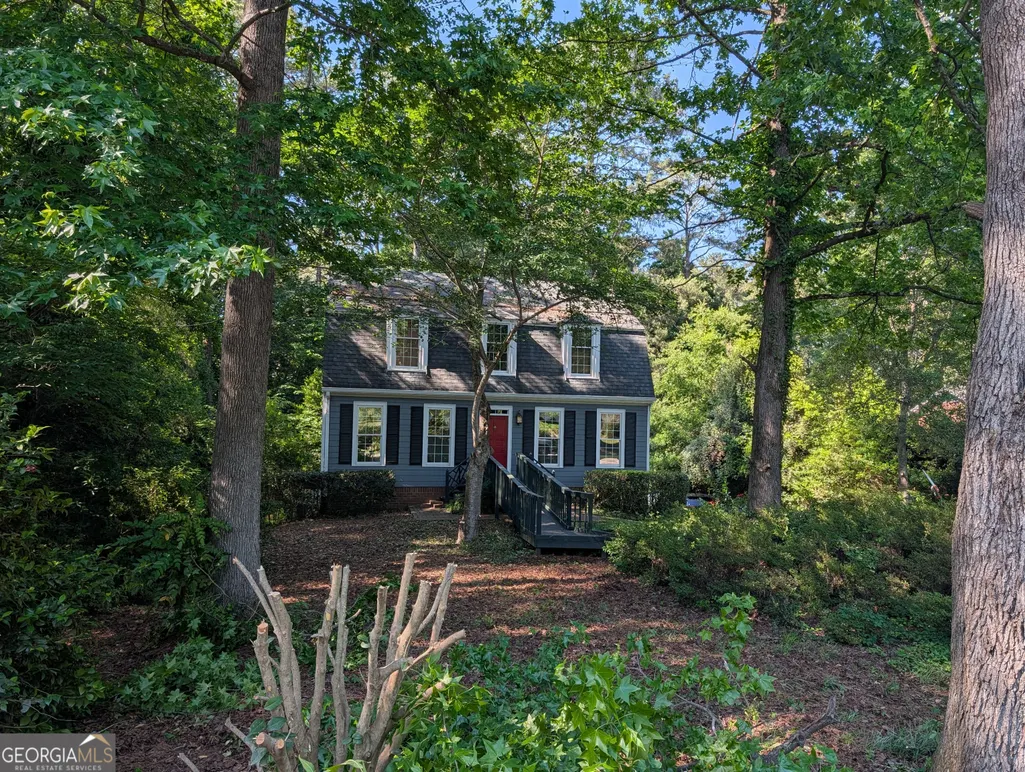
- StyleColonial
- Year Built1978
- Taxes$ 4329
- Price$ 399,700
- Bedrooms3
- Full Bathrooms2
- Half Bathrooms1
- Sqr Footage2316
- Lot Size0.47 Acres
Data Source:
Georgia MLS (GAMLS)
Property Description
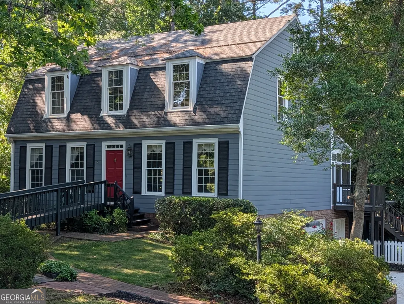
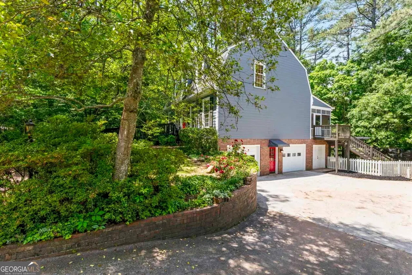
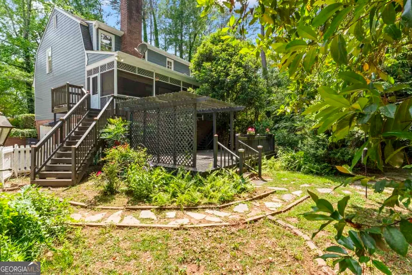
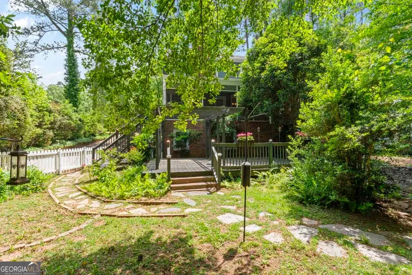
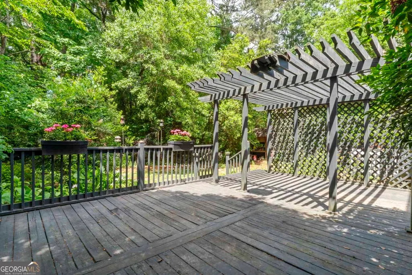
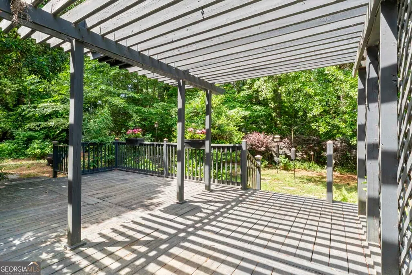
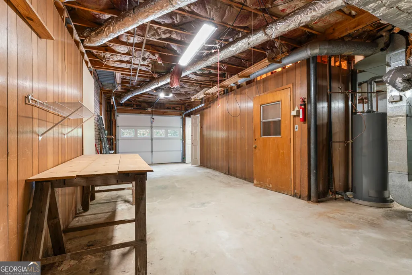
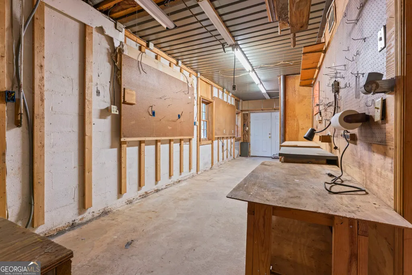
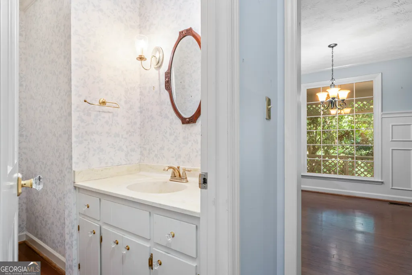
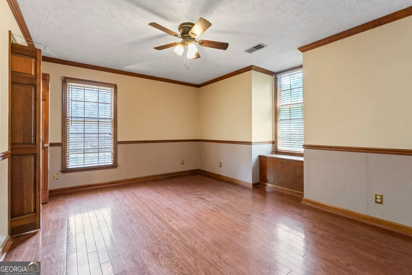
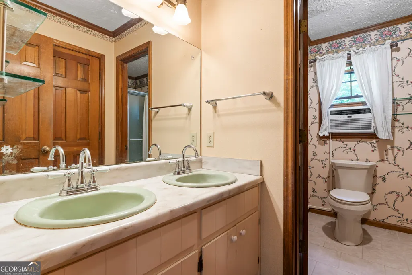
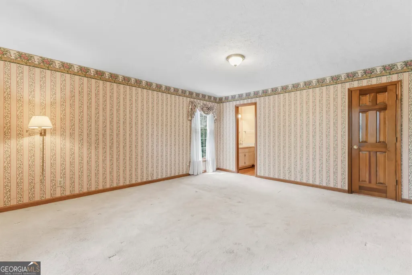
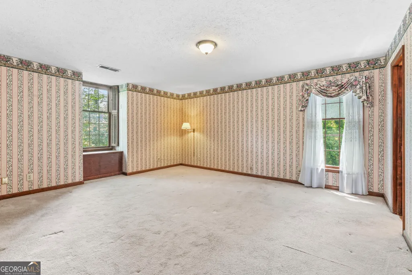
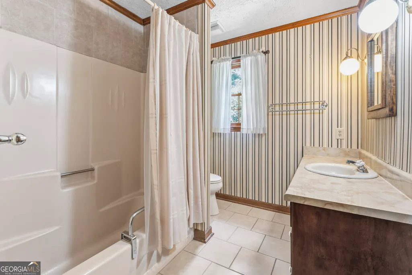
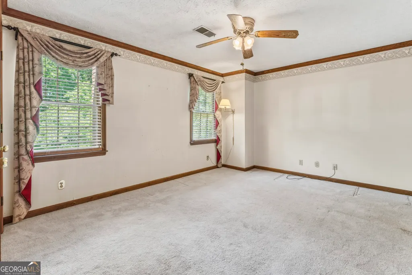
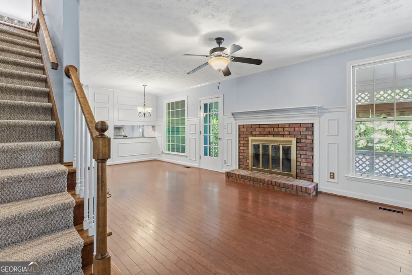
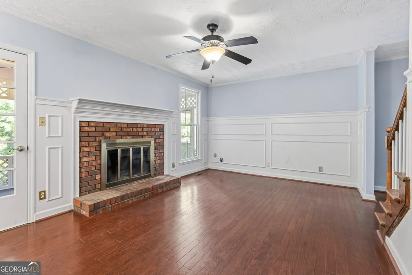
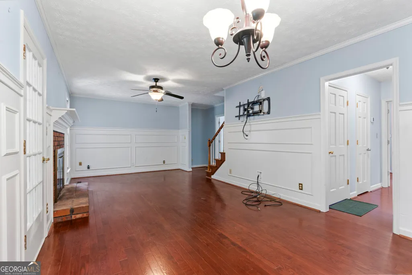
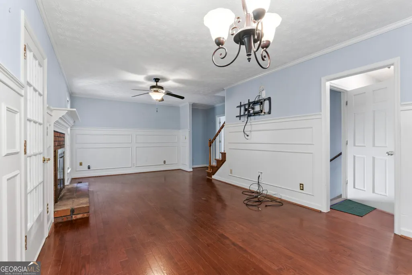
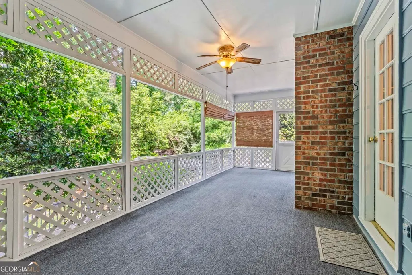
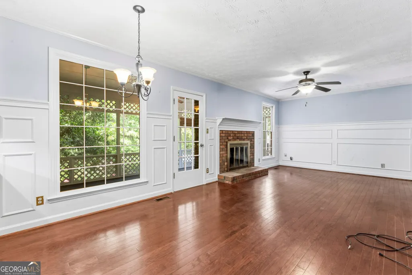
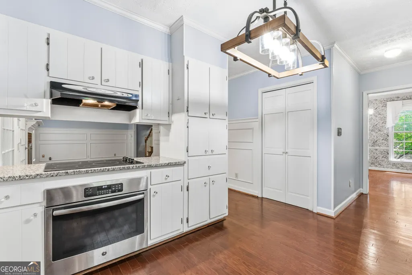
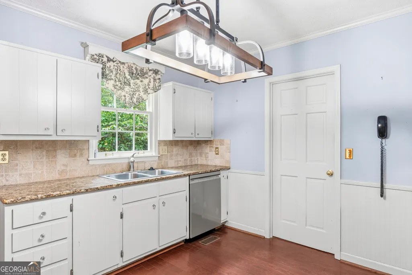
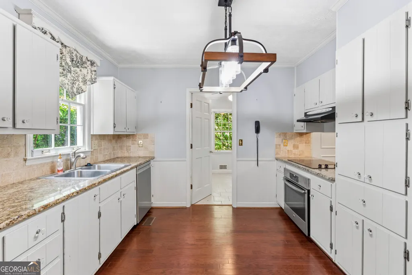
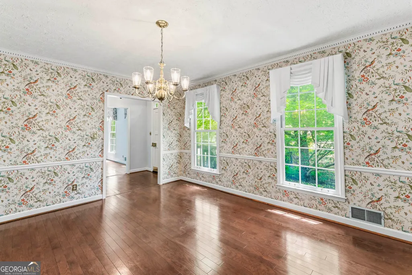
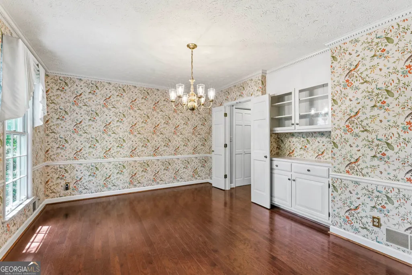
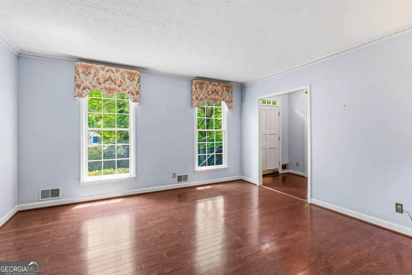
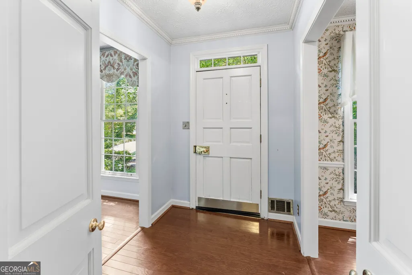
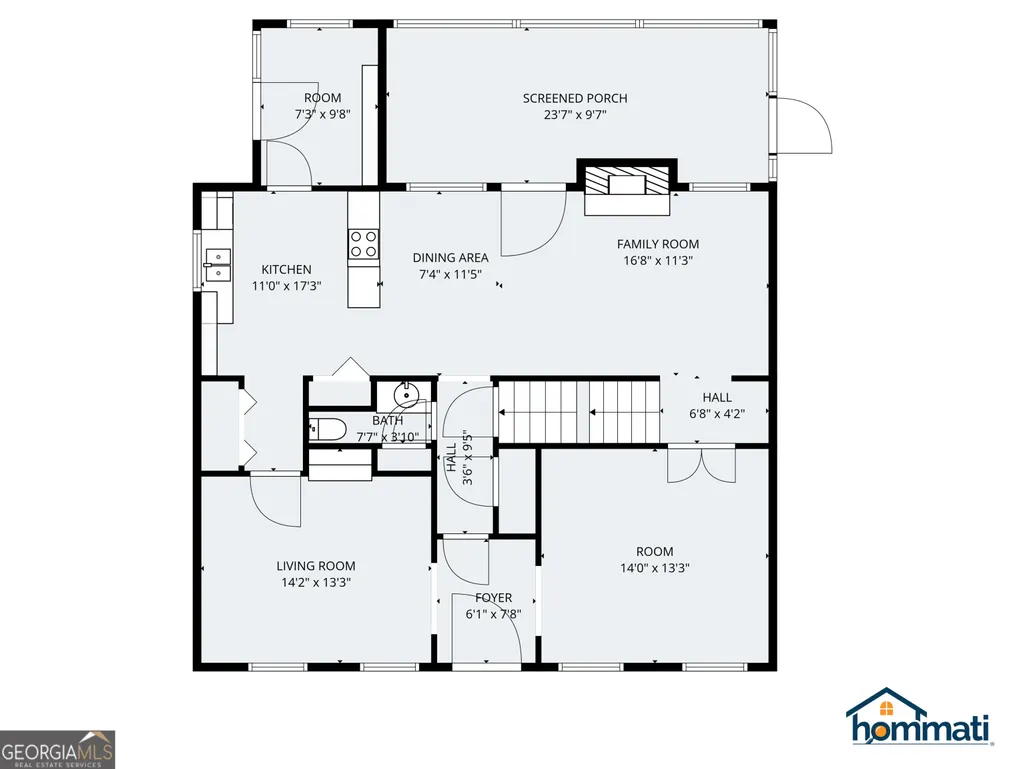
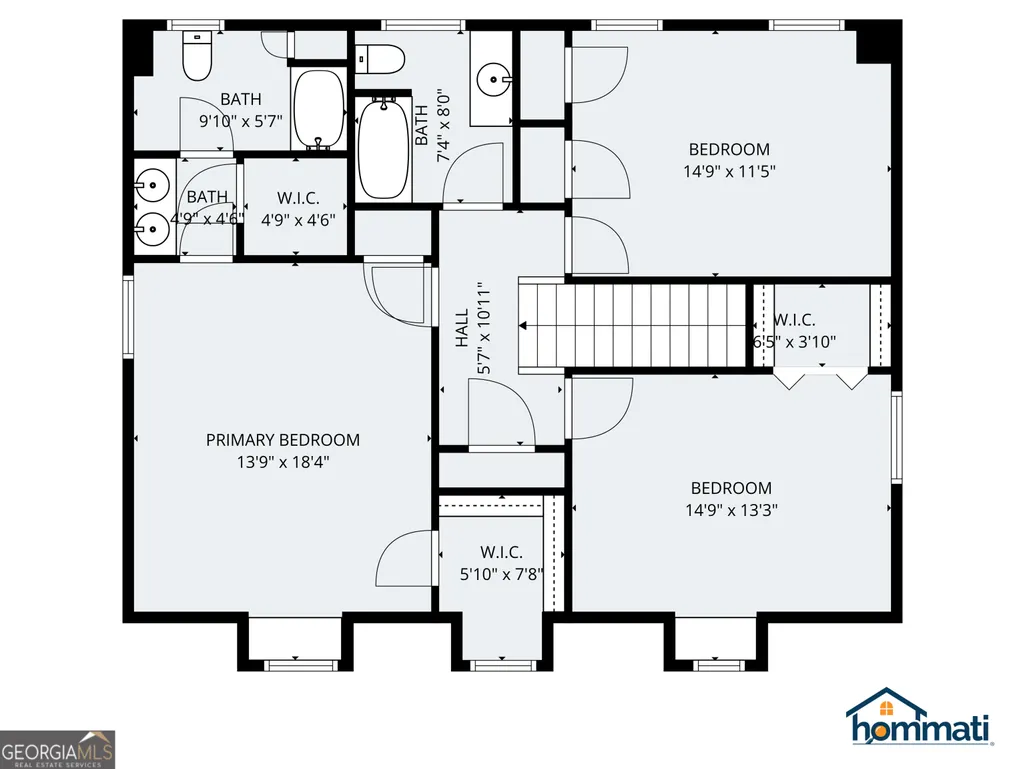
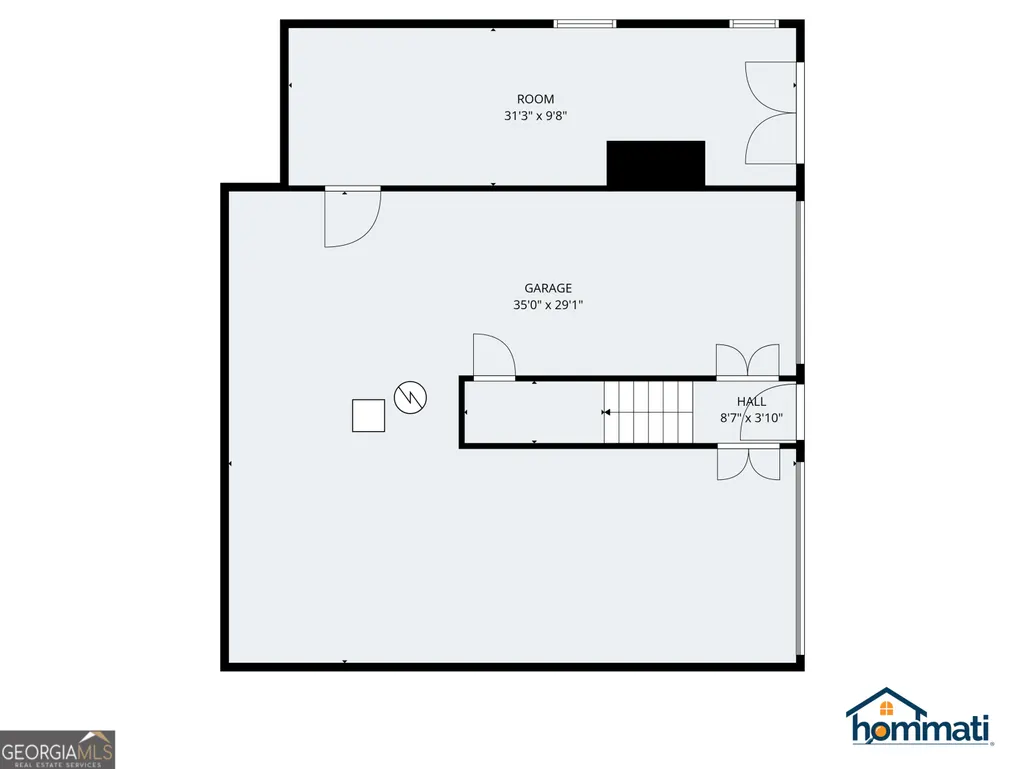
Charming 3-Bedroom Colonial Home with Stunning Outdoor Oasis Welcome to this beautifully maintained colonial home, where timeless elegance meets modern comfort in a peaceful, move-in-ready setting. Nestled on a picturesque lot with mature landscaping, this 3 bedroom, 2.5 bath residence offers classic charm and thoughtful updates throughout. Step inside to discover gleaming solid wood floors that flow through the spacious living areas. The formal dining room features built-in china cabinets, perfect for displaying treasures and entertaining guests. Classic wall coverings and elegant window treatments add warmth and sophistication to every room, creating a welcoming atmosphere that feels like home from the moment you enter. The well-appointed kitchen opens to comfortable living spaces, while the second floor boasts three generously sized bedrooms, two full baths, and generous walk in closet space. A convenient half bath on the main level completes the layout. Outdoor living is truly exceptional here. Relax on the screened-in porch overlooking the lush, professionally designed landscaping and the serene koi pond-a tranquil retreat right in your own backyard. Additional highlights include a large workshop for hobbies or projects, a potting shed for the gardening enthusiast, a 2-car garage, and charming gas lamps and grill area perfect for evening gatherings. This home combines colonial character with practical features that make everyday living a pleasure. Whether you're hosting family dinners, enjoying quiet mornings by the pond, or tackling projects in the workshop, this property offers the perfect blend of style, space, and serenity. Don't miss your opportunity to own this rare gem. Schedule your private showing today!
| Elementary School | Middle School | High School |
|---|---|---|
| Walnut Creek Elementary School | McDonough Middle School | McDonough High School |
| Price History | |
|---|---|
| 5/7/2026 | Listed $417,300 |
| 5/8/2026 | 1$413,700 |
| 6/4/2026 | 3$399,700 |
General Features
| Sewer | Public Sewer |
|---|---|
| Heating | Central |
| Cooling | Central Air,Whole House Fan |
| Utilities | Cable Available,Electricity Available,High Speed Internet,Natural Gas Available,Phone Available,Sewer Connected,Water Available |
| Roof | Composition |
| Appliances | Cooktop,Dishwasher,Disposal,Electric Water Heater,Range |
| Association Fee Includes | None |
| Patio/Porch Features | Screened |
| Architectural Style | Colonial |
| Construction Materials | Wood Siding |
| Year Built | 1978 |
| Levels | Two |
| Property Subtype | Single Family Residence |
| Tax Year | 24 |
| Community Features | Sidewalks,Street Lights,Near Shopping |
| County | Henry |
| New Construction | false |
| Property Type | Residential |
| HOA | false |
| Attached Garage | true |
| Subdivision Name | Burke-Rainer |
| Garage Y/N | true |
| Full Baths | 2 |
| Status | Active |
| Directions | North on GA 155 from the McDonough Square to right on Rainier, left on Burke Circle. |
| High School | McDonough |
| City | Mcdonough |
| Lot Size Units | Square Feet |
| Lot Size Square Feet | 20473.2 |
| Carport Y/N | false |
| Elementary School | Walnut Creek |
| Land Lease Y/N | false |
| Tax Annual Amount | 4329.84 |
| Home Warranty Y/N | false |
| Middle/Junior High School | McDonough |
| Property Condition | Resale |
| Virtual Tour | https://www.hommati.com/3DTour-AerialVideo/unbranded/318-Burke-Cir-Mcdonough-Ga-30253--HPI71552663 |
| Structure Type | House |
| Building Area Units | Square Feet |
| Living Area Units | Square Feet |
| Standard Status | Active |
| Occupancy Type | Vacant |
| Virtual Tour | https://www.hommati.com/3DTour-AerialVideo/318-Burke-Cir-Mcdonough-Ga-30253--HPI71552663 |
Interior Features
| Interior Amenities | Double Vanity,Rear Stairs,Walk-In Closet(s) |
|---|---|
| Basement | Concrete,Daylight,Exterior Entry |
| Flooring | Hardwood |
| Total Fireplaces | 1 |
| Fireplace Features | Masonry |
| Air Conditioning Y/N | true |
| Heating Y/N | true |
| Fireplace Y/N | true |
| Above Grade Finished Area | 2316 |
| Half Baths | 1 |
| Laundry Features | Mud Room |
| Total Bedrooms | 3 |
| Below Grade Finished Area Unit Type | Square Feet |
| LivingAreaSource | Owner |
| Above Grade Finished Area Unit Type | Square Feet |
| Total Baths | 3 |
| Dining Room Features | Separate Room |
Exterior Features
| Parking Features | Garage,Storage,Attached,Basement,Garage Door Opener,Side/Rear Entrance |
|---|---|
| Lot Features | Sloped |
| Water Source | Public |
| Lot Size Area | 20473.2 |
| Building Area Total | 2316 |
| Lot Size Acres | 0.47 |
| Lot Size Source | Other |
Amenities
- Foreclosure
- Views
- Short Sale
- New Construction
- Adult 55+
- Lease To Own
- No HOA Fees
- Furnished
- Primary On Main
- Air Conditioning
- Seller Finance
- Green
- Fixer Upper
- Horse
- Golf
- Fireplace
- Deck
- Garage
- Basement
- Pool
Property vs Single Family Average in 30253
Price
Taxes
Year Built

 ©2026 Georgia Multiple Listing Service All information deemed reliable but not guaranteed. All properties are subject to prior sale, change or withdrawal. Neither listing broker(s) or information provider(s) shall be responsible for any typographical errors, misinformation, misprints and shall be held totally harmless. Listing(s) information is provided for consumer's personal, non-commercial use and may not be used for any purpose other than to identify prospective properties consumers may
 Northeast Georgia Board of REALTORS® All information deemed reliable but not guaranteed. All properties are subject to prior sale, change or withdrawal. Neither listing broker(s) or information provider(s) shall be responsible for any typographical errors, misinformation, misprints and shall be held totally harmless. Listing(s) information is provided for consumer's personal, non-commercial use and may not be used for any purpose other than to identify prospective properties consumers may be
 The information set forth on this site is based upon information which we consider reliable, but because it has been supplied by third parties to our franchisees (who in turn supplied it to us), we can not represent that it is accurate or complete, and it should not be relied upon as such. The offerings are subject to errors, omissions, changes, including price, or withdrawal without notice. All dimensions are approximate and have not been verified by the selling party and can not be verified. It
