
Price Reduction - Primary on Main

Address
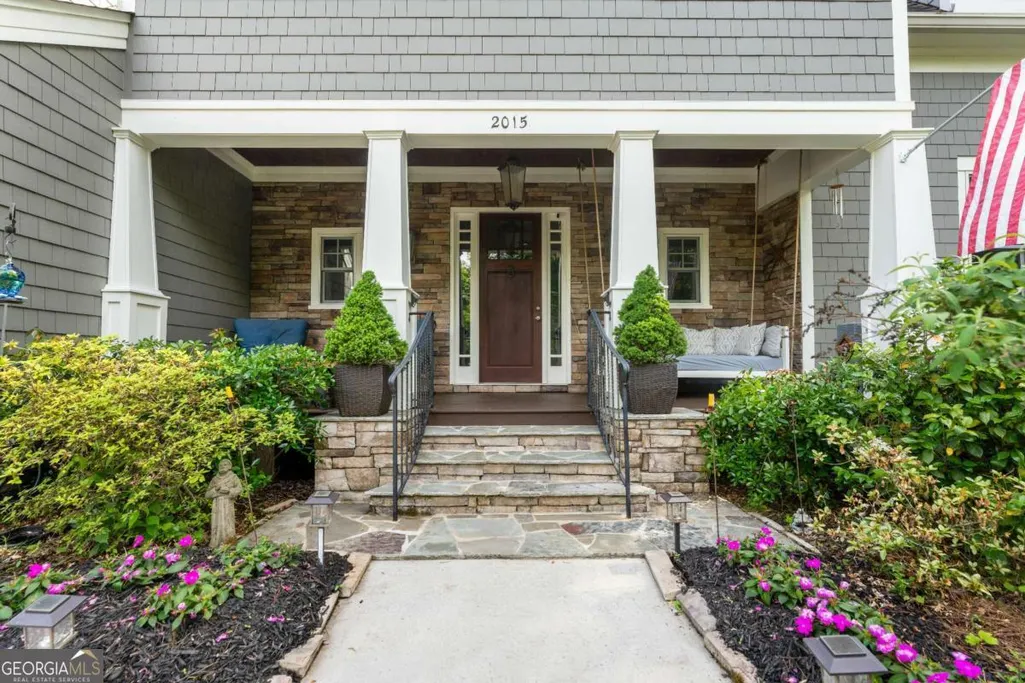
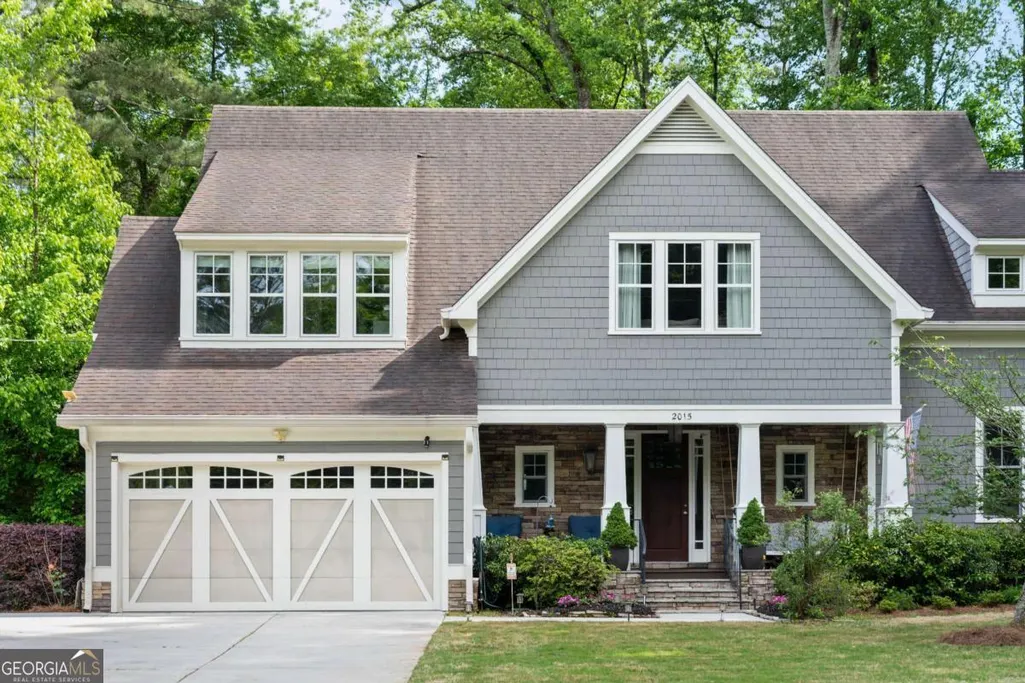
2015 Audubon Drive Ne, Atlanta, GA
Price
$ 1,250,000
Property Attributes
- MLS#10760063
- TypeSingle Family
- Listing Status Active
- CountyDeKalb
- CityAtlanta
- NeighborhoodSagamore Hills
- Zip30329
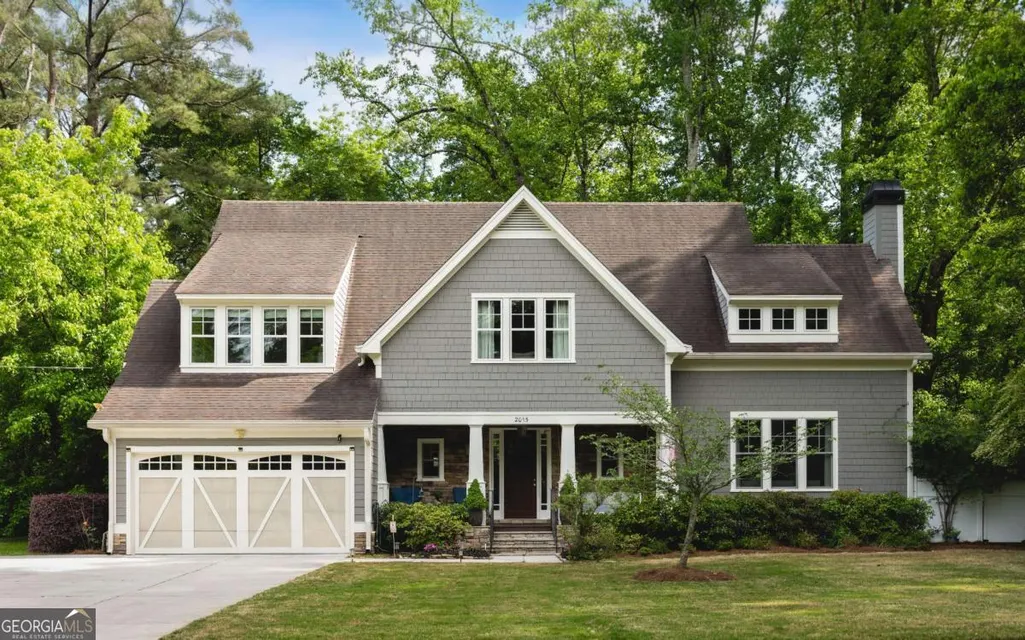
- StyleBungalow/Cottage, Craftsman
- Year Built2015
- Taxes$ 8801
- Price$ 1,250,000
- Bedrooms5
- Full Bathrooms3
- Half Bathrooms1
- Sqr Footage3200
- Lot Size0.38 Acres
Data Source:
Georgia MLS (GAMLS)
Property Description


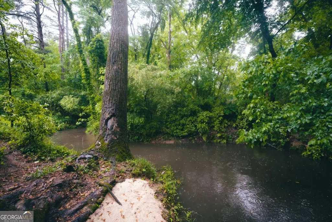
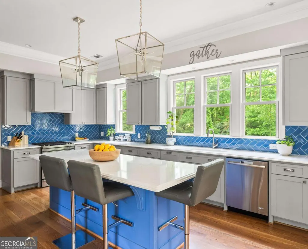
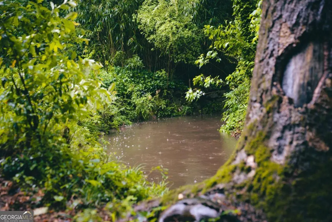
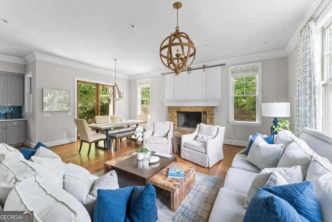
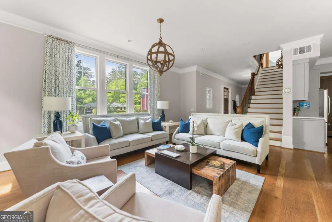
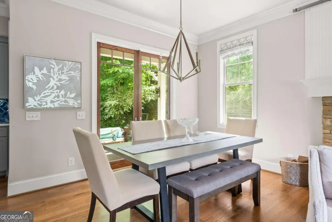
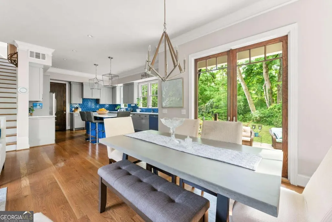
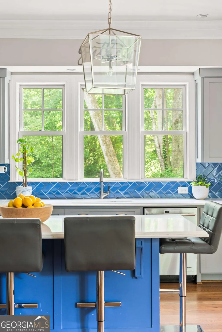
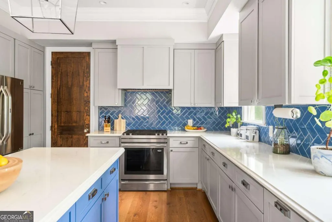
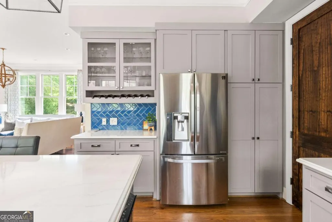
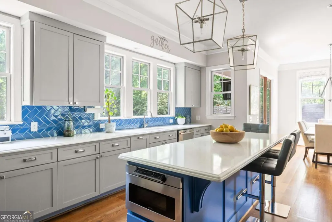
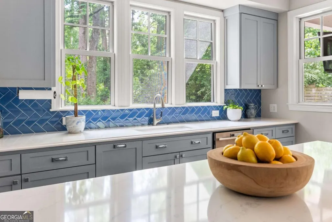
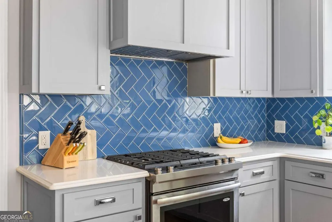
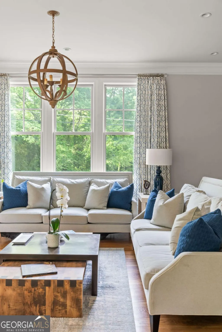
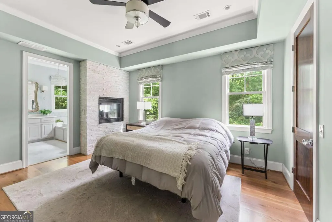
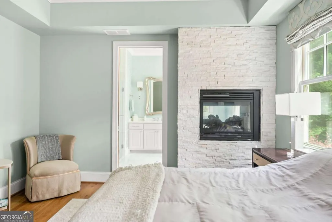
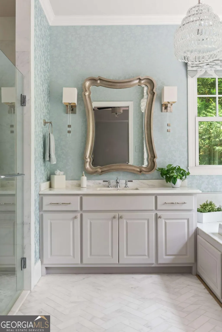
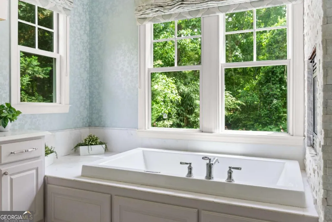
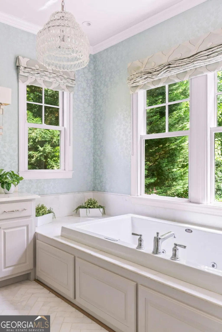
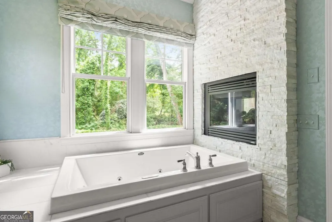
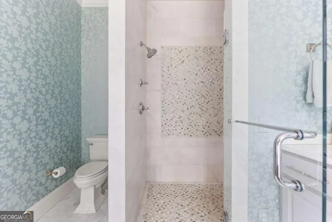
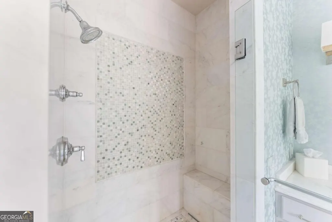
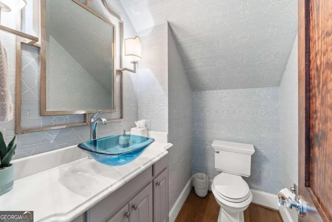
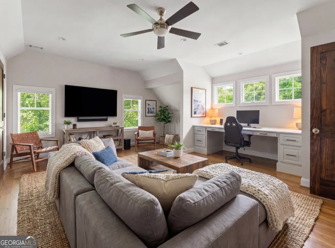
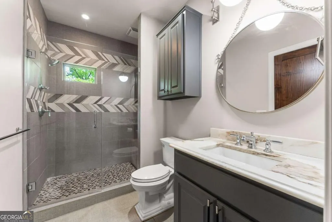
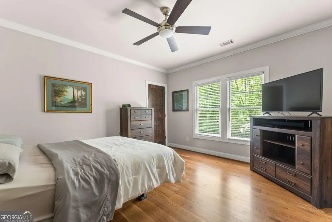
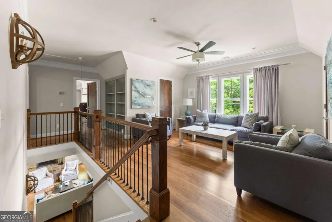
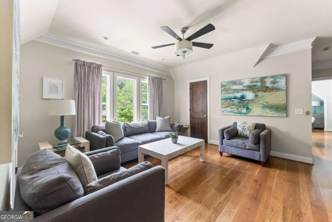
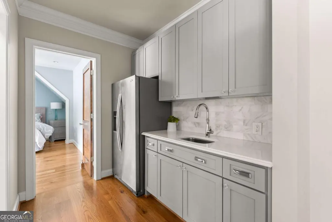
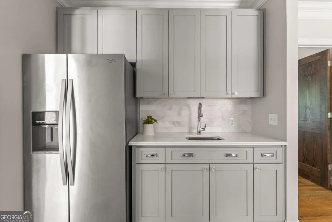
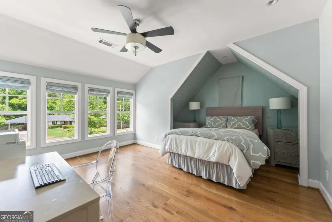
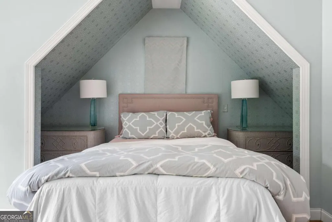
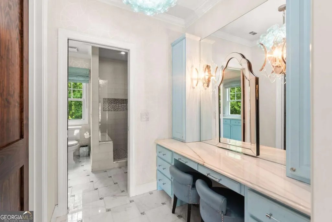
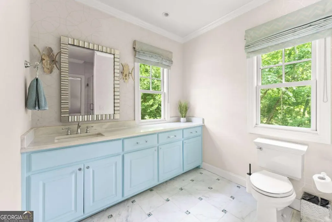
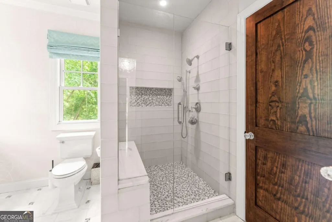
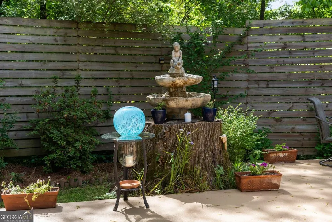
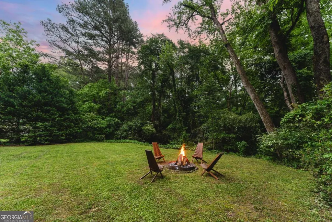
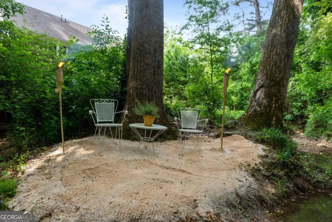
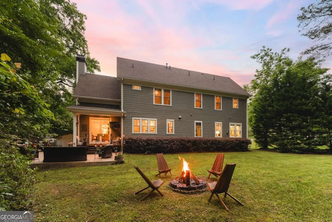
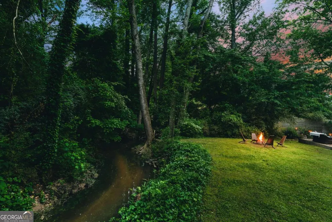
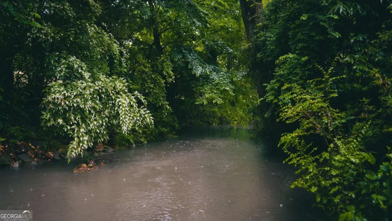
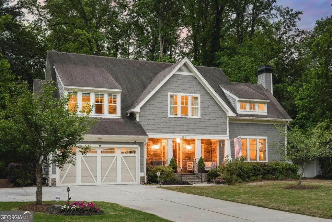
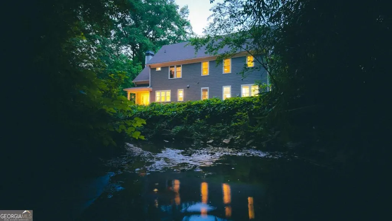
Nature is closer than you think. Welcome to WINDING WATER...a rare opportunity to live in the middle of nature & the middle of the city AT. THE. SAME. TIME. Intentionally developed with nature in mind, this timeless craftsman-inspired home honors modern design while seamlessly celebrating nature as a lifestyle. Designed by Leah Kristin, the home is a showcase of thoughtful interior & meticulous craftsmanship. Centered by over 200 ft of creek line frontage, the property truly is a one-of-a-kind showcase of peace & privacy. The interior flows seamlessly, anchored by an open floor plan highlighted by the gourmet kitchen with quartz counters, custom cabinetry, a walk-in pantry, & connected by sight lines that overlook the water. A spa-like main level primary suite boasts a custom dual-sided fireplace, a walk-in closet, sun-drenched garden tub overlooking the rear gardens, an incredible shower with seamless glass, and custom design work throughout! Upstairs you'll find four additional, well-appointed bedrooms, two luxurious baths, & a lofted second living space complete with a kitchenette for entertaining. Multiple living & flex spaces round out a perfect balance of charm, premium design, & modern functionality throughout the home. Then, of course, there is the oversized garage and workshop perfect for all the additional storage & projects you've been dreaming about! Expansive outdoor living spaces are thoughtfully designed for year-round enjoyment overlooking a half acre of preserved nature & privacy. Winding Water celebrates a rare opportunity, and one of the only in Sagamore Hills, to live in the center of nature while also living in the center of everything. Just two blocks to Sagamore Hills Elementary & just minutes to Emory Village, the CDC, Downtown Decatur, Druid Hills Golf Club, Buckhead, & even Midtown! Escape the city while still living in the center of it....BRILLIANT!
| Elementary School | Middle School | High School |
|---|---|---|
| Sagamore Hills Elementary School | Henderson Middle School | Lakeside High School |
| Price History | |
|---|---|
| 5/7/2026 | Listed $1,350,000 |
| 8/14/2026 | 7$1,250,000 |
General Features
| Sewer | Public Sewer |
|---|---|
| Heating | Central |
| Cooling | Central Air |
| Utilities | Other |
| Roof | Other |
| Appliances | Dishwasher,Other |
| Association Fee Includes | None |
| Patio/Porch Features | Patio |
| Architectural Style | Bungalow/Cottage,Craftsman |
| Security Features | Smoke Detector(s) |
| Construction Materials | Concrete |
| Year Built | 2015 |
| Levels | Two |
| Property Subtype | Single Family Residence |
| Tax Year | 2025 |
| Community Features | Near Public Transport,Walk To Schools,Near Shopping |
| County | DeKalb |
| New Construction | false |
| Property Type | Residential |
| HOA | false |
| Attached Garage | false |
| Subdivision Name | Sagamore Hills |
| Garage Y/N | true |
| Full Baths | 3 |
| Status | Active |
| Directions | From Sagamore Hills elementary take Alderbrook north one block. Left on Audubon. Its the best looking one on the left. |
| High School | Lakeside |
| City | Atlanta |
| Body of Water | None |
| Lot Size Units | Square Feet |
| Lot Size Square Feet | 16552.8 |
| Carport Y/N | false |
| Elementary School | Sagamore Hills |
| Property Attached Y/N | false |
| Land Lease Y/N | false |
| Tax Annual Amount | 8801 |
| Home Warranty Y/N | false |
| Middle/Junior High School | Henderson |
| Property Condition | Resale |
| Structure Type | House |
| Building Area Units | Square Feet |
| Living Area Units | Square Feet |
| Standard Status | Active |
Interior Features
| Interior Amenities | High Ceilings,Master On Main Level |
|---|---|
| Basement | None |
| Flooring | Hardwood |
| Total Fireplaces | 1 |
| Fireplace Features | Family Room |
| Common Walls | No Common Walls |
| Air Conditioning Y/N | true |
| Heating Y/N | true |
| Fireplace Y/N | true |
| Above Grade Finished Area | 3200 |
| Half Baths | 1 |
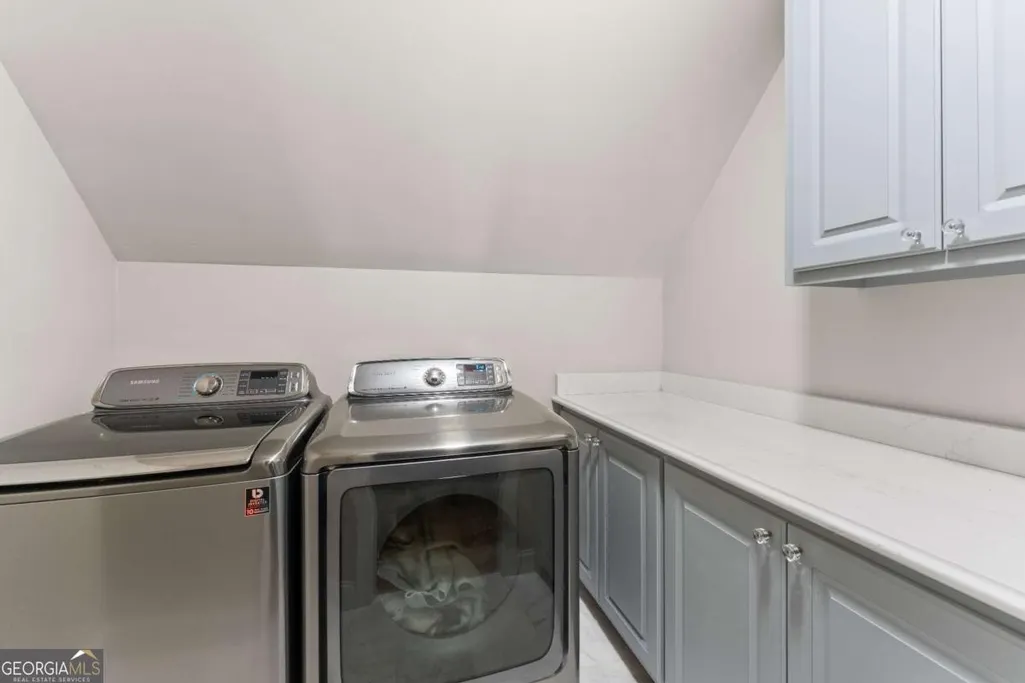
| Laundry Features | Upper Level |
| Total Bedrooms | 5 |
| Main Level Bedrooms | 1 |
| Main Level Bathrooms | 1 |
| Below Grade Finished Area Unit Type | Square Feet |
| LivingAreaSource | Owner |
| Above Grade Finished Area Unit Type | Square Feet |
| Kitchen Features | Kitchen Island,Pantry,Solid Surface Counters |
| Total Baths | 4 |
Exterior Features
| Parking Features | Garage |
|---|---|
| Lot Features | Private |
| Water Source | Public |
| Total Parking | 2 |
| Lot Size Area | 16552.8 |
| Foundation Details | Slab |
| Building Area Total | 3200 |
| Lot Size Acres | 0.38 |
| Lot Size Source | Public Records |
Amenities
- Foreclosure
- Views
- Short Sale
- New Construction
- Adult 55+
- Lease To Own
- No HOA Fees
- Furnished
- Primary On Main
- Air Conditioning
- Seller Finance
- Green
- Fixer Upper
- Horse
- Golf
- Fireplace
- Deck
- Garage
- Basement
- Pool
Property vs Single Family Average in 30329
Price
Taxes
Year Built

 ©2026 Georgia Multiple Listing Service All information deemed reliable but not guaranteed. All properties are subject to prior sale, change or withdrawal. Neither listing broker(s) or information provider(s) shall be responsible for any typographical errors, misinformation, misprints and shall be held totally harmless. Listing(s) information is provided for consumer's personal, non-commercial use and may not be used for any purpose other than to identify prospective properties consumers may
 Northeast Georgia Board of REALTORS® All information deemed reliable but not guaranteed. All properties are subject to prior sale, change or withdrawal. Neither listing broker(s) or information provider(s) shall be responsible for any typographical errors, misinformation, misprints and shall be held totally harmless. Listing(s) information is provided for consumer's personal, non-commercial use and may not be used for any purpose other than to identify prospective properties consumers may be
 The information set forth on this site is based upon information which we consider reliable, but because it has been supplied by third parties to our franchisees (who in turn supplied it to us), we can not represent that it is accurate or complete, and it should not be relied upon as such. The offerings are subject to errors, omissions, changes, including price, or withdrawal without notice. All dimensions are approximate and have not been verified by the selling party and can not be verified. It
