
Primary on Main
Address
4022 Lyman Way, Gainesville, GA
Price
$ 434,900
Property Attributes
- MLS#10760131
- TypeSingle Family
- Listing Status Under Contract
- CountyHall
- CityGainesville
- NeighborhoodLyman Chase
- Zip30507
- StyleRanch
- Year Built1996
- Taxes$ 3311
- Price$ 434,900
- Bedrooms3
- Full Bathrooms3
- Half Bathrooms0
- Sqr Footage3515
- Lot Size0.58 Acres
Data Source:
Georgia MLS (GAMLS)
Property Description
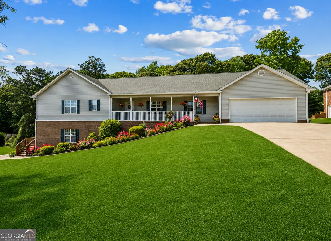
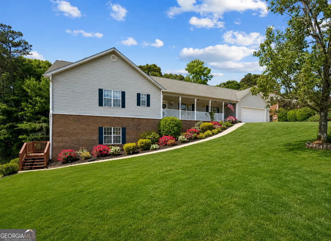
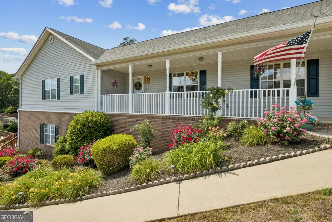
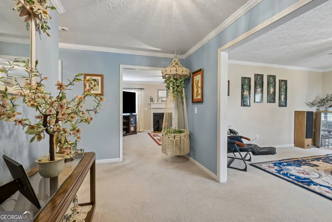
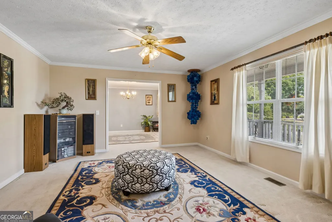
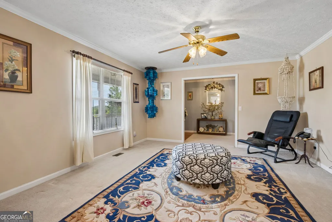
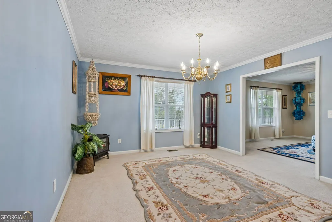
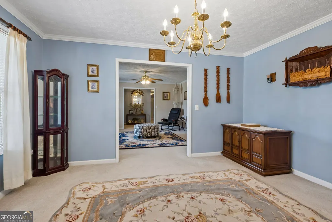
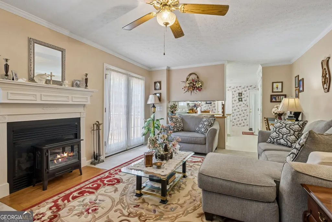
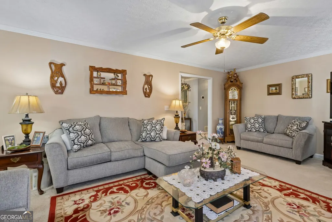
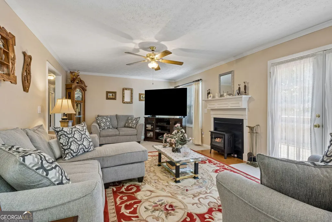
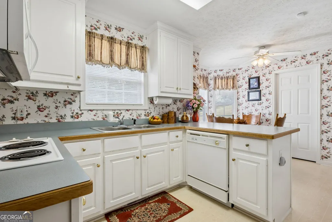
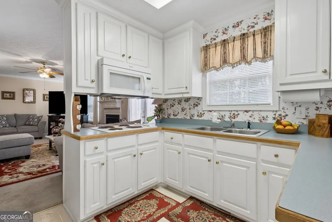
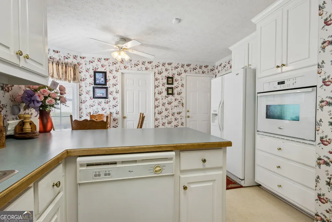
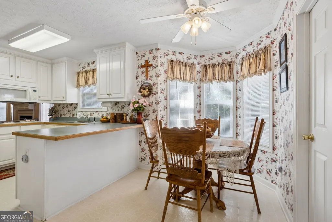
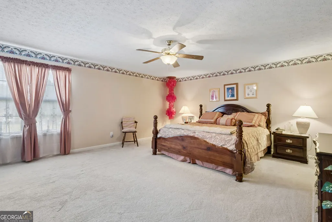
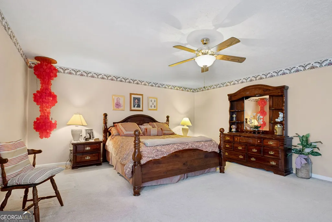
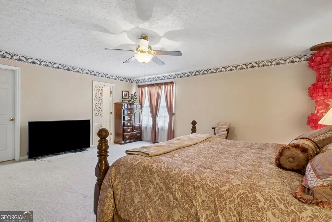
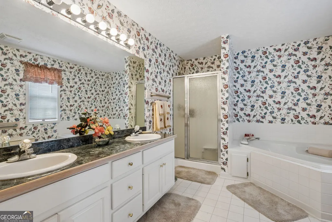
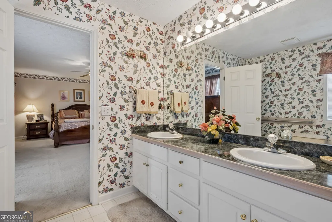
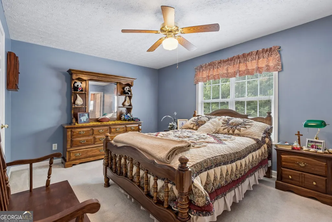
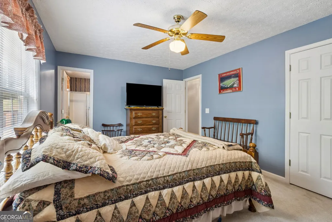
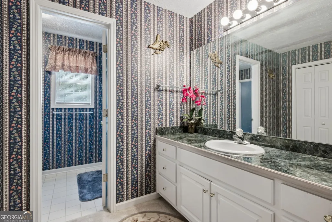
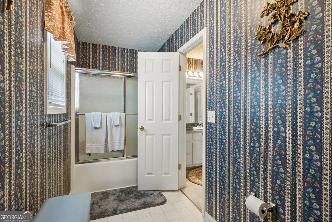
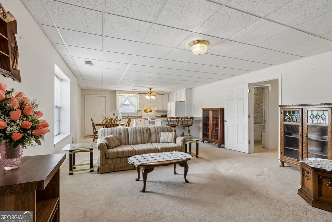
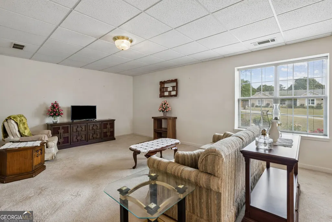
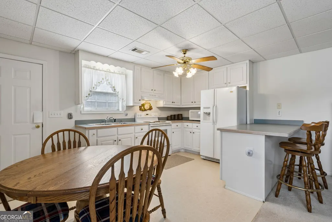
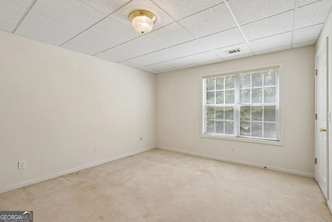
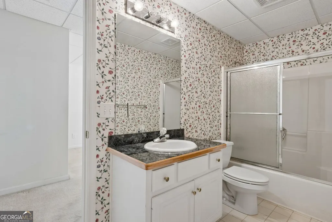
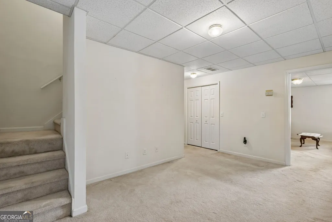
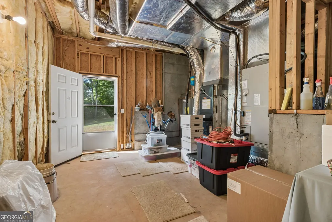
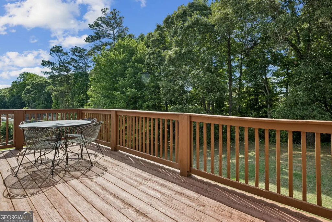
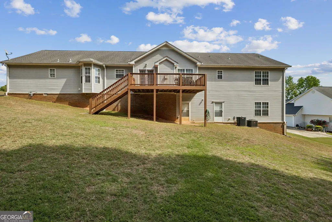
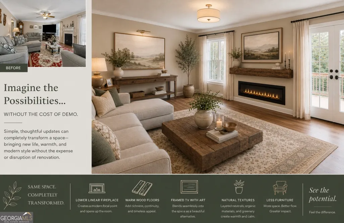
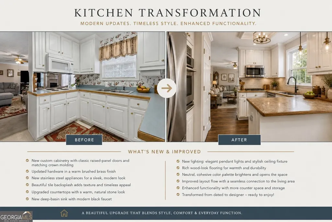
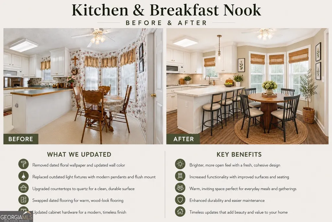
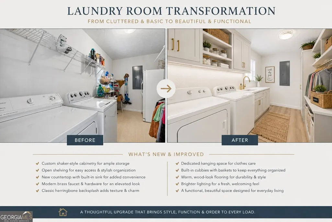
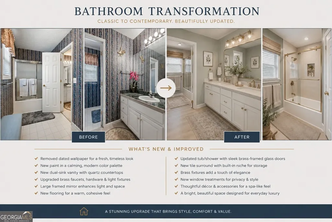
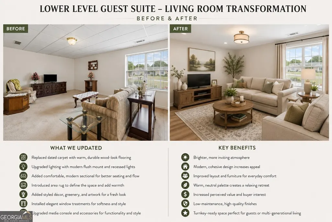
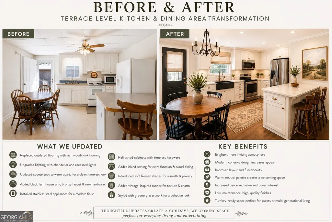
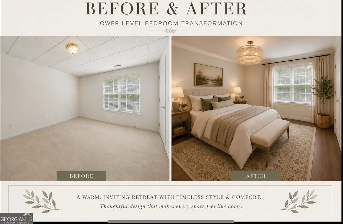
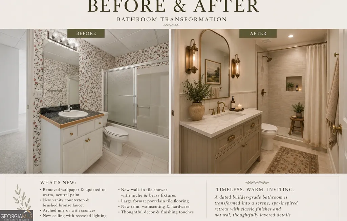
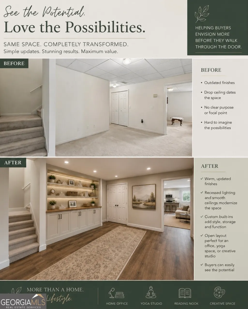
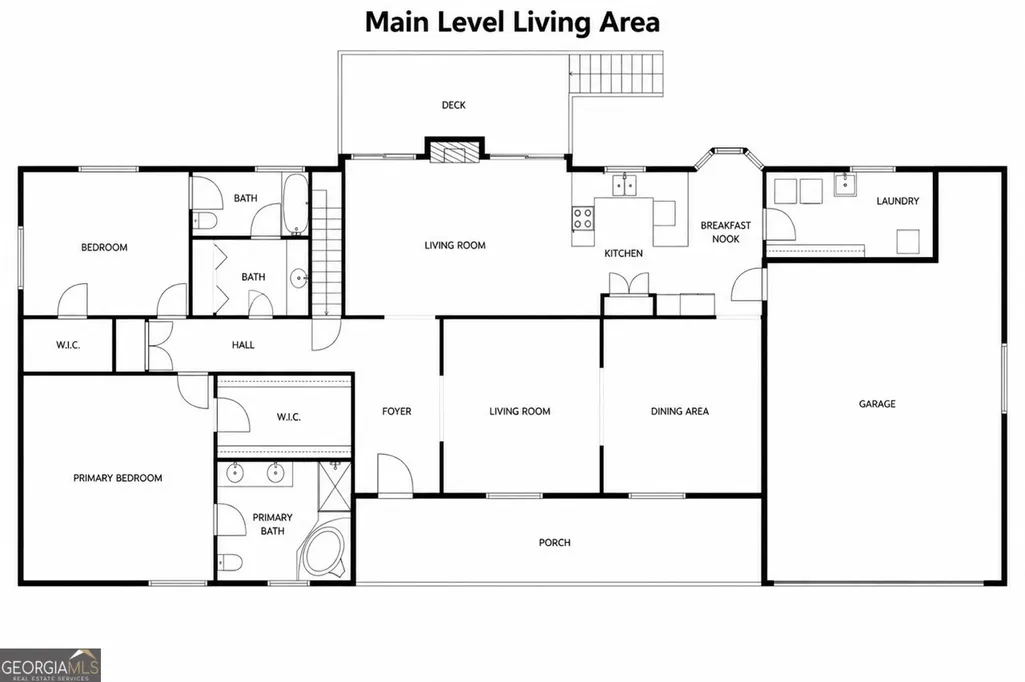
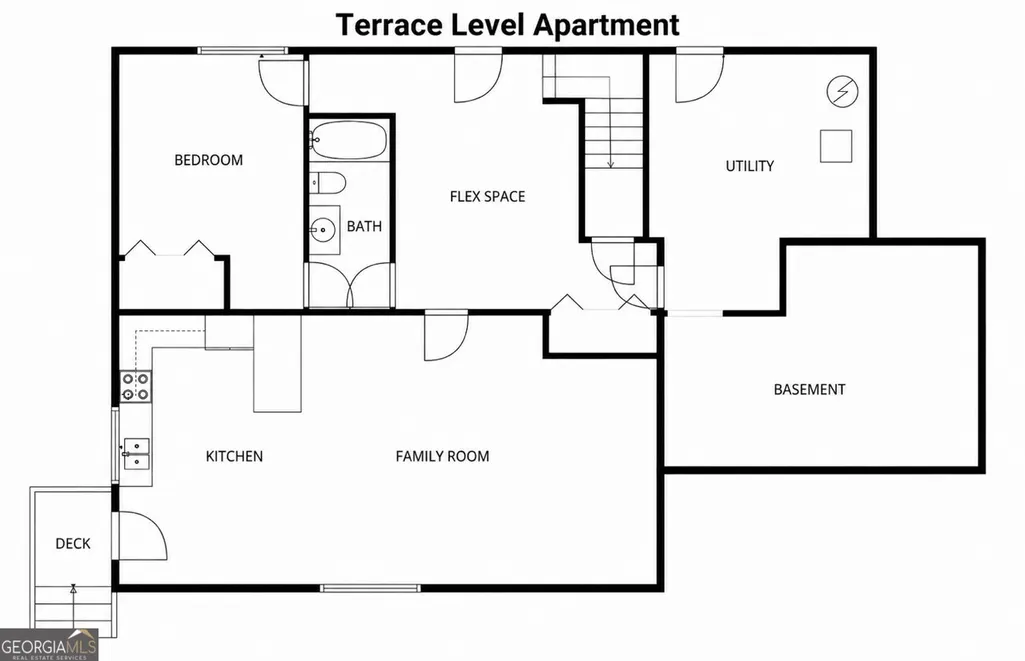
New Attractive Price! Do Not Miss This Amazing Opportunity To Call This Beautiful Property Home! Nestled in the highly sought-after Lyman Chase community of South Hall County, this lovingly maintained one-owner custom home offers a rare combination of space, privacy, flexibility, and multi-generational living potential. Set on a beautiful homesite, the property provides a peaceful retreat where deer and other wildlife are frequent visitors, creating a serene natural setting just minutes from everyday conveniences. A welcoming rocking chair front porch invites you inside to a spacious foyer that opens to the spacious formal living room, an oversized family room featuring a gas log fireplace and seamless flow into the chef's kitchen-ideal for both daily living and entertaining. The home's generous floorplan is highlighted by oversized rooms throughout, including formal living and banquet-sized dining rooms designed to accommodate gatherings both large and small. The main level features two spacious bedrooms, each with walk-in closets. The expansive owner's suite serves as a private retreat with an oversized walk-in closet and a spa-inspired bath complete with double vanities, a soaking tub, and separate walk-in shower. A second main-level bedroom offers convenient access to a full bath, making it ideal for guests or family members. One of the home's most exceptional features is the fully self-contained terrace-level apartment, offering true independent living with its own private exterior entrance. Perfect for multi-generational households, an in-law suite, teen retreat, long-term guests, or potential rental opportunities, this level includes a full kitchen, dining area, comfortable living room, bedroom, full bath, and a versatile flex space that can easily serve as a home office, gym, media room, hobby room, or guest retreat. Additional highlights include a large unfinished area ideal for storage, workshop space, or future expansion, a fully floored attic offering abundant storage capacity, and an oversized two-car garage offering ample space for large vehicles, a handicap-accessible ramp entry and extended parking. Outdoor living is equally inviting, with a rear deck overlooking the private backyard and wooded surroundings, providing the perfect place to relax and enjoy nature year-round. Recent improvements include a newer HVAC system and water heater, adding peace of mind for the next owner. While there is opportunity to add personal cosmetic touches, the true value of this property lies in its exceptional size, versatility, privacy, and unique living arrangements-features that are increasingly difficult to find in today's market. This is more than just a home; it's property designed to adapt to changing lifestyles while offering comfort, independence, and room to grow for years to come.
| Elementary School | Middle School | High School |
|---|---|---|
| Chestnut Mountain Elementary School | South Hall Middle School | Johnson High School |
| Price History | |
|---|---|
| 5/8/2026 | Listed $469,900 |
| 6/5/2026 | 3$454,900 |
| 6/17/2026 | 2$443,900 |
| 7/17/2026 | 2$434,900 |
General Features
| Sewer | Septic Tank |
|---|---|
| Heating | Heat Pump |
| Cooling | Ceiling Fan(s),Heat Pump |
| Utilities | Cable Available,Electricity Available,High Speed Internet,Phone Available |
| Roof | Composition |
| Appliances | Cooktop,Dishwasher,Electric Water Heater,Microwave,Oven,Refrigerator |
| HOA Fee | 85 |
| Association Fee Includes | Other |
| Patio/Porch Features | Deck,Porch |
| Architectural Style | Ranch |
| Security Features | Smoke Detector(s) |
| Construction Materials | Vinyl Siding |
| Year Built | 1996 |
| Levels | Two |
| Property Subtype | Single Family Residence |
| Tax Year | 24 |
| Waterfront Features | No Dock Or Boathouse,No Dock Rights |
| Community Features | None |
| Accessibility | Accessible Approach with Ramp,Accessible Entrance |
| County | Hall |
| New Construction | false |
| Property Type | Residential |
| HOA | true |
| Attached Garage | false |
| Subdivision Name | Lyman Chase |
| Garage Y/N | true |
| Full Baths | 3 |
| Status | Under Contract |
| Directions | GPS Friendly From I985 N - Right off exit 16 onto Hwy 53. Left on Atlanta Hwy. Immediate right on Poplar Springs Rd (Hwy 332). Right on Lyman Way - home on Right |
| High School | Johnson |
| City | Gainesville |
| Lot Size Units | Square Feet |
| Lot Size Square Feet | 25264.8 |
| Carport Y/N | false |
| Elementary School | Chestnut Mountain |
| Property Attached Y/N | false |
| Land Lease Y/N | false |
| Tax Annual Amount | 3311.76 |
| Home Warranty Y/N | false |
| Middle/Junior High School | South Hall |
| Property Condition | Resale |
| Virtual Tour | https://listings.infocusvirtualtours.com/sites/rqlbvnzj/unbranded |
| Structure Type | House |
| Building Area Units | Square Feet |
| Living Area Units | Square Feet |
| Standard Status | Pending |
| Virtual Tour | https://listings.infocusvirtualtours.com/sites/4022-lyman-way-gainesville-ga-30507-24330159/branded |
Interior Features
| Interior Amenities | Double Vanity,In-Law Floorplan,Master On Main Level,Roommate Plan,Separate Shower,Soaking Tub,Walk-In Closet(s) |
|---|---|
| Basement | Bath Finished,Daylight,Exterior Entry,Finished,Full,Partial |
| Flooring | Carpet,Other |
| Total Fireplaces | 1 |
| Fireplace Features | Family Room,Gas Log |
| Common Walls | No Common Walls,No One Above,No One Below |
| Air Conditioning Y/N | true |
| Heating Y/N | true |
| Fireplace Y/N | true |
| Above Grade Finished Area | 2258 |
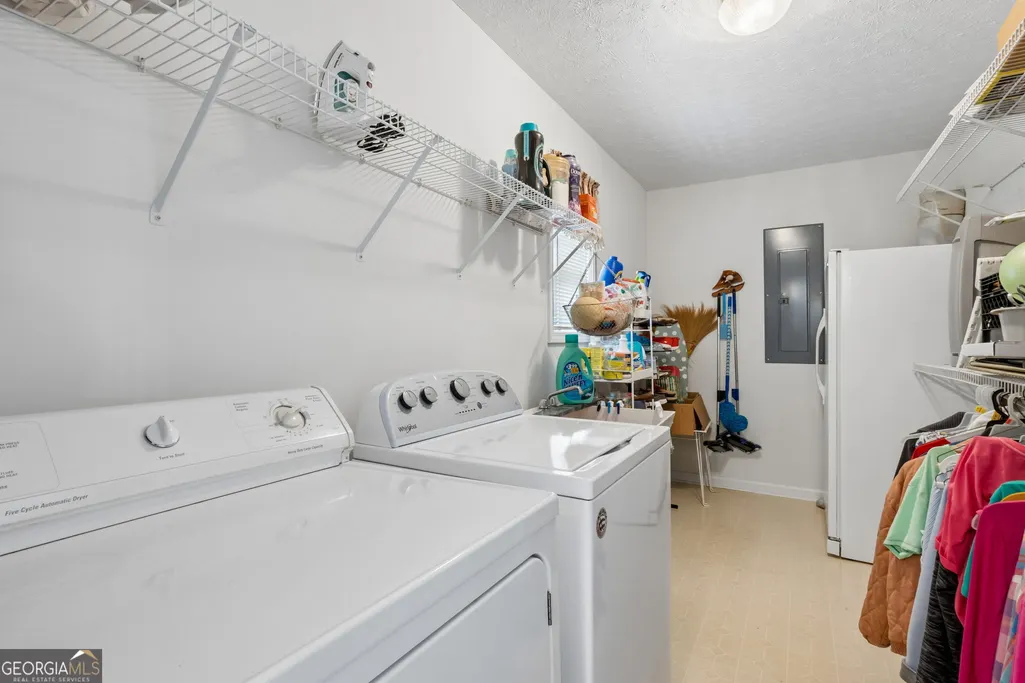
| Laundry Features | Mud Room |
| Total Bedrooms | 3 |
| Below Grade Finished Area | 1257 |
| Main Level Bedrooms | 2 |
| Main Level Bathrooms | 2 |
| Below Grade Finished Area Unit Type | Square Feet |
| LivingAreaSource | Public Records |
| Above Grade Finished Area Unit Type | Square Feet |
| Kitchen Features | Breakfast Area,Breakfast Bar,Country Kitchen,Second Kitchen |
| Total Baths | 3 |
| Dining Room Features | Seats 12+,Separate Room |
Exterior Features
| Vegetation | Grassed |
|---|---|
| Parking Features | Garage,Parking Pad,Kitchen Level,Garage Door Opener |
| Lot Features | Level |
| Water Source | Public |
| Total Parking | 5 |
| Lot Size Area | 25264.8 |
| Building Area Total | 3515 |
| Lot Size Acres | 0.58 |
| Lot Size Source | Public Records |
| Waterfront Y/N | false |
Amenities
- Foreclosure
- Views
- Short Sale
- New Construction
- Adult 55+
- Lease To Own
- No HOA Fees
- Furnished
- Primary On Main
- Air Conditioning
- Seller Finance
- Green
- Fixer Upper
- Horse
- Golf
- Fireplace
- Deck
- Garage
- Basement
- Pool
Property vs Single Family Average in 30507
Price
Taxes
Year Built

 ©2026 Georgia Multiple Listing Service All information deemed reliable but not guaranteed. All properties are subject to prior sale, change or withdrawal. Neither listing broker(s) or information provider(s) shall be responsible for any typographical errors, misinformation, misprints and shall be held totally harmless. Listing(s) information is provided for consumer's personal, non-commercial use and may not be used for any purpose other than to identify prospective properties consumers may
 Northeast Georgia Board of REALTORS® All information deemed reliable but not guaranteed. All properties are subject to prior sale, change or withdrawal. Neither listing broker(s) or information provider(s) shall be responsible for any typographical errors, misinformation, misprints and shall be held totally harmless. Listing(s) information is provided for consumer's personal, non-commercial use and may not be used for any purpose other than to identify prospective properties consumers may be
 The information set forth on this site is based upon information which we consider reliable, but because it has been supplied by third parties to our franchisees (who in turn supplied it to us), we can not represent that it is accurate or complete, and it should not be relied upon as such. The offerings are subject to errors, omissions, changes, including price, or withdrawal without notice. All dimensions are approximate and have not been verified by the selling party and can not be verified. It
