
Address
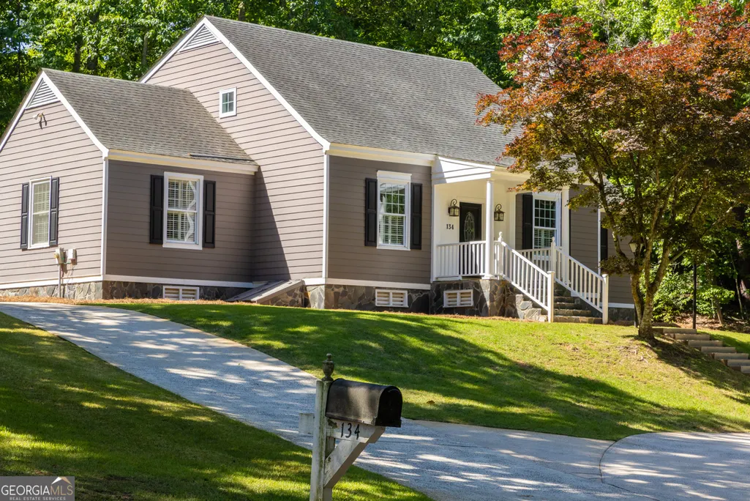
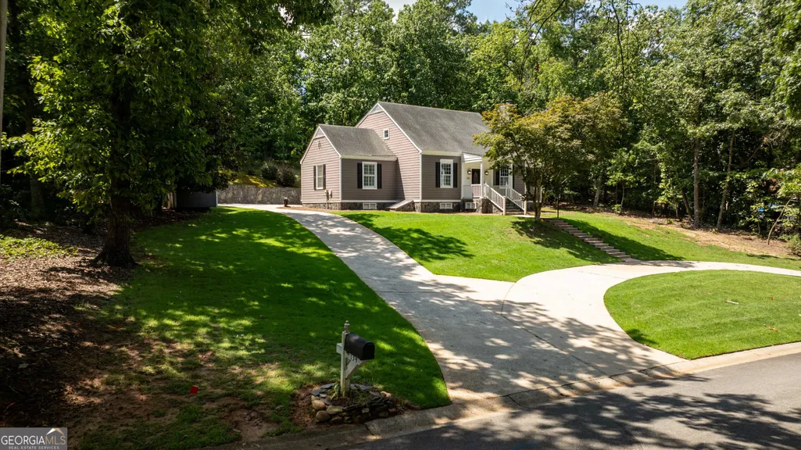
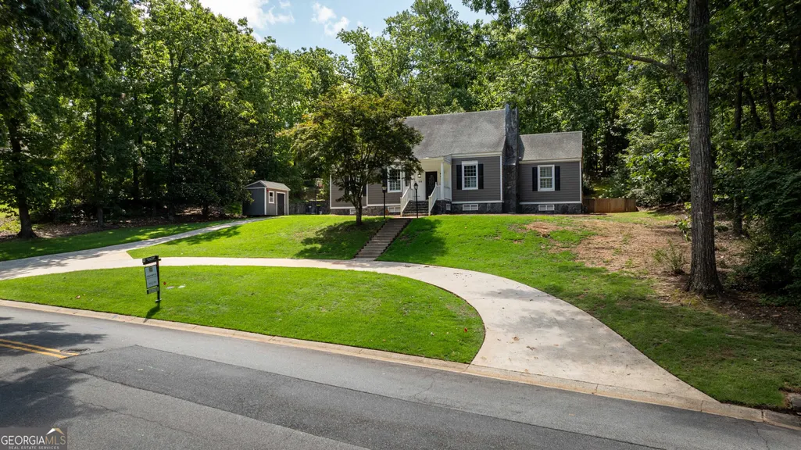
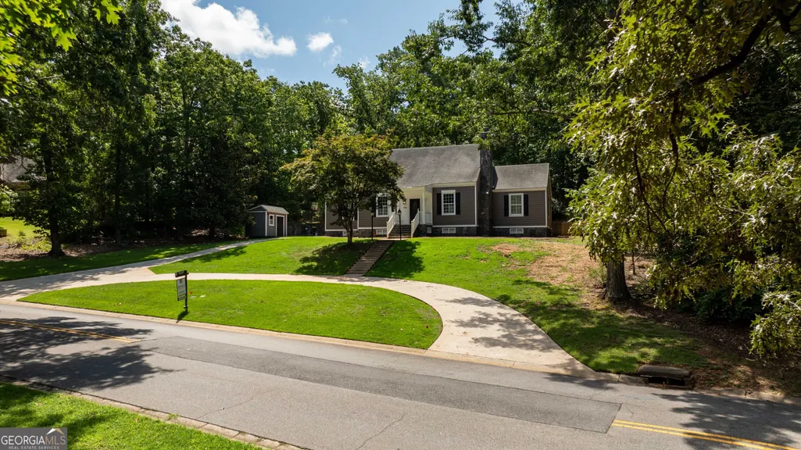
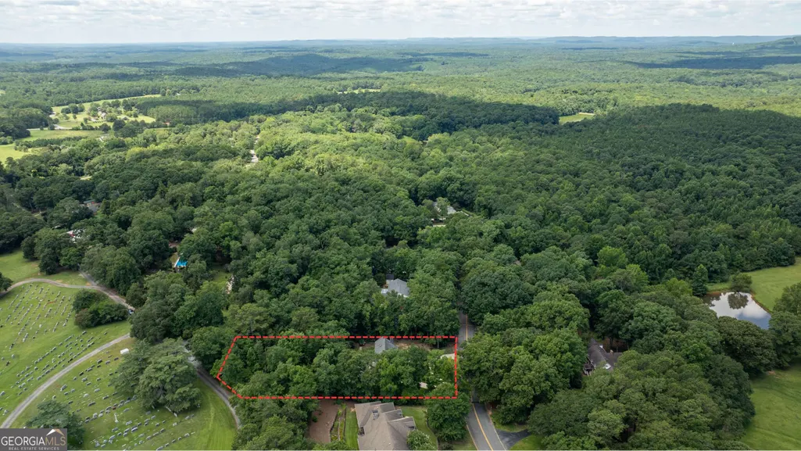
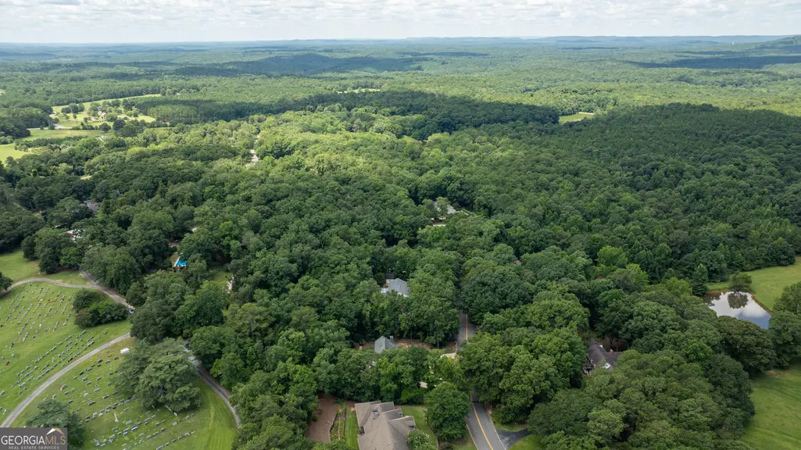
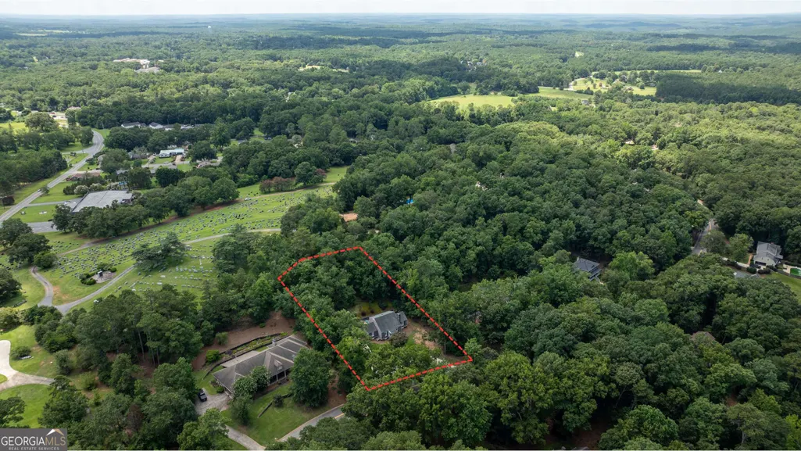
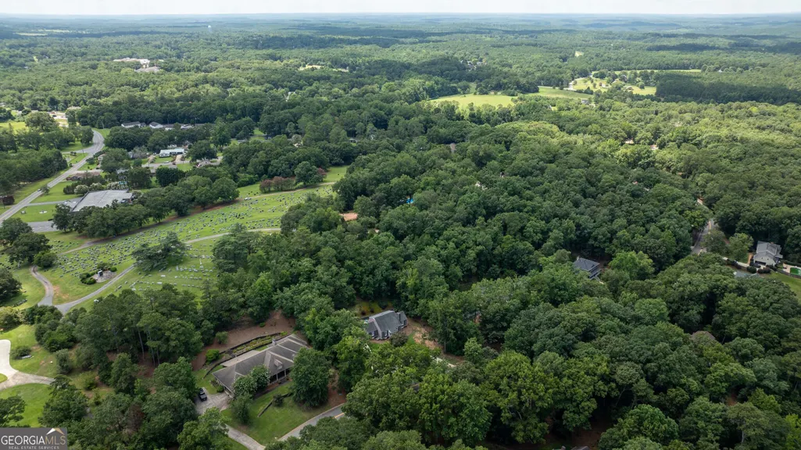
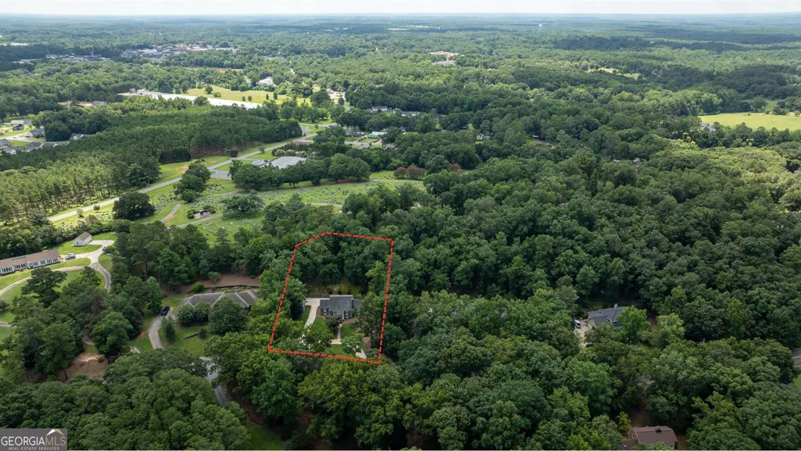
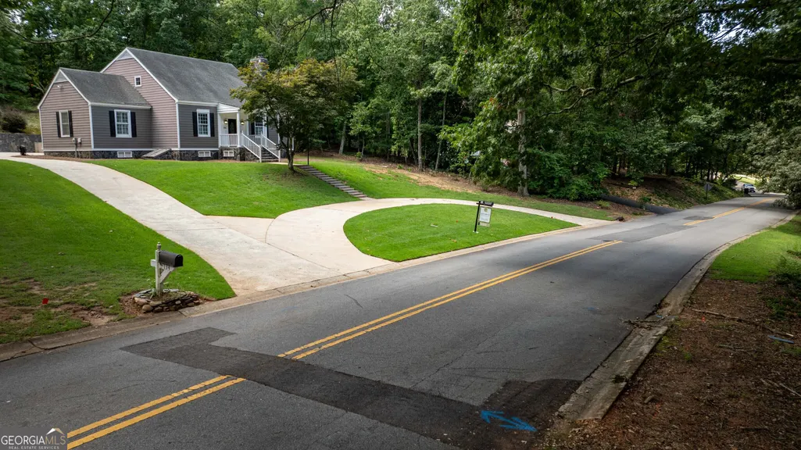
134 Mill Race Road, Thomaston, GA
Price
$ 399,900
Property Attributes
- MLS#10760198
- TypeSingle Family
- Listing Status Active
- CountyUpson
- CityThomaston
- NeighborhoodCrystal Hill
- Zip30286
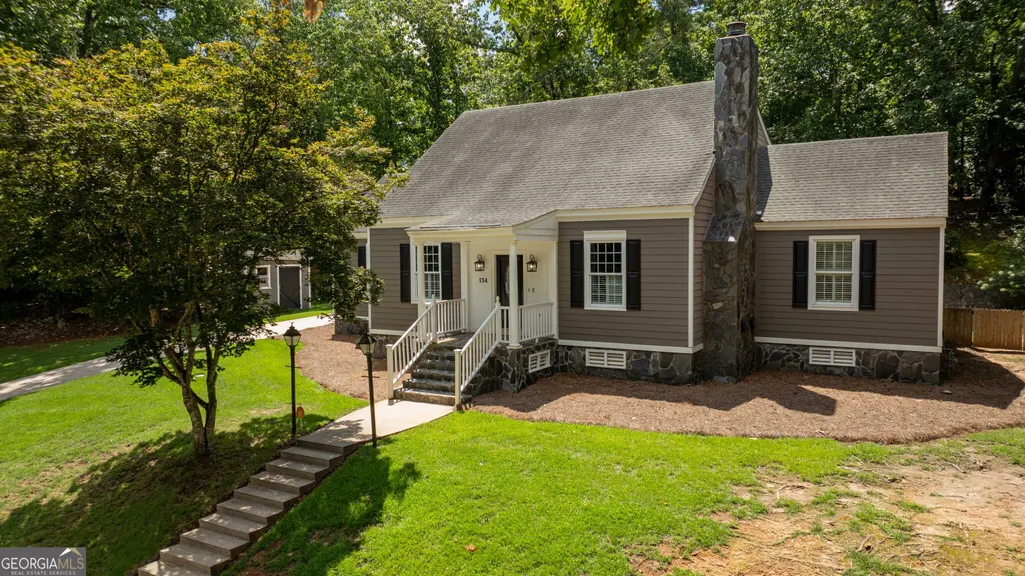
- StyleCape Cod, Traditional
- Year Built1981
- Taxes$ 3260
- Price$ 399,900
- Bedrooms4
- Full Bathrooms3
- Half Bathrooms1
- Sqr Footage2200
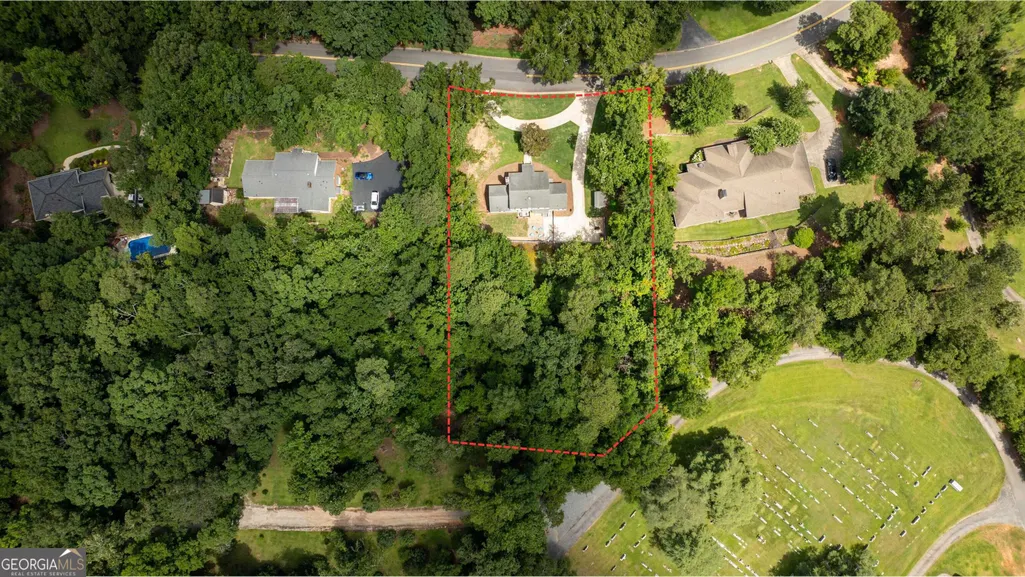
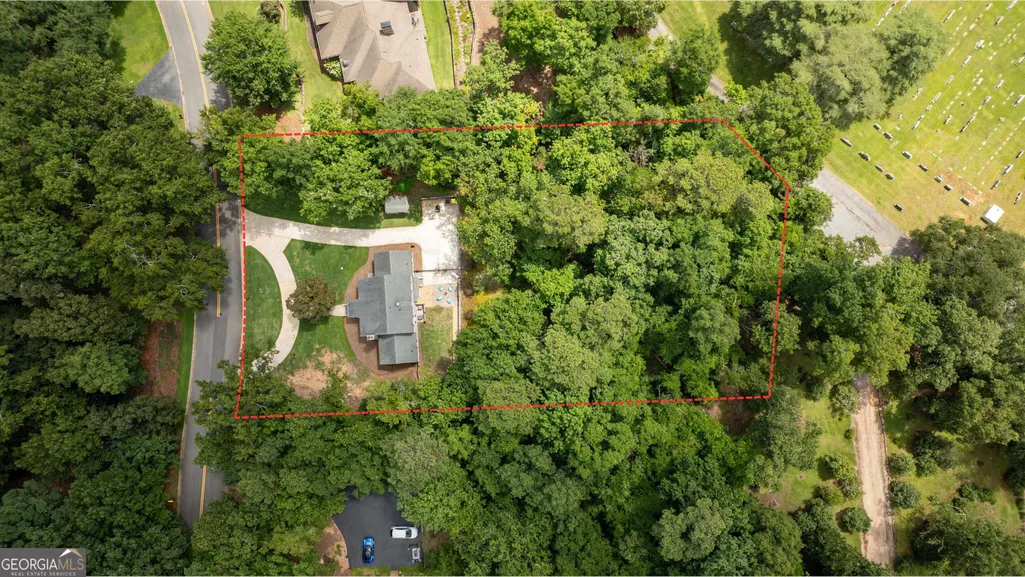
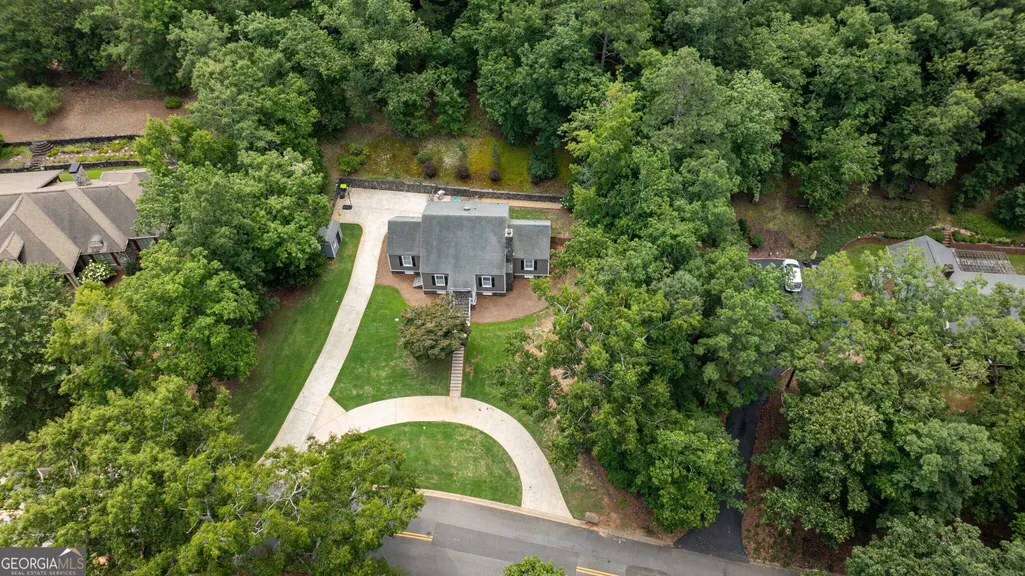
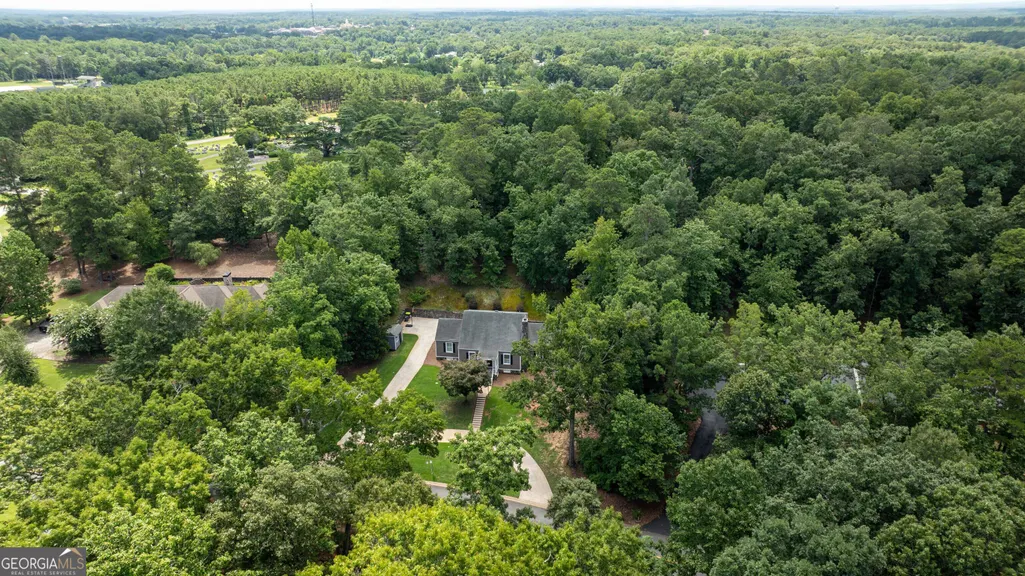
- Lot Size1.22 Acres
Data Source:
Georgia MLS (GAMLS)
Property Description
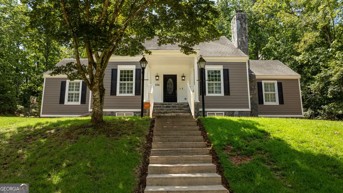
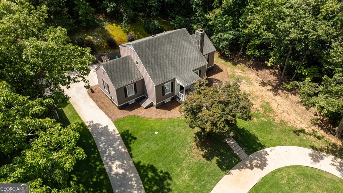
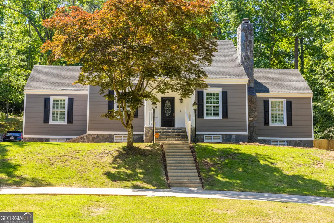
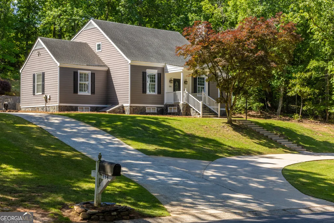
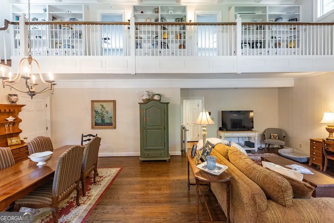
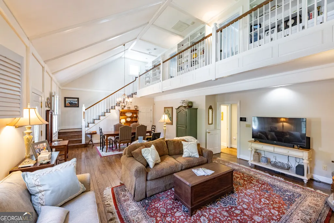
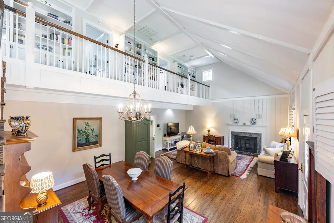
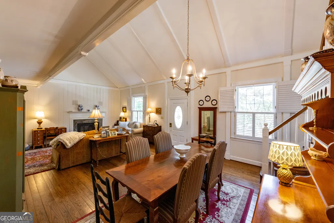
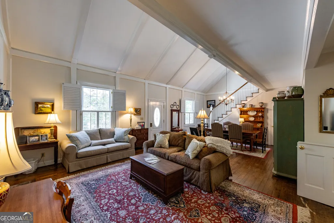
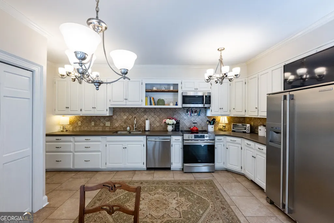
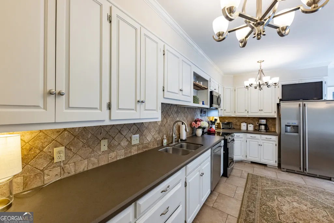
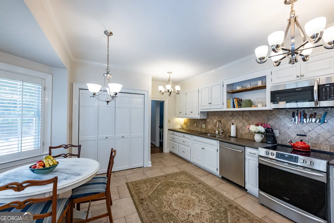
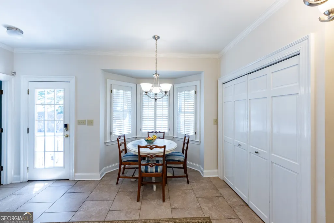
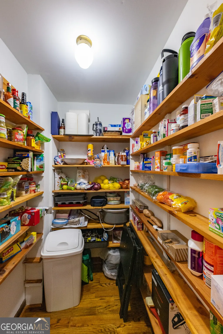
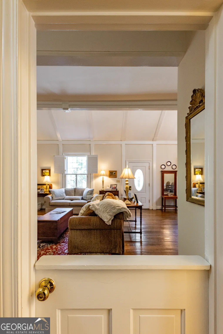
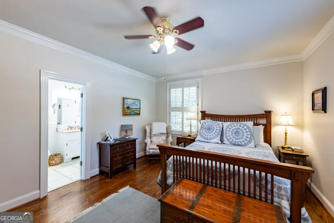
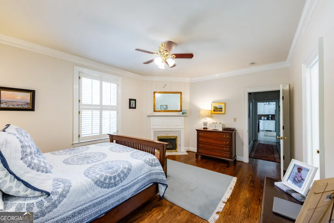
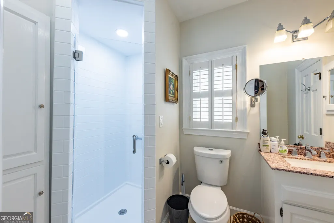
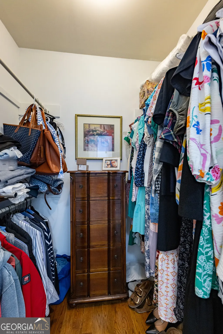
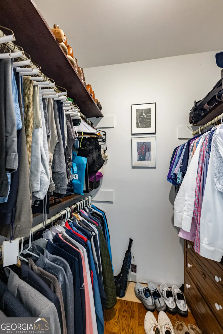
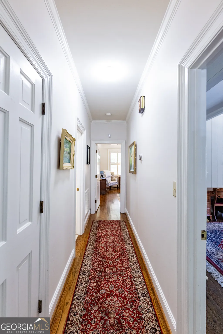
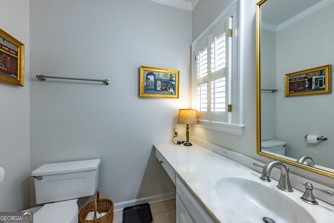
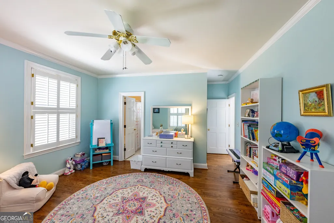
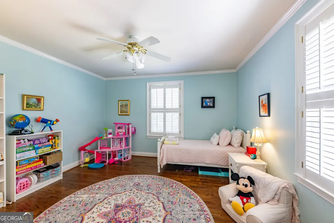
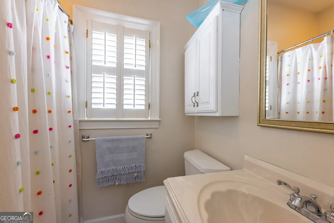
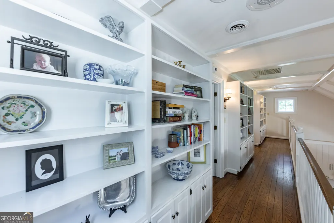
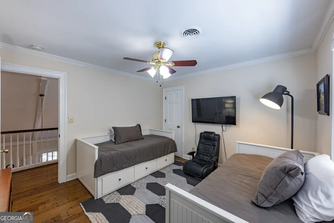
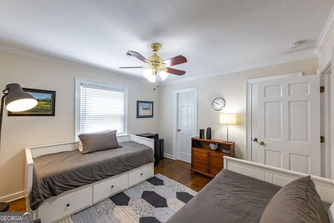
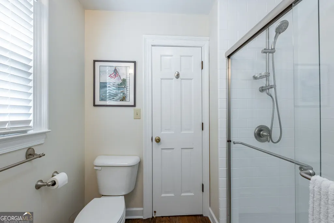
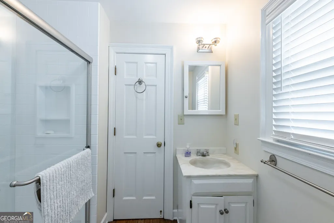
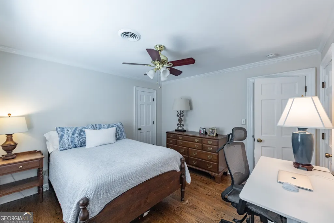
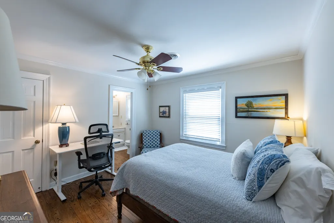
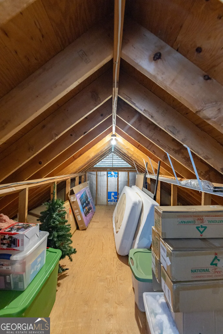
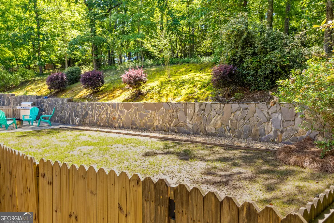
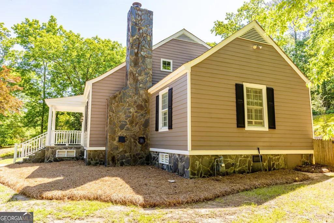
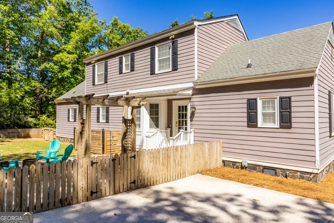
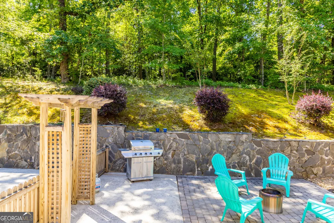
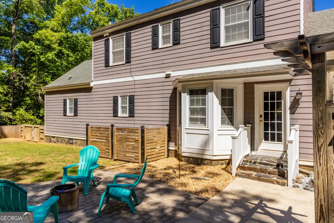
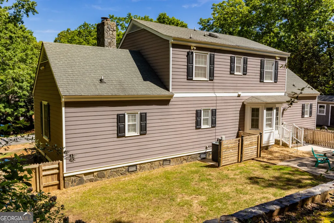
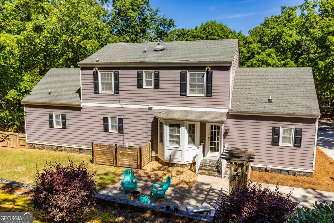
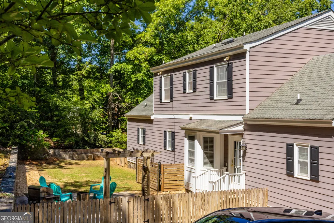
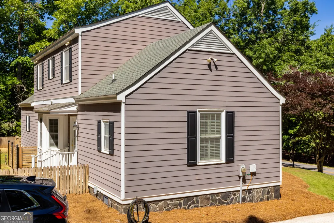
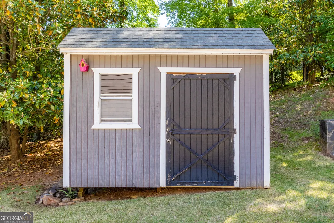
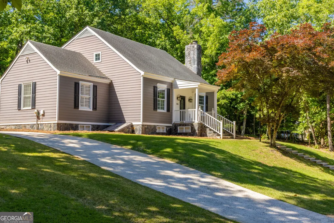
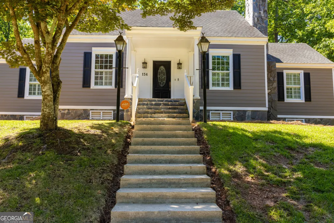
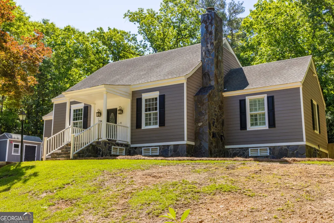
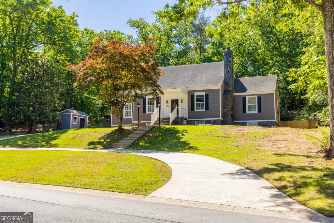
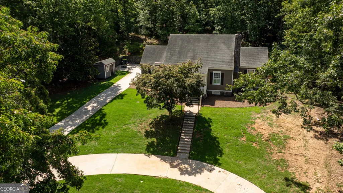
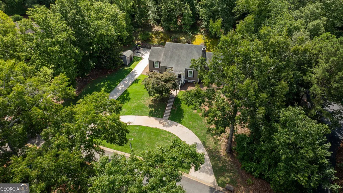
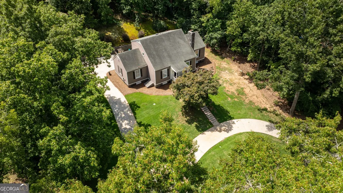
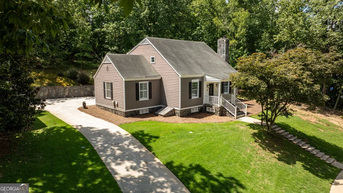
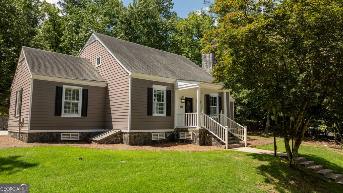
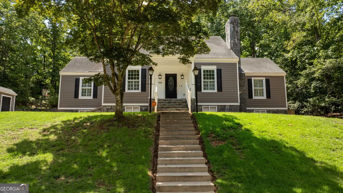
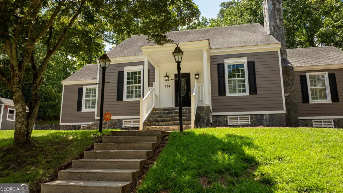
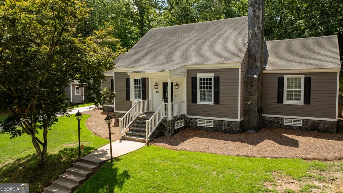
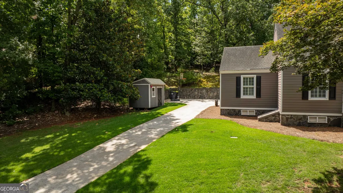
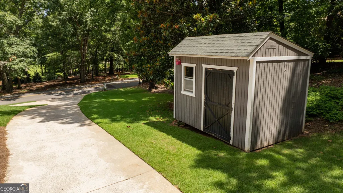
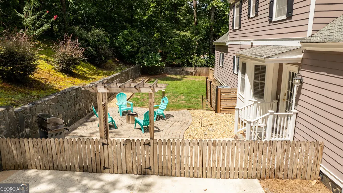
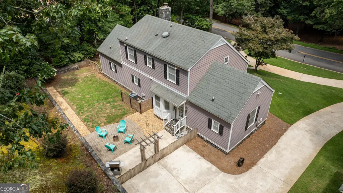
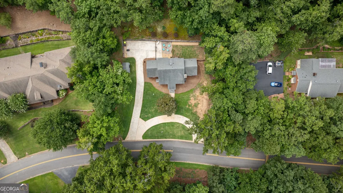
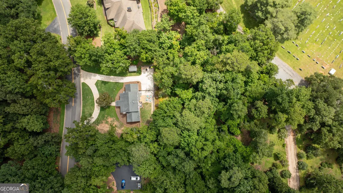
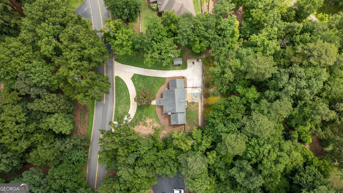
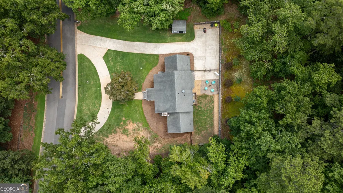
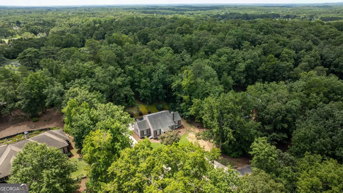
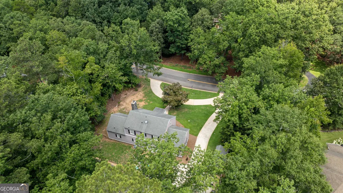
Ask about owner financing opportunities! There is something special about a home that feels established, welcoming, and full of character-and 134 Mill Race Road is exactly that. Tucked along one of Thomaston's most admired streets, this beautifully updated Cape Cod offers the kind of space, charm, and flexibility that is increasingly hard to find. The floor plan is one of this home's greatest strengths. With two bedroom suites on the main level, including the primary suite, the home easily accommodates a variety of living arrangements. The primary bedroom feels especially inviting with its own gas fireplace and renovated bath, while the second main-level suite is ideal for guests, extended family, or even a private home office. A convenient powder room rounds out the first floor. The heart of the home is warm and comfortable, with wide-plank hardwood floors, plantation shutters, fresh interior paint, and a classic fireplace in the living room. The kitchen offers plenty of room to gather, cook, and stay organized, including an oversized pantry that provides exceptional storage. Upstairs feels almost like its own private retreat. Two spacious bedrooms are connected by an updated Jack-and-Jill bath, while the open catwalk and built-in bookcases add architectural charm and create a memorable focal point. Both bedrooms also open to generous walk-in attic spaces-an unexpected bonus for anyone who values easy, accessible storage. Beyond the cosmetic updates, important improvements have already been taken care of, including updated plumbing, new insulation, a fully encapsulated crawl space with a heavy-duty dehumidifier, a new security system, and additional window treatments. Outside, the fenced backyard creates a private space for pets, children, gardening, or quiet afternoons at home, and the detached storage shed provides even more room for tools and equipment. Located just minutes from downtown Thomaston, Upson Regional Medical Center, schools, shopping, and dining, this home offers the convenience of being close to town while still enjoying the beauty and distinction of Mill Race Road. Four bedrooms. Three-and-a-half baths. Two main-level suites. Exceptional storage. Thoughtful updates. A truly desirable address. 134 Mill Race Road is a home with personality, versatility, and room to make it your own.
| Elementary School | Middle School | High School |
|---|---|---|
| Upson Lee Elementary School | Upson Lee Middle School | Upson Lee High School |
| Price History | |
|---|---|
| 5/8/2026 | Listed $419,900 |
| 6/3/2026 | 2$409,900 |
| 7/17/2026 | 2$399,900 |
General Features
| Sewer | Public Sewer |
|---|---|
| Heating | Central |
| Cooling | Central Air |
| Utilities | Cable Available,Electricity Available,High Speed Internet,Natural Gas Available,Phone Available,Sewer Available,Sewer Connected,Water Available |
| Roof | Composition |
| Appliances | Disposal |
| Association Fee Includes | None |
| Architectural Style | Cape Cod,Traditional |
| Construction Materials | Wood Siding |
| Year Built | 1981 |
| Levels | Two |
| Property Subtype | Single Family Residence |
| Tax Year | 25 |
| Community Features | Near Shopping |
| County | Upson |
| New Construction | false |
| Property Type | Residential |
| HOA | false |
| Attached Garage | false |
| Subdivision Name | Crystal Hill |
| Garage Y/N | false |
| Full Baths | 3 |
| Status | Active |
| Directions | From downtown Thomaston, head WEST on W Main St. Take a RIGHT onto Hannah's Mill Road. Take a LEFT onto Mill Race Road. Home is on the LEFT. |
| High School | Upson Lee |
| City | Thomaston |
| Lot Size Units | Acres |
| Lot Size Square Feet | 53143.2 |
| Carport Y/N | false |
| Elementary School | Upson Lee |
| Land Lease Y/N | false |
| Tax Annual Amount | 3260.06 |
| Home Warranty Y/N | false |
| Middle/Junior High School | Upson Lee |
| Property Condition | Updated/Remodeled |
| Virtual Tour | https://koala360.com/tour?id=54267&preview=true |
| Structure Type | House |
| Building Area Units | Square Feet |
| Living Area Units | Square Feet |
| Standard Status | Active |
Interior Features
| Interior Amenities | Bookcases |
|---|---|
| Basement | Crawl Space |
| Flooring | Hardwood |
| Total Fireplaces | 2 |
| Air Conditioning Y/N | true |
| Heating Y/N | true |
| Fireplace Y/N | true |
| Above Grade Finished Area | 2200 |
| Half Baths | 1 |
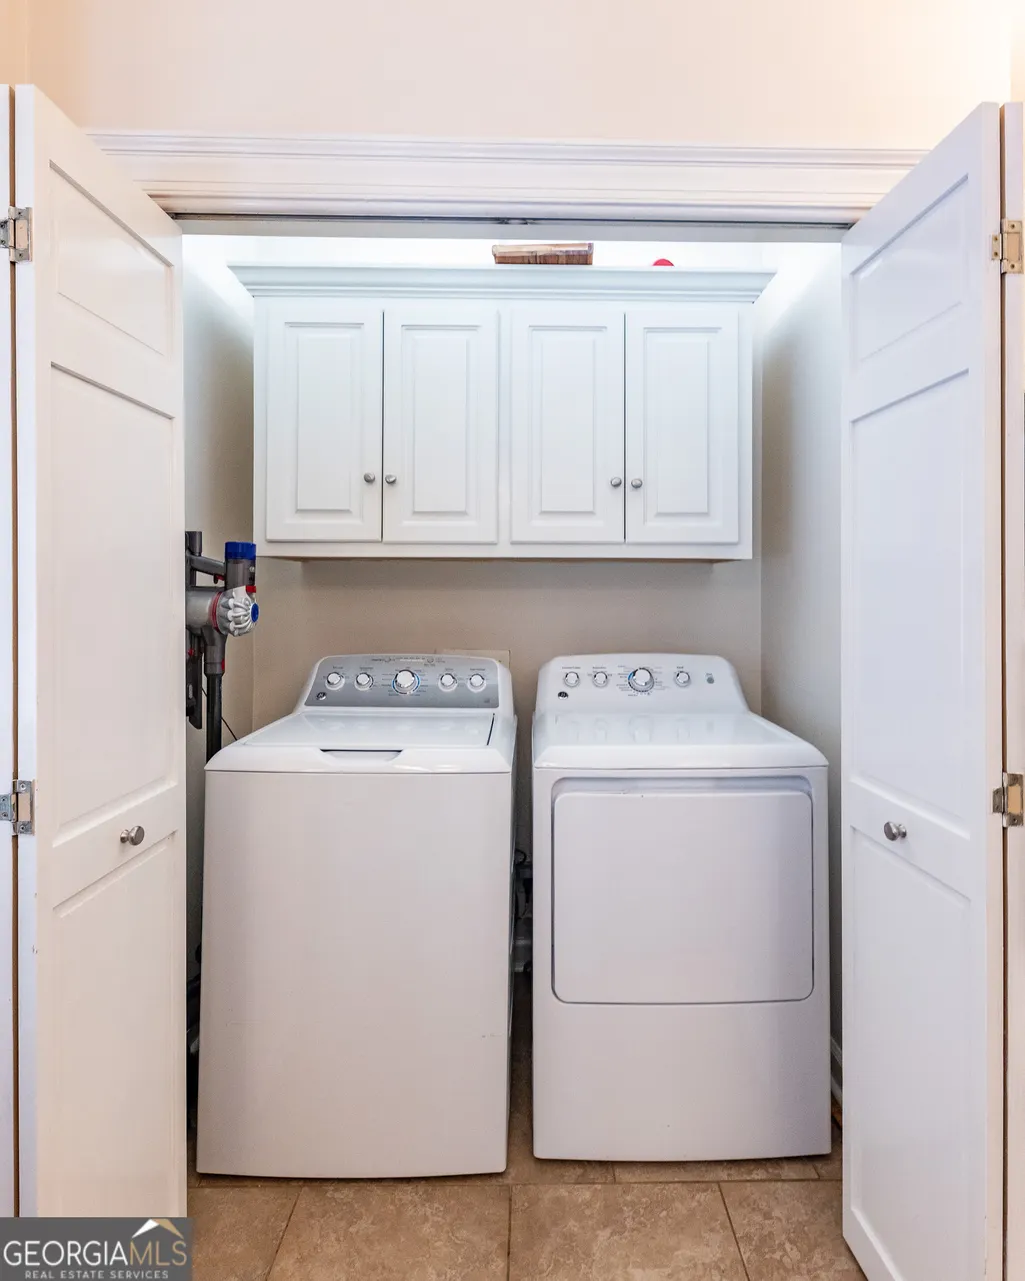
| Laundry Features | Laundry Closet |
| Total Bedrooms | 4 |
| Main Level Bedrooms | 2 |
| Main Level Bathrooms | 2 |
| Below Grade Finished Area Unit Type | Square Feet |
| LivingAreaSource | Public Records |
| Above Grade Finished Area Unit Type | Square Feet |
| Total Baths | 4 |
Exterior Features
| Parking Features | Parking Pad |
|---|---|
| Lot Features | Private |
| Water Source | Public |
| Lot Size Area | 1.22 |
| Building Area Total | 2200 |
| Lot Size Acres | 1.22 |
| Lot Size Source | Public Records |
Amenities
- Foreclosure
- Views
- Short Sale
- New Construction
- Adult 55+
- Lease To Own
- No HOA Fees
- Furnished
- Primary On Main
- Air Conditioning
- Seller Finance
- Green
- Fixer Upper
- Horse
- Golf
- Fireplace
- Deck
- Garage
- Basement
- Pool
Property vs Single Family Average in 30286
Price
Taxes
Year Built
 ©2026 Georgia Multiple Listing Service All information deemed reliable but not guaranteed. All properties are subject to prior sale, change or withdrawal. Neither listing broker(s) or information provider(s) shall be responsible for any typographical errors, misinformation, misprints and shall be held totally harmless. Listing(s) information is provided for consumer's personal, non-commercial use and may not be used for any purpose other than to identify prospective properties consumers may
 Listings identified with the FMLS IDX logo come from FMLS and are held by brokerage firms other than the owner of this website. The listing brokerage is identified in any listing details. Information is deemed reliable but is not guaranteed. If you believe any FMLS listing contains material that infringes your copyrighted work please
  Northeast Georgia Board of REALTORS® All information deemed reliable but not guaranteed. All properties are subject to prior sale, change or withdrawal. Neither listing broker(s) or information provider(s) shall be responsible for any typographical errors, misinformation, misprints and shall be held totally harmless. Listing(s) information is provided for consumer's personal, non-commercial use and may not be used for any purpose other than to identify prospective properties consumers may be
 The information set forth on this site is based upon information which we consider reliable, but because it has been supplied by third parties to our franchisees (who in turn supplied it to us), we can not represent that it is accurate or complete, and it should not be relied upon as such. The offerings are subject to errors, omissions, changes, including price, or withdrawal without notice. All dimensions are approximate and have not been verified by the selling party and can not be verified. It
