
Price Reduction
Address
2737 Duncans View Trace Ne, Buford, GA
Price
$ 624,900
Property Attributes
- MLS#10760383
- TypeSingle Family
- Listing Status Active
- CountyGwinnett
- CityBuford
- NeighborhoodDUNCANS LAKE
- Zip30519
- StyleA-Frame, Traditional
- Year Built1996
- Taxes$ 5211
- Price$ 624,900
- Bedrooms4
- Full Bathrooms4
- Half Bathrooms1
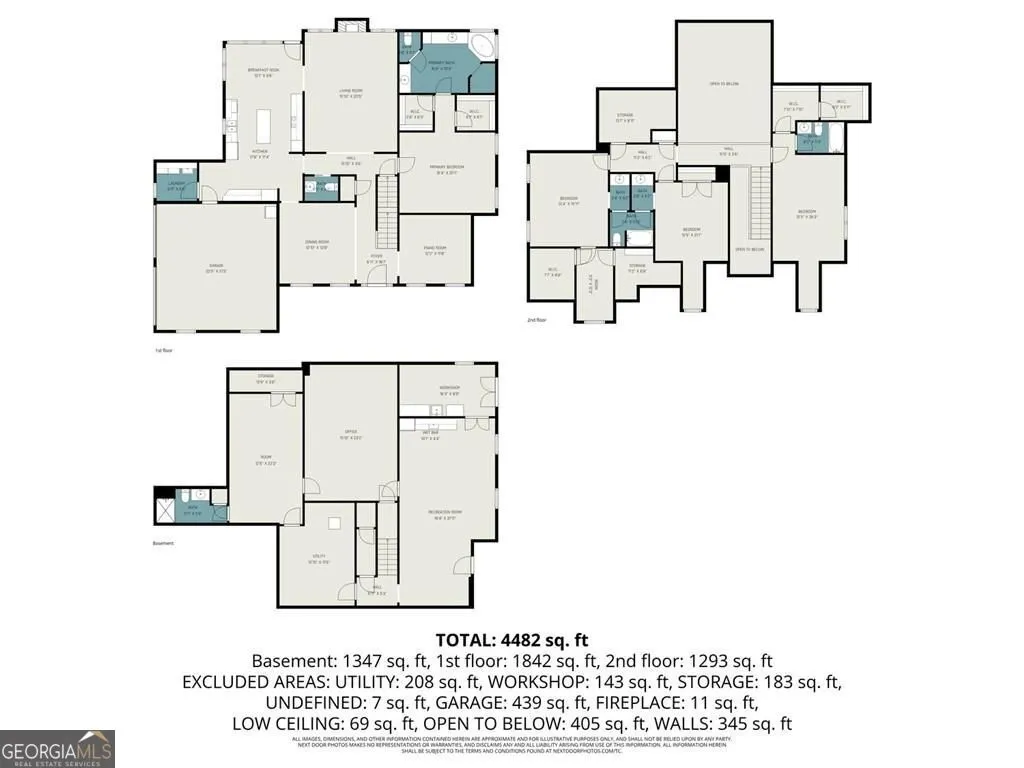
- Sqr Footage4625
- Lot Size0.59 Acres
Data Source:
Georgia MLS (GAMLS)
Property Description
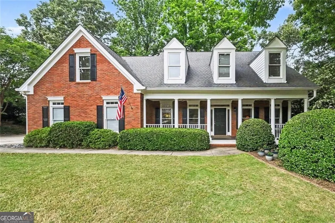
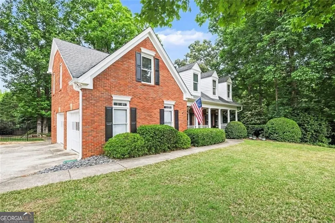
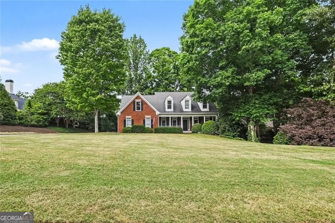
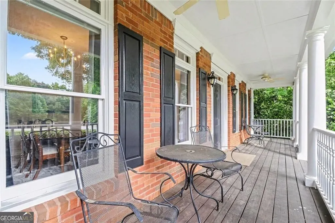
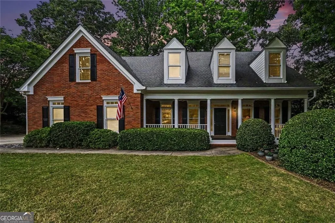
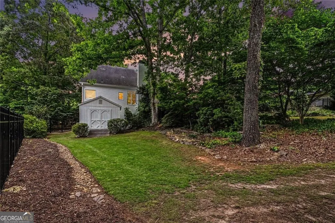
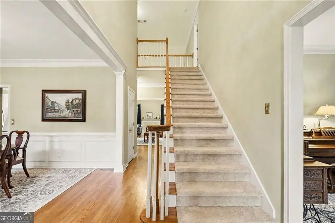
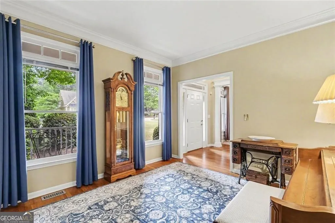
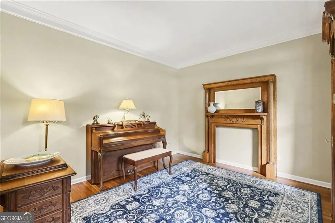
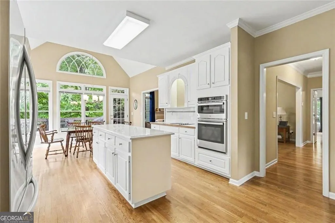
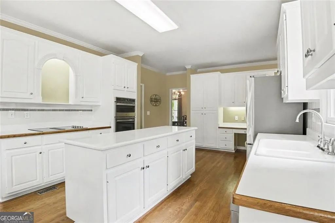
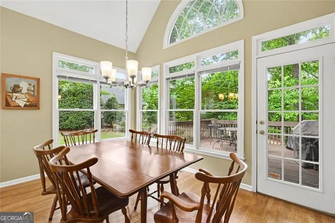
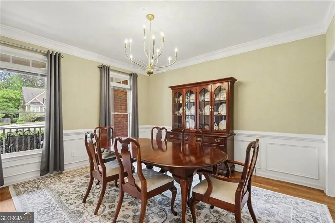
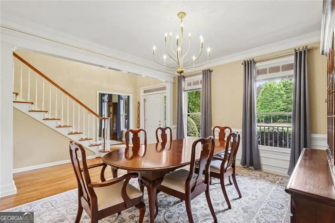
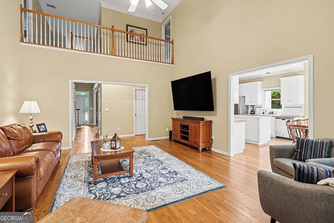
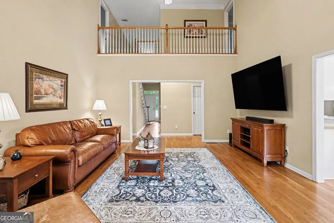
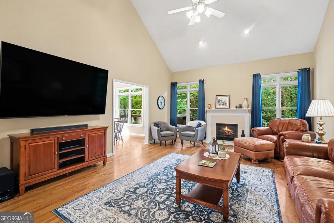
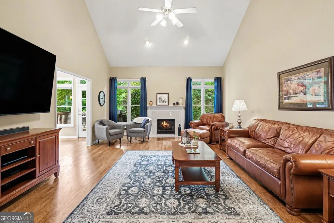
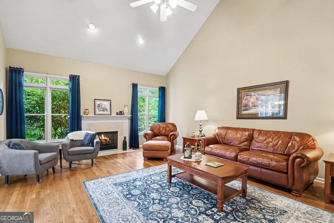
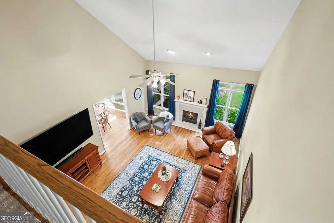
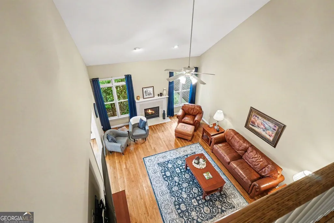
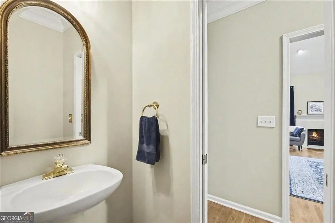
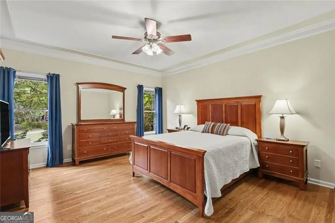
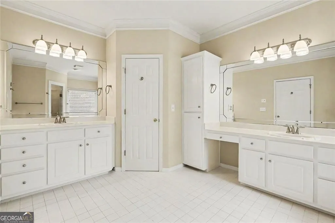
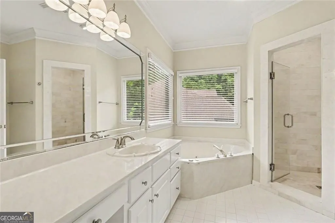
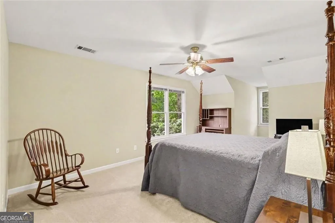
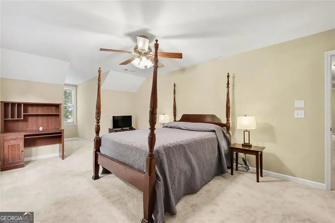
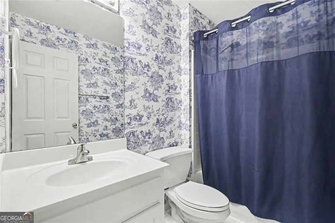
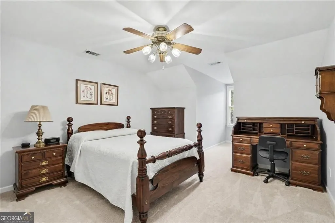
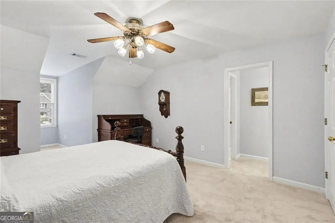
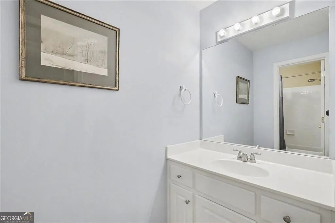
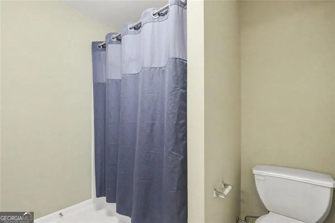
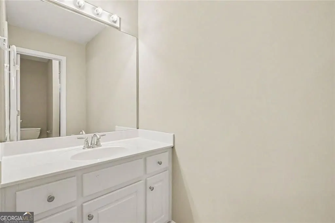
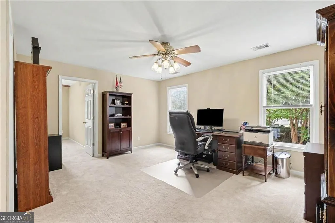
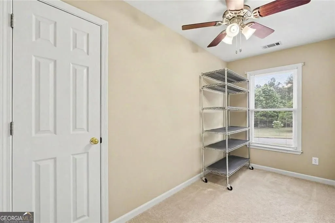
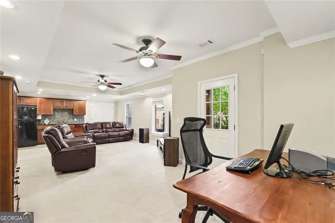
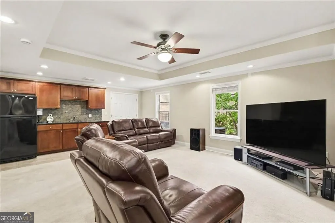
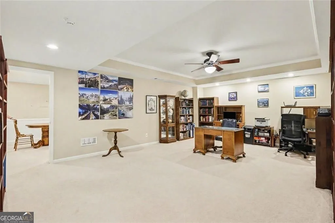
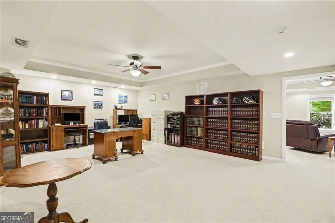
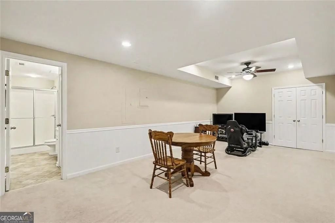
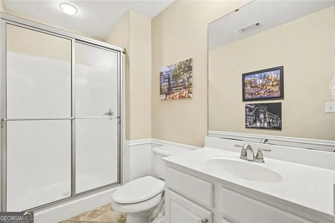
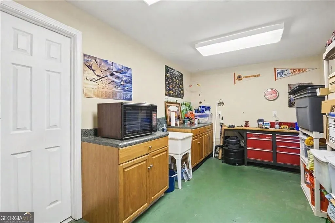
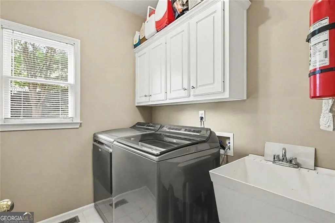
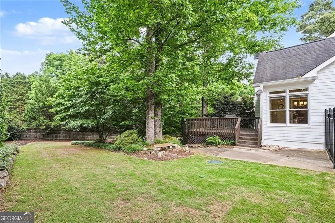
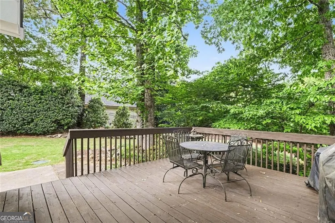
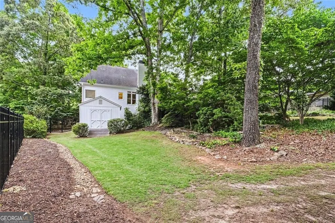
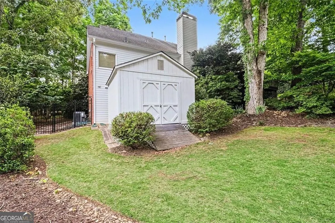
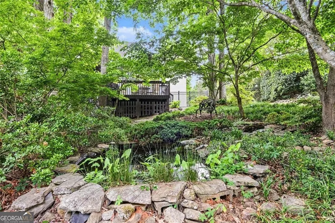
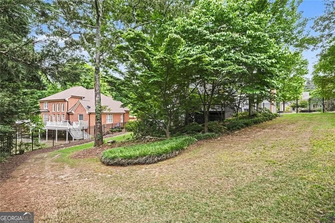
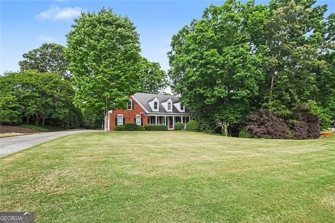
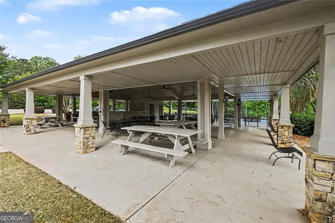
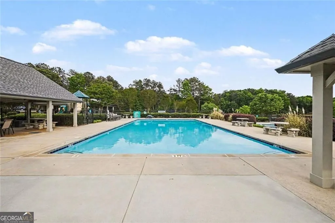
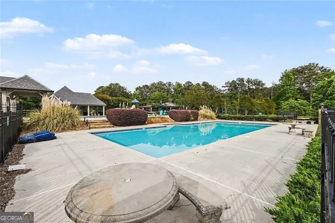
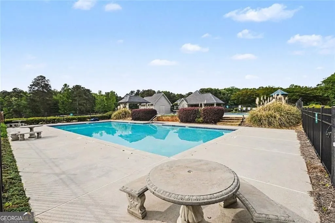
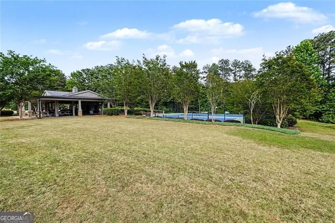
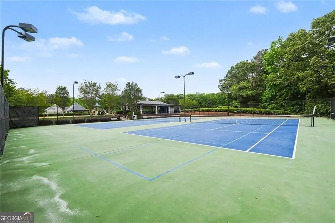
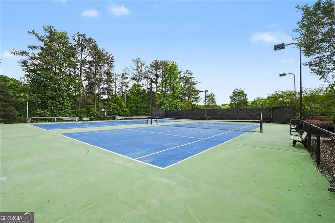
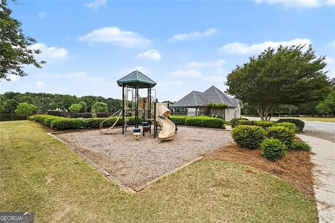
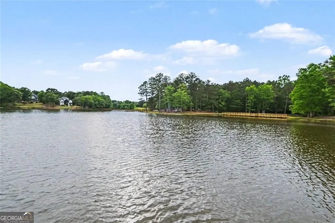
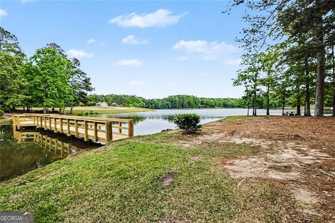
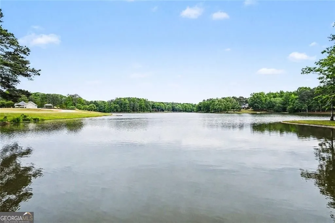
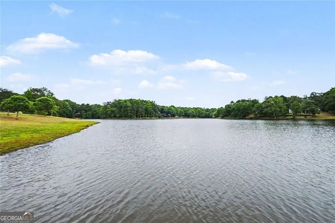
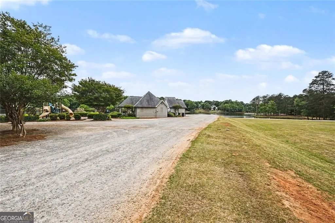
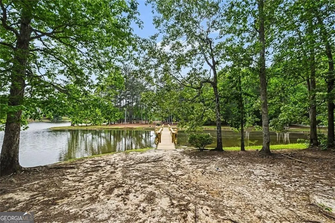
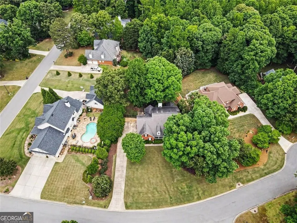
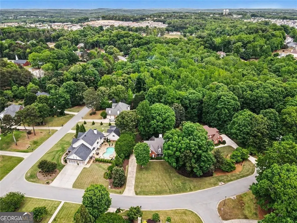
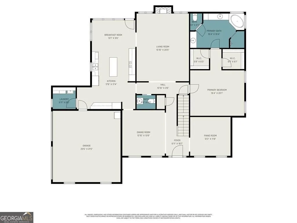
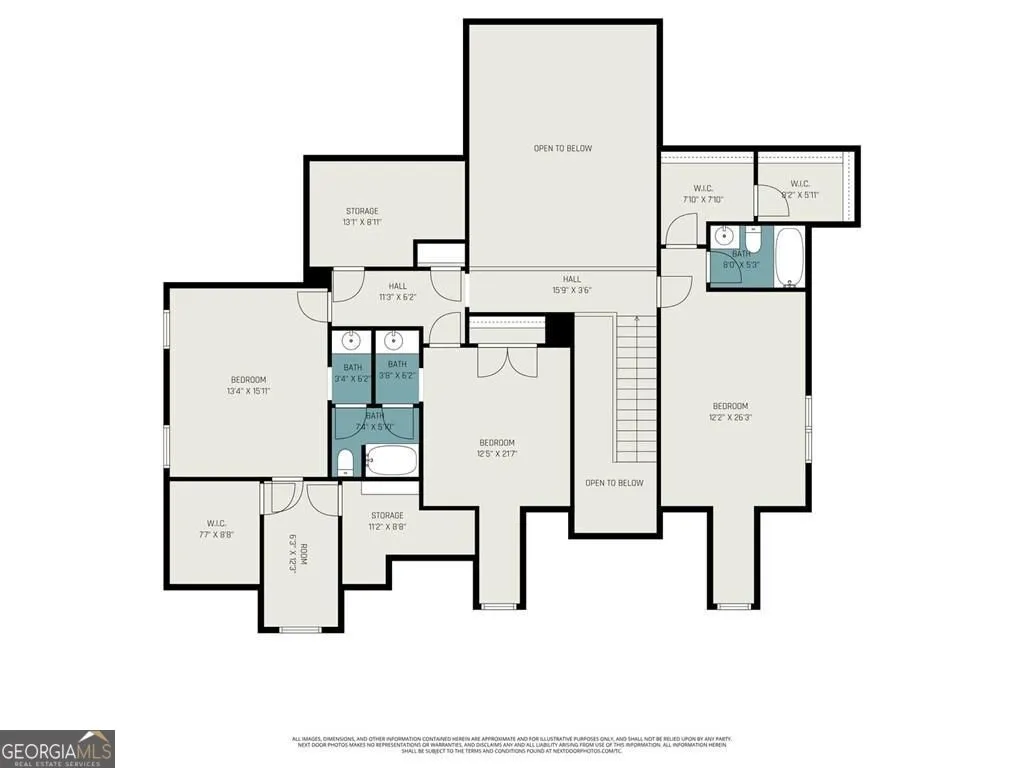
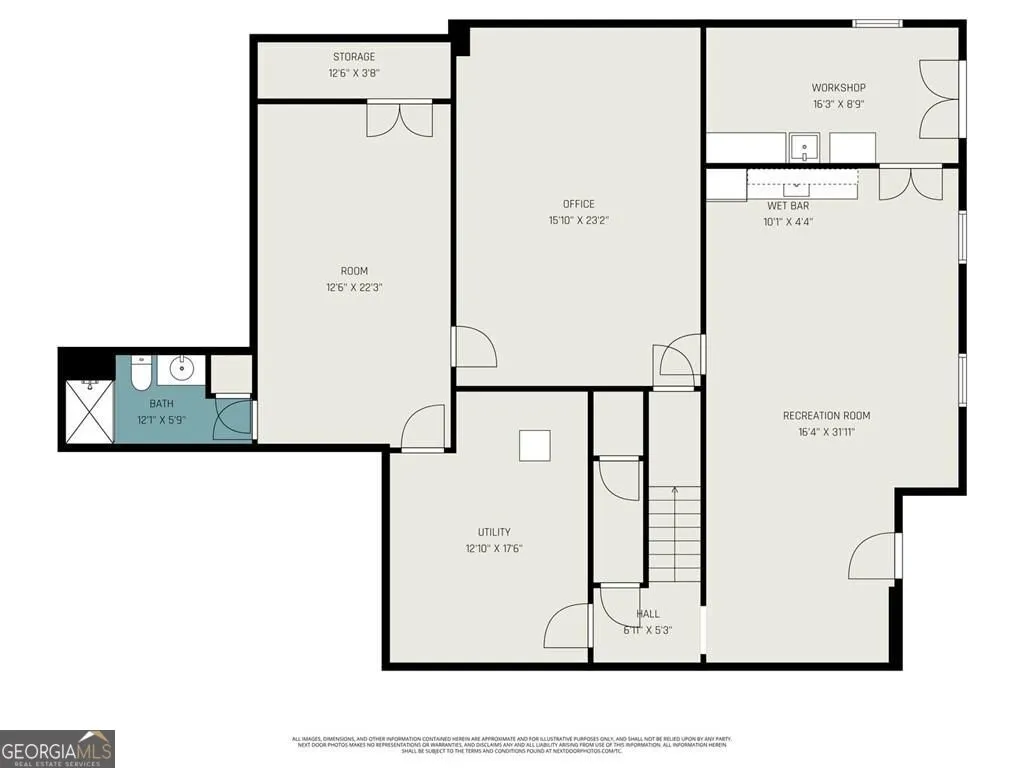
Seller to pay $5,000 toward Closing Cost. TRADITIONAL BRICK HOME in the DUNCANS LAKE COMMUNITY. This charming property has so much to offer. SPACIOUS FRONT PORCH that is ready for you to add your touch of style (bed swing, rockers or table and chairs). LARGE LEVEL front lawn that makes it easy to envision a friendly game of football or croquet. OPEN STAIRCASE and VAULTED CEILINGS in Foyer and Great Room. HARDWOOD FLOORS, TILE and NEW CARPET throughout the main level. Kitchen area has an ISLAND with STONE COUNTERTOP and THREE WALLS OF WHITE CABINETS that give ample space for the chefs in the family. MASTER BEDROOM on MAIN LEVEL with HIS AND HER CLOSETS. Master Bathroom has a TILED SHOWER with GLASS DOOR, TUB, SEPARATE SINK AND VANITIES, and TILED FLOOR. The upper level includes SECONDARY BEDROOM with it own PRIVATE BATHROOM and JACK AND JILL BEDROOMS that share a FULL BATH. There is STORAGE GALORE. EXTRA CLOSETS and NOOKS have been completed throughout. SMART THERMOSTATS AND RING CAMERAS. RINNAI TANKLESS water heater. FULLY FINISHED BASEMENT with KITCHENETTE, FULL BATHROOM and EXTERIOR ENTRY. This area can have multi uses and can check many boxes: MAN CAVE, IN-LAW SUITE, ENTERTAINMENT, TEEN HANGOUT, OFFICE SPACE. Additional WORKSHOP in basement with utility sink and exterior door. STORAGE SHED in the back yard can house lawn equipment, bikes, kayaks, camping equipment. The backyard has BLACK ALUMINUM FENCING and is beautifully landscaped with mature trees, bushes and a pond. THE DUNCANS LAKE COMMUNITY has two pools, two tennis courts (tennis/pickleball) and a lake stocked with fish for those that love to be OUTDOORS. SISTER COMMUNITIES: Shadow Stone and Duncan Shore
| Elementary School | Middle School | High School |
|---|---|---|
| Ivy Creek Elementary School | Other Middle School | Seckinger High School |
| Price History | |
|---|---|
| 5/8/2026 | Listed $745,000 |
| 6/16/2026 | 3$725,000 |
| 6/25/2026 | 4$695,000 |
| 7/7/2026 | 3$674,900 |
| 7/21/2026 | 4$649,900 |
| 8/13/2026 | 4$624,900 |
General Features
| Sewer | Septic Tank |
|---|---|
| Heating | Forced Air,Heat Pump,Central |
| Cooling | Ceiling Fan(s),Central Air |
| Utilities | Electricity Available,Water Available,Natural Gas Available |
| Roof | Composition |
| Appliances | Tankless Water Heater,Microwave,Dishwasher,Disposal |
| HOA Fee | 1300 |
| Association Fee Includes | Tennis |
| Patio/Porch Features | Deck |
| Architectural Style | A-Frame,Traditional |
| Security Features | Carbon Monoxide Detector(s),Smoke Detector(s) |
| Construction Materials | Wood Siding |
| Year Built | 1996 |
| Levels | Two |
| Property Subtype | Single Family Residence |
| Tax Year | 2023 |
| Community Features | Clubhouse,Tennis Court(s),Sidewalks,Pool,Street Lights |
| Accessibility | Other |
| County | Gwinnett |
| New Construction | false |
| Property Type | Residential |
| HOA | true |
| Attached Garage | false |
| Subdivision Name | DUNCANS LAKE |
| Garage Y/N | true |
| Other Structures | Shed(s) |
| Full Baths | 4 |
| Status | Active |
| Directions | I-85 N, Exit 120, Left on Hamilton Mill Rd, Right on Sardis Church Rd, Pass 2 round abouts, Right on Thompson Mill Rd, Right Duncans Lake Dr, Left Duncans View Trace. |
| High School | Seckinger |
| City | Buford |
| Lot Size Units | Square Feet |
| Lot Size Square Feet | 25700.4 |
| Carport Y/N | false |
| Elementary School | Ivy Creek |
| Property Attached Y/N | false |
| Land Lease Y/N | false |
| Tax Annual Amount | 5211 |
| Home Warranty Y/N | false |
| Middle/Junior High School | Other |
| Property Condition | Resale |
| Virtual Tour | https://u.listvt.com/mls/244257396 |
| Structure Type | House |
| Building Area Units | Square Feet |
| Living Area Units | Square Feet |
| Standard Status | Active |
Interior Features
| Interior Amenities | Double Vanity,Tray Ceiling(s),Vaulted Ceiling(s),Walk-In Closet(s) |
|---|---|
| Basement | Finished,Exterior Entry,Daylight,Full,Interior Entry |
| Flooring | Hardwood,Carpet |
| Total Fireplaces | 1 |
| Fireplace Features | Family Room |
| Common Walls | No Common Walls |
| Air Conditioning Y/N | true |
| Heating Y/N | true |
| Fireplace Y/N | true |
| Above Grade Finished Area | 3135 |
| Half Baths | 1 |
| Laundry Features | Other |
| Total Bedrooms | 4 |
| Below Grade Finished Area | 1490 |
| Main Level Bedrooms | 1 |
| Main Level Bathrooms | 1 |
| Below Grade Finished Area Unit Type | Square Feet |
| LivingAreaSource | Public Records |
| Above Grade Finished Area Unit Type | Square Feet |
| Kitchen Features | Kitchen Island,Breakfast Room,Solid Surface Counters |
| Total Baths | 5 |
Exterior Features
| Exterior Amenities | Other |
|---|---|
| Fencing | Back Yard |
| Parking Features | Garage,Kitchen Level,Garage Door Opener |
| Lot Features | Private,Level |
| Water Source | Public |
| Total Parking | 2 |
| Lot Size Area | 25700.4 |
| Foundation Details | Block |
| Building Area Total | 4625 |
| Lot Size Acres | 0.59 |
| Lot Size Source | Public Records |
Amenities
- Foreclosure
- Views
- Short Sale
- New Construction
- Adult 55+
- Lease To Own
- No HOA Fees
- Furnished
- Primary On Main
- Air Conditioning
- Seller Finance
- Green
- Fixer Upper
- Horse
- Golf
- Fireplace
- Deck
- Garage
- Basement
- Pool
Property vs Single Family Average in 30519
Price
Taxes
Year Built

 ©2026 Georgia Multiple Listing Service All information deemed reliable but not guaranteed. All properties are subject to prior sale, change or withdrawal. Neither listing broker(s) or information provider(s) shall be responsible for any typographical errors, misinformation, misprints and shall be held totally harmless. Listing(s) information is provided for consumer's personal, non-commercial use and may not be used for any purpose other than to identify prospective properties consumers may
 Northeast Georgia Board of REALTORS® All information deemed reliable but not guaranteed. All properties are subject to prior sale, change or withdrawal. Neither listing broker(s) or information provider(s) shall be responsible for any typographical errors, misinformation, misprints and shall be held totally harmless. Listing(s) information is provided for consumer's personal, non-commercial use and may not be used for any purpose other than to identify prospective properties consumers may be
 The information set forth on this site is based upon information which we consider reliable, but because it has been supplied by third parties to our franchisees (who in turn supplied it to us), we can not represent that it is accurate or complete, and it should not be relied upon as such. The offerings are subject to errors, omissions, changes, including price, or withdrawal without notice. All dimensions are approximate and have not been verified by the selling party and can not be verified. It
