
Views - Primary on Main
Address
1248 Barnes Street Nw, Atlanta, GA
Price
$ 490,000
Property Attributes
- MLS#10760452
- TypeSingle Family
- Listing Status Under Contract
- CountyFulton
- CityAtlanta
- NeighborhoodHome Park
- Zip30318
- StyleBungalow/Cottage
- Year Built1930
- Taxes$ 6004
- Price$ 490,000
- Bedrooms3
- Full Bathrooms2
- Half Bathrooms0
- Sqr Footage1276
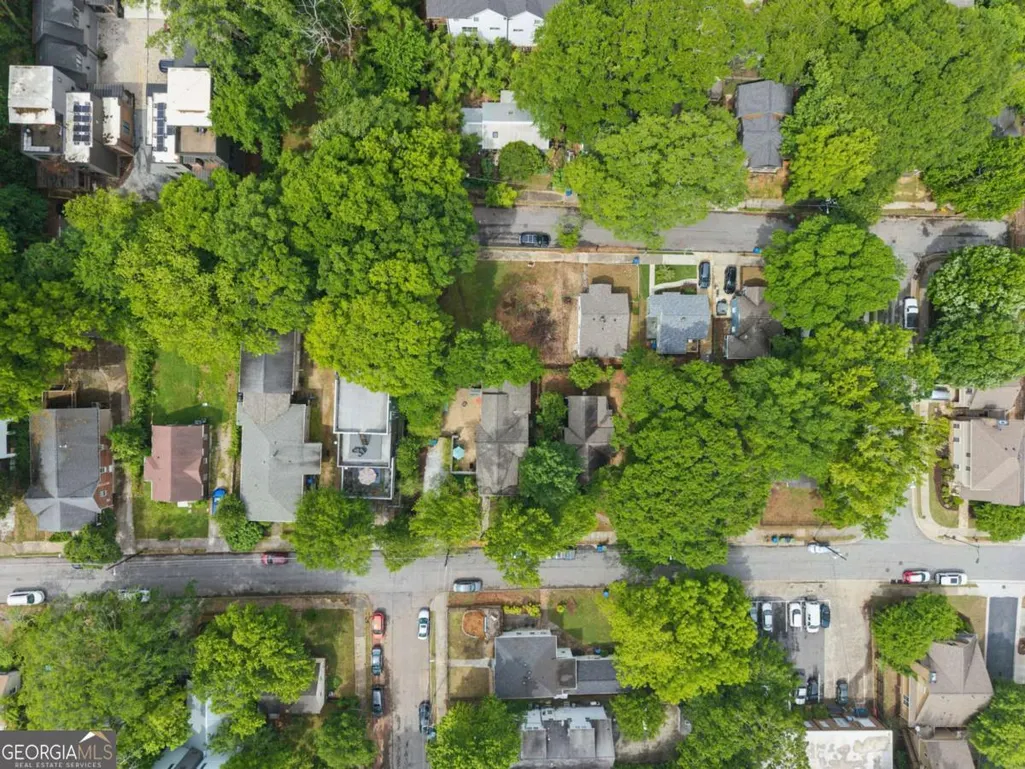
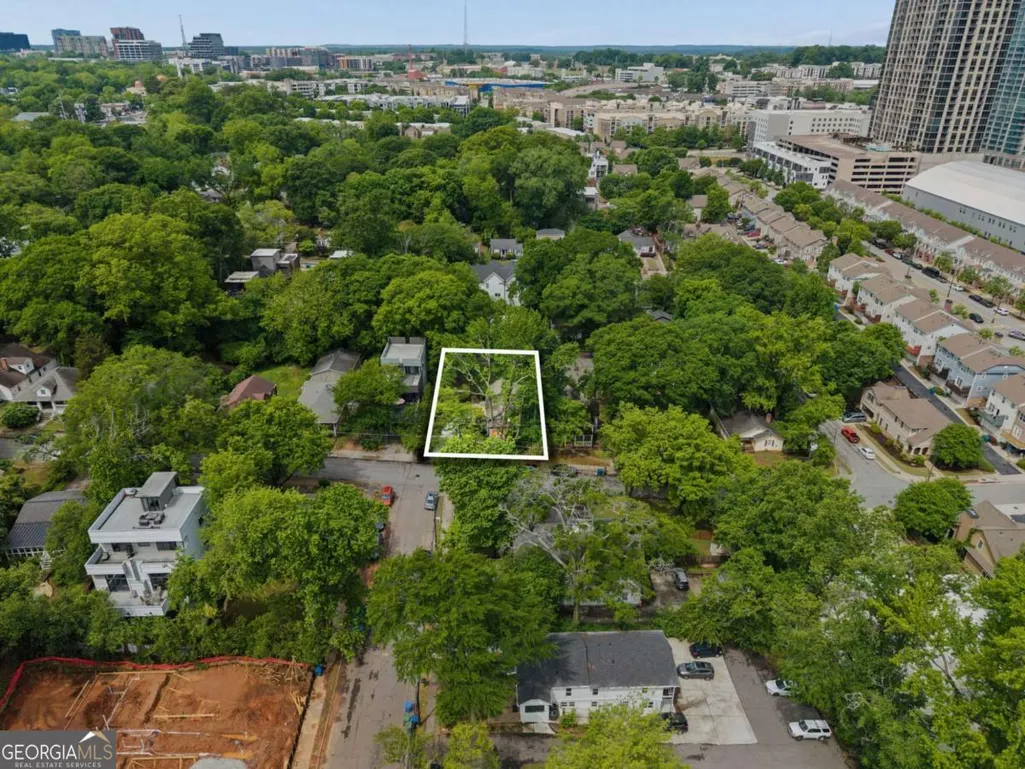
- Lot Size0.153 Acres
Data Source:
Georgia MLS (GAMLS)
Property Description
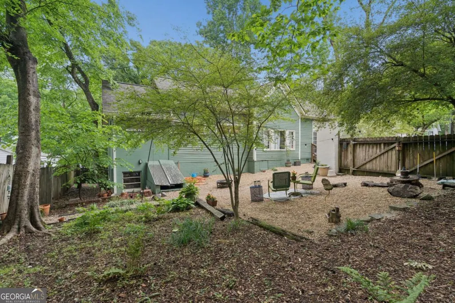
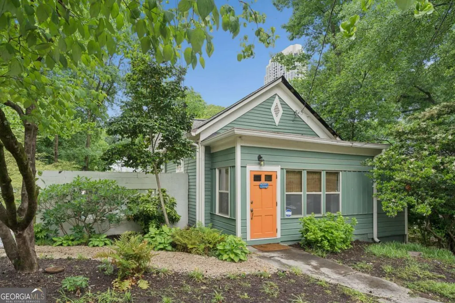
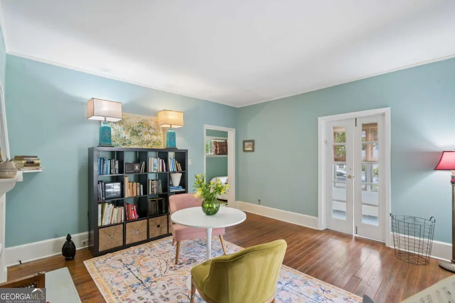

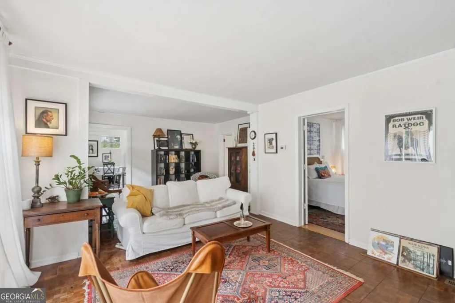
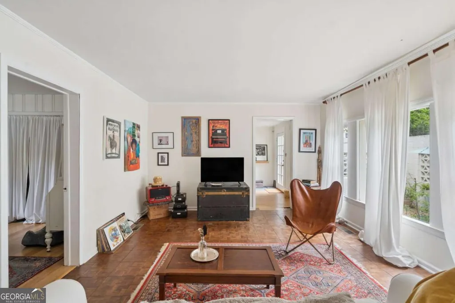
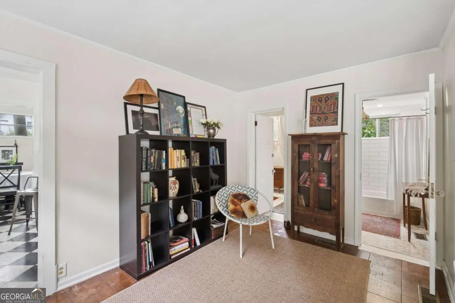
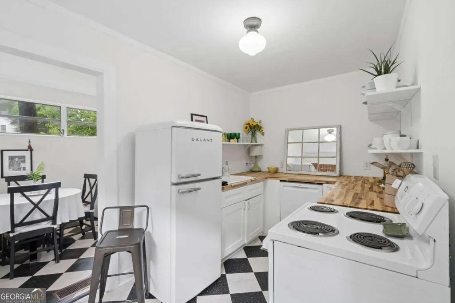
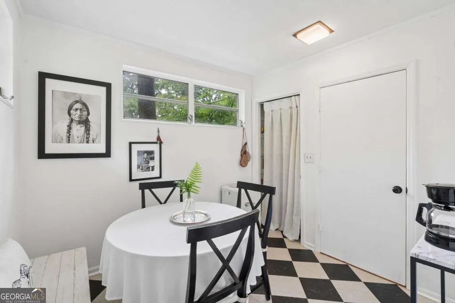
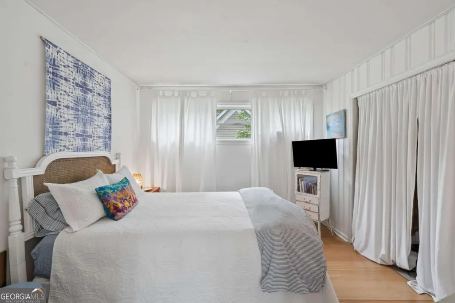
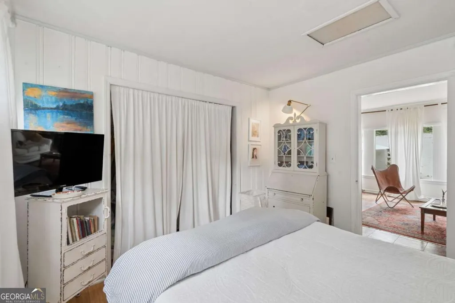
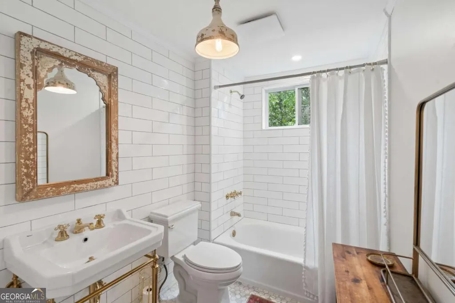
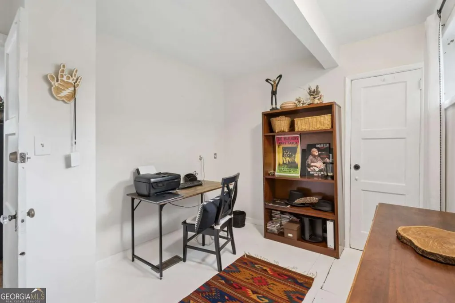
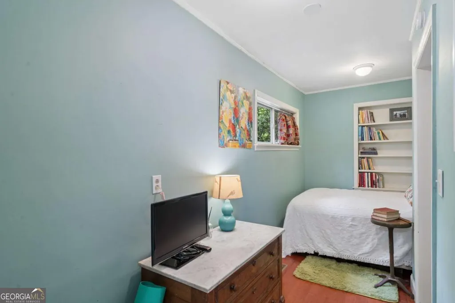
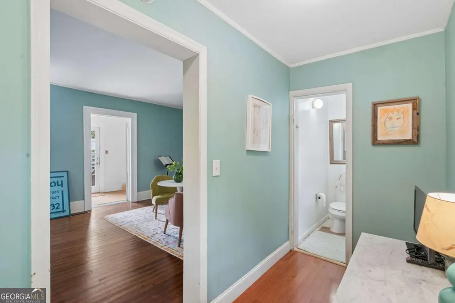
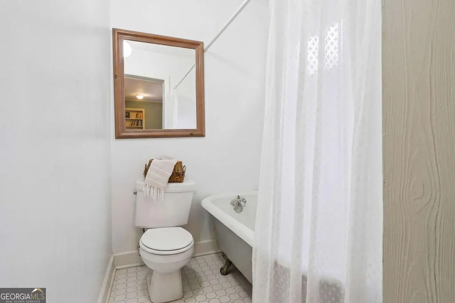
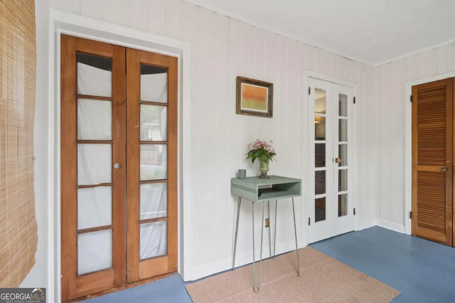
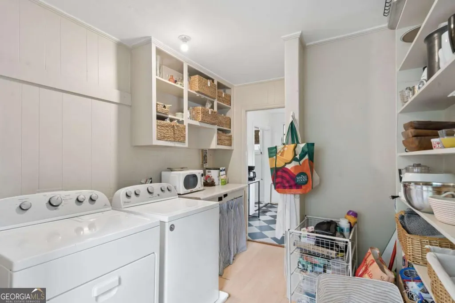
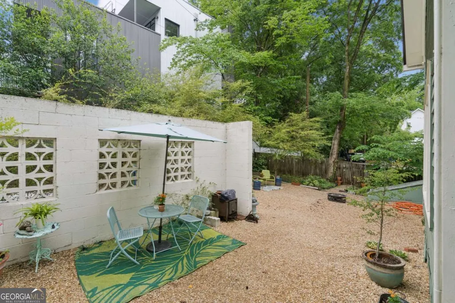
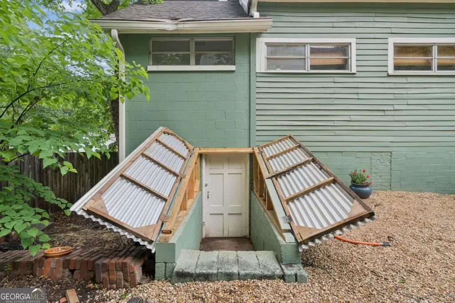
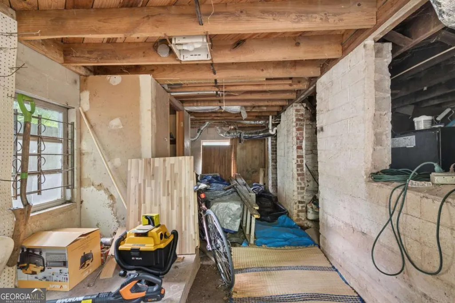
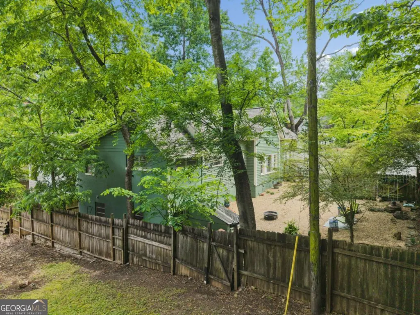
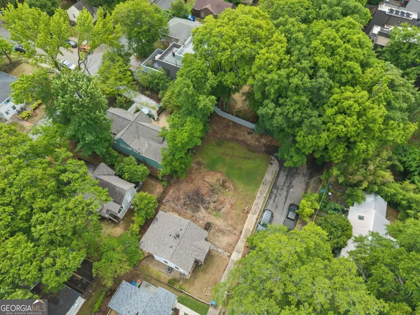
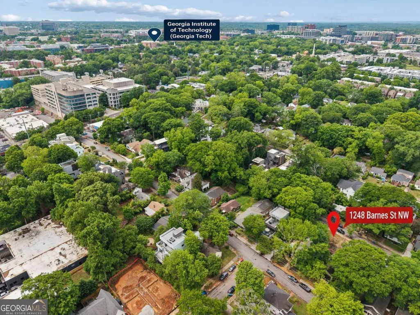
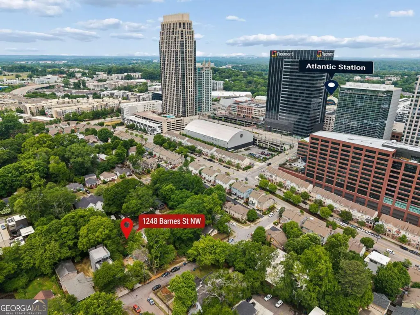
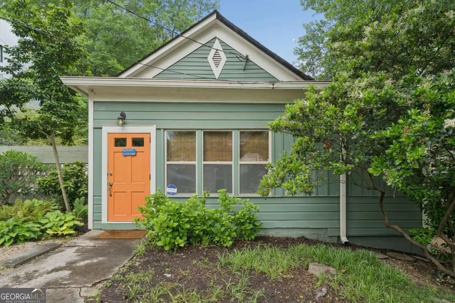
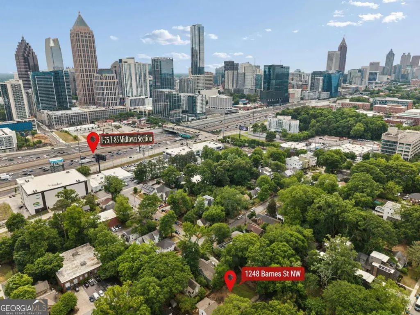
PRICE REDUCTION. This is the perfect owner occupant sweat equity project or to buy and hold as investment as an easy, guaranteed rental for years to come! Located in the heart of Atlanta's rapidly evolving and dynamic West Midtown growth corridor, this property sits in the highly coveted Home Park neighborhood, offering a rare blend of urban convenience and stunning skyline views. 1248 Barnes has the historical character of a 1930's cottage on the inside and a lovely garden setting on the outside. Good bones, but the home does need work on both the structural and cosmetics side, maybe move some walls, open up the floor plan, evening out flooring, etc. The location is a walker's paradise, positioned just steps from dining and retail at Atlantic Station, Westside Park and the Atlantic Station Dog Park. Bordering the Georgia Institute of Technology, the area serves as a vibrant innovation hub, attracting a consistent flow of tech professionals, faculty, and students, making it one of the city's most strategic investment pockets. For builders, this property has flexible R3 zoning, so could be a canvas for high-end new construction, whether you envision a luxury single-family residence or a high-value duplex. Investors can capitalize on the massive rental demand driven by the nearby university and major corporate employers, while owner-occupants have the chance to transform the existing structure into a custom dream home. Or simply do basic upgrades needed with some structural and floor work. This property offers unmatched potential in one of Atlanta's high demand neighborhoods. If you choose to work with the original design of the home and only want to do cosmetic upgrades, the roof and HVAC are 7 years old, water heater is 2 years old. Note, 2nd bathroom does not have sink and 3rd bedroom is used as a bedroom but does not have closet, so make the easy upgrade to a 3/2 or 2/2 plus small office. Come see this opportunity for yourself!
| Elementary School | Middle School | High School |
|---|---|---|
| Centennial Place Elementary School | Centennial Place Middle School | Grady High School |
| Price History | |
|---|---|
| 5/9/2026 | Listed $575,000 |
| 6/5/2026 | 9$525,000 |
| 6/17/2026 | 7$490,000 |
General Features
| Sewer | Public Sewer |
|---|---|
| Heating | Central |
| Cooling | Central Air |
| Utilities | Cable Available,Electricity Available,Natural Gas Available,Phone Available,Sewer Available,Water Available |
| Roof | Composition |
| Appliances | Dishwasher,Refrigerator |
| Association Fee Includes | None |
| Architectural Style | Bungalow/Cottage |
| Construction Materials | Wood Siding |
| Year Built | 1930 |
| View | City |
| Levels | One |
| Property Subtype | Single Family Residence |
| Tax Year | 2025 |
| Community Features | Sidewalks,Near Public Transport,Walk To Schools,Near Shopping |
| County | Fulton |
| New Construction | false |
| Property Type | Residential |
| HOA | false |
| Attached Garage | false |
| Contingency | Other |
| Subdivision Name | Home Park |
| Garage Y/N | false |
| Full Baths | 2 |
| Status | Under Contract |
| Directions | Please use GPS for most accurate driving directions |
| High School | Grady |
| City | Atlanta |
| Body of Water | None |
| Lot Size Units | Square Feet |
| Lot Size Square Feet | 6664.68 |
| Carport Y/N | false |
| Elementary School | Centennial Place |
| Property Attached Y/N | false |
| Land Lease Y/N | false |
| Tax Annual Amount | 6004 |
| Home Warranty Y/N | false |
| Middle/Junior High School | Centennial Place |
| Property Condition | Resale |
| Structure Type | House |
| Building Area Units | Square Feet |
| Living Area Units | Square Feet |
| Standard Status | Pending |
Interior Features
| Interior Amenities | Master On Main Level |
|---|---|
| Basement | Crawl Space,Partial,Unfinished |
| Flooring | Hardwood |
| Common Walls | No Common Walls |
| Air Conditioning Y/N | true |
| Heating Y/N | true |
| Fireplace Y/N | false |
| Above Grade Finished Area | 1276 |
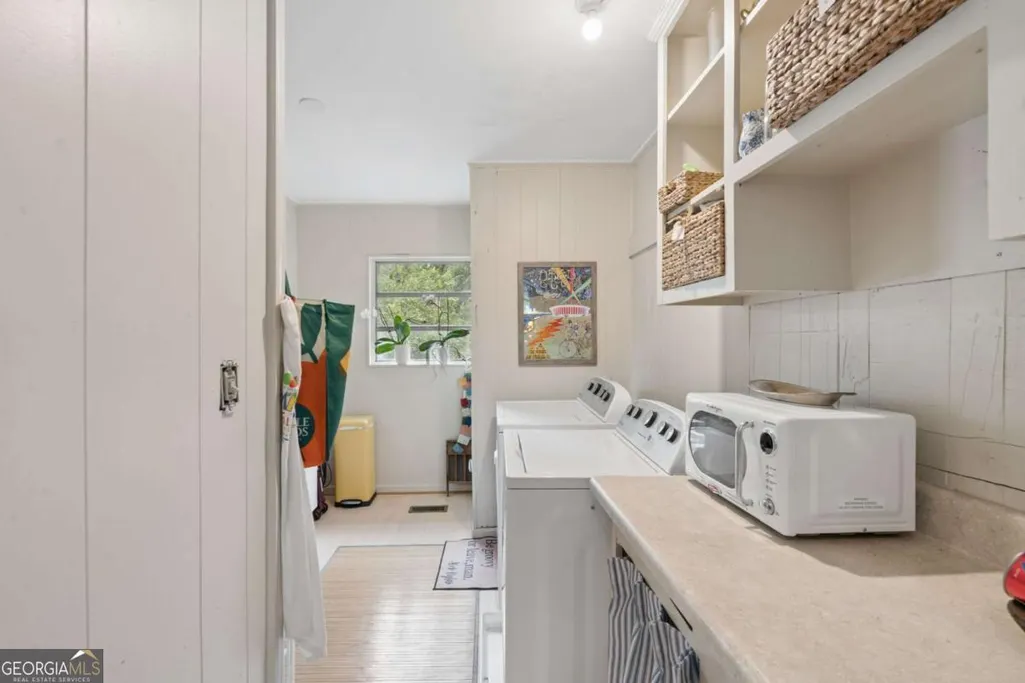
| Laundry Features | In Kitchen |
| Total Bedrooms | 3 |
| Main Level Bedrooms | 3 |
| Main Level Bathrooms | 2 |
| Below Grade Finished Area Unit Type | Square Feet |
| LivingAreaSource | Public Records |
| Above Grade Finished Area Unit Type | Square Feet |
| Kitchen Features | Breakfast Area,Solid Surface Counters |
| Total Baths | 2 |
Exterior Features
| Fencing | Back Yard |
|---|---|
| Parking Features | Off Street,Parking Pad |
| Lot Features | Private |
| Water Source | Public |
| Total Parking | 2 |
| Lot Size Area | 6664.68 |
| Building Area Total | 1276 |
| Lot Size Acres | 0.153 |
| Lot Size Source | Public Records |
Amenities
- Foreclosure
- Views
- Short Sale
- New Construction
- Adult 55+
- Lease To Own
- No HOA Fees
- Furnished
- Primary On Main
- Air Conditioning
- Seller Finance
- Green
- Fixer Upper
- Horse
- Golf
- Fireplace
- Deck
- Garage
- Basement
- Pool
Property vs Single Family Average in 30318
Price
Taxes
Year Built

 ©2026 Georgia Multiple Listing Service All information deemed reliable but not guaranteed. All properties are subject to prior sale, change or withdrawal. Neither listing broker(s) or information provider(s) shall be responsible for any typographical errors, misinformation, misprints and shall be held totally harmless. Listing(s) information is provided for consumer's personal, non-commercial use and may not be used for any purpose other than to identify prospective properties consumers may
 Northeast Georgia Board of REALTORS® All information deemed reliable but not guaranteed. All properties are subject to prior sale, change or withdrawal. Neither listing broker(s) or information provider(s) shall be responsible for any typographical errors, misinformation, misprints and shall be held totally harmless. Listing(s) information is provided for consumer's personal, non-commercial use and may not be used for any purpose other than to identify prospective properties consumers may be
 The information set forth on this site is based upon information which we consider reliable, but because it has been supplied by third parties to our franchisees (who in turn supplied it to us), we can not represent that it is accurate or complete, and it should not be relied upon as such. The offerings are subject to errors, omissions, changes, including price, or withdrawal without notice. All dimensions are approximate and have not been verified by the selling party and can not be verified. It
