
Price Reduction - Eco Friendly
Address
158 Longview Road, Stockbridge, GA
Price
$ 300,000
Property Attributes
- MLS#10760460
- TypeSingle Family
- Listing Status Active
- CountyHenry
- CityStockbridge
- NeighborhoodBridgewood
- Zip30281
- StyleTraditional
- Year Built1977
- Taxes$ 2289
- Price$ 300,000
- Bedrooms4
- Full Bathrooms2
- Half Bathrooms0
- Sqr Footage1824
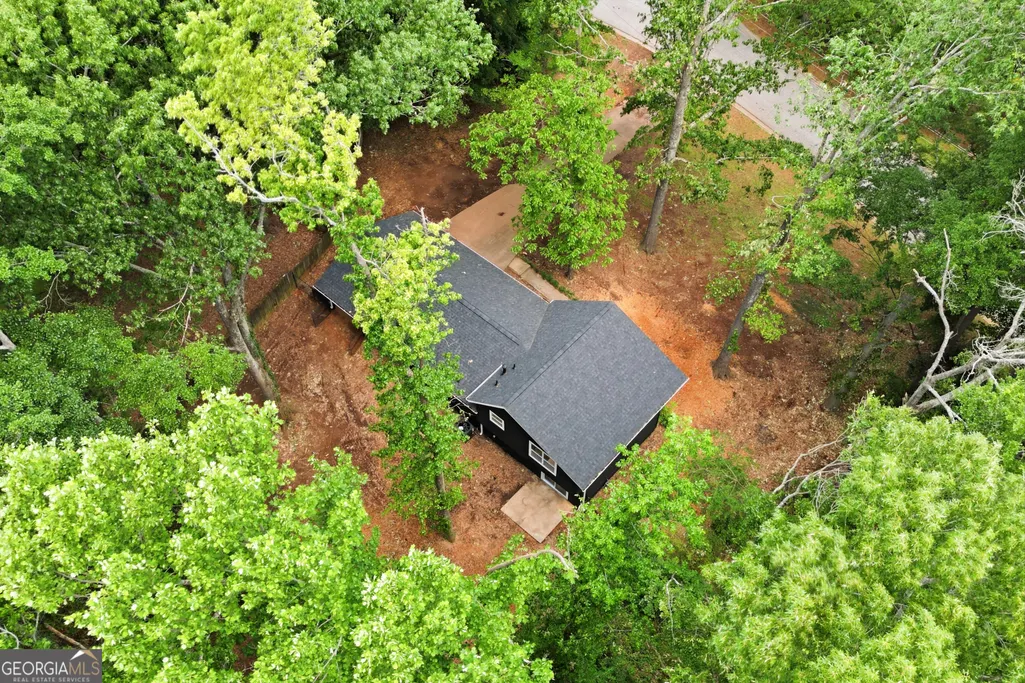
- Lot Size0.71 Acres
Data Source:
Georgia MLS (GAMLS)
Property Description
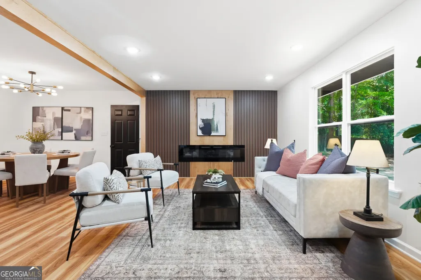
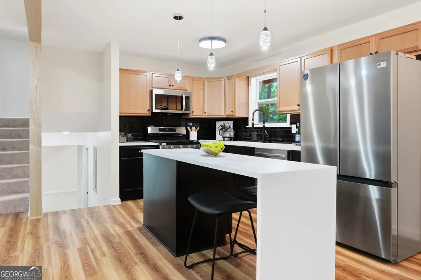
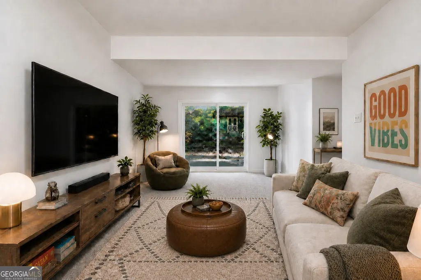
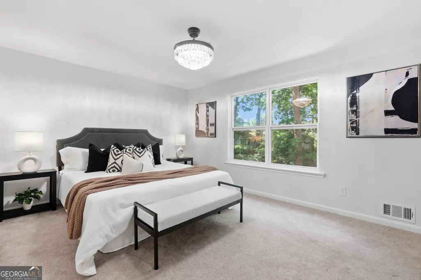
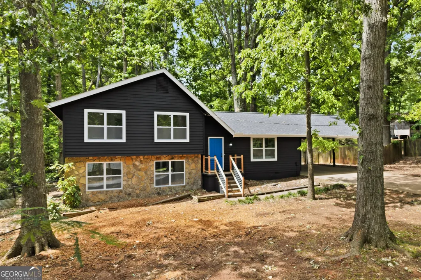
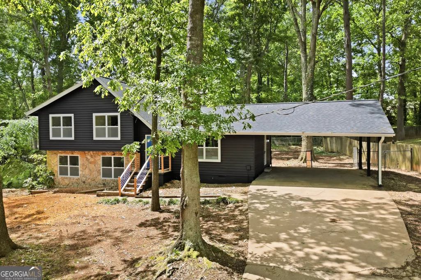
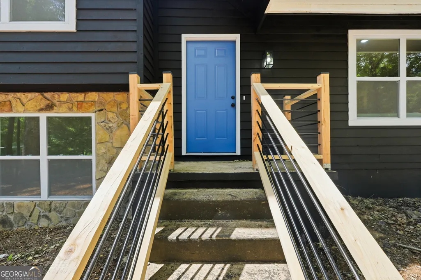
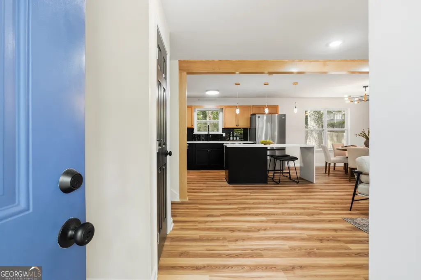
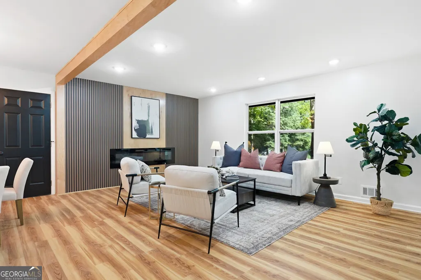
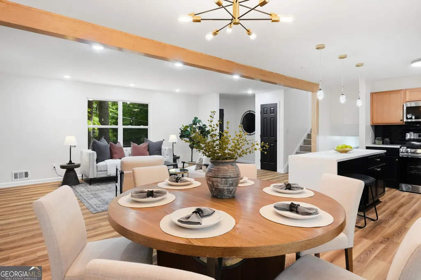
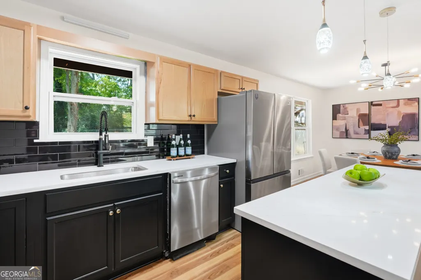
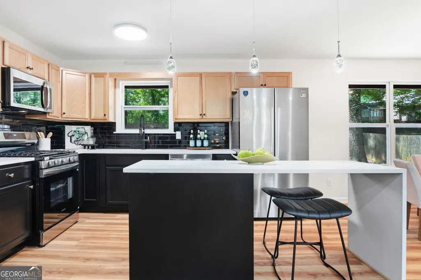
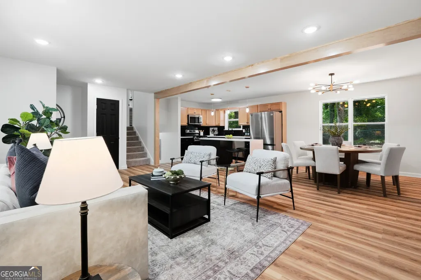
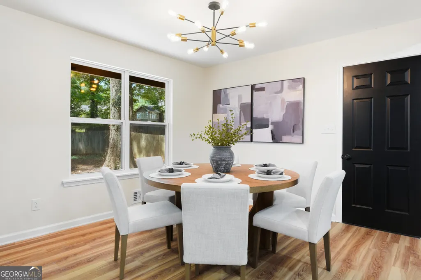
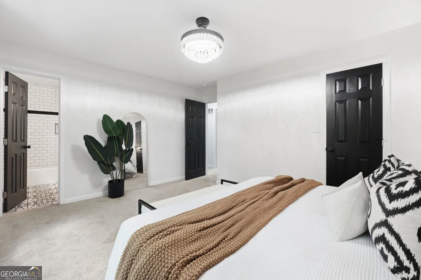
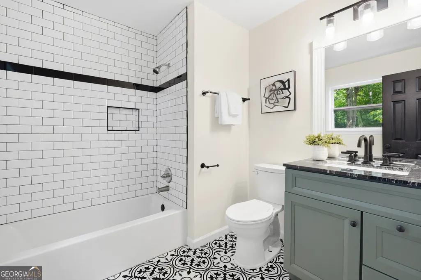
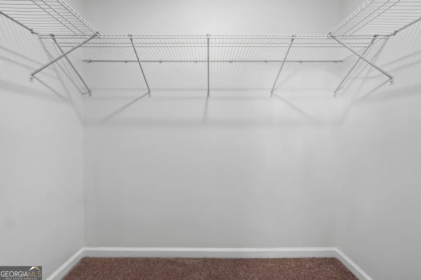
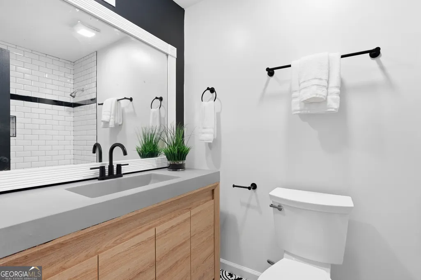
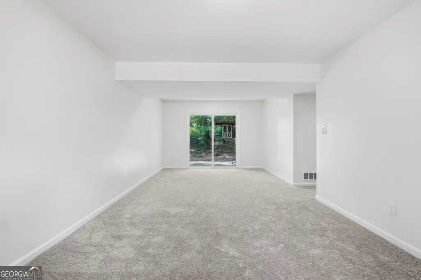
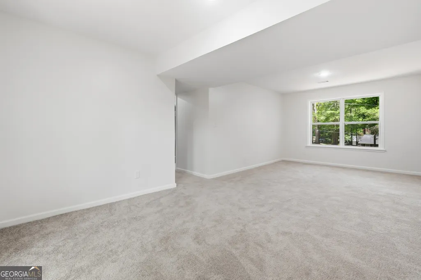
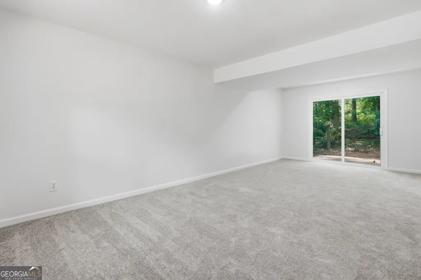
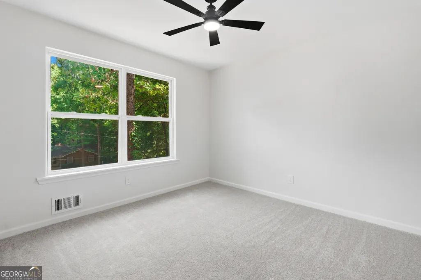
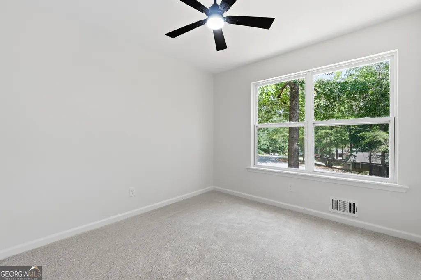
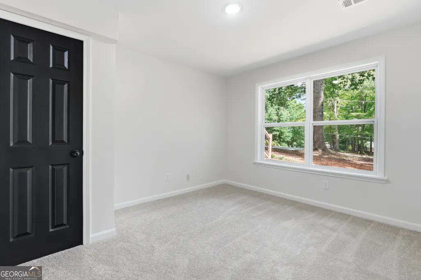
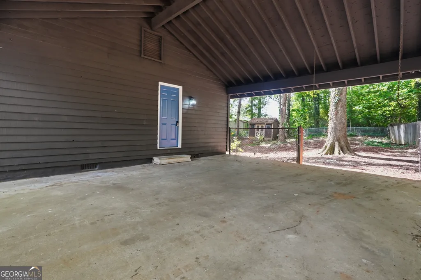
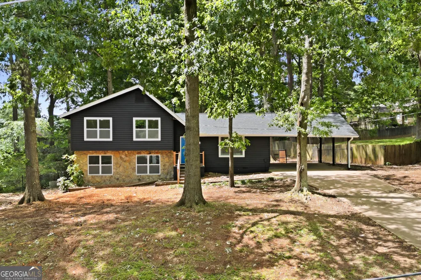
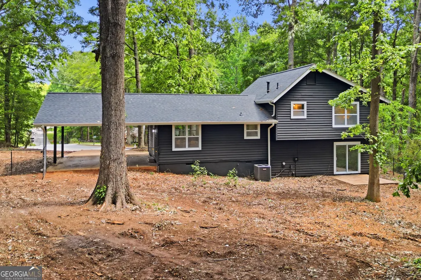
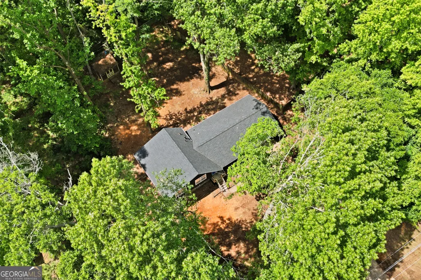
Welcome home to this fully renovated, move-in ready, reimagined split-level home in Stockbridge that delivers the kind of style, location, function, and value you're looking for. Schools, grocery stores, retail, the Stockbridge Amphitheater, Cochran Park, I-75, and I-675 are all less than five minutes away, making this an easy choice for anyone seeking comfort, access, and value in one package. Set on a large, private, tree-lined lot, the home makes a strong first impression with its modern charcoal and stone accented exterior, colorful front door, and brand-new wood and black metal front porch. Walk inside to the heart of the home: a main level that's open, warm, and intentional with a seamless flow between the living room, dining area, and updated kitchen. The living room is a true standout, featuring recessed lighting, warm wood floors, a floor-to-ceiling custom-style wood accent wall, and a sleek linear electric fireplace that gives the space a modern, elevated feel without losing comfort. The kitchen continues the same design story with a bold black tile backsplash, white quartz countertops featuring soft natural veining, warm wood cabinetry, and a beautiful waterfall island that includes seating, storage, and ample prep space. Stylish and functional. The split-level layout gives the home flexibility that works for real life. Downstairs, you'll find a large bonus room that can easily function as a media room, gym, playroom, second living area, or creative flex space, along with an additional bedroom or office and a laundry room complete with a dog wash station! Upstairs features three additional bedrooms, including the primary suite with a spacious closet and a fully renovated bathroom updated with modern finishes: stone-integrated vanities, warm wood cabinetry and black modern fixtures. All new systems, including the HVAC and water heater, will give the next owner peace of mind from day one. Sitting on nearly three-quarters of an acre, the home is set far back from the street, offering ample parking, privacy, and peace. This beautifully renovated home has everything and is absolutely worth seeing in person. Showings are welcome.
| Elementary School | Middle School | High School |
|---|---|---|
| Cotton Indian Elementary School | Stockbridge Middle School | Stockbridge High School |
| Price History | |
|---|---|
| 5/9/2026 | Listed $375,000 |
| 5/21/2026 | 7$350,000 |
| 7/17/2026 | 3$340,000 |
| 7/28/2026 | 4$325,000 |
| 8/10/2026 | 8$300,000 |
General Features
| Sewer | Septic Tank |
|---|---|
| Heating | Forced Air |
| Cooling | Ceiling Fan(s),Central Air |
| Utilities | Cable Available,Electricity Available,Phone Available,Sewer Available,Underground Utilities,Water Available |
| Roof | Composition |
| Appliances | Other |
| Association Fee Includes | None |
| Architectural Style | Traditional |
| Security Features | Smoke Detector(s) |
| Construction Materials | Vinyl Siding |
| Year Built | 1977 |
| Levels | Three Or More |
| Property Subtype | Single Family Residence |
| Tax Year | 2025 |
| Community Features | Walk To Schools,Near Shopping |
| County | Henry |
| New Construction | false |
| Property Type | Residential |
| HOA | false |
| Attached Garage | false |
| Energy Efficient | Thermostat |
| Subdivision Name | Bridgewood |
| Garage Y/N | false |
| Full Baths | 2 |
| Status | Active |
| Directions | GPS Friendly |
| High School | Stockbridge |
| City | Stockbridge |
| Body of Water | None |
| Lot Size Units | Square Feet |
| Lot Size Square Feet | 30927.6 |
| Carport Y/N | true |
| Elementary School | Cotton Indian |
| Property Attached Y/N | false |
| Land Lease Y/N | false |
| Tax Annual Amount | 2289 |
| Home Warranty Y/N | false |
| Middle/Junior High School | Stockbridge |
| Property Condition | Resale |
| Structure Type | House |
| Building Area Units | Square Feet |
| Living Area Units | Square Feet |
| Standard Status | Active |
Interior Features
| Interior Amenities | Other |
|---|---|
| Basement | Concrete,Finished,Full |
| Flooring | Other |
| Common Walls | No Common Walls |
| Air Conditioning Y/N | true |
| Heating Y/N | true |
| Fireplace Y/N | false |
| Above Grade Finished Area | 1824 |
| Laundry Features | Other |
| Total Bedrooms | 4 |
| Main Level Bathrooms | 1 |
| Below Grade Finished Area Unit Type | Square Feet |
| LivingAreaSource | Public Records |
| Above Grade Finished Area Unit Type | Square Feet |
| Total Baths | 2 |
Exterior Features
| Fencing | Back Yard |
|---|---|
| Parking Features | Carport |
| Lot Features | Other,Private |
| Water Source | Public |
| Lot Size Area | 30927.6 |
| Building Area Total | 1824 |
| Lot Size Acres | 0.71 |
| Lot Size Source | Other |
Amenities
- Foreclosure
- Views
- Short Sale
- New Construction
- Adult 55+
- Lease To Own
- No HOA Fees
- Furnished
- Primary On Main
- Air Conditioning
- Seller Finance
- Green
- Fixer Upper
- Horse
- Golf
- Fireplace
- Deck
- Garage
- Basement
- Pool
Property vs Single Family Average in 30281
Price
Taxes
Year Built

 ©2026 Georgia Multiple Listing Service All information deemed reliable but not guaranteed. All properties are subject to prior sale, change or withdrawal. Neither listing broker(s) or information provider(s) shall be responsible for any typographical errors, misinformation, misprints and shall be held totally harmless. Listing(s) information is provided for consumer's personal, non-commercial use and may not be used for any purpose other than to identify prospective properties consumers may
 Northeast Georgia Board of REALTORS® All information deemed reliable but not guaranteed. All properties are subject to prior sale, change or withdrawal. Neither listing broker(s) or information provider(s) shall be responsible for any typographical errors, misinformation, misprints and shall be held totally harmless. Listing(s) information is provided for consumer's personal, non-commercial use and may not be used for any purpose other than to identify prospective properties consumers may be
 The information set forth on this site is based upon information which we consider reliable, but because it has been supplied by third parties to our franchisees (who in turn supplied it to us), we can not represent that it is accurate or complete, and it should not be relied upon as such. The offerings are subject to errors, omissions, changes, including price, or withdrawal without notice. All dimensions are approximate and have not been verified by the selling party and can not be verified. It
