

Address
190 E Burnt Church Road, Lakeland, GA
Price
$ 399,900
Property Attributes
- MLS#10760668
- TypeSingle Family
- Listing Status Active
- CountyLanier
- CityLakeland
- NeighborhoodNone
- Zip31635
- StyleOther
- Year Built2024
- Taxes$ 4141
- Price$ 399,900
- Bedrooms3
- Full Bathrooms2
- Half Bathrooms0
- Sqr Footage2880
- Lot Size3 Acres
Data Source:
Georgia MLS (GAMLS)
Property Description
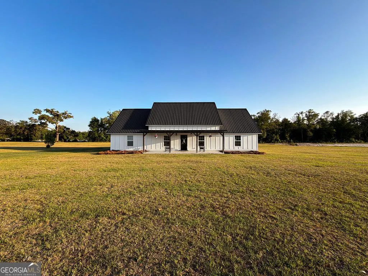
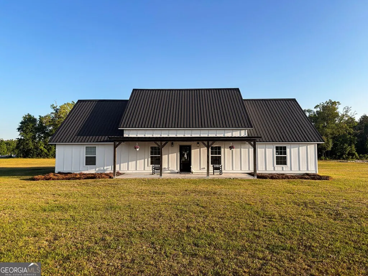
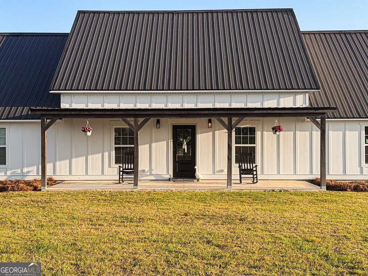
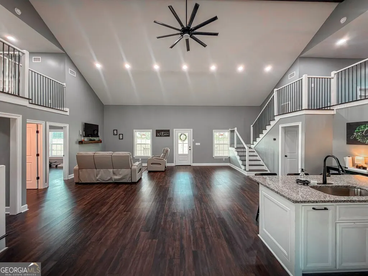
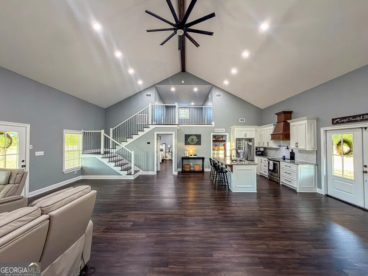
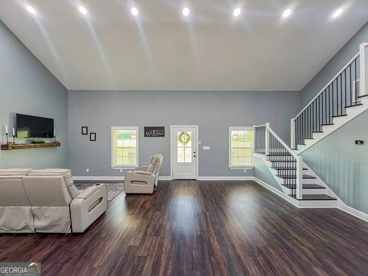
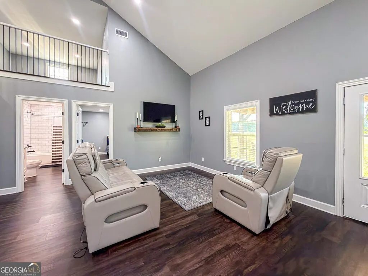
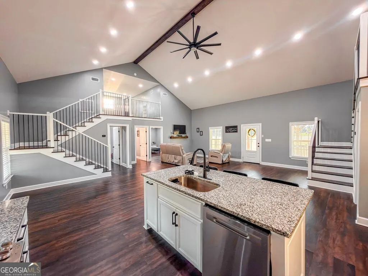
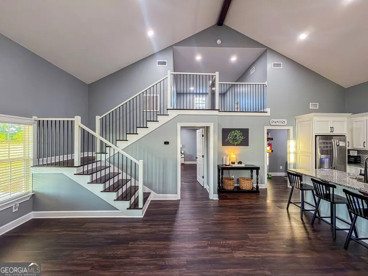
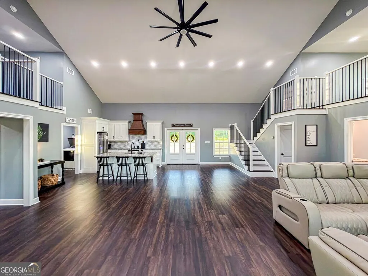
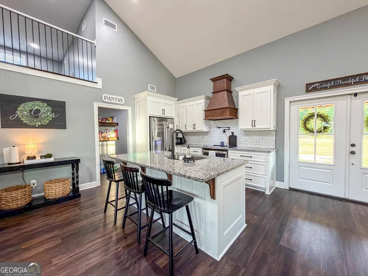
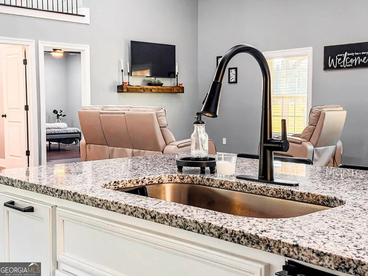
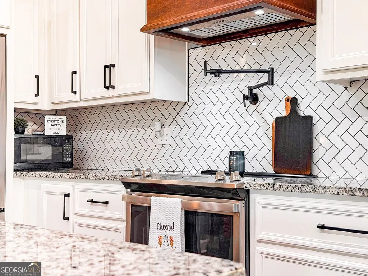
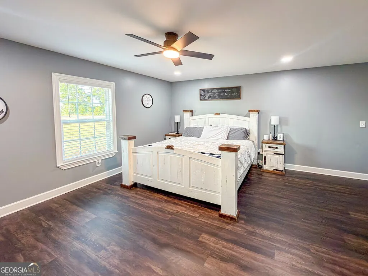
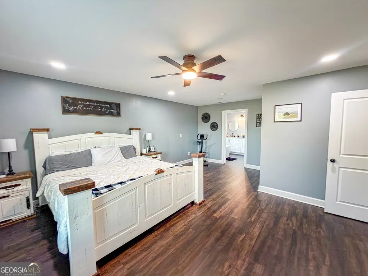
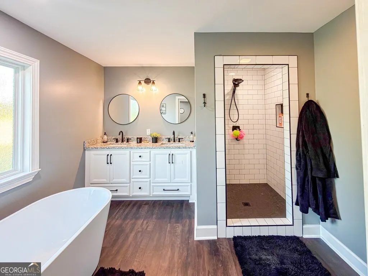
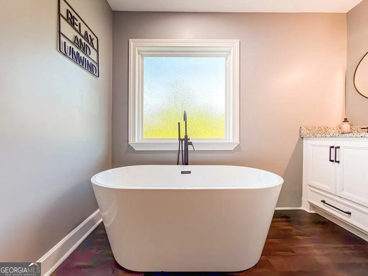
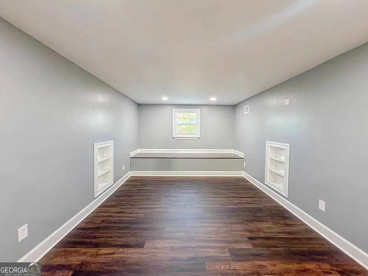
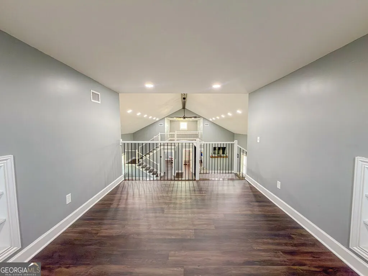
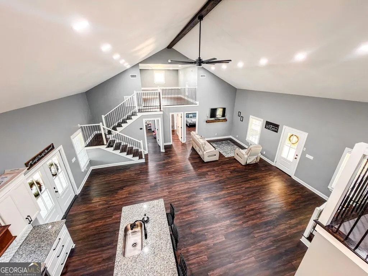
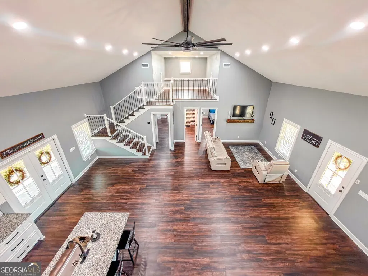
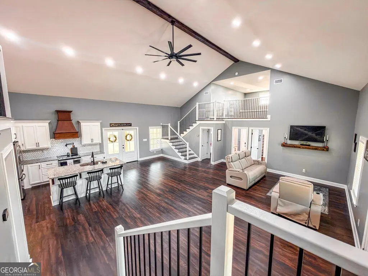
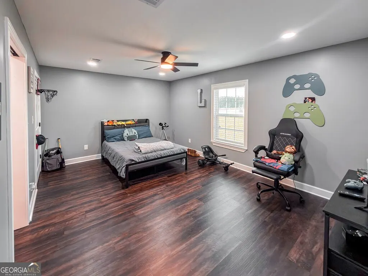
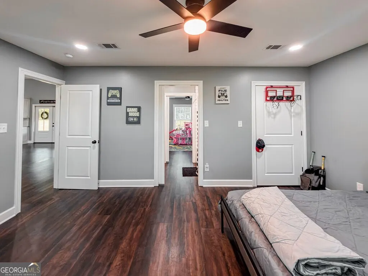
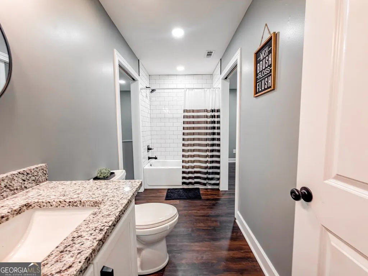
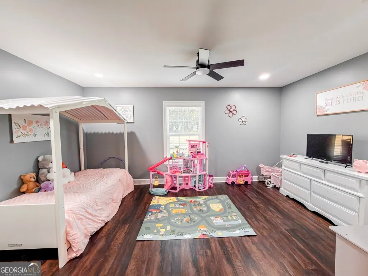
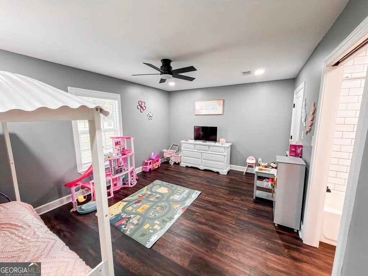
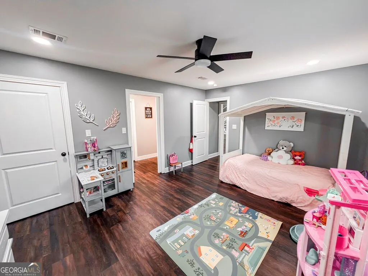
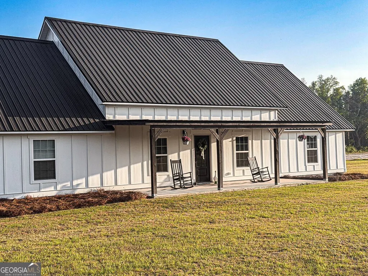
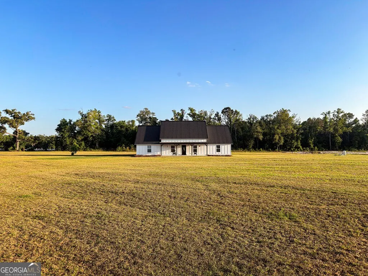
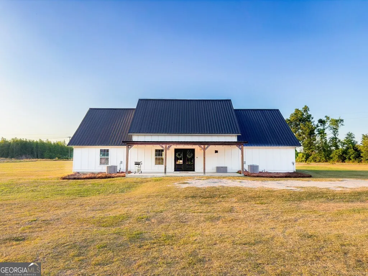
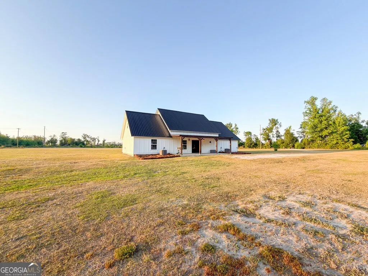
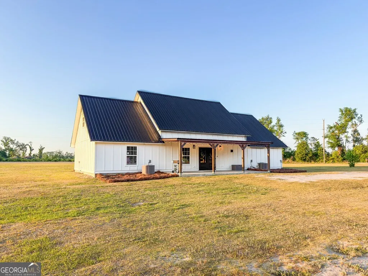
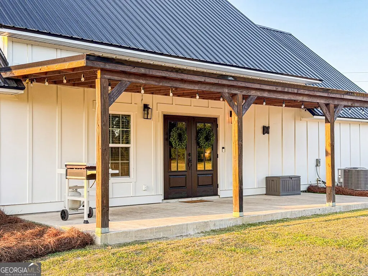
**Sellers are offering $15,000 in seller concessions with an acceptable offer** If you're looking for space, upgrades, and that "wow" factor, this one delivers! Welcome to this beautifully designed 3 bedroom, 2 bathroom home sitting on THREE private acres, offering 2,880 sqft of thoughtfully crafted living space. From the moment you step inside, you're greeted by soaring vaulted ceilings that open up the main living area and create an airy, inviting feel. The kitchen is a standout with granite countertops, stainless steel appliances, and a pot filler. Perfect for anyone who loves to cook or entertain. Durable LVP flooring runs throughout the home, combining style with easy maintenance. The VERY spacious master suite is your personal retreat, featuring a tile walk-in shower, soaking tub, and double sink vanity. Bedrooms 2 and 3 are connected by a convenient Jack and Jill bathroom, ideal for family or guests. On either side of the living area are two gorgeous staircases, each leading to large open lofts, giving you endless flexibility for a home office, playroom, media space, or extra bedrooms. This home doesn't just look good, it's built smart. With spray foam insulation throughout, a tankless water heater, metal roof, and concrete siding, you get energy efficiency and long-term durability. Step outside and enjoy the peaceful setting from your oversized 30x10 covered front AND back porches! Perfect for morning coffee or winding down in the evenings with family and friends. Modern features, functional layout, and room to breathe, this one checks ALL the boxes!
| Elementary School | Middle School | High School |
|---|---|---|
| Lanier Elementary School | Lanier Middle School | Lanier County High School |
| Price History | |
|---|---|
| 5/9/2026 | Listed $424,900 |
| 6/23/2026 | 6$399,900 |
General Features
| Sewer | Septic Tank |
|---|---|
| Heating | Central |
| Cooling | Central Air |
| Utilities | Other |
| Roof | Other |
| Appliances | Dishwasher,Microwave,Range,Refrigerator |
| Association Fee Includes | None |
| Architectural Style | Other |
| Construction Materials | Concrete |
| Year Built | 2024 |
| Levels | One and One Half |
| Property Subtype | Single Family Residence |
| Tax Year | 25 |
| Community Features | None |
| County | Lanier |
| New Construction | false |
| Property Type | Residential |
| HOA | false |
| Attached Garage | false |
| Subdivision Name | None |
| Garage Y/N | false |
| Full Baths | 2 |
| Status | Active |
| Directions | From Lakeland, turn right on S Oak St., turn left on E Burnt Church, house is past the solar field on the right (before you get to the cemetery). |
| High School | Lanier County |
| City | Lakeland |
| Lot Size Units | Acres |
| Lot Size Square Feet | 130680 |
| Carport Y/N | false |
| Elementary School | Lanier |
| Land Lease Y/N | false |
| Tax Annual Amount | 4141.36 |
| Home Warranty Y/N | false |
| Middle/Junior High School | Lanier |
| Property Condition | Resale |
| Structure Type | House |
| Building Area Units | Square Feet |
| Living Area Units | Square Feet |
| Standard Status | Active |
Interior Features
| Interior Amenities | Separate Shower,Soaking Tub |
|---|---|
| Basement | None |
| Flooring | Vinyl |
| Air Conditioning Y/N | true |
| Heating Y/N | true |
| Fireplace Y/N | false |
| Above Grade Finished Area | 2880 |
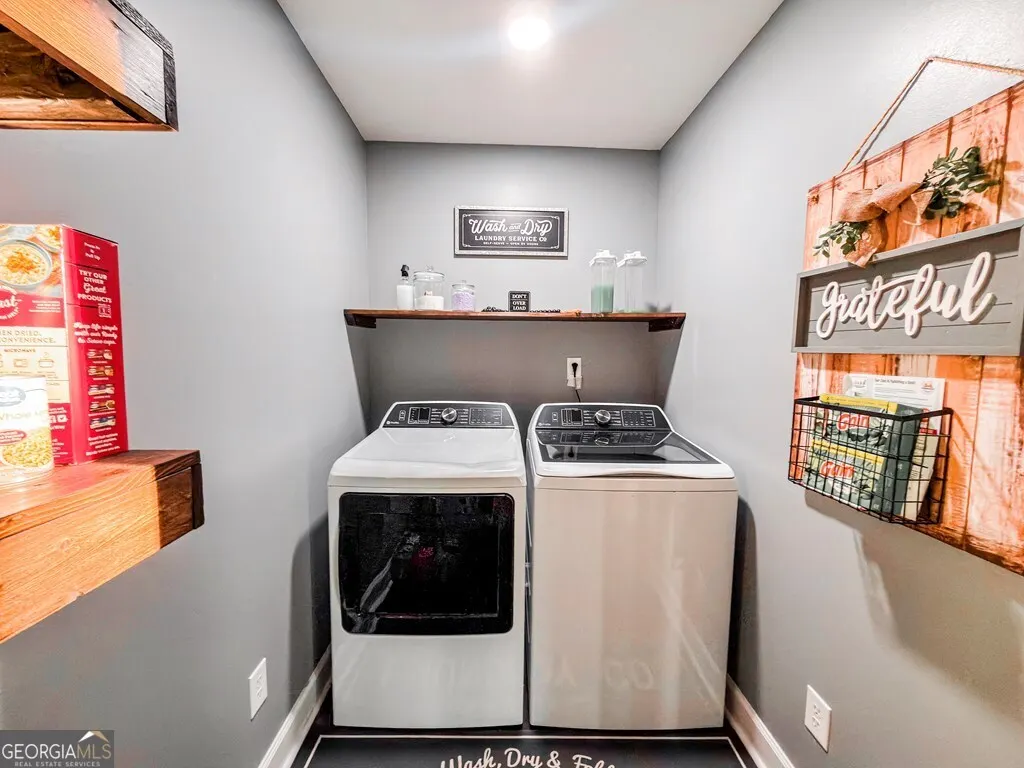
| Laundry Features | Other |
| Total Bedrooms | 3 |
| Main Level Bedrooms | 3 |
| Main Level Bathrooms | 2 |
| Below Grade Finished Area Unit Type | Square Feet |
| LivingAreaSource | Public Records |
| Above Grade Finished Area Unit Type | Square Feet |
| Total Baths | 2 |
Exterior Features
| Parking Features | Parking Pad |
|---|---|
| Lot Features | Other |
| Water Source | Well |
| Lot Size Area | 3 |
| Building Area Total | 2880 |
| Lot Size Acres | 3 |
| Lot Size Source | Public Records |
Amenities
- Foreclosure
- Views
- Short Sale
- New Construction
- Adult 55+
- Lease To Own
- No HOA Fees
- Furnished
- Primary On Main
- Air Conditioning
- Seller Finance
- Green
- Fixer Upper
- Horse
- Golf
- Fireplace
- Deck
- Garage
- Basement
- Pool
Property vs Single Family Average in 31635
Price
Taxes
Year Built
 ©2026 Georgia Multiple Listing Service All information deemed reliable but not guaranteed. All properties are subject to prior sale, change or withdrawal. Neither listing broker(s) or information provider(s) shall be responsible for any typographical errors, misinformation, misprints and shall be held totally harmless. Listing(s) information is provided for consumer's personal, non-commercial use and may not be used for any purpose other than to identify prospective properties consumers may
 Listings identified with the FMLS IDX logo come from FMLS and are held by brokerage firms other than the owner of this website. The listing brokerage is identified in any listing details. Information is deemed reliable but is not guaranteed. If you believe any FMLS listing contains material that infringes your copyrighted work please
  Northeast Georgia Board of REALTORS® All information deemed reliable but not guaranteed. All properties are subject to prior sale, change or withdrawal. Neither listing broker(s) or information provider(s) shall be responsible for any typographical errors, misinformation, misprints and shall be held totally harmless. Listing(s) information is provided for consumer's personal, non-commercial use and may not be used for any purpose other than to identify prospective properties consumers may be
 The information set forth on this site is based upon information which we consider reliable, but because it has been supplied by third parties to our franchisees (who in turn supplied it to us), we can not represent that it is accurate or complete, and it should not be relied upon as such. The offerings are subject to errors, omissions, changes, including price, or withdrawal without notice. All dimensions are approximate and have not been verified by the selling party and can not be verified. It
