
Price Reduction - Eco Friendly
Address
2000 Lancaster Square, Roswell, GA
Price
$ 2,700,000
Property Attributes
- MLS#10760868
- TypeSingle Family
- Listing Status Active
- CountyFulton
- CityRoswell
- NeighborhoodChatham Park
- Zip30076
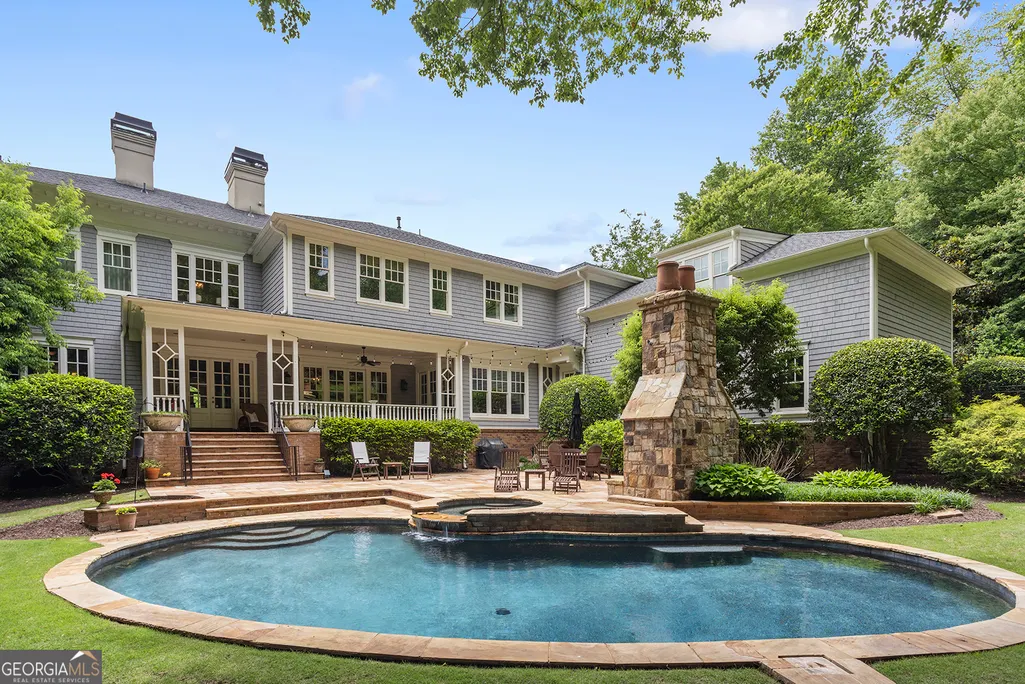
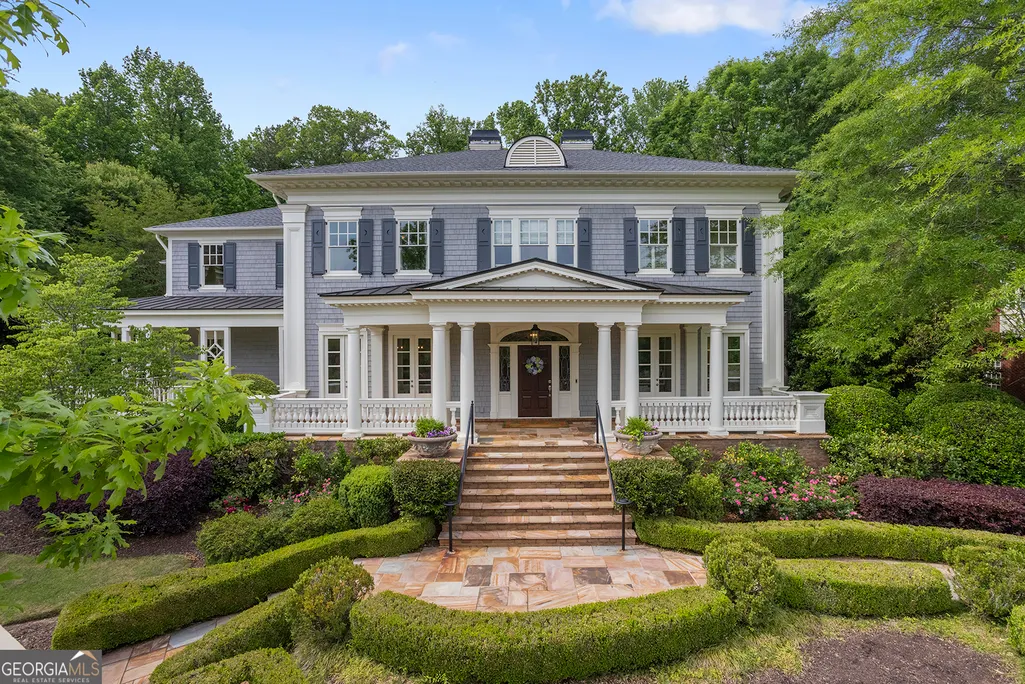
- StyleCape Cod
- Year Built2006
- Taxes$ 16657
- Price$ 2,700,000
- Bedrooms6
- Full Bathrooms6
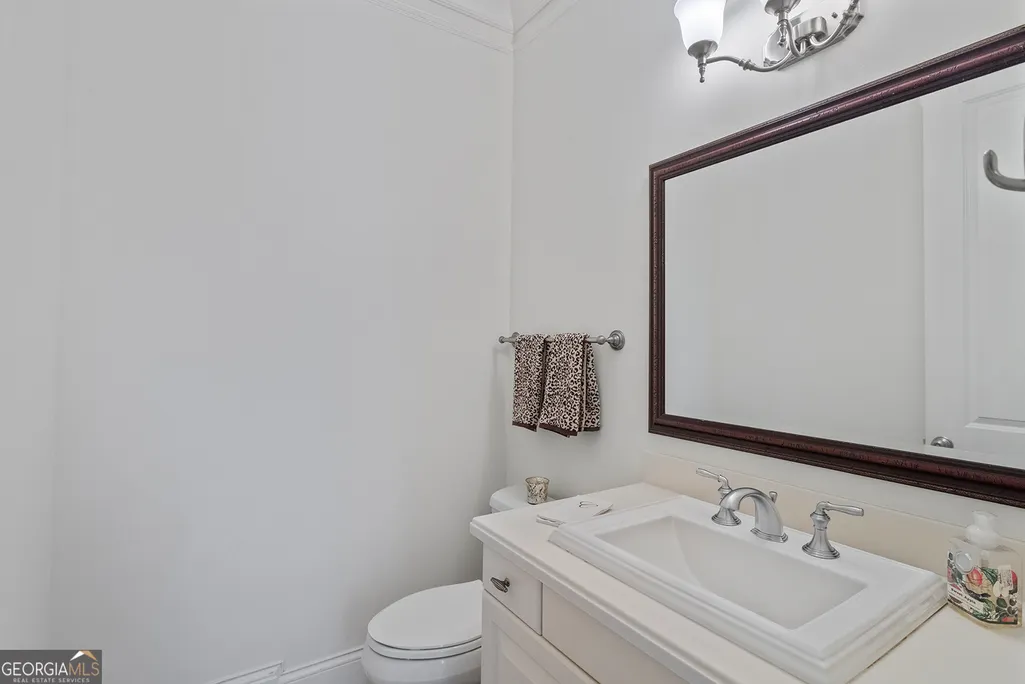
- Half Bathrooms2
- Sqr Footage8537
- Lot Size0.814 Acres
Data Source:
Georgia MLS (GAMLS)
Property Description
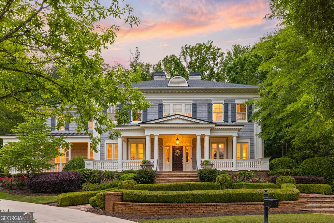
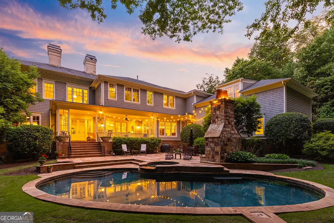
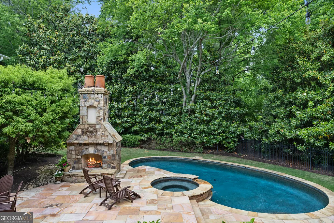
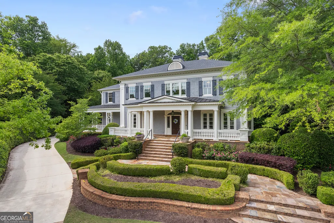
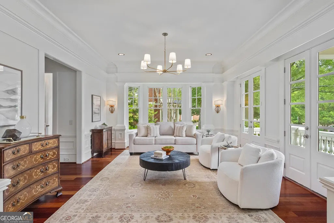
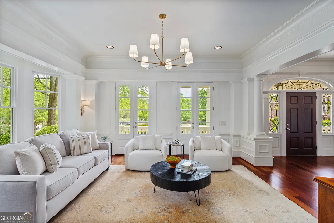
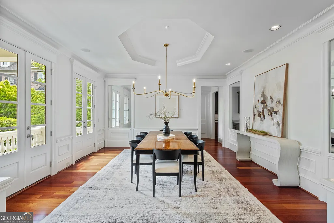
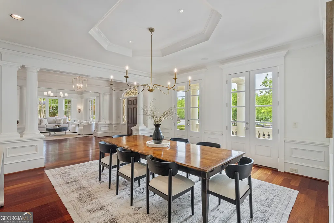
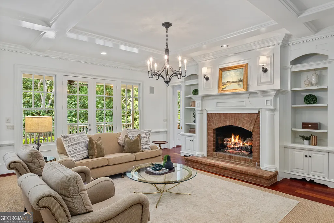
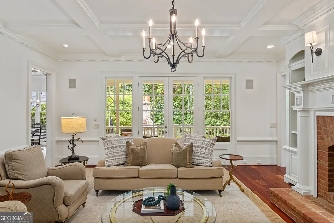
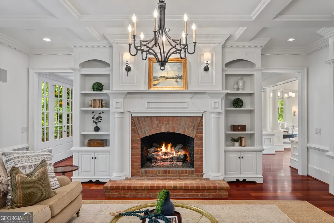
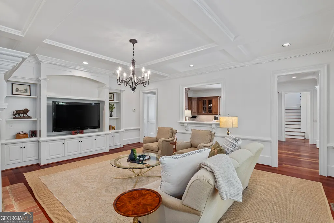
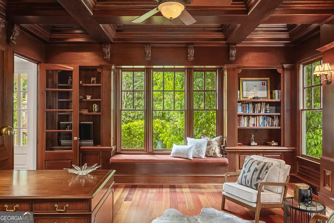
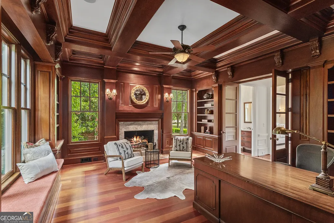
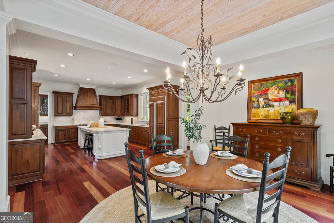
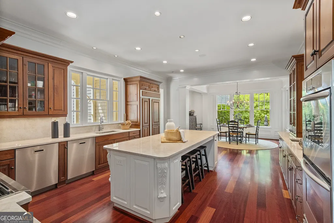
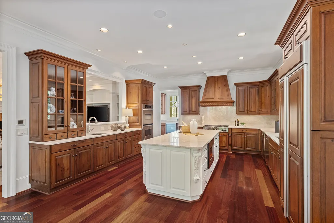
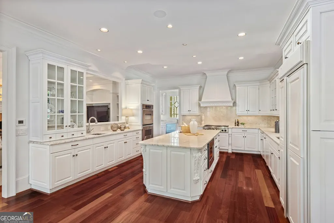
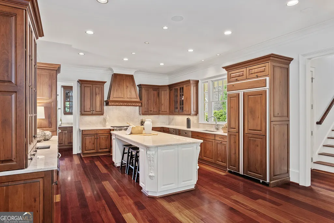
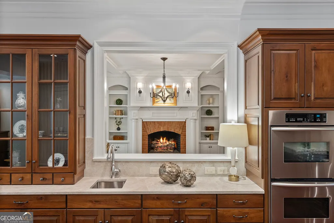
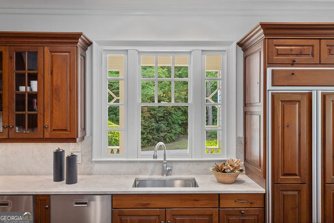
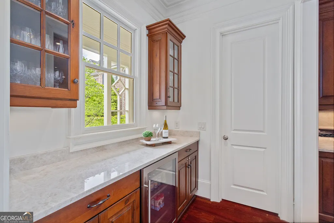
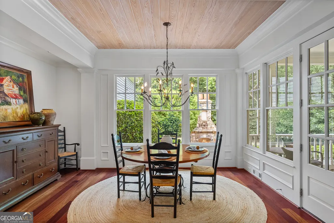
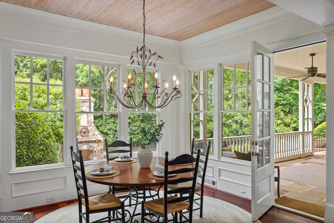
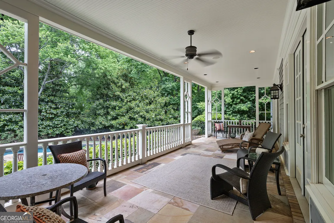
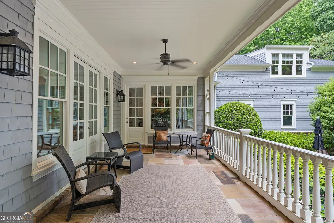
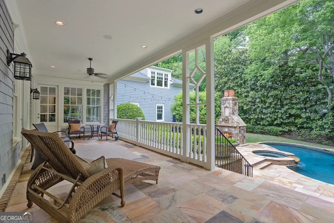
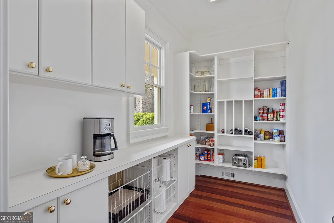
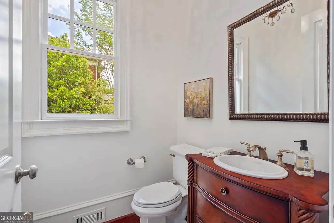
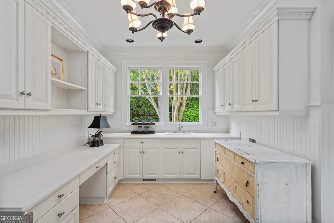
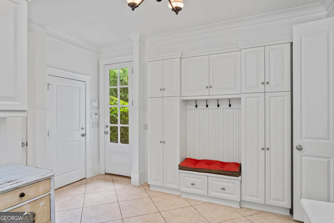
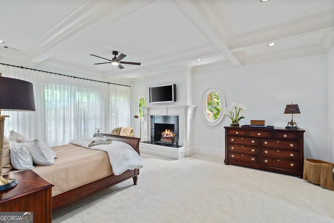
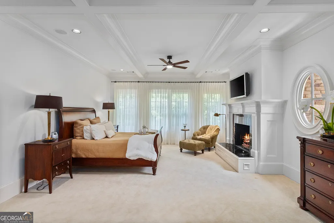
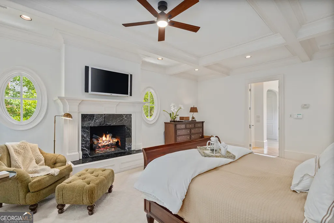
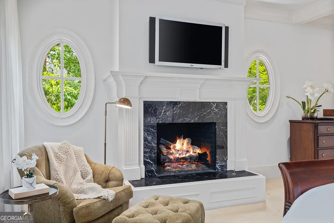
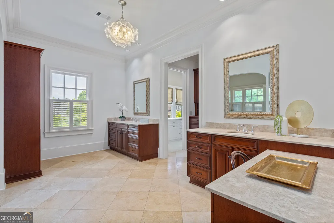
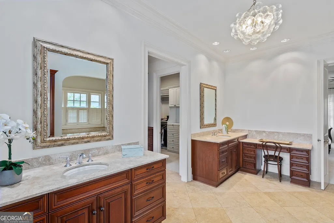
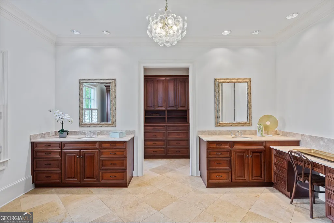
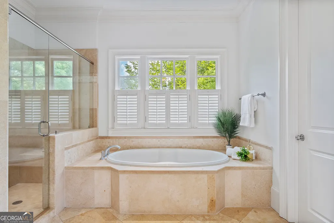
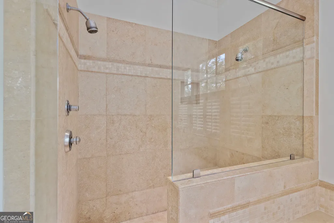
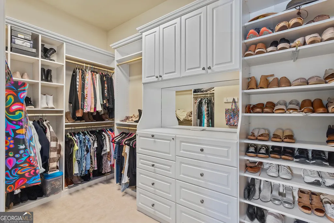
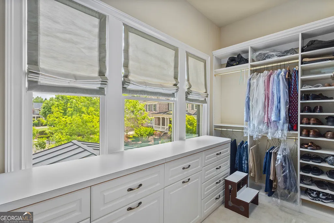
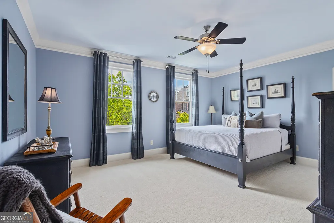
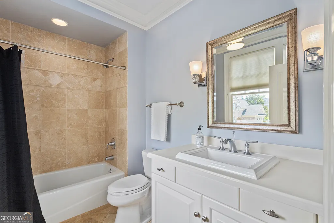
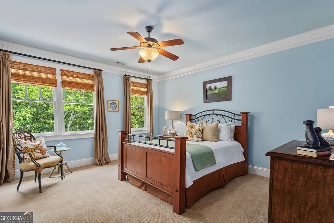
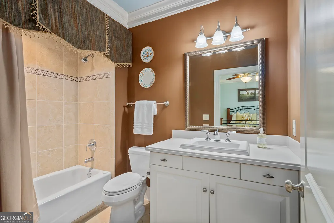
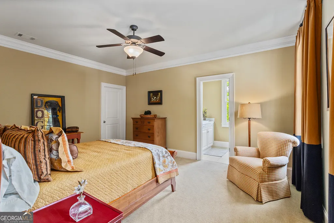
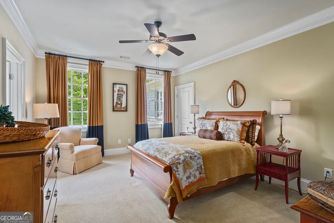
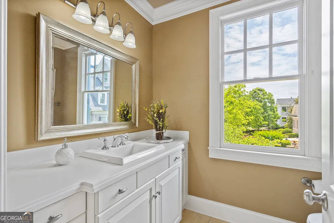
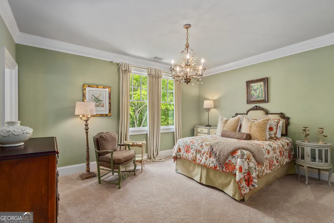
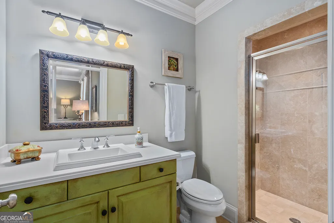
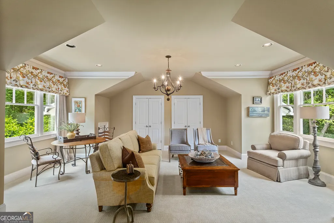
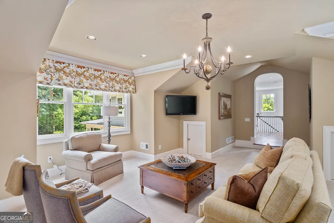
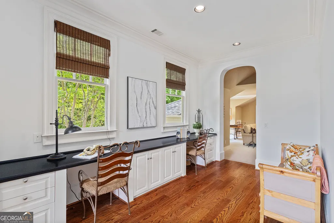
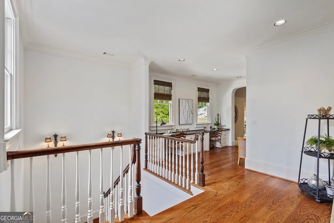
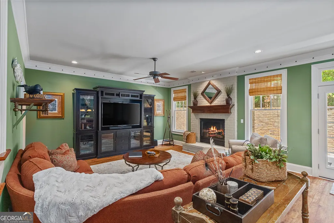
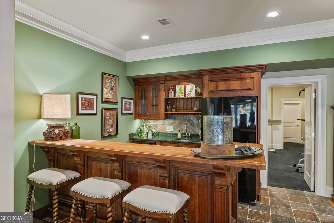
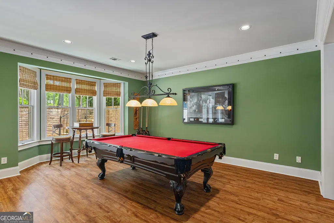
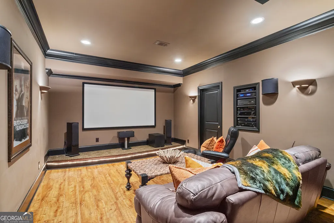
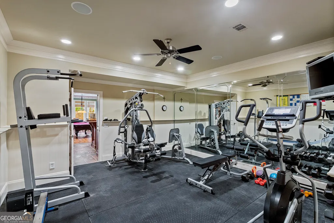
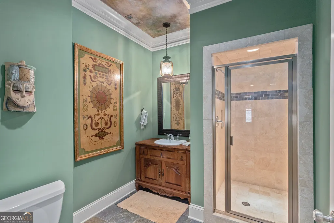
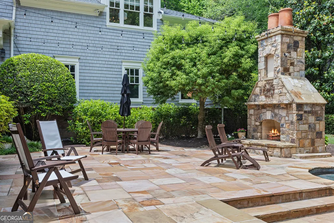
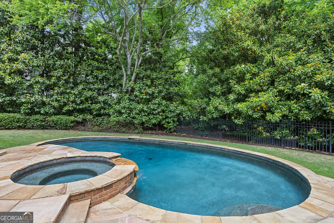
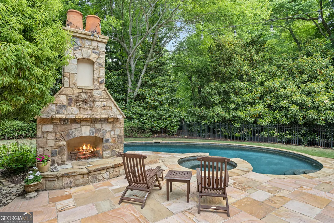
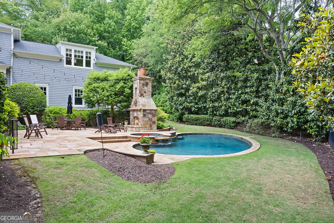
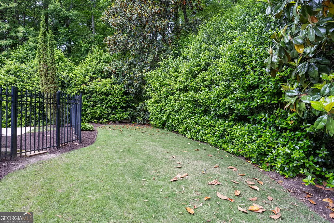
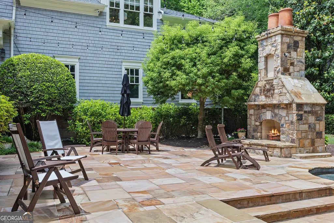
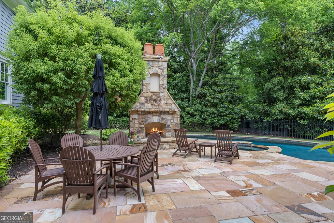
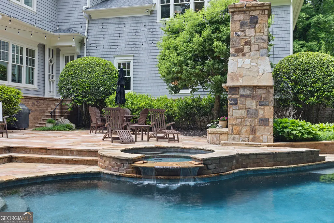
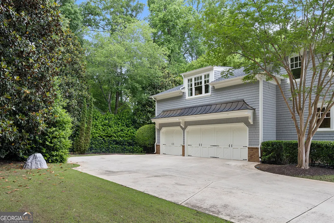
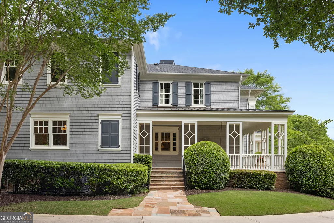
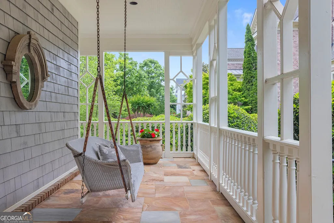
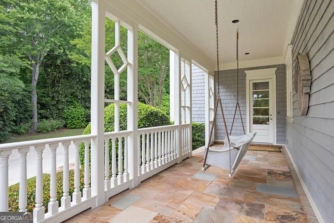
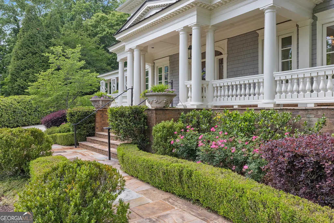
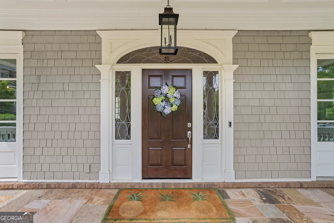
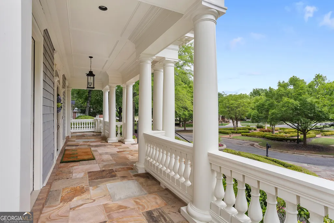
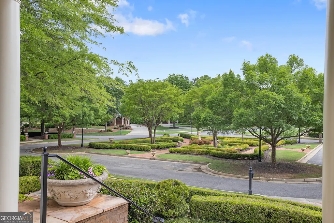
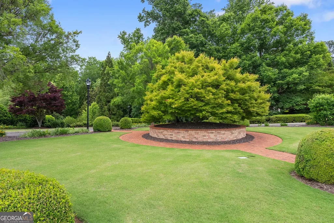
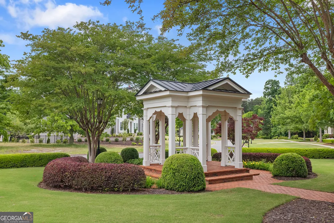
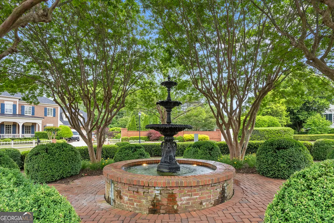
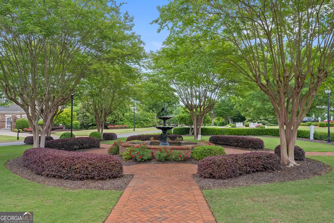
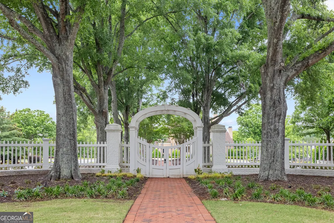
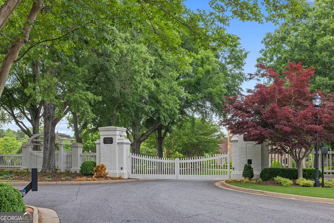
WELCOME TO ONE OF THE FINEST RESIDENCES IN PRESTIGIOUS GATED CHATHAM PARK, ideally situated just moments from the charm and vibrancy of Downtown Roswell. Tucked quietly within a private cul-de-sac, this timeless Cape Cod estate-originally featured as a Roswell Women's Club Show Home-offers an extraordinary blend of architectural elegance, luxury craftsmanship, and resort-style living. Designed by renowned architect Stephen Fuller and custom-built by Bill Grant, this exceptional residence has been meticulously maintained by its original owners and thoughtfully updated throughout. From the moment you arrive, the home's stately presence, manicured grounds, and inviting veranda set the tone for refined living. Inside, exquisite millwork and designer details elevate every space, including dentil molding, coffered ceilings, custom built-ins, and soaring 10-foot ceilings complemented by rich Brazilian hardwood flooring throughout the main level. Recently refreshed with interior and exterior paint, updated lighting, newer HVAC systems, and a newer roof, the home seamlessly blends timeless sophistication with modern comfort. The chef's kitchen is both stunning and functional, featuring dramatic Taj Mahal quartzite countertops and backsplash, an oversized entertaining island, dual Bosch dishwashers, a six-burner commercial-grade cooktop, double ovens, a warming drawer, prep sink, beverage refrigerator, and an expansive walk-in pantry ideal for a scullery conversion. The adjoining breakfast room is bathed in natural light and overlooks the spectacular outdoor living spaces and pool terrace. Designed for effortless entertaining, the fireside family room offers custom-built-ins and an inviting atmosphere, while the grand foyer is framed by an elegant banquet-sized dining room and sophisticated formal living room. A richly appointed private office with judge's paneling, gas fireplace, and serene backyard views creates the perfect executive retreat. Upstairs, the luxurious owner's suite is a true sanctuary featuring a fireside sitting area and spa-inspired bath with travertine flooring, fresh designer paint, and updated lighting. Four additional ensuite bedrooms with walk-in closets provide exceptional comfort and privacy, while a loft with built-in desks and an oversized bonus room offer versatile spaces for study, recreation, or media. The terrace level is designed for elevated entertaining and leisure, complete with a private theater, billiards room, spacious lounge, home gym, and a fully equipped wet bar with beverage refrigerator, microwave, sink, and dishwasher. Outdoors, the estate transforms into a private resort. The beautifully landscaped, fenced backyard showcases a saltwater PebbleTec pool and spa, expansive stone terrace with outdoor fireplace, lush gardens, and a grand covered veranda that seamlessly extends the home's luxurious living spaces outdoors. Inspired by Stephen Fuller's signature community design, Chatham Park is one of Roswell's most beloved hidden gems, featuring charming pocket parks, one of which the home overlooks, a distinctive circular layout, and unmatched proximity to top-rated schools, fine dining, boutique shopping, and the heart of Downtown Roswell. This is a rare opportunity to own a truly exceptional home in one of Roswell's most coveted communities. Welcome home.
| Elementary School | Middle School | High School |
|---|---|---|
| Vickery Mi Elementary School | Elkins Pointe Middle School | Roswell High School |
| Price History | |
|---|---|
| 5/8/2026 | Listed $2,800,000 |
| 7/24/2026 | 4$2,700,000 |
General Features
| Sewer | Public Sewer |
|---|---|
| Heating | Central,Forced Air,Natural Gas |
| Cooling | Ceiling Fan(s),Central Air,Electric,Zoned |
| Utilities | Cable Available,Electricity Available,Natural Gas Available,Phone Available,Sewer Available,Underground Utilities,Water Available |
| Roof | Composition |
| Appliances | Dishwasher,Disposal,Double Oven,Gas Water Heater,Microwave |
| HOA Fee | 4400 |
| Association Fee Includes | Reserve Fund,Security |
| Patio/Porch Features | Deck,Patio |
| Architectural Style | Cape Cod |
| Pool Features | Heated,In Ground,Salt Water |
| Security Features | Security System,Smoke Detector(s) |
| Construction Materials | Wood Siding |
| Year Built | 2006 |
| Electric | 220 Volts |
| Levels | Two |
| Property Subtype | Single Family Residence |
| Tax Year | 2025 |
| Community Features | Gated,Park,Sidewalks,Street Lights |
| County | Fulton |
| New Construction | false |
| Property Type | Residential |
| HOA | true |
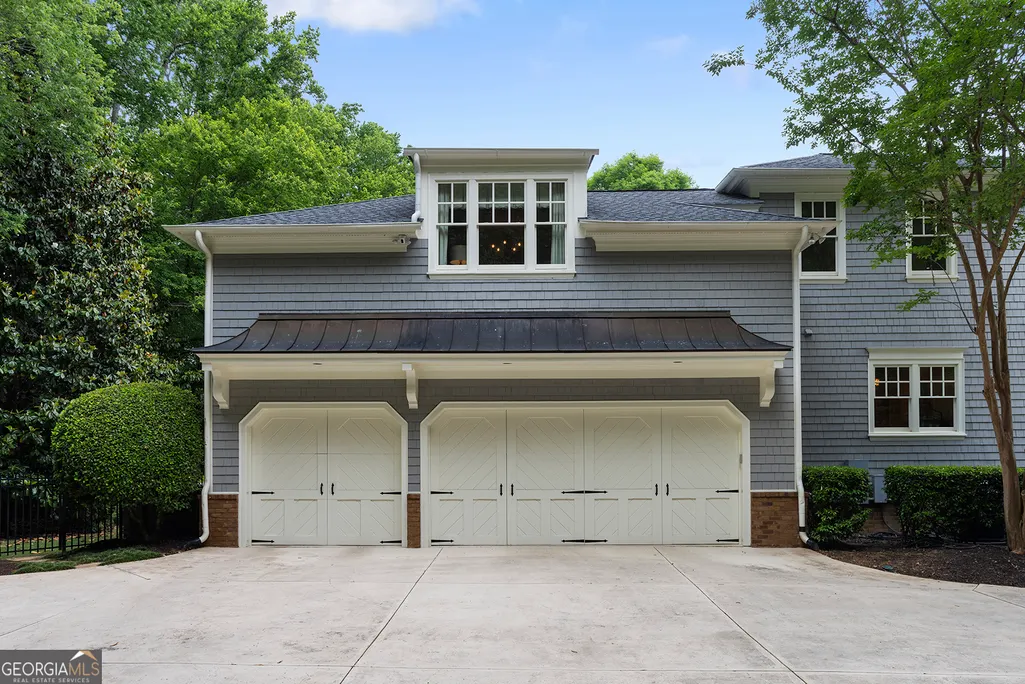
| Attached Garage | true |
| Energy Efficient | Roof,Thermostat |
| Subdivision Name | Chatham Park |
| Garage Y/N | true |
| Full Baths | 6 |
| Status | Active |
| Directions | GPS FRIENDLY |
| High School | Roswell |
| City | Roswell |
| Body of Water | None |
| Lot Size Units | Square Feet |
| Lot Size Square Feet | 35457.84 |
| Carport Y/N | false |
| Elementary School | Vickery Mi |
| Property Attached Y/N | false |
| Land Lease Y/N | false |
| Tax Annual Amount | 16657 |
| Home Warranty Y/N | false |
| Middle/Junior High School | Elkins Pointe |
| Property Condition | Resale |
| Virtual Tour | https://iplayerhd.com/player/video/40a1f802-db51-4255-a7de-f02333823fcd/share |
| Structure Type | House |
| Building Area Units | Square Feet |
| Living Area Units | Square Feet |
| Standard Status | Active |
| Virtual Tour | https://iplayerhd.com/player/video/db2ac213-9118-4f31-85e8-58d230a8b7d8/share |
Interior Features
| Interior Amenities | Bookcases,Tray Ceiling(s),Vaulted Ceiling(s),Walk-In Closet(s),Wet Bar |
|---|---|
| Basement | Bath Finished,Daylight,Finished,Full,Interior Entry |
| Flooring | Carpet,Hardwood,Tile |
| Total Fireplaces | 5 |
| Fireplace Features | Family Room,Gas Log,Gas Starter,Master Bedroom,Other,Outside |
| Common Walls | No Common Walls |
| Air Conditioning Y/N | true |
| Heating Y/N | true |
| Window Features | Double Pane Windows |
| Fireplace Y/N | true |
| Above Grade Finished Area | 6665 |
| Half Baths | 2 |
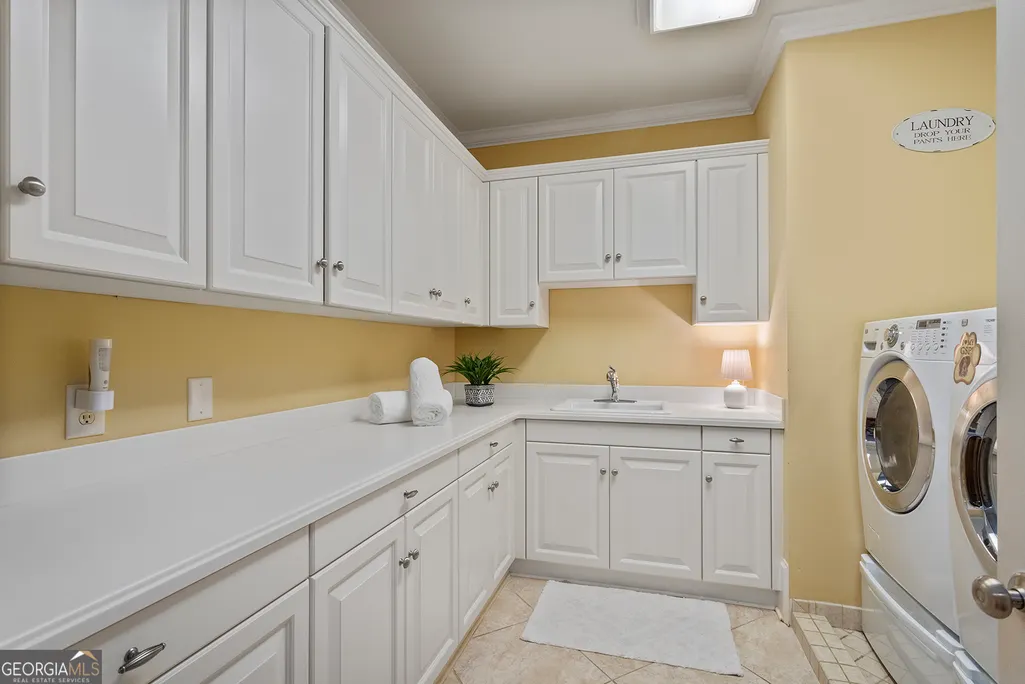
| Laundry Features | Mud Room,Upper Level |
| Total Bedrooms | 6 |
| Below Grade Finished Area | 1872 |
| Below Grade Finished Area Unit Type | Square Feet |
| LivingAreaSource | Appraiser |
| Above Grade Finished Area Unit Type | Square Feet |
| Kitchen Features | Breakfast Bar,Breakfast Room,Kitchen Island,Walk-in Pantry |
| Total Baths | 8 |
Exterior Features
| Fencing | Back Yard |
|---|---|
| Parking Features | Garage,Attached,Side/Rear Entrance |
| Lot Features | Cul-De-Sac,Level,Private |
| Water Source | Public |
| Total Parking | 3 |
| Lot Size Area | 35457.84 |
| Building Area Total | 8537 |
| Lot Size Acres | 0.814 |
| Lot Size Source | Public Records |
Amenities
- Foreclosure
- Views
- Short Sale
- New Construction
- Adult 55+
- Lease To Own
- No HOA Fees
- Furnished
- Primary On Main
- Air Conditioning
- Seller Finance
- Green
- Fixer Upper
- Horse
- Golf
- Fireplace
- Deck
- Garage
- Basement
- Pool
Property vs Single Family Average in 30076
Price
Taxes
Year Built

 ©2026 Georgia Multiple Listing Service All information deemed reliable but not guaranteed. All properties are subject to prior sale, change or withdrawal. Neither listing broker(s) or information provider(s) shall be responsible for any typographical errors, misinformation, misprints and shall be held totally harmless. Listing(s) information is provided for consumer's personal, non-commercial use and may not be used for any purpose other than to identify prospective properties consumers may
 Northeast Georgia Board of REALTORS® All information deemed reliable but not guaranteed. All properties are subject to prior sale, change or withdrawal. Neither listing broker(s) or information provider(s) shall be responsible for any typographical errors, misinformation, misprints and shall be held totally harmless. Listing(s) information is provided for consumer's personal, non-commercial use and may not be used for any purpose other than to identify prospective properties consumers may be
 The information set forth on this site is based upon information which we consider reliable, but because it has been supplied by third parties to our franchisees (who in turn supplied it to us), we can not represent that it is accurate or complete, and it should not be relied upon as such. The offerings are subject to errors, omissions, changes, including price, or withdrawal without notice. All dimensions are approximate and have not been verified by the selling party and can not be verified. It
