
Price Reduction - Primary on Main









Address
114 Vivian Lane, Peachtree City, GA
Price
$ 550,000
Property Attributes
- MLS#10761273
- TypeSingle Family
- Listing Status Price Change
- CountyFayette
- CityPeachtree City
- NeighborhoodWilksmoor Woods
- Zip30269
- StyleOther
- Year Built2021
- Taxes$ 5930
- Price$ 550,000
- Bedrooms3
- Full Bathrooms2
- Half Bathrooms0
- Sqr Footage2122
- Lot Size0.17 Acres
Data Source:
Georgia MLS (GAMLS)
Property Description
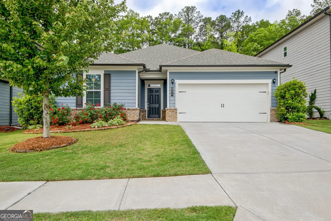
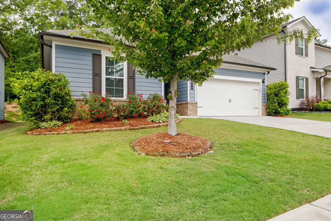
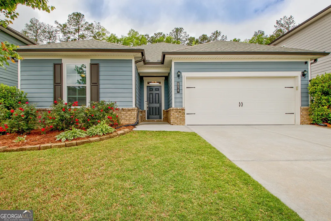
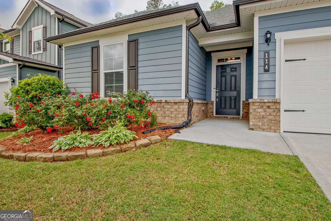
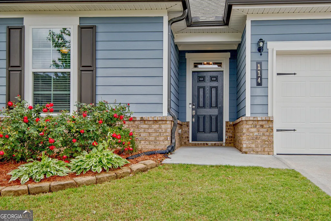
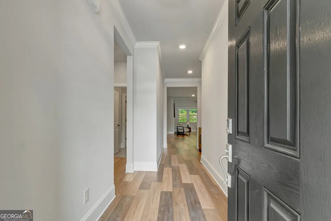
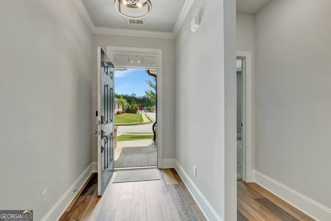
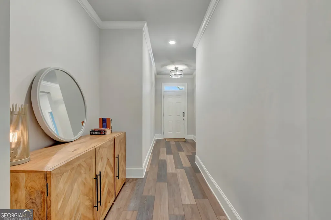
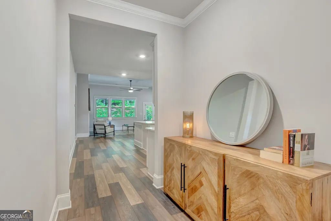
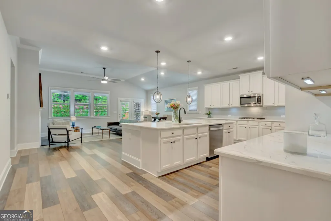
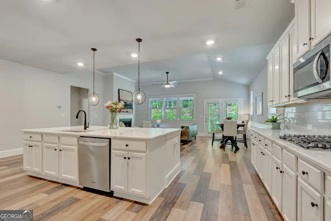
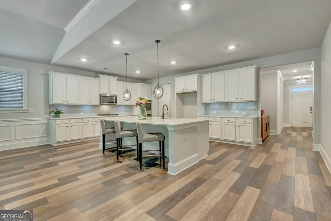
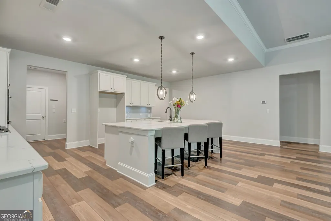
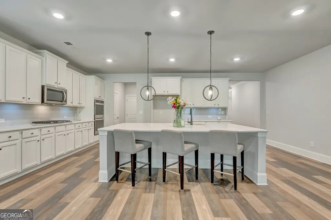
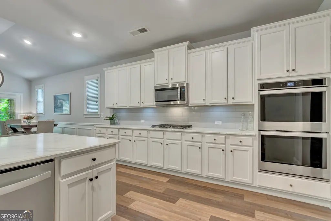
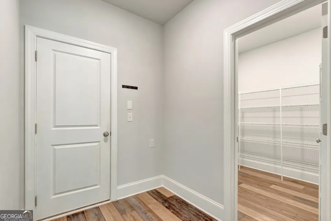
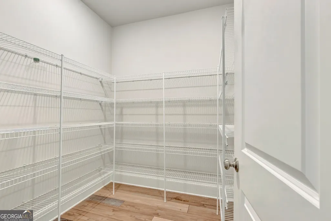
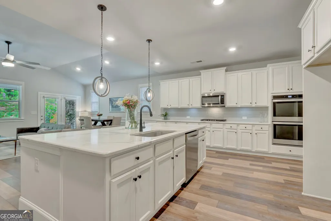
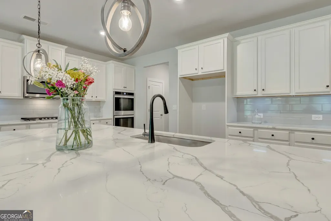
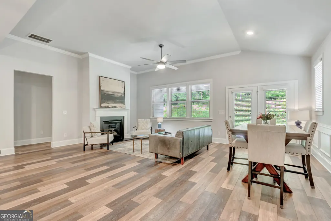
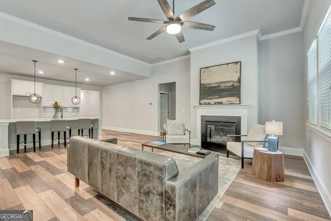
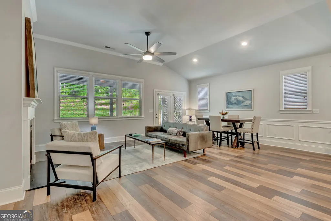
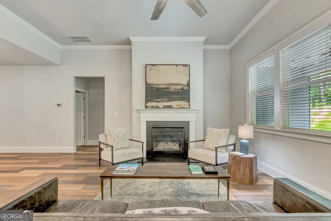
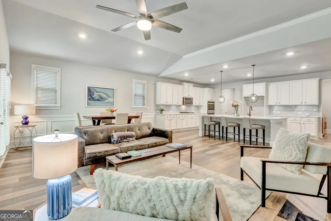
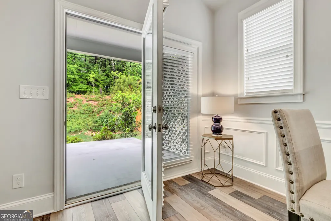
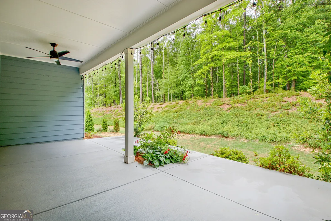
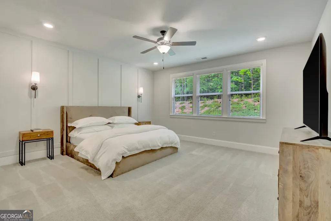
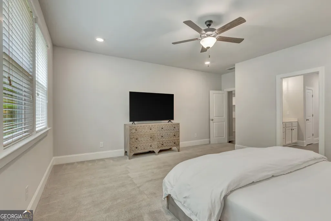
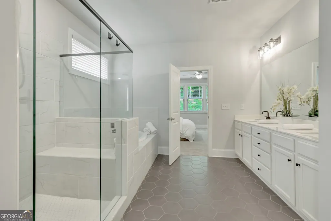
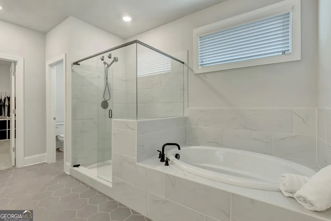
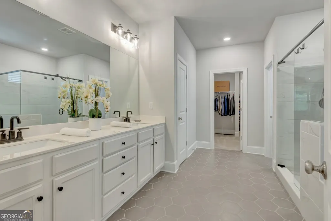
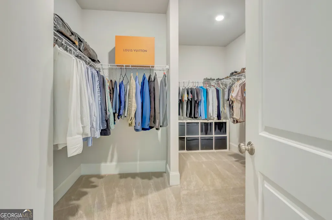
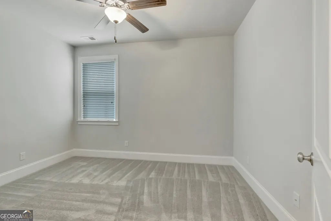
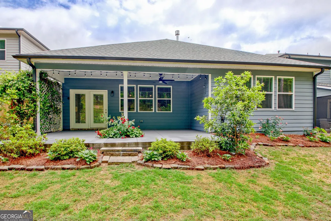
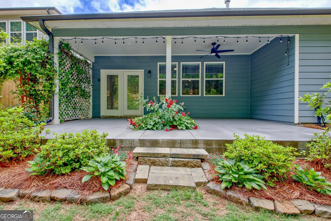
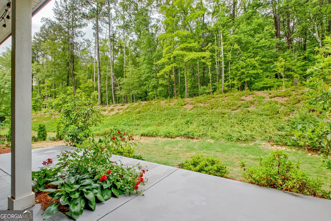
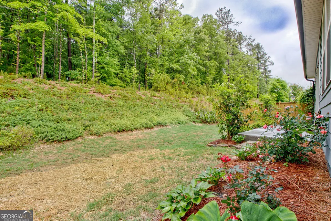
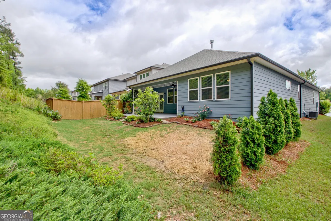
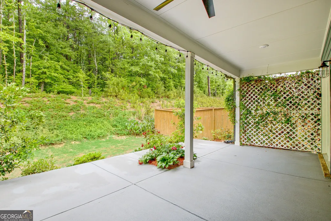
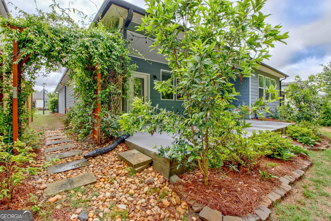
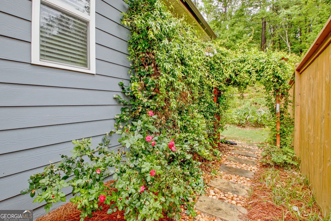
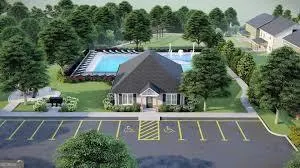
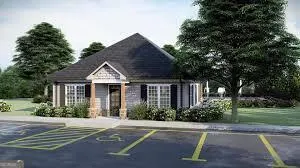
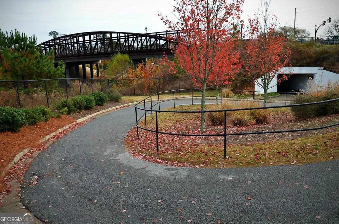
PRICE IMPROVEMENT ON THIS Immaculate One-Level Ranch in the Highly Sought-After North Side of Peachtree City! Built in 2021, this better-than-new 3-bedroom, 2-bathroom split-plan home offers the perfect blend of modern luxury and serene privacy. Backing up to lush green space, the property features thoughtful landscaping outside & fresh paint inside! Step inside to find beautiful wood-style flooring flowing through an expansive open floor plan. The dream kitchen is the heart of the home, boasting an abundance of cabinetry, an oversized walk-in pantry, double ovens & a massive banquet-style island-perfect for hosting large gatherings. The spacious Primary Suite is bathed in natural light, featuring a spa-like bath with an oversized tile shower, soaking tub, and a primary closet designed for ultimate organization. Outside, enjoy your private covered back porch & a charming archway of climbing vines and lush plantings. Located in a premier community featuring a Jr. Olympic-sized pool, you'll have direct access to Peachtree City's iconic 100+ mile golf cart path system that is used for all recreation whether it be walking, biking or just wandering after a long day. You also might be heading to the three local lakes, world-class golf courses, or nearby shopping and dining, everything is just a golf cart ride away. Enjoy the quiet suburban lifestyle with easy access to Atlanta for sports and recreation & easy commute to the Atlanta International Airport.
| Elementary School | Middle School | High School |
|---|---|---|
| Crabapple Elementary School | Flat Rock Middle School | Sandy Creek High School |
| Price History | |
|---|---|
| 5/9/2026 | Listed $565,000 |
| 8/19/2026 | 3$550,000 |
General Features
| Sewer | Public Sewer |
|---|---|
| Heating | Central,Natural Gas |
| Cooling | Central Air |
| Utilities | Cable Available,High Speed Internet,Natural Gas Available,Sewer Connected,Underground Utilities |
| Roof | Tile |
| Appliances | Convection Oven,Cooktop,Dishwasher,Disposal,Double Oven,Gas Water Heater,Microwave,Stainless Steel Appliance(s) |
| HOA Fee | 700 |
| Association Fee Includes | Management Fee,Swimming |
| Patio/Porch Features | Patio,Porch |
| Architectural Style | Other |
| Construction Materials | Brick,Concrete |
| Year Built | 2021 |
| Levels | One |
| Property Subtype | Single Family Residence |
| Tax Year | 2025 |
| Community Features | Clubhouse,Playground,Pool,Sidewalks,Street Lights |
| County | Fayette |
| New Construction | false |
| Property Type | Residential |
| HOA | true |
| Attached Garage | false |
| Subdivision Name | Wilksmoor Woods |
| Garage Y/N | true |
| Full Baths | 2 |
| Status | Price Change |
| Directions | GPS to 114 Vivian. Alternatively: From Hwy 74 South, turn Right on Kedron Dr. Continue straight through the light (becomes MacDuff Pkwy). Turn Left into Wilksmoor Woods, Right on Caledonia. Home is straight ahead on Vivian. From Hwy 74 North: Turn Left on Senoia Rd, Left on MacDuff, Left into Wilksmoor, Right on Caledonia. |
| High School | Sandy Creek |
| City | Peachtree City |
| Lot Size Units | Square Feet |
| Lot Size Square Feet | 7405.2 |
| Carport Y/N | false |
| Elementary School | Crabapple |
| Land Lease Y/N | false |
| Tax Annual Amount | 5930 |
| Home Warranty Y/N | false |
| Middle/Junior High School | Flat Rock |
| Property Condition | Resale |
| Virtual Tour | https://youtu.be/JUBB3GkzmnY |
| Structure Type | House |
| Building Area Units | Square Feet |
| Living Area Units | Square Feet |
| Standard Status | Active |
Interior Features
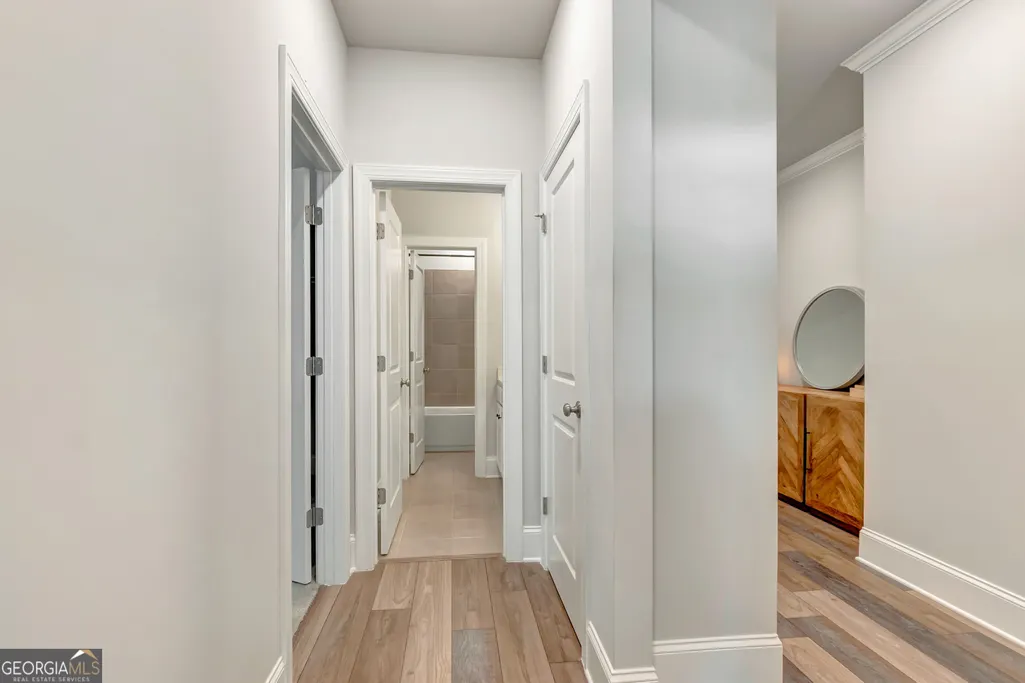
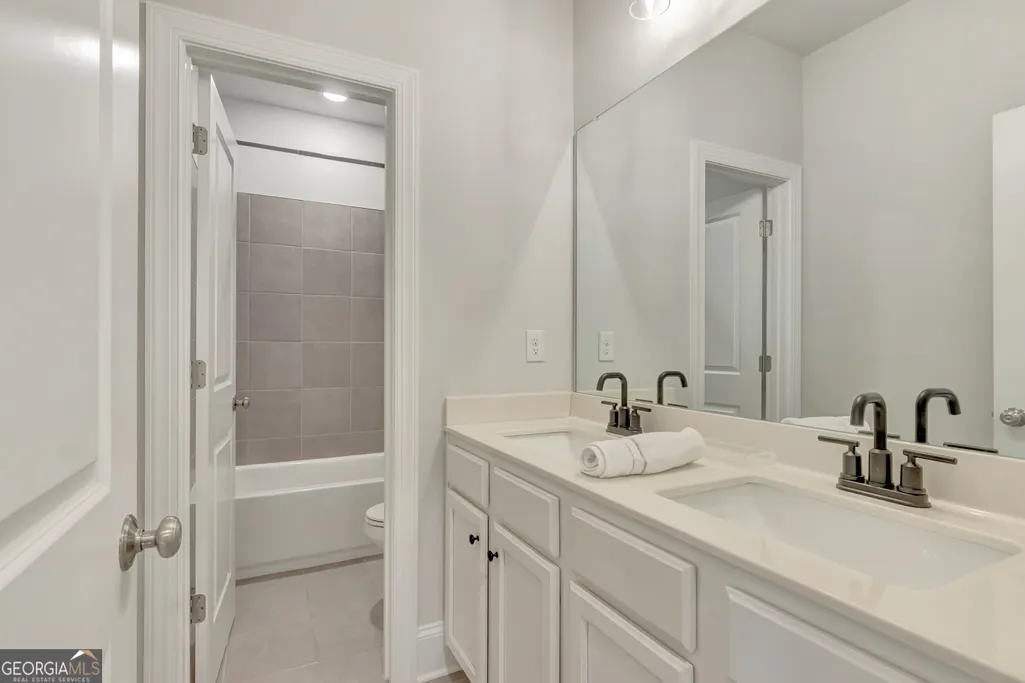
| Interior Amenities | Double Vanity,Master On Main Level,Separate Shower,Soaking Tub,Split Bedroom Plan,Tile Bath,Walk-In Closet(s) |
|---|---|
| Basement | None |
| Flooring | Carpet,Hardwood,Sustainable |
| Total Fireplaces | 1 |
| Fireplace Features | Factory Built,Family Room,Gas Log |
| Air Conditioning Y/N | true |
| Heating Y/N | true |
| Fireplace Y/N | true |
| Above Grade Finished Area | 2122 |
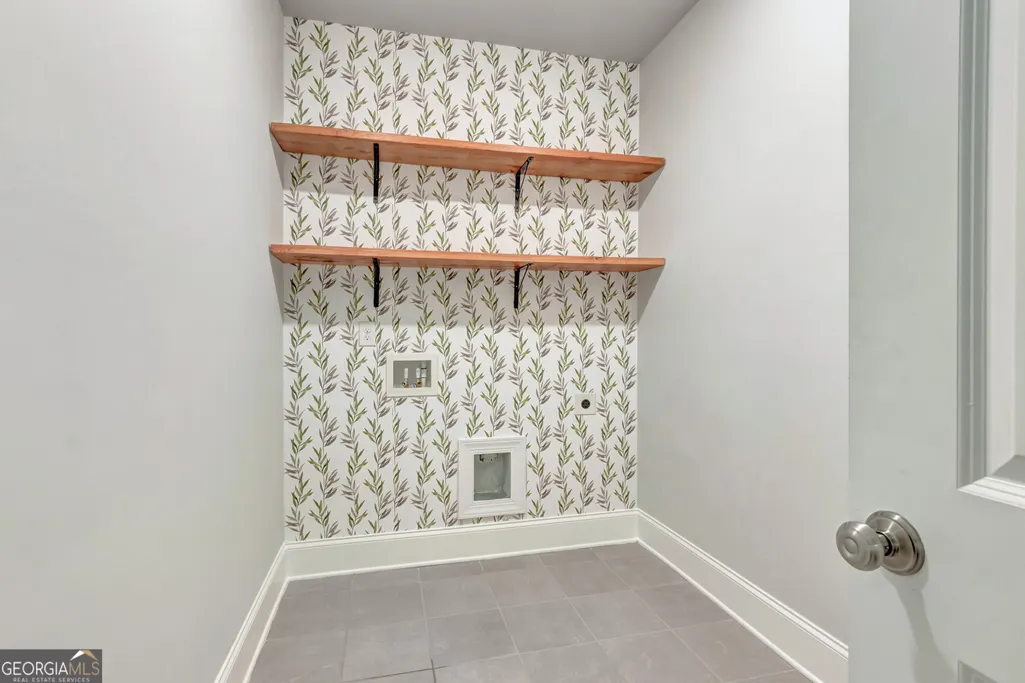
| Laundry Features | Laundry Closet |
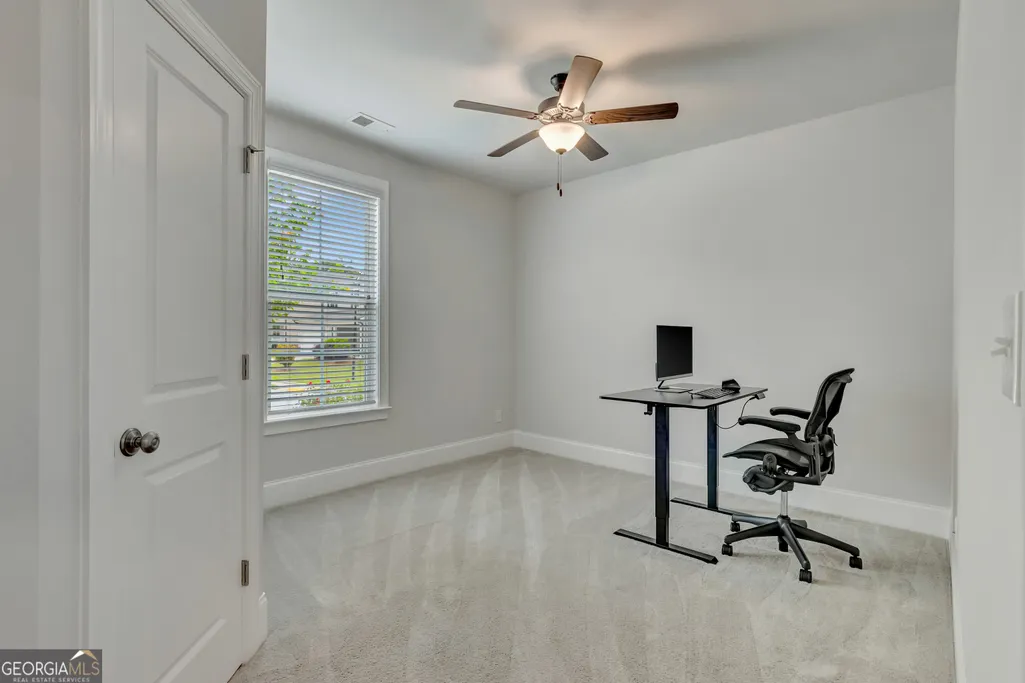
| Total Bedrooms | 3 |
| Main Level Bedrooms | 3 |
| Main Level Bathrooms | 2 |
| Below Grade Finished Area Unit Type | Square Feet |
| LivingAreaSource | Public Records |
| Above Grade Finished Area Unit Type | Square Feet |
| Total Baths | 2 |
Exterior Features
| Parking Features | Garage,Garage Door Opener |
|---|---|
| Lot Features | Greenbelt |
| Water Source | Public |
| Total Parking | 2 |
| Lot Size Area | 7405.2 |
| Building Area Total | 2122 |
| Lot Size Acres | 0.17 |
| Lot Size Source | Public Records |
Amenities
- Foreclosure
- Views
- Short Sale
- New Construction
- Adult 55+
- Lease To Own
- No HOA Fees
- Furnished
- Primary On Main
- Air Conditioning
- Seller Finance
- Green
- Fixer Upper
- Horse
- Golf
- Fireplace
- Deck
- Garage
- Basement
- Pool
Property vs Single Family Average in 30269
Price
Taxes
Year Built
In The Neighborhood
Primary On Main
Peachtree City
$ 615,000
- Type
- Single Family
- Size
- 3,137 SqFt
- Rooms
- 5 Beds + 3.5 Baths

 ©2026 Georgia Multiple Listing Service All information deemed reliable but not guaranteed. All properties are subject to prior sale, change or withdrawal. Neither listing broker(s) or information provider(s) shall be responsible for any typographical errors, misinformation, misprints and shall be held totally harmless. Listing(s) information is provided for consumer's personal, non-commercial use and may not be used for any purpose other than to identify prospective properties consumers may
 Northeast Georgia Board of REALTORS® All information deemed reliable but not guaranteed. All properties are subject to prior sale, change or withdrawal. Neither listing broker(s) or information provider(s) shall be responsible for any typographical errors, misinformation, misprints and shall be held totally harmless. Listing(s) information is provided for consumer's personal, non-commercial use and may not be used for any purpose other than to identify prospective properties consumers may be
 The information set forth on this site is based upon information which we consider reliable, but because it has been supplied by third parties to our franchisees (who in turn supplied it to us), we can not represent that it is accurate or complete, and it should not be relied upon as such. The offerings are subject to errors, omissions, changes, including price, or withdrawal without notice. All dimensions are approximate and have not been verified by the selling party and can not be verified. It
