
Price Reduction - Primary on Main
Address
1611 Lake View Court, Loganville, GA
Price
$ 484,900
Property Attributes
- MLS#10761325
- TypeSingle Family
- Listing Status Active
- CountyWalton
- CityLoganville
- NeighborhoodMeadows at Blue Springs
- Zip30052
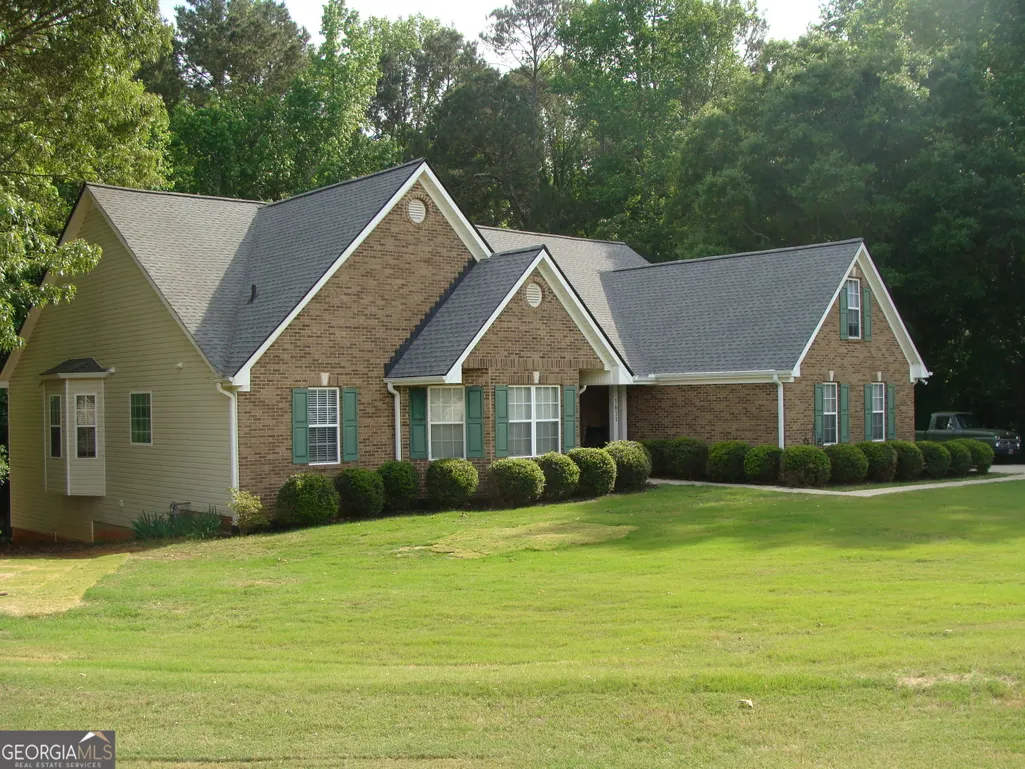
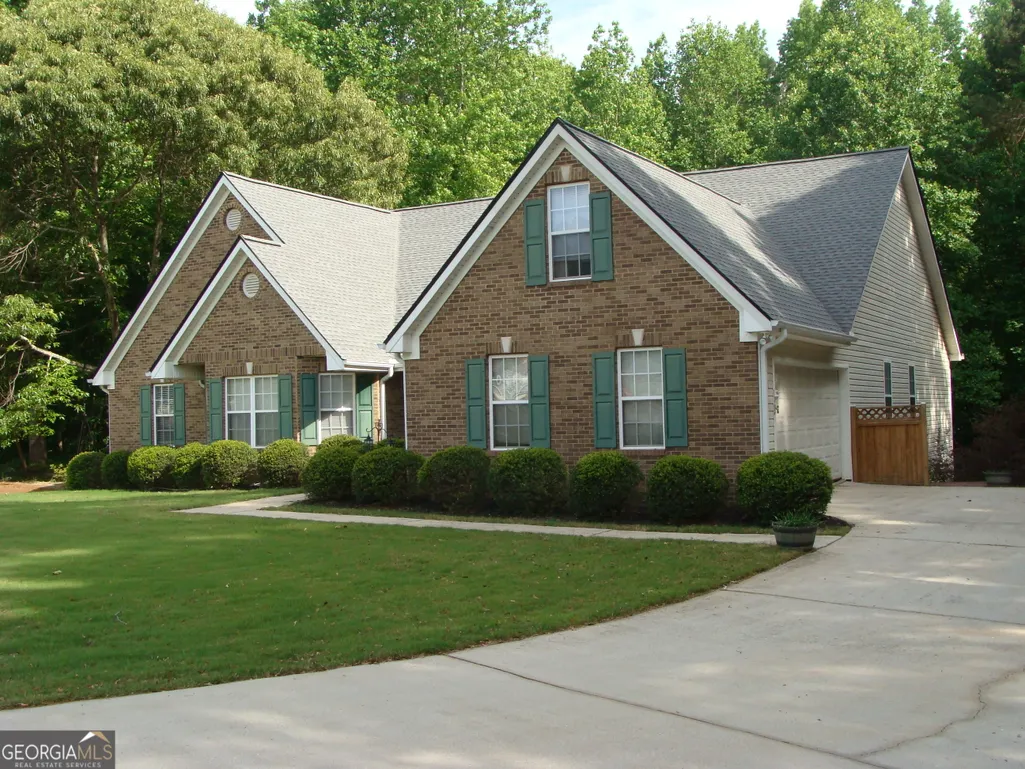
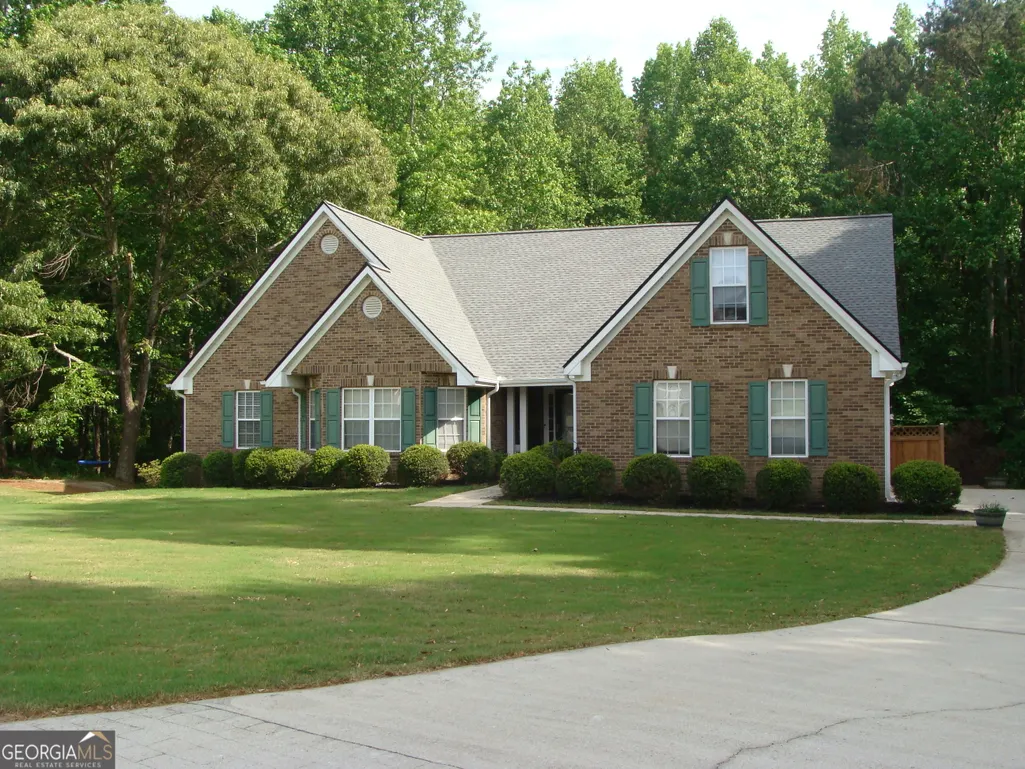
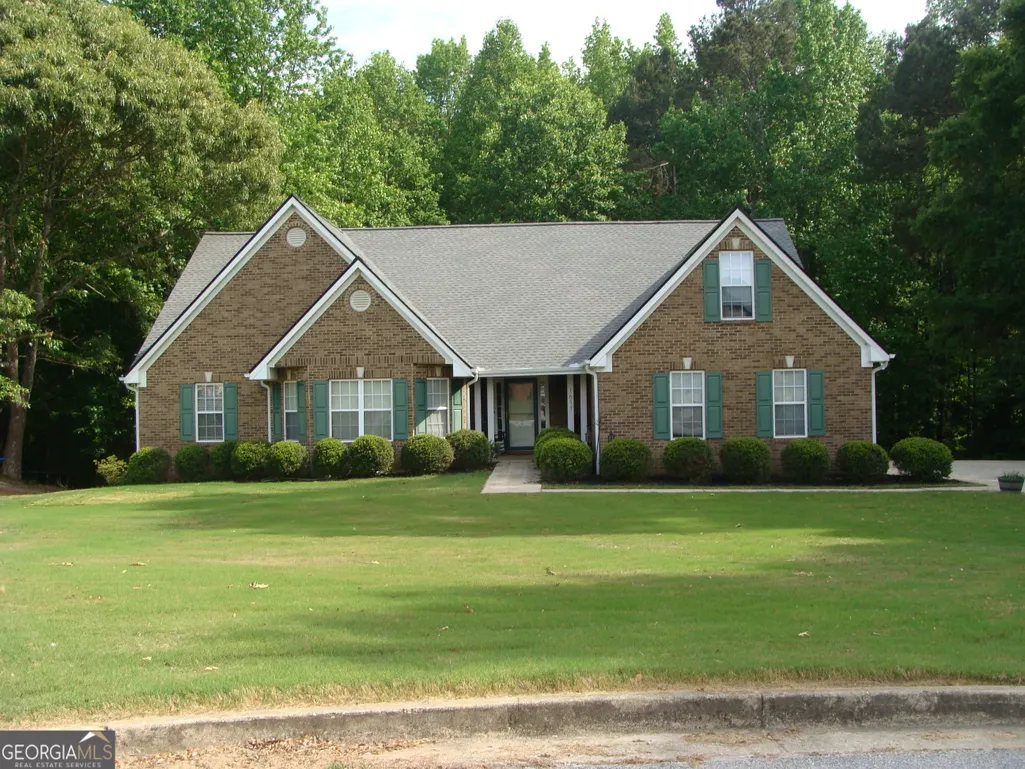
- StyleBrick Front, Ranch, Traditional
- Year Built2001
- Taxes$ 5042
- Price$ 484,900
- Bedrooms5
- Full Bathrooms3
- Half Bathrooms0
- Sqr Footage4488
- Lot Size1.38 Acres
Data Source:
Georgia MLS (GAMLS)
Property Description
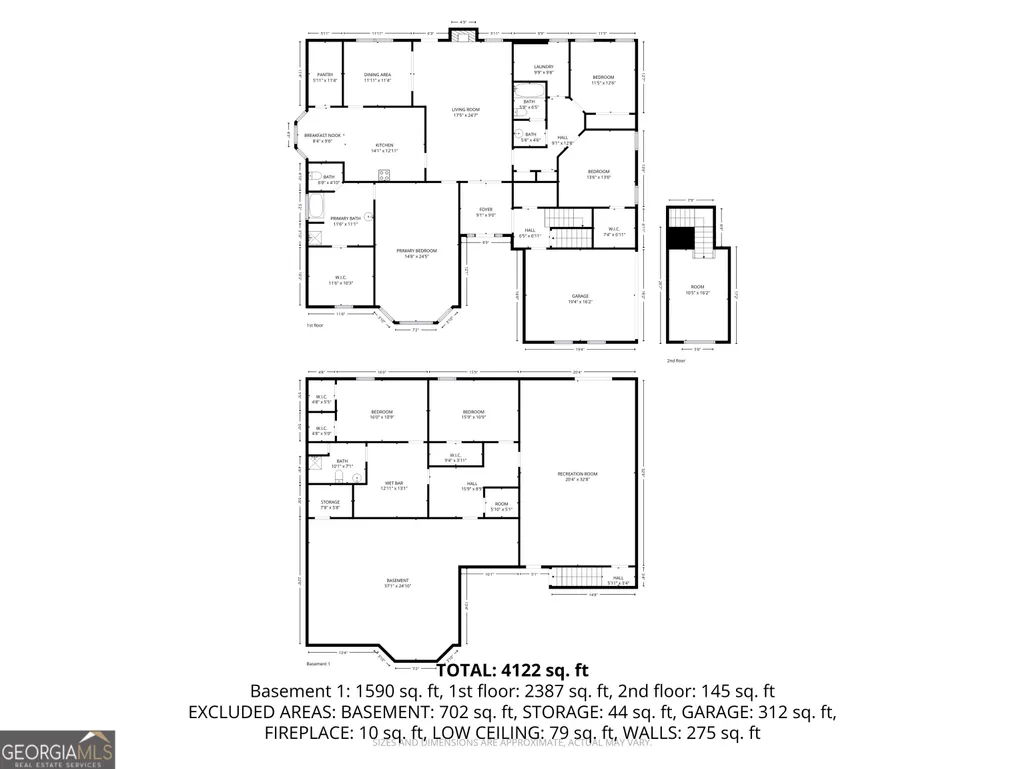
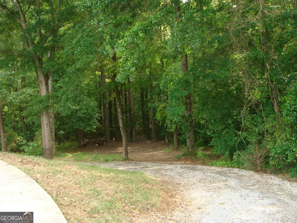
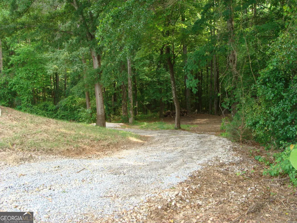
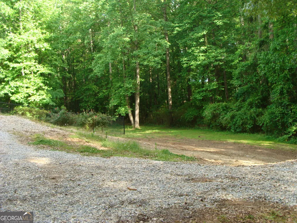
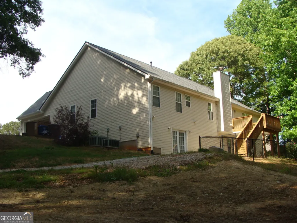
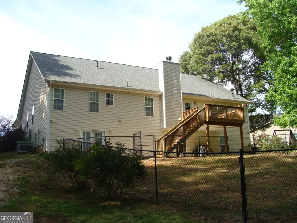
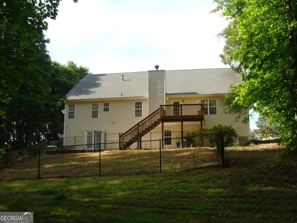
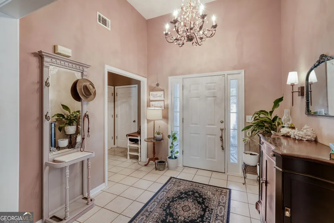
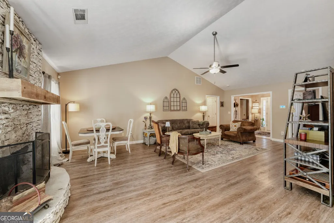
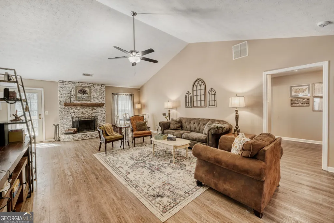
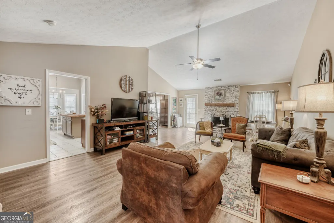
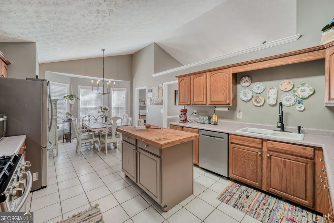
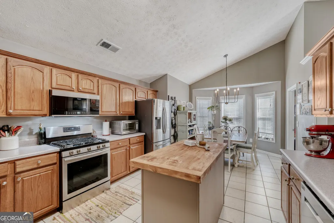
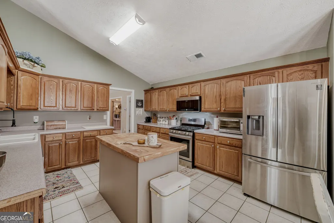
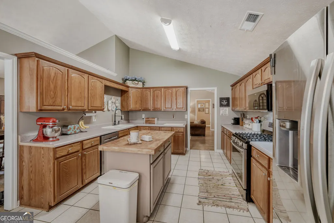
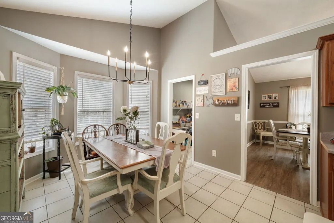
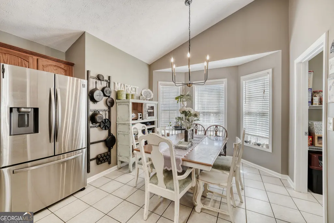
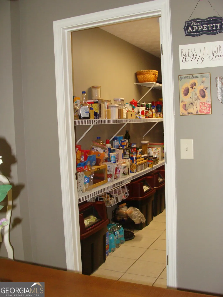
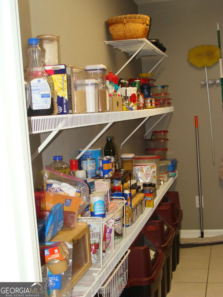
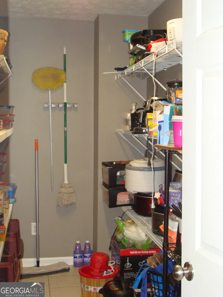
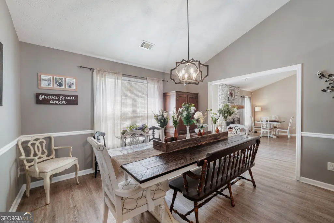
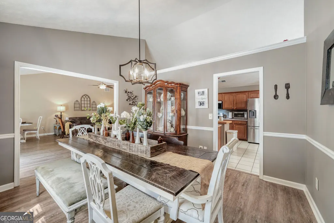
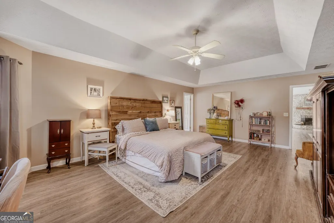
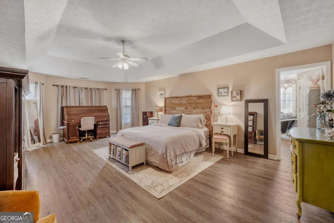
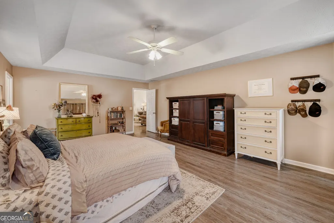
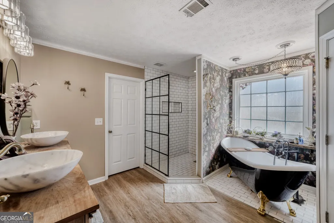
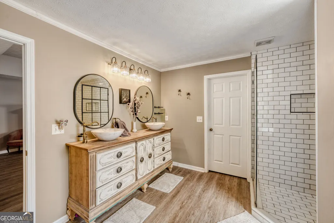
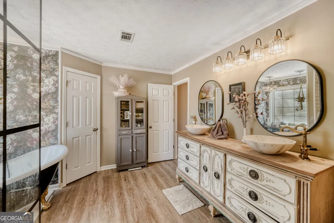
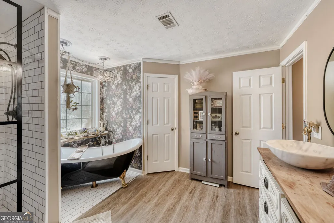
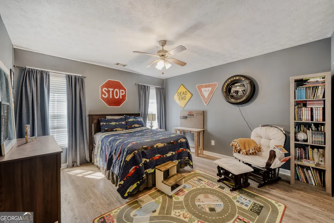
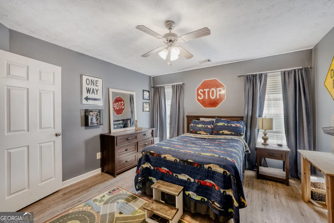
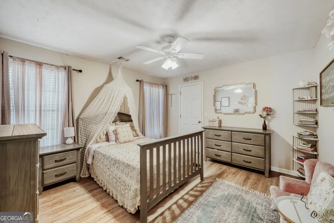
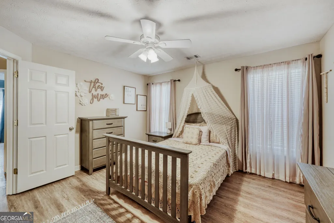
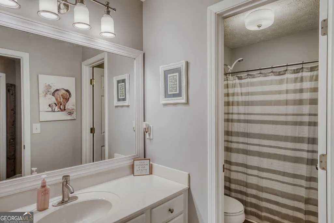
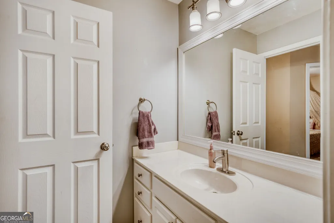
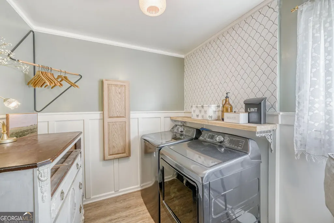
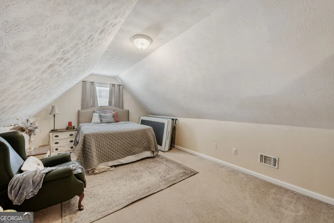
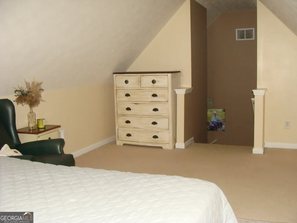
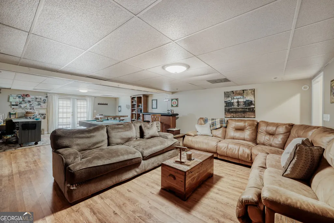
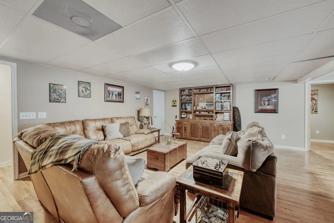
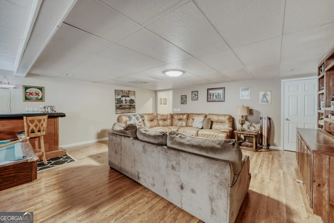
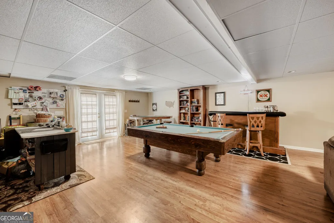
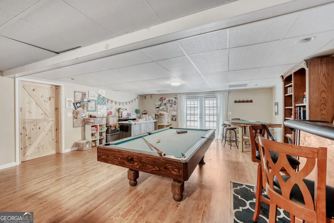
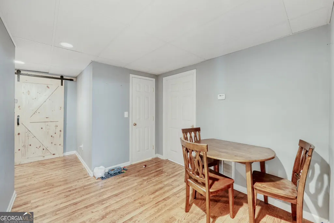
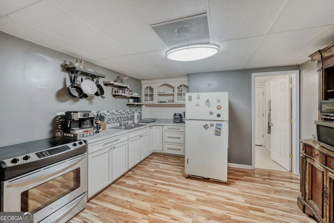
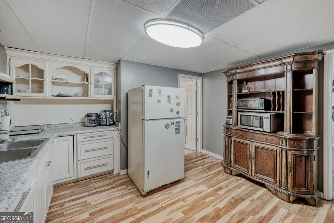
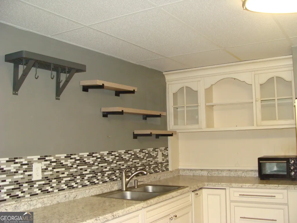
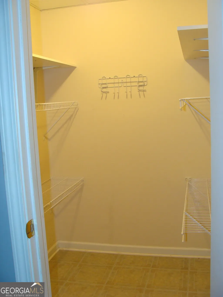
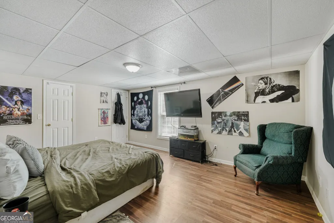
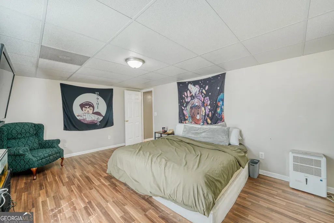
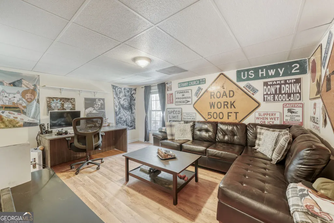
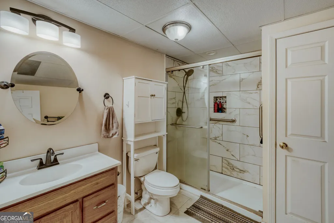
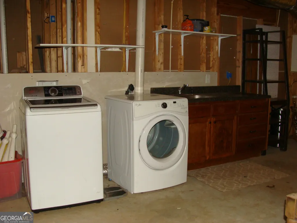
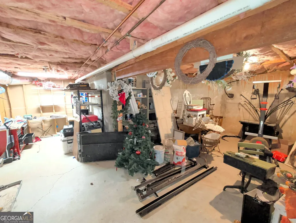
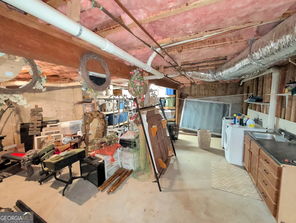
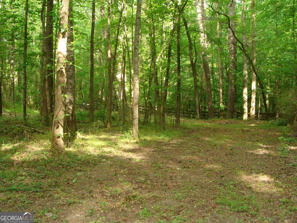
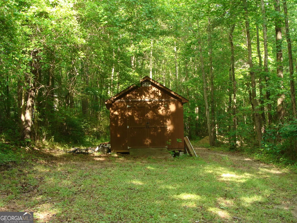
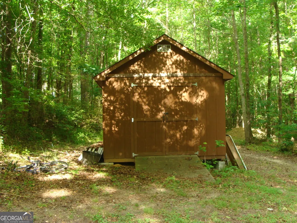
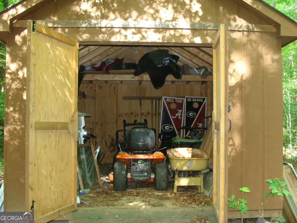
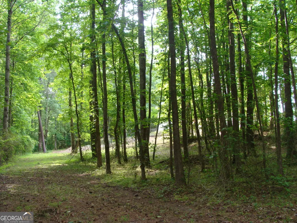
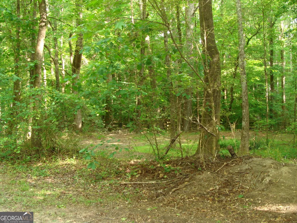
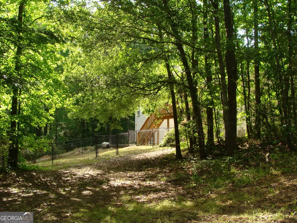
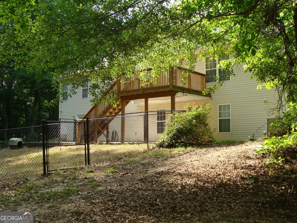
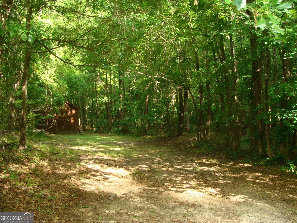
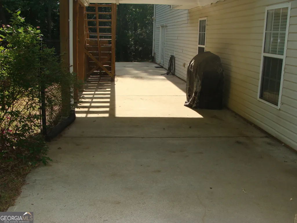
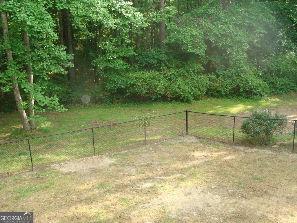
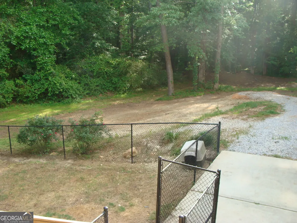
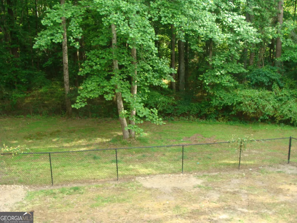
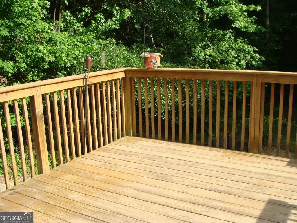
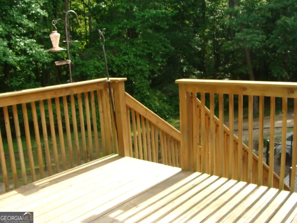
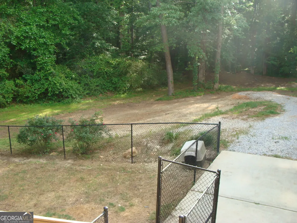
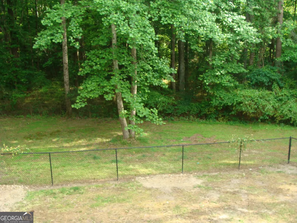
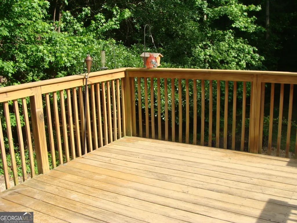
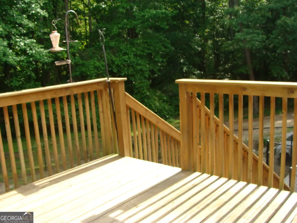
Welcome to this exceptional ranch home offering over 4,000 square feet of finished living space, a fully finished terrace level with a complete in-law suite, and endless possibilities for multigenerational living or rental income-all with NO HOA. Situated on a peaceful 1.38 acre cul-de-sac lot with mature trees and open green space, this home combines privacy, functionality, and room to grow. The main level features an inviting open layout with a tiled foyer, spacious vaulted family room highlighted by a whitewashed stone fireplace, and a large eat-in kitchen designed for everyday living and entertaining. The kitchen offers abundant cabinetry, generous counter space, a center island with a new countertop, an oversized walk-in pantry, stainless steel appliances, gas cooking, and a dishwasher and microwave that are less than one year old. Luxury vinyl plank flooring flows throughout the main living areas, while the formal dining room comfortably seats 12 and features a vaulted ceiling, chair rail, and updated lighting. The private owner's suite on the main is a true retreat with a tray ceiling, bay window sitting area, and a beautifully renovated spa-inspired bath complete with a double vanity, oversized tiled shower, clawfoot soaking tub, private water closet, and walk-in closet. A split-bedroom floor plan offers two spacious secondary bedrooms with generous closet space, a full bath with separate vanity area, and a convenient laundry room. Above the garage, the finished vaulted bonus room provides flexible space for a sixth bedroom, home office, playroom, media room, or hobby area. The fully finished basement is ideal for extended family or income-producing opportunities, featuring its own private entrance and separate driveway. This impressive space includes a full kitchen with a walk-in pantry, stove, refrigerator, dining area, two large bedrooms with walk-in closets, a full bath, and an expansive family room that can easily accommodate a recreation area, home gym, or media space. A massive unfinished storage area includes a second laundry area with washer and dryer, utility sink, built-in cabinetry, and ample room for a workshop, fitness equipment, or additional storage. Outdoor living is equally impressive with a deck overlooking the beautiful wooded surroundings, a ground-level patio, and a separate fenced area perfect for children or pets. The property also includes a large detached storage building ideal for lawn equipment, tools, recreational vehicles, or outdoor toys. Additional highlights include a side-entry two-car garage, dual HVAC systems, two water heaters, a roof approximately three years old, abundant parking, and a gravel drive leading directly to the terrace-level entrance. Located in highly desirable Walton County, this home is zoned for Youth Elementary, Youth Middle, and Walnut Grove High School. Youth Elementary is less than a mile away, Loganville Christian Academy is just minutes from the home, and Blue Springs Youth Soccer Association is within walking distance. If you've been searching for space, flexibility, privacy, and exceptional value, this one-of-a-kind property delivers. Schedule your private showing today and experience everything this remarkable home has to offer.
| Elementary School | Middle School | High School |
|---|---|---|
| Youth Elementary School | Youth Middle School | Walnut Grove High School |
| Price History | |
|---|---|
| 5/9/2026 | Listed $539,900 |
| 5/23/2026 | 2$529,900 |
| 6/18/2026 | 2$519,900 |
| 7/19/2026 | 2$509,900 |
| 7/31/2026 | 3$495,000 |
| 8/10/2026 | 2$484,900 |
General Features
| Sewer | Septic Tank |
|---|---|
| Heating | Central,Heat Pump,Zoned |
| Cooling | Ceiling Fan(s),Central Air,Heat Pump,Zoned |
| Utilities | High Speed Internet,Underground Utilities |
| Roof | Composition |
| Appliances | Dishwasher,Dryer,Gas Water Heater,Microwave,Range,Refrigerator,Stainless Steel Appliance(s),Washer |
| Association Fee Includes | None |
| Patio/Porch Features | Deck,Patio,Porch |
| Architectural Style | Brick Front,Ranch,Traditional |
| Security Features | Open Access,Security System,Smoke Detector(s) |
| Construction Materials | Brick,Vinyl Siding |
| Year Built | 2001 |
| Electric | 220 Volts |
| Levels | One and One Half |
| Property Subtype | Single Family Residence |
| Tax Year | 2025 |
| Community Features | Street Lights,Walk To Schools |
| County | Walton |
| New Construction | false |
| Property Type | Residential |
| HOA | false |
| Attached Garage | true |
| Subdivision Name | Meadows at Blue Springs |
| Garage Y/N | true |
| Other Structures | Outbuilding |
| Full Baths | 3 |
| Status | Active |
| Directions | From Loganville, take Hwy 78 to Hwy 81 South - Turn right on Center Hill Church Rd - Turn left on Blue Springs Drive - Turn right on Lake View Ct - House on the right in the cul-de-sac. |
| High School | Walnut Grove |
| City | Loganville |
| Lot Size Units | Acres |
| Lot Size Square Feet | 60112.8 |
| Carport Y/N | false |
| Elementary School | Youth |
| Property Attached Y/N | false |
| Land Lease Y/N | false |
| Tax Annual Amount | 5042 |
| Home Warranty Y/N | false |
| Middle/Junior High School | Youth |
| Property Condition | Resale |
| Virtual Tour | https://unbranded.virtuance.com/listing/1611-lake-view-ct-loganville-georgia |
| Structure Type | House |
| Building Area Units | Square Feet |
| Living Area Units | Square Feet |
| Standard Status | Active |
Interior Features
| Interior Amenities | Double Vanity,In-Law Floorplan,Master On Main Level,Separate Shower,Soaking Tub,Split Bedroom Plan,Tray Ceiling(s),Vaulted Ceiling(s),Walk-In Closet(s) |
|---|---|
| Basement | Bath Finished,Daylight,Exterior Entry,Finished,Full,Interior Entry |
| Flooring | Laminate,Sustainable,Tile |
| Total Fireplaces | 1 |
| Fireplace Features | Factory Built,Family Room,Gas Starter |
| Common Walls | No Common Walls |
| Air Conditioning Y/N | true |
| Heating Y/N | true |
| Window Features | Bay Window(s),Double Pane Windows |
| Fireplace Y/N | true |
| Above Grade Finished Area | 2788 |
| Laundry Features | In Basement,In Hall,Upper Level |
| Total Bedrooms | 5 |
| Below Grade Finished Area | 1700 |
| Main Level Bedrooms | 3 |
| Main Level Bathrooms | 2 |
| Below Grade Finished Area Unit Type | Square Feet |
| LivingAreaSource | Public Records |
| Above Grade Finished Area Unit Type | Square Feet |
| Kitchen Features | Breakfast Area,Kitchen Island,Second Kitchen,Walk-in Pantry |
| Total Baths | 3 |
| Dining Room Features | Seats 12+,Separate Room |
Exterior Features
| Vegetation | Grassed,Partially Wooded |
|---|---|
| Fencing | Back Yard,Chain Link |
| Parking Features | Garage,Attached,Parking Pad,Kitchen Level,Garage Door Opener,Side/Rear Entrance |
| Lot Features | Cul-De-Sac,Level,Sloped |
| Water Source | Public |
| Total Parking | 4 |
| Lot Size Area | 1.38 |
| Foundation Details | Slab |
| Building Area Total | 4488 |
| Lot Size Acres | 1.38 |
| Lot Size Source | Public Records |
Amenities
- Foreclosure
- Views
- Short Sale
- New Construction
- Adult 55+
- Lease To Own
- No HOA Fees
- Furnished
- Primary On Main
- Air Conditioning
- Seller Finance
- Green
- Fixer Upper
- Horse
- Golf
- Fireplace
- Deck
- Garage
- Basement
- Pool
Property vs Single Family Average in 30052
Price
Taxes
Year Built

 ©2026 Georgia Multiple Listing Service All information deemed reliable but not guaranteed. All properties are subject to prior sale, change or withdrawal. Neither listing broker(s) or information provider(s) shall be responsible for any typographical errors, misinformation, misprints and shall be held totally harmless. Listing(s) information is provided for consumer's personal, non-commercial use and may not be used for any purpose other than to identify prospective properties consumers may
 Northeast Georgia Board of REALTORS® All information deemed reliable but not guaranteed. All properties are subject to prior sale, change or withdrawal. Neither listing broker(s) or information provider(s) shall be responsible for any typographical errors, misinformation, misprints and shall be held totally harmless. Listing(s) information is provided for consumer's personal, non-commercial use and may not be used for any purpose other than to identify prospective properties consumers may be
 The information set forth on this site is based upon information which we consider reliable, but because it has been supplied by third parties to our franchisees (who in turn supplied it to us), we can not represent that it is accurate or complete, and it should not be relied upon as such. The offerings are subject to errors, omissions, changes, including price, or withdrawal without notice. All dimensions are approximate and have not been verified by the selling party and can not be verified. It
