
Primary on Main - Eco Friendly
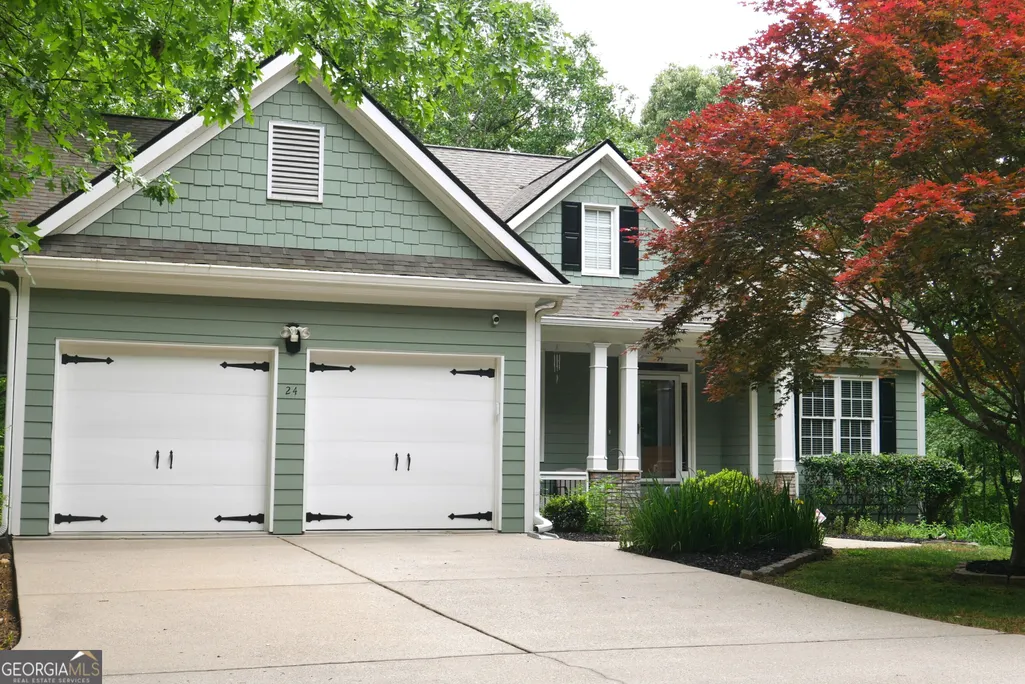
Address
24 Lake Laurel Drive, Dahlonega, GA
Price
$ 534,900
Property Attributes
- MLS#10761360
- TypeSingle Family
- Listing Status Active Under Contract
- CountyLumpkin
- CityDahlonega
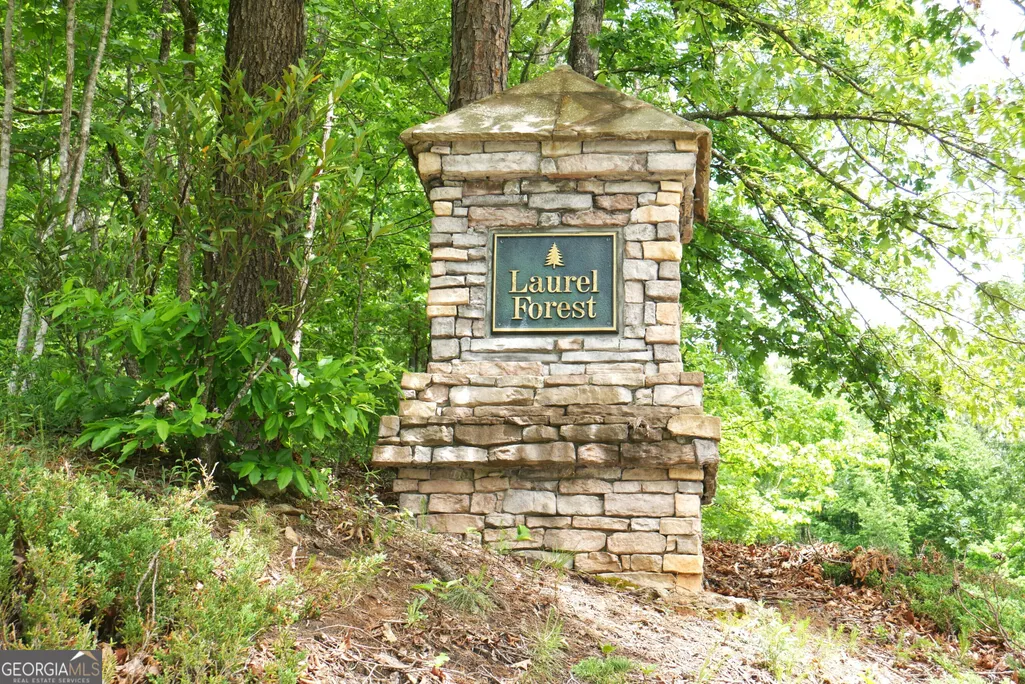
- NeighborhoodLaurel Forest
- Zip30533
- StyleA-Frame, Ranch
- Year Built2001
- Taxes$ 4717
- Price$ 534,900
- Bedrooms5
- Full Bathrooms3
- Half Bathrooms0
- Sqr Footage3188
- Lot Size1.51 Acres
Data Source:
Georgia MLS (GAMLS)
Property Description
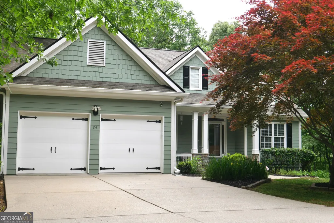
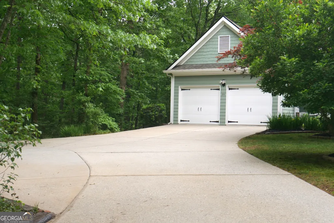
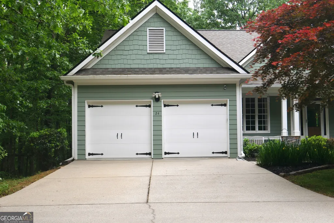
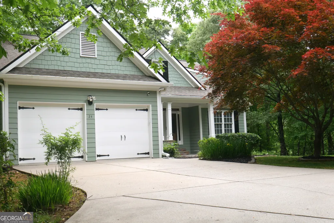
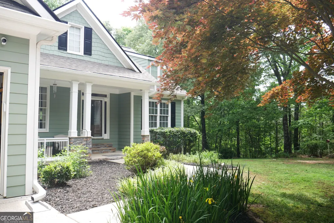
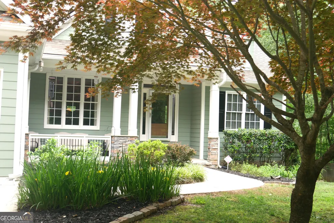
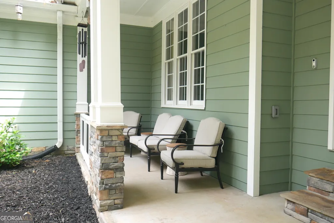
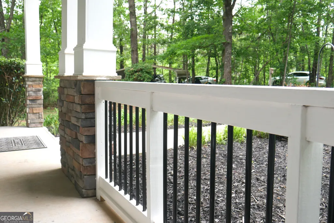
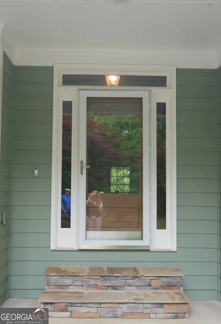
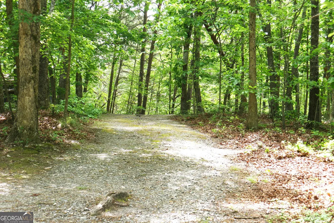
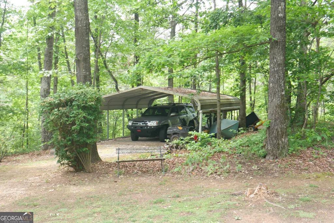
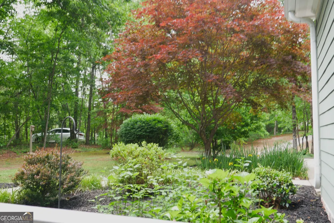
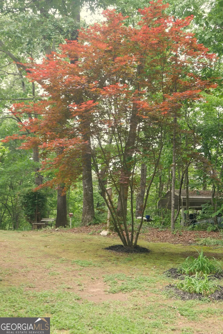

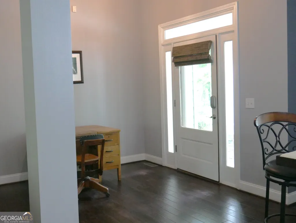
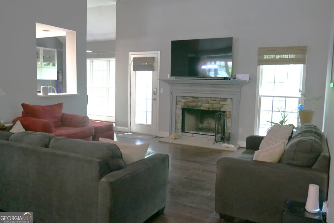
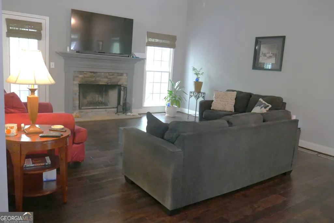
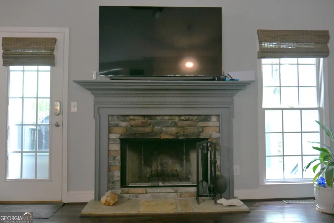
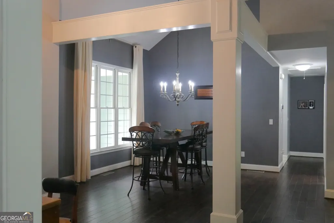
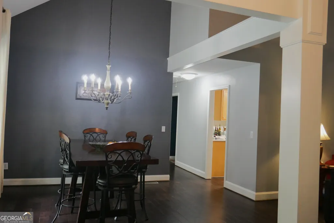
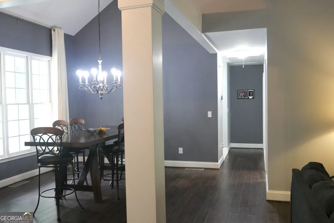
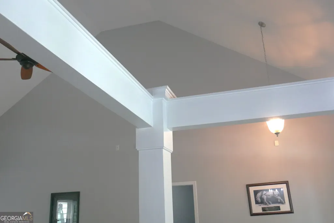
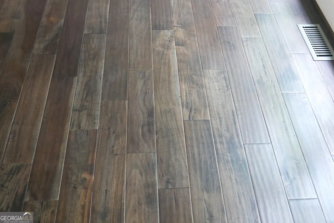
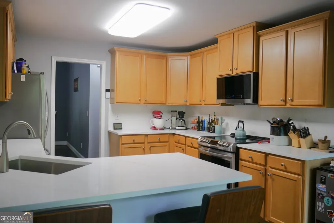
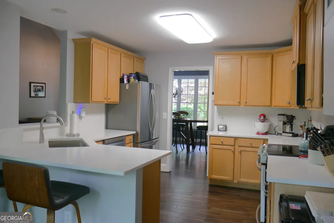
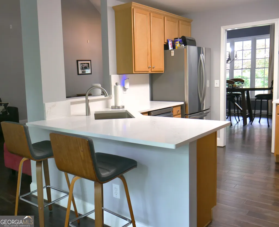
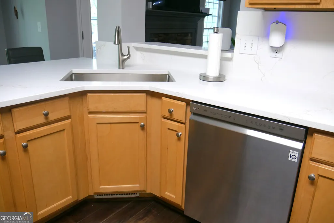
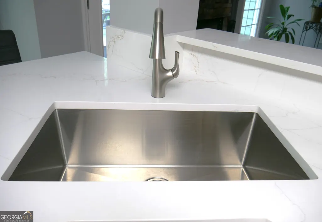
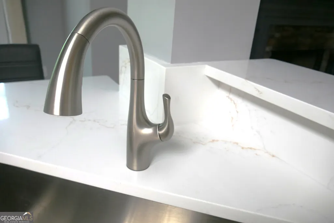
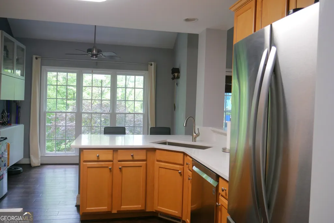
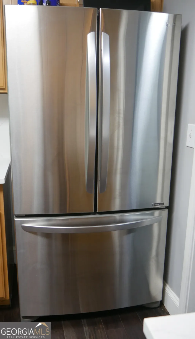
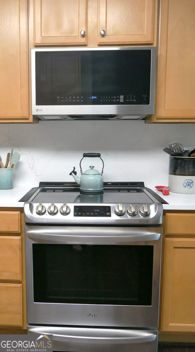
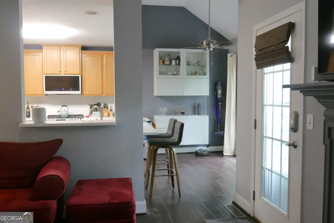
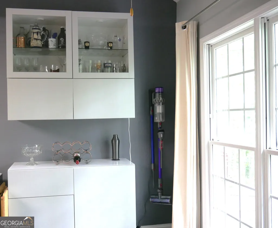
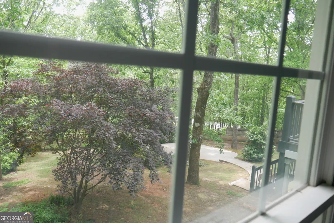
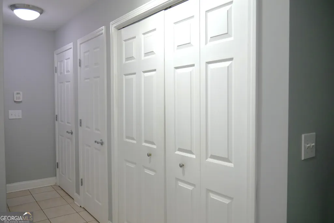
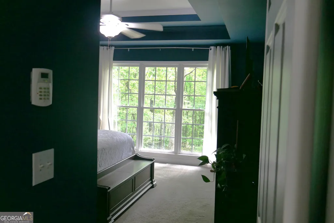
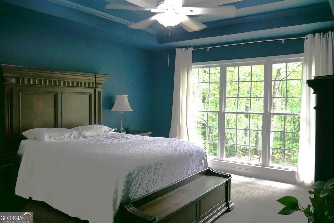
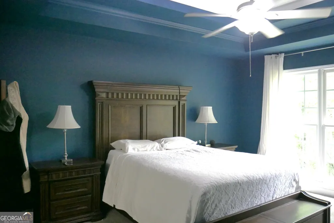
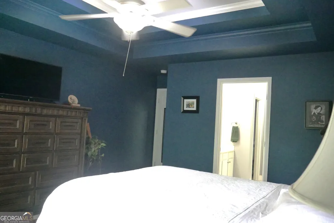
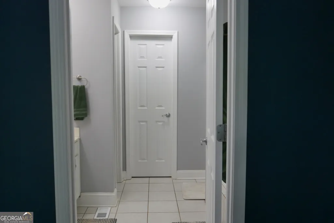
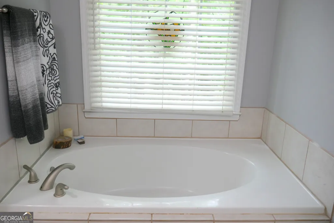
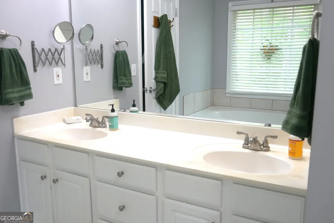
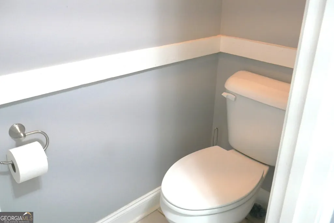
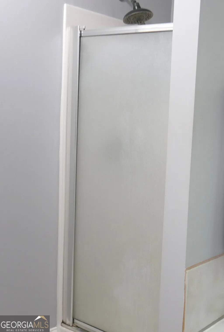
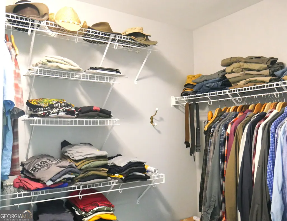
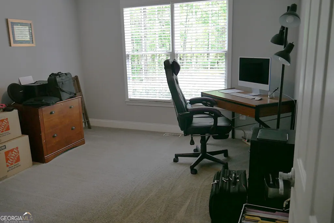
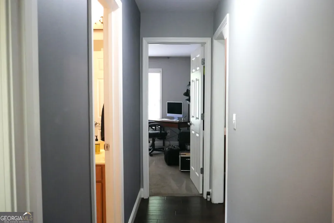
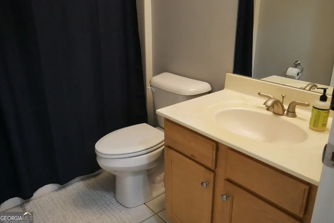
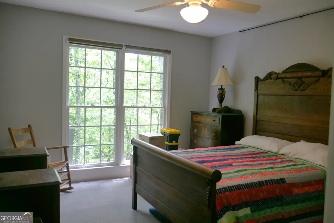
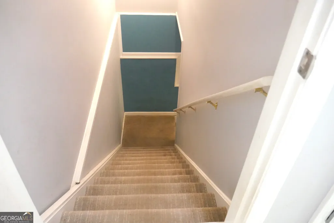
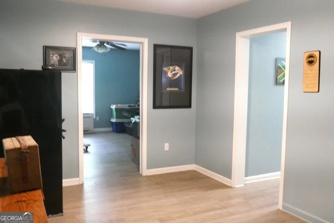
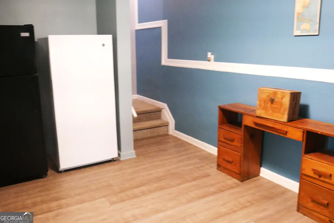
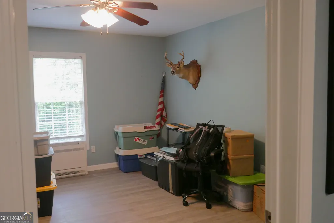
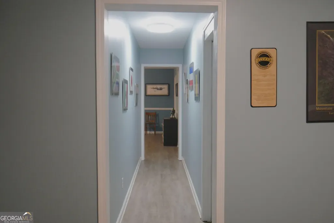
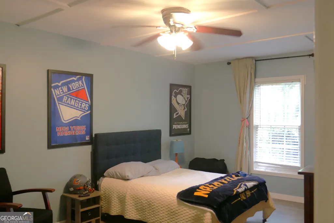
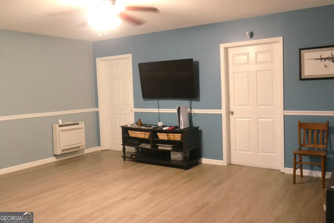
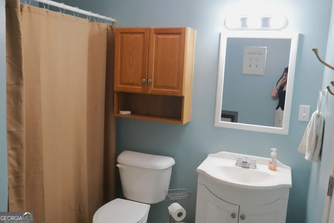
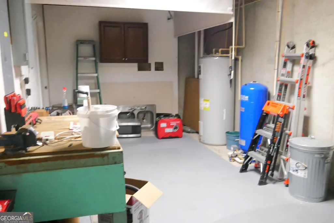
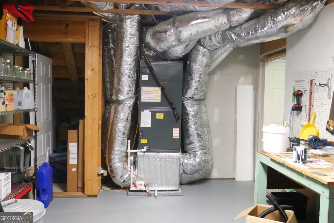
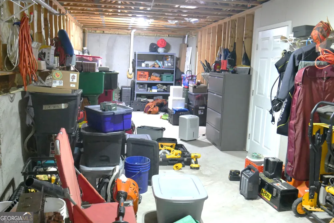
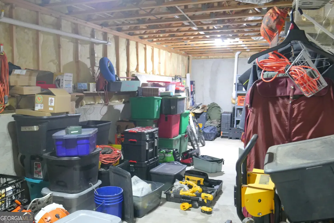
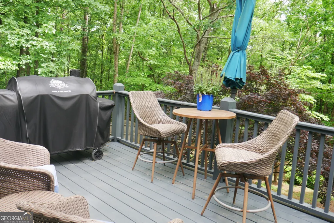
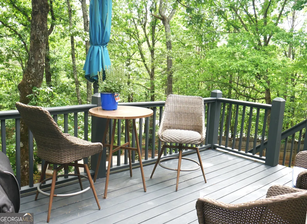
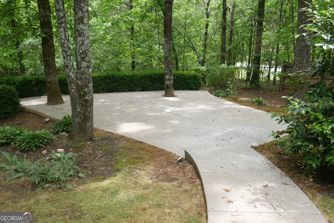
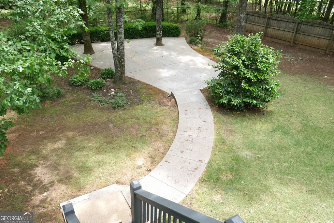
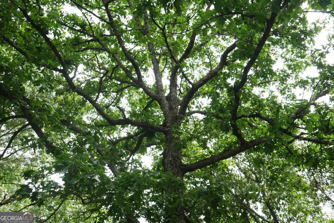
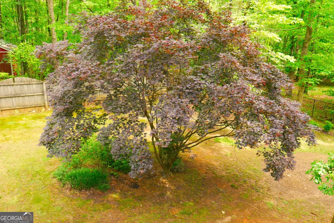
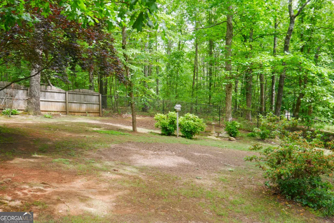
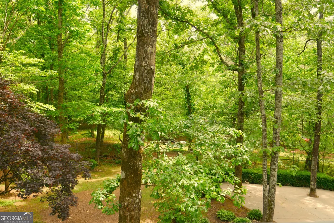
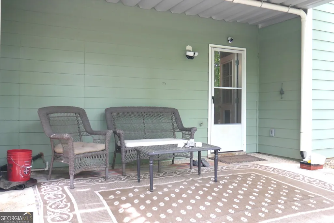
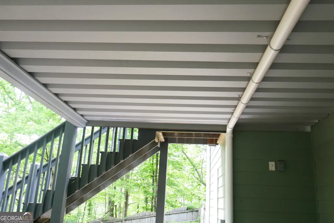
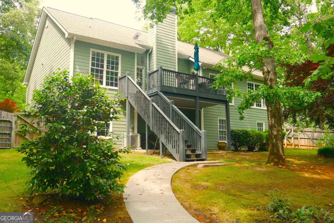
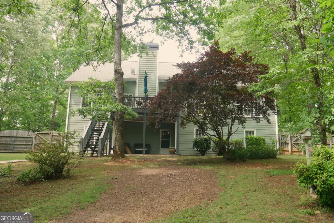
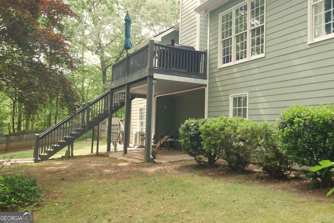
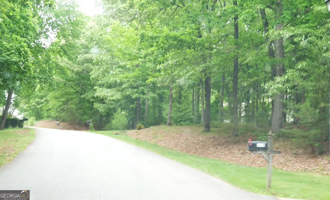
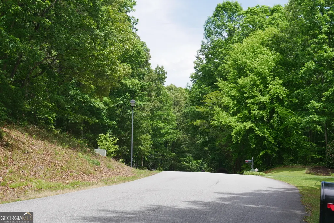
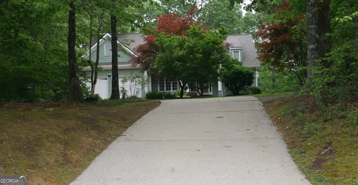
This is not just a house, it feels like home as soon as you pull in the driveway. This truly warm and inviting, charming home place nestled in what feels like a privately-owned park of 1.51 acres adorned with beautiful trees, garden spots, outdoor living spaces with privacy and all the sights and sounds of Mother Nature and views to enjoy from anywhere in the house. Private corner lot in the most beautiful wooded subdivision, Laurel Forest! 7.9 miles from downtown Dahlonega. Covered front porch, back deck and lower patio and a large patio nestled in the backyard for additional outdoor living, fire pit, sauna or whatever you want to put there! Fenced back yard. You must come to see it to feel it. The interior boasts popular grays and blues lending to modern style with open and spacious living and dining areas, high ceilings, geometric architecture, natural light. The kitchen has brand new, gorgeous quartz countertops, new stainless sink/faucet with a low breakfast bar, all stainless appliances! Pantry and lots of storage! Split bedroom plan with spacious bedrooms. Stately owner's suite. Garage entry into utility hallway close to kitchen. Interior and exterior access to daylight, finished basement with a 2nd living room, 2 additional bedrooms and full bath PLUS ENORMOUS STORAGE ROOMS! You cannot possibly fill them up! An extra entry room for extra refrigerators or safe, office space, flex space. Storm doors on all doors. Huge parking pad and tons of parking and an extra carport. Roof is 3 years old, siding is hardy plank. This home is wired for a whole-house generator(no generator); it is Jackson EMC Energy Certified with very, very low utility bills and septic/well to avoid city water and sewer charges also! Seller is brokenhearted to leave this home, but his career is leading him to move. Seller has an assumable VA loan. Talk to your lender about options. This is a CHOICE home! It won't last! Call today!
| Elementary School | Middle School | High School |
|---|---|---|
| Long Branch Elementary School | Lumpkin Middle School | New Lumpkin High School |
| Price History | |
|---|---|
| 5/9/2026 | Listed $549,900 |
| 6/5/2026 | 3$534,900 |
General Features
| Sewer | Septic Tank |
|---|---|
| Heating | Central,Electric |
| Cooling | Ceiling Fan(s),Central Air,Electric,Heat Pump |
| Utilities | Cable Available,Electricity Available,High Speed Internet,Phone Available,Underground Utilities |
| Roof | Composition |
| Appliances | Cooktop,Dishwasher,Dryer,Electric Water Heater,Ice Maker,Microwave,Range,Refrigerator,Stainless Steel Appliance(s),Washer |
| HOA Fee | 150 |
| Association Fee Includes | Facilities Fee,Other |
| Patio/Porch Features | Deck,Patio,Porch |
| Architectural Style | A-Frame,Ranch |
| Security Features | Key Card Entry,Security System,Smoke Detector(s) |
| Construction Materials | Concrete |
| Year Built | 2001 |
| Electric | Generator |
| Levels | Two |
| Property Subtype | Single Family Residence |
| Tax Year | 25 |
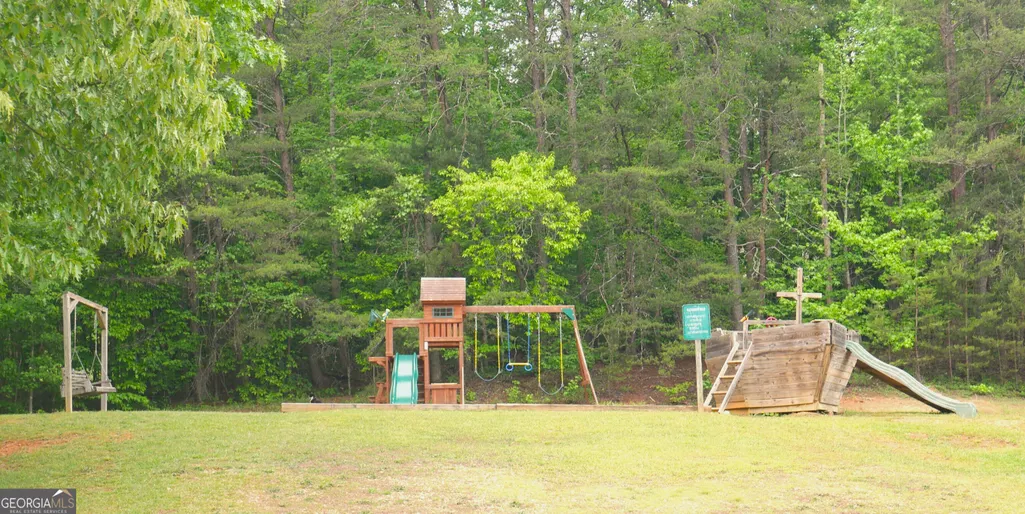
| Community Features | Playground |
| County | Lumpkin |
| New Construction | false |
| Property Type | Residential |
| HOA | true |
| Attached Garage | false |
| Contingency | With Kickout |
| Subdivision Name | Laurel Forest |
| Garage Y/N | true |
| Other Structures | Other |
| Full Baths | 3 |
| Status | Active Under Contract |
| Directions | GPS will get you there. |
| High School | New Lumpkin |
| City | Dahlonega |
| Lot Size Units | Acres |
| Lot Size Square Feet | 65775.6 |
| Carport Y/N | true |
| Green Building Verification Type | ENERGY STAR Certified Homes |
| Elementary School | Long Branch |
| Land Lease Y/N | false |
| Tax Annual Amount | 4717.97 |
| Home Warranty Y/N | false |
| Middle/Junior High School | Lumpkin |
| Property Condition | Resale |
| Structure Type | House |
| Building Area Units | Square Feet |
| Living Area Units | Square Feet |
| Standard Status | Active Under Contract |
Interior Features
| Interior Amenities | Double Vanity,High Ceilings,In-Law Floorplan,Master On Main Level,Roommate Plan,Separate Shower,Soaking Tub,Split Bedroom Plan,Tile Bath,Tray Ceiling(s),Vaulted Ceiling(s),Walk-In Closet(s) |
|---|---|
| Basement | Bath Finished,Daylight,Exterior Entry,Finished,Full,Interior Entry |
| Flooring | Carpet,Laminate,Tile |
| Total Fireplaces | 1 |
| Air Conditioning Y/N | true |
| Heating Y/N | true |
| Window Features | Double Pane Windows |
| Fireplace Y/N | true |
| Above Grade Finished Area | 1810 |
| Laundry Features | In Hall |
| Total Bedrooms | 5 |
| Below Grade Finished Area | 1378 |
| Main Level Bedrooms | 3 |
| Main Level Bathrooms | 2 |
| Below Grade Finished Area Unit Type | Square Feet |
| LivingAreaSource | Other |
| Above Grade Finished Area Unit Type | Square Feet |
| Kitchen Features | Breakfast Area,Breakfast Bar,Country Kitchen,Pantry,Solid Surface Counters,Walk-in Pantry |
| Total Baths | 3 |
| Dining Room Features | Separate Room |
Exterior Features
| Exterior Amenities | Balcony |
|---|---|
| Vegetation | Partially Wooded |
| Fencing | Back Yard,Chain Link,Fenced,Privacy,Wood |
| Parking Features | Guest,Garage,Carport,Parking Pad,Parking Shed,Kitchen Level,Garage Door Opener |
| Lot Features | Corner Lot,Level,Private,Sloped |
| Water Source | Well |
| Total Parking | 4 |
| Lot Size Area | 1.51 |
| Foundation Details | Slab |
| Building Area Total | 3188 |
| Lot Size Acres | 1.51 |
| Lot Size Source | Public Records |
Amenities
- Foreclosure
- Views
- Short Sale
- New Construction
- Adult 55+
- Lease To Own
- No HOA Fees
- Furnished
- Primary On Main
- Air Conditioning
- Seller Finance
- Green
- Fixer Upper
- Horse
- Golf
- Fireplace
- Deck
- Garage
- Basement
- Pool
Property vs Single Family Average in 30533
Price
Taxes
Year Built

 ©2026 Georgia Multiple Listing Service All information deemed reliable but not guaranteed. All properties are subject to prior sale, change or withdrawal. Neither listing broker(s) or information provider(s) shall be responsible for any typographical errors, misinformation, misprints and shall be held totally harmless. Listing(s) information is provided for consumer's personal, non-commercial use and may not be used for any purpose other than to identify prospective properties consumers may
 Northeast Georgia Board of REALTORS® All information deemed reliable but not guaranteed. All properties are subject to prior sale, change or withdrawal. Neither listing broker(s) or information provider(s) shall be responsible for any typographical errors, misinformation, misprints and shall be held totally harmless. Listing(s) information is provided for consumer's personal, non-commercial use and may not be used for any purpose other than to identify prospective properties consumers may be
 The information set forth on this site is based upon information which we consider reliable, but because it has been supplied by third parties to our franchisees (who in turn supplied it to us), we can not represent that it is accurate or complete, and it should not be relied upon as such. The offerings are subject to errors, omissions, changes, including price, or withdrawal without notice. All dimensions are approximate and have not been verified by the selling party and can not be verified. It
