
Views - Primary on Main
Address
97 Cypress Circle, Ellijay, GA
Price
$ 465,000
Property Attributes
- MLS#10761416
- TypeSingle Family
- Listing Status Active
- CountyGilmer
- CityEllijay
- NeighborhoodBeaver Forest
- Zip30540
- StyleContemporary, Traditional
- Year Built2005
- Taxes$ 763
- Price$ 465,000
- Bedrooms3
- Full Bathrooms2
- Half Bathrooms1
- Sqr Footage2548
- Lot Size0.527 Acres
Data Source:
Georgia MLS (GAMLS)
Property Description
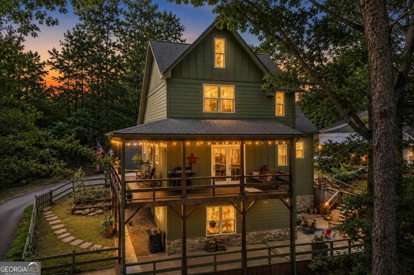
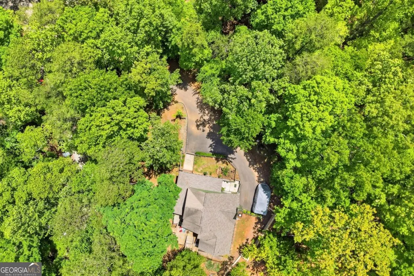
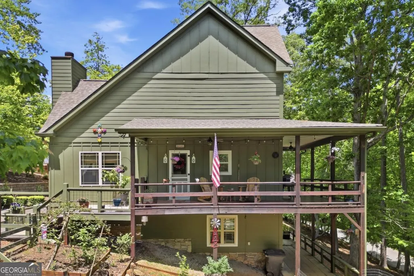
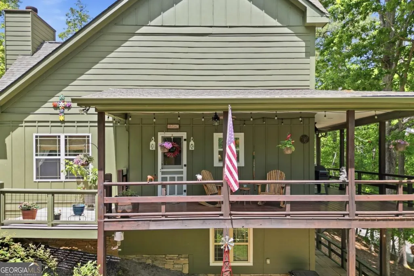
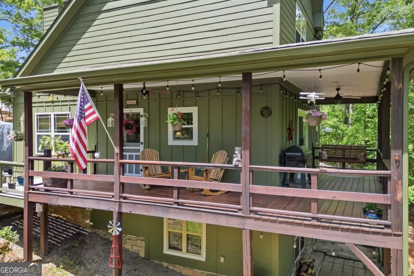
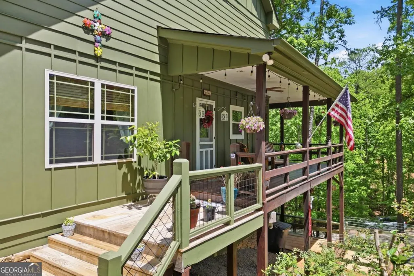
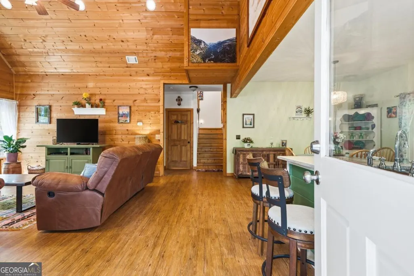

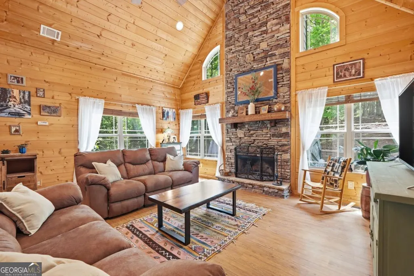
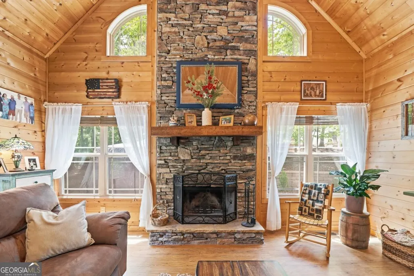
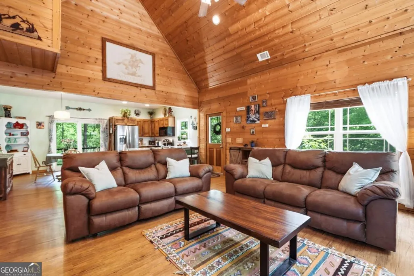
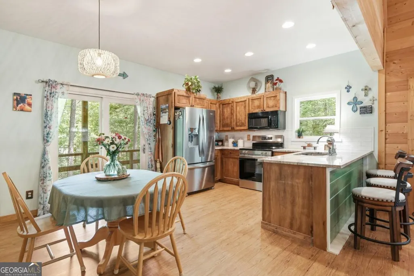
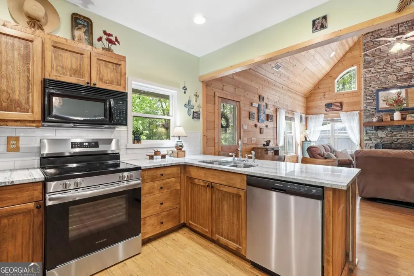
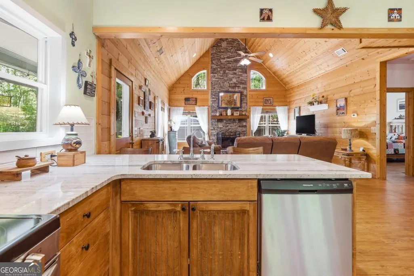
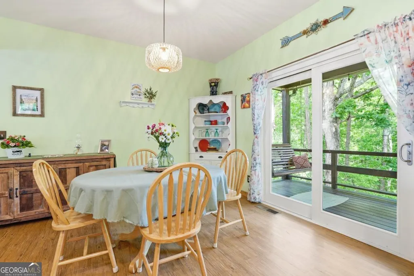
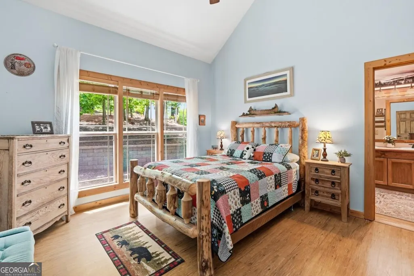
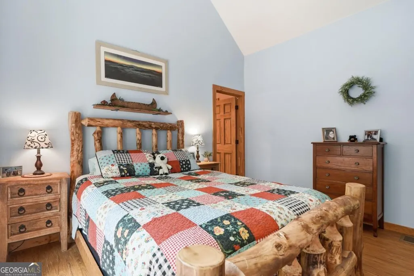
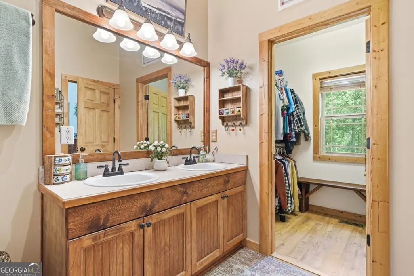
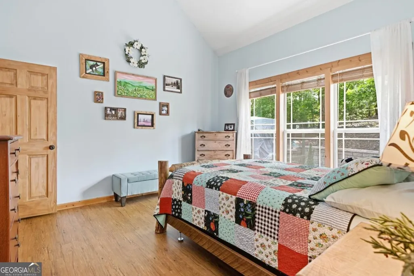
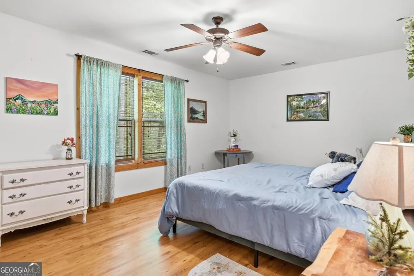
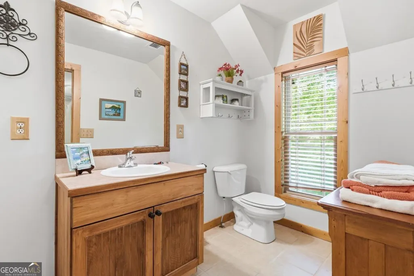
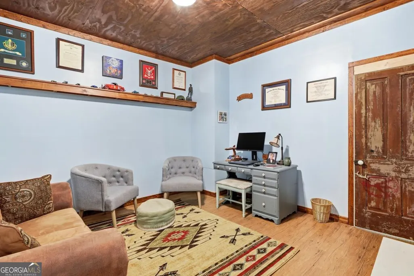
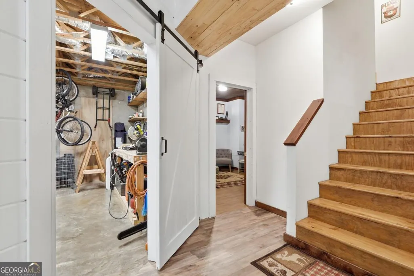
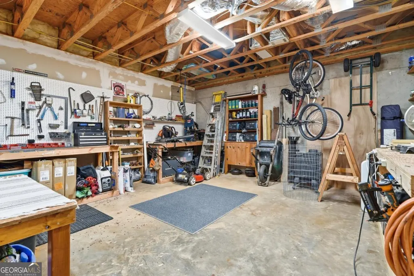
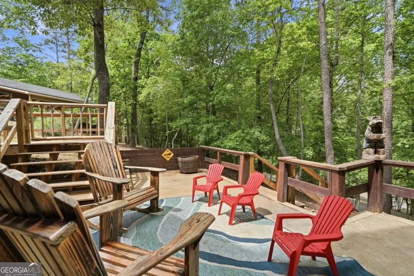
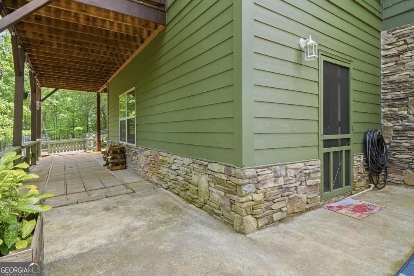
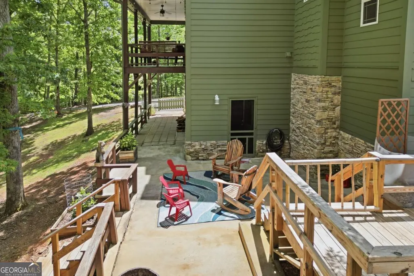
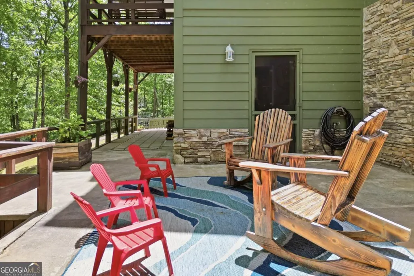
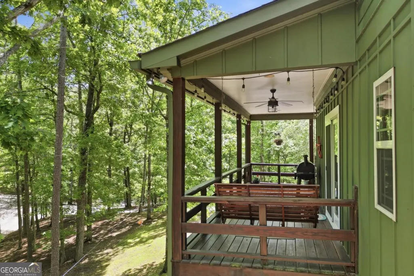
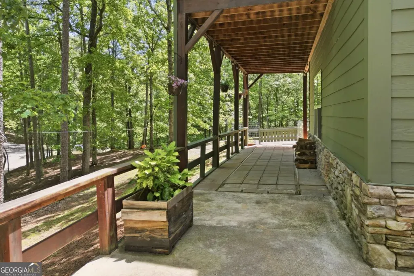
This charming home feels like it walked right out of the pages of a magazine. Boasting three levels and 2574 sq. feet of finished living space, there's room for everyone! The spacious great room is warm and inviting with its beautiful tongue and groove walls, a massive two-story rock fireplace, and large architectural windows that fill the space with natural light. The kitchen is practical, featuring granite countertops, a convection oven and range, and a bar area for casual meals. New sliding glass doors open onto the covered porch, making it so easy to step outside and enjoy the fresh mountain air. On the main floor, the primary bedroom offers cathedral ceilings and a lovely bath with double sinks and a double shower head. Upstairs you'll find a spacious area that works beautifully as a second master suite. Downstairs, the heated lower level includes a workshop and a big, comfortable man cave that can easily serve as a third bedroom. Downstairs it is also plumbed for an additional bathroom leaving options for customization. You'll love relaxing on the covered porches that wrap around two levels - perfect spots for morning coffee or evening sunsets. The property also has an apple tree, and existing mature blackberry and blueberry bushes. Recent updates include a new retaining wall, septic system updated in 2023, roof replaced in 2018, new upper-level HVAC in 2023, zoned heating and cooling, and a whole-house Generac generator for peace of mind. Tucked away in a gated community in Ellijay, this home offers comfort, character, and a true sense of welcome. It's the kind of place that just feels like home the moment you walk in.
| Elementary School | Middle School | High School |
|---|---|---|
| Ellijay Elementary School | Clear Creek Middle School | Gilmer High School |
| Price History | |
|---|---|
| 5/9/2026 | Listed $479,000 |
| 6/1/2026 | 1$475,000 |
| 7/8/2026 | 2$465,000 |
General Features
| Sewer | Public Sewer |
|---|---|
| Heating | Central |
| Cooling | Ceiling Fan(s),Central Air |
| Utilities | Cable Available,Electricity Available,Natural Gas Available,Phone Available,Sewer Available,Water Available |
| Roof | Composition |
| Appliances | Dishwasher,Disposal,Microwave,Refrigerator |
| HOA Fee | 1100 |
| Association Fee Includes | Facilities Fee,Maintenance Structure,Maintenance Grounds,Swimming |
| Patio/Porch Features | Deck,Patio |
| Architectural Style | Contemporary,Traditional |
| Security Features | Gated Community,Smoke Detector(s) |
| Construction Materials | Other |
| Year Built | 2005 |
| Electric | 220 Volts,Generator |
| View | Mountain(s) |
| Levels | Three Or More |
| Property Subtype | Cabin,Single Family Residence |
| Tax Year | 2025 |

| Community Features | Clubhouse,Fitness Center,Gated,Lake,Park,Playground,Pool |
| County | Gilmer |
| New Construction | false |
| Property Type | Residential |
| HOA | true |
| Attached Garage | false |
| Subdivision Name | Beaver Forest |
| Garage Y/N | false |
| Full Baths | 2 |
| Status | Active |
| Directions | From Hwy 382 Enter Coosawattee River Resort at Main Gate. Continue to follow Beaver Lake Drive until it dead ends at park, turn left onto Villa Drive and follow to second right onto Tara. Continue to first right onto Brunton Way, veer left at Armor Way (Atterbury Ct. on your right) follow Armor Way |
| High School | Gilmer |
| City | Ellijay |
| Body of Water | None |
| Lot Size Units | Square Feet |
| Lot Size Square Feet | 22956.12 |
| Carport Y/N | false |
| Elementary School | Ellijay |
| Property Attached Y/N | false |
| Land Lease Y/N | false |
| Tax Annual Amount | 763 |
| Home Warranty Y/N | false |
| Middle/Junior High School | Clear Creek |
| Property Condition | Resale |
| Structure Type | Cabin |
| Building Area Units | Square Feet |
| Living Area Units | Square Feet |
| Standard Status | Active |
Interior Features
| Interior Amenities | Beamed Ceilings,Double Vanity,High Ceilings,Master On Main Level,Walk-In Closet(s) |
|---|---|
| Basement | Bath/Stubbed,Daylight,Exterior Entry,Finished |
| Flooring | Carpet,Hardwood,Tile |
| Total Fireplaces | 1 |
| Fireplace Features | Wood Burning Stove |
| Common Walls | No Common Walls |
| Air Conditioning Y/N | true |
| Heating Y/N | true |
| Window Features | Double Pane Windows,Window Treatments |
| Fireplace Y/N | true |
| Above Grade Finished Area | 1574 |
| Half Baths | 1 |
| Laundry Features | In Hall |
| Total Bedrooms | 3 |
| Below Grade Finished Area | 974 |
| Main Level Bedrooms | 1 |
| Main Level Bathrooms | 1 |
| Below Grade Finished Area Unit Type | Square Feet |
| LivingAreaSource | Owner |
| Above Grade Finished Area Unit Type | Square Feet |
| Kitchen Features | Breakfast Area,Breakfast Bar,Solid Surface Counters |
| Total Baths | 3 |
Exterior Features
| Parking Features | Parking Pad,RV Access/Parking,Boat |
|---|---|
| Lot Features | Private |
| Water Source | Public |
| Lot Size Area | 22956.12 |
| Foundation Details | Block |
| Building Area Total | 2548 |
| Lot Size Acres | 0.527 |
| Lot Size Source | Public Records |
Amenities
- Foreclosure
- Views
- Short Sale
- New Construction
- Adult 55+
- Lease To Own
- No HOA Fees
- Furnished
- Primary On Main
- Air Conditioning
- Seller Finance
- Green
- Fixer Upper
- Horse
- Golf
- Fireplace
- Deck
- Garage
- Basement
- Pool
Property vs Single Family Average in 30540
Price
Taxes
Year Built

 ©2026 Georgia Multiple Listing Service All information deemed reliable but not guaranteed. All properties are subject to prior sale, change or withdrawal. Neither listing broker(s) or information provider(s) shall be responsible for any typographical errors, misinformation, misprints and shall be held totally harmless. Listing(s) information is provided for consumer's personal, non-commercial use and may not be used for any purpose other than to identify prospective properties consumers may
 Northeast Georgia Board of REALTORS® All information deemed reliable but not guaranteed. All properties are subject to prior sale, change or withdrawal. Neither listing broker(s) or information provider(s) shall be responsible for any typographical errors, misinformation, misprints and shall be held totally harmless. Listing(s) information is provided for consumer's personal, non-commercial use and may not be used for any purpose other than to identify prospective properties consumers may be
 The information set forth on this site is based upon information which we consider reliable, but because it has been supplied by third parties to our franchisees (who in turn supplied it to us), we can not represent that it is accurate or complete, and it should not be relied upon as such. The offerings are subject to errors, omissions, changes, including price, or withdrawal without notice. All dimensions are approximate and have not been verified by the selling party and can not be verified. It
