
Primary on Main




Address
48 Timber Ridge Road, Blue Ridge, GA
Price
$ 549,000
Property Attributes
- MLS#10761431
- TypeSingle Family
- Listing Status Active
- CountyFannin
- CityBlue Ridge
- NeighborhoodBullen Gap
- Zip30513
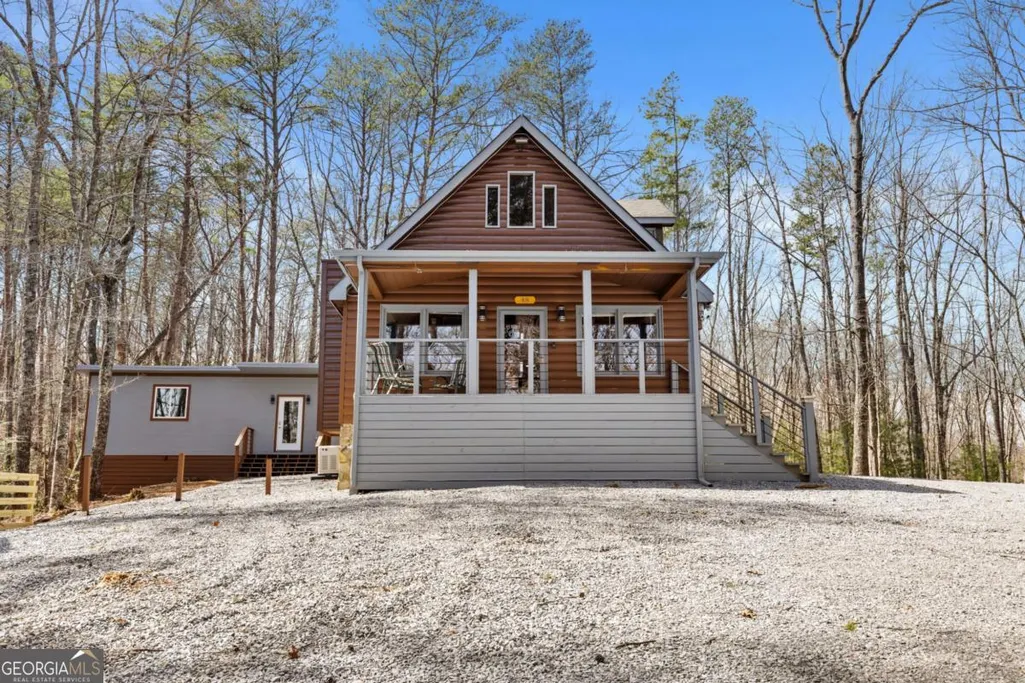
- StyleBungalow/Cottage, Rustic
- Year Built2002
- Taxes$ 1180
- Price$ 549,000
- Bedrooms3
- Full Bathrooms2
- Half Bathrooms0
- Sqr Footage1495
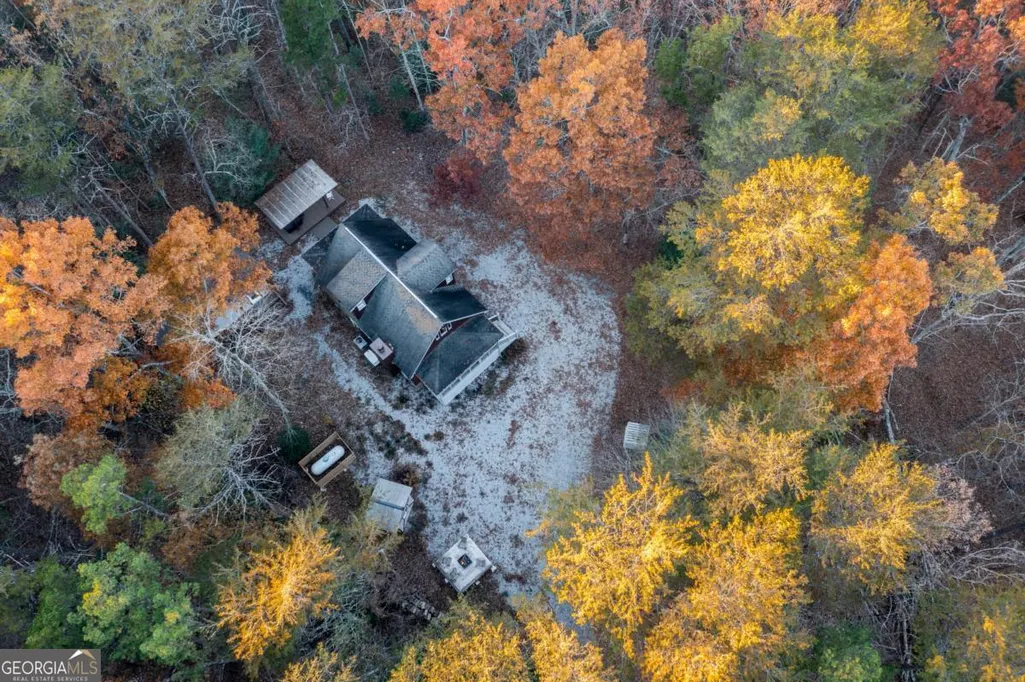
- Lot Size2.21 Acres
Data Source:
Georgia MLS (GAMLS)
Property Description
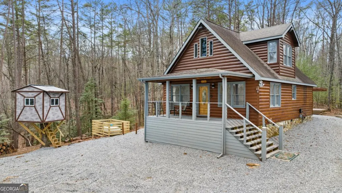
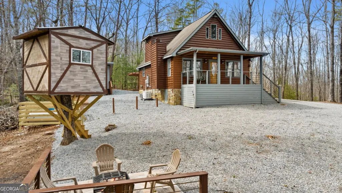
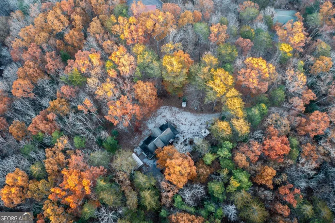
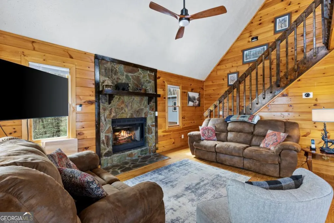
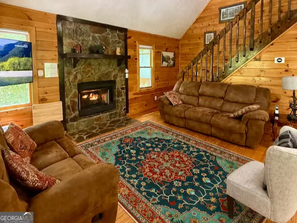
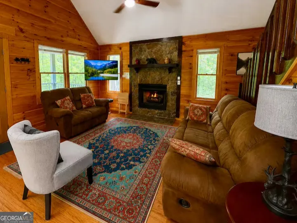
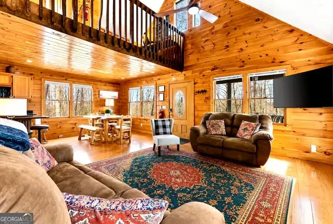
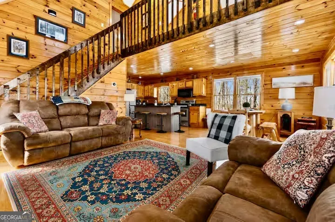
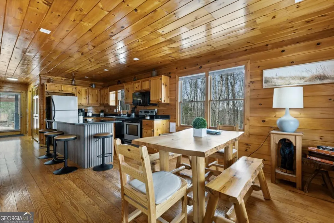
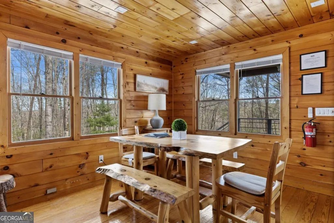
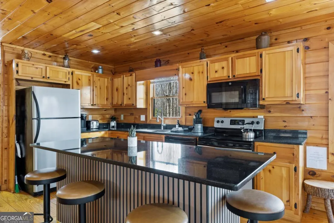
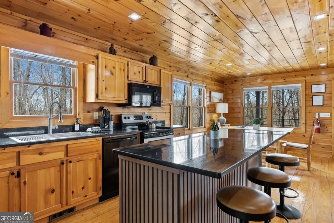
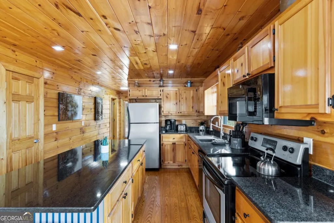
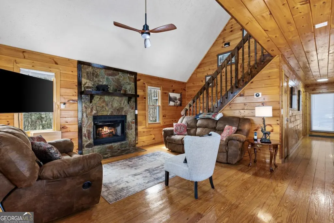
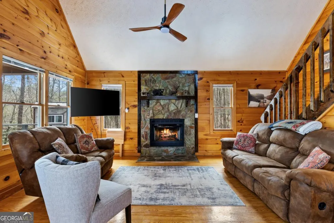
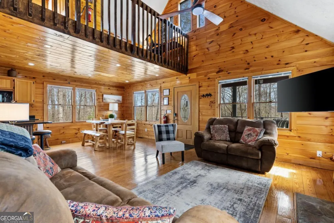
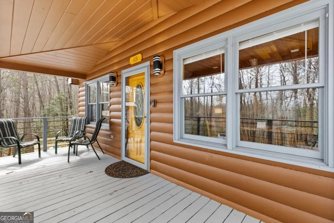
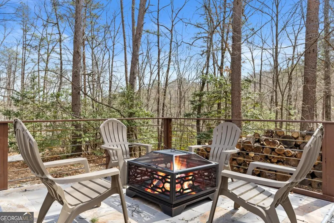
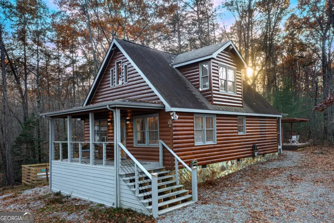
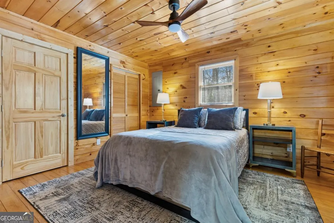
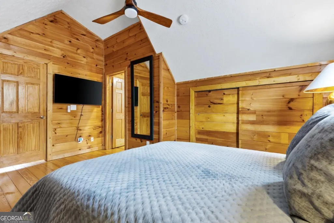
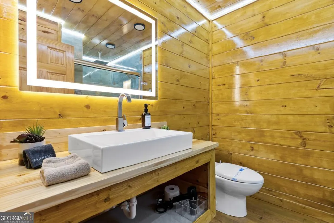
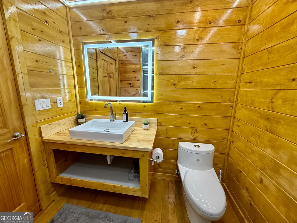
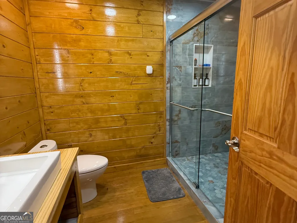
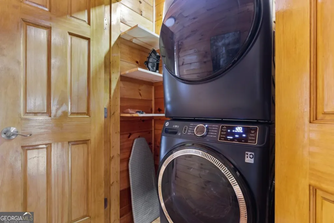
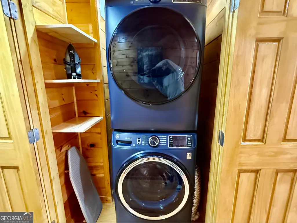
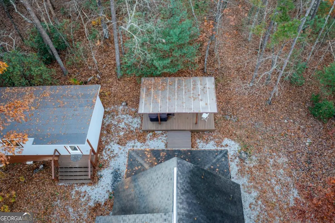
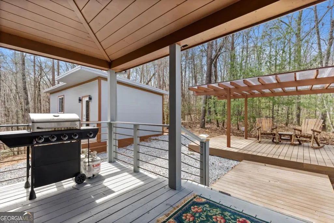
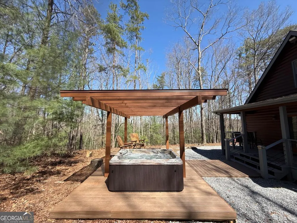
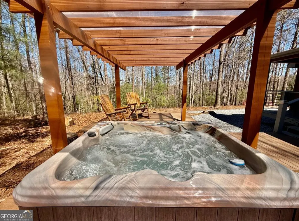
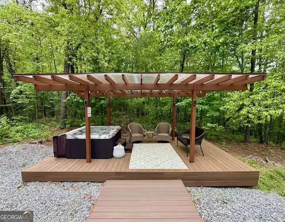
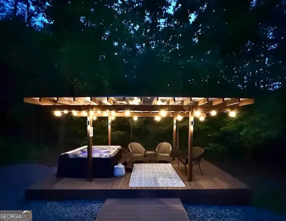
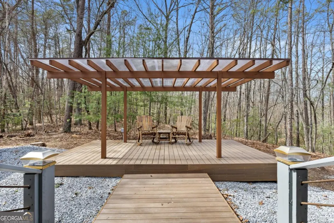
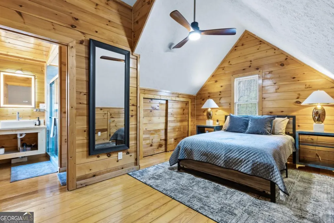
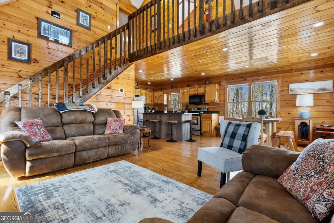
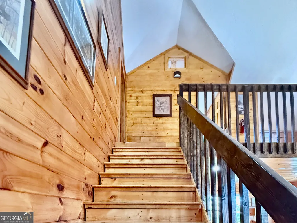
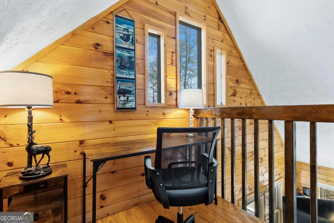
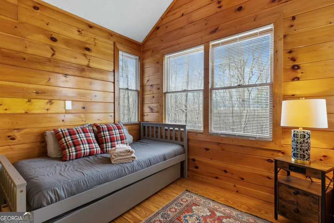
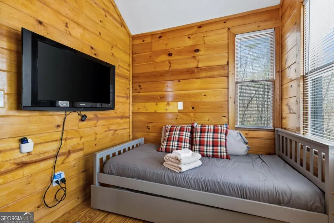
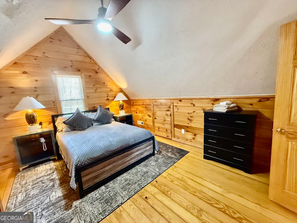
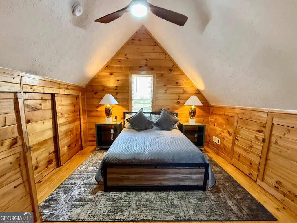
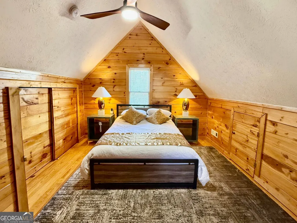
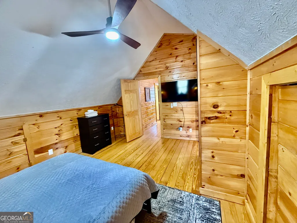
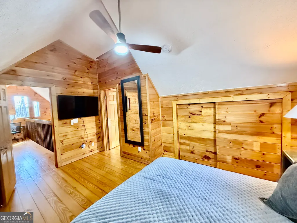
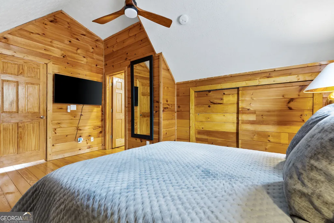
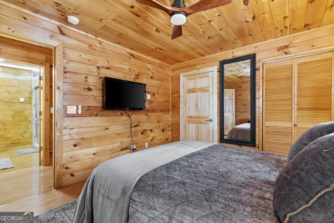
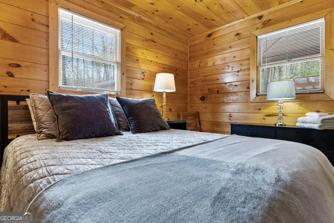
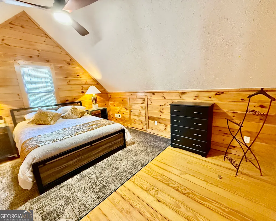
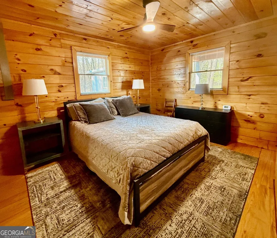
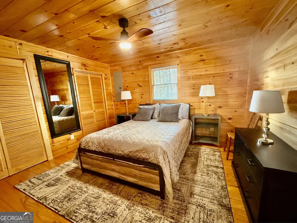
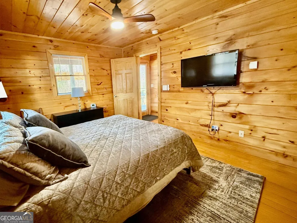
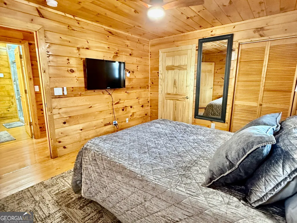
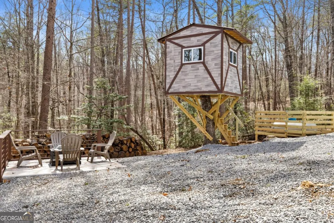
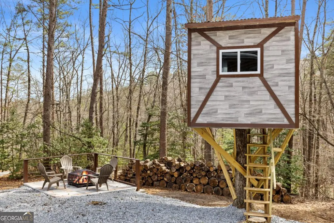
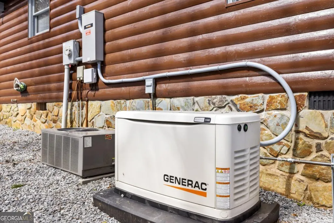
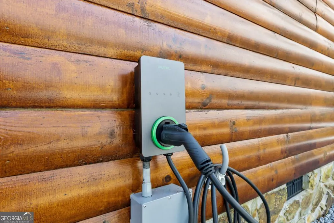
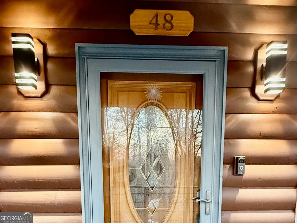
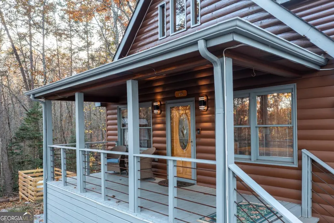
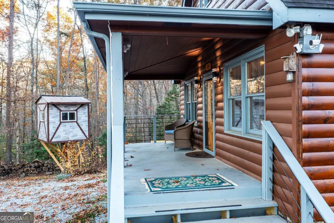
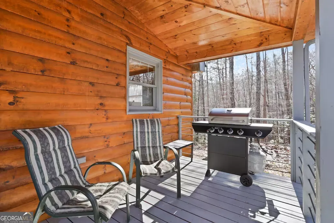
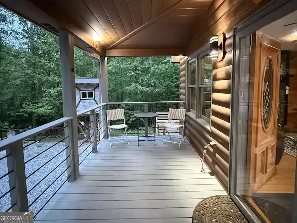
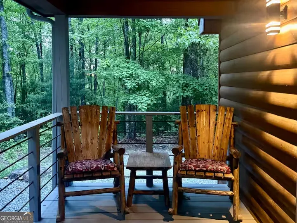
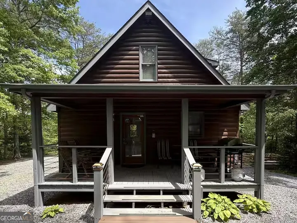
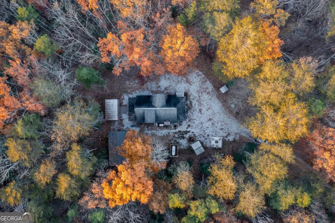
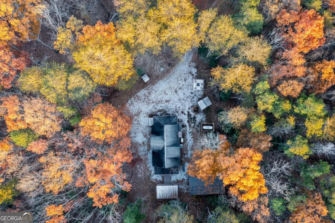
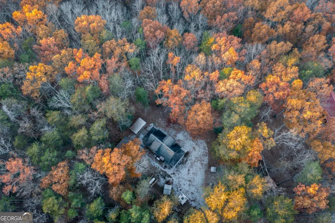
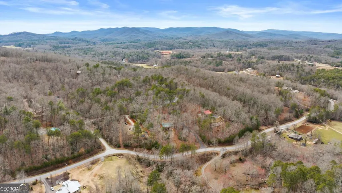
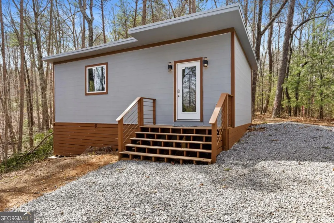
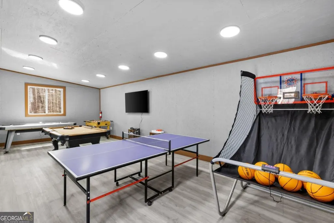
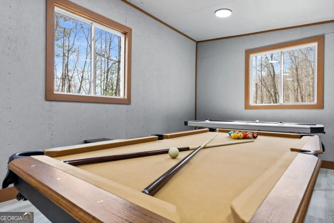
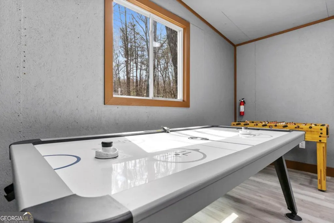
Tucked away on 2.21 private acres just six minutes from Downtown Blue Ridge, this 3BR 2BA 1,495 sq ft established, top-tier short-term rental cabin offers the rare combination of seclusion, convenience, character, and a verifiable income track record. Performance credentials include Airbnb Superhost status, the Guest Favorite designation (top 10% of listings nationally), and VRBO Premier Host - earned through consistently high reviews, with income and operational history available to qualified buyers. This fully furnished cabin features an airy loft that functions as a home office or bonus living space, while the updated interior includes a cathedral-ceiling great room, gas-log fireplace, well-appointed kitchen with granite countertops, full appliance package, and a separate laundry area with brand-new GE washer and dryer. Just steps from the main house, the detached climate-controlled game house offers a comfortable recreation space with a pool table, ping-pong, air hockey, foosball, and basketball arcade - a meaningful revenue differentiator that drives both nightly rate and length of stay. Outdoor living is equally compelling: a covered brand new Jacuzzi under a wood pergola, a fire pit area for starlit evenings, a charming elevated treehouse nestled in the trees, and mature hardwoods that deliver wooded views from every window. The home is backed by serious infrastructure, including a Generac backup generator, private well, dual water heaters, a 500-gallon water storage tank, and a Level II EV charging station, all already installed. A gravel driveway provides easy access and ample parking, with no HOA or subdivision restrictions and FEMA Zone X status (minimal flood hazard). An adjacent 2-acre wooded parcel is buildable and available with the property - Level-3 soil test complete, Suitability Code A throughout. Revenue management is active across Airbnb and VRBO. Step into a proven business, a private mountain retreat, or both. Schedule your showing today!
| Elementary School | Middle School | High School |
|---|---|---|
| East Fannin Elementary School | Fannin Middle School | Fannin High School |
| Price History | |
|---|---|
| 5/10/2026 | Listed $549,000 |
General Features
| Sewer | Septic Tank |
|---|---|
| Heating | Heat Pump |
| Cooling | Ceiling Fan(s),Central Air,Electric |
| Utilities | Cable Available,Electricity Available,High Speed Internet |
| Roof | Composition |
| Appliances | Dishwasher,Dryer,Microwave,Refrigerator,Washer |
| Association Fee Includes | None |
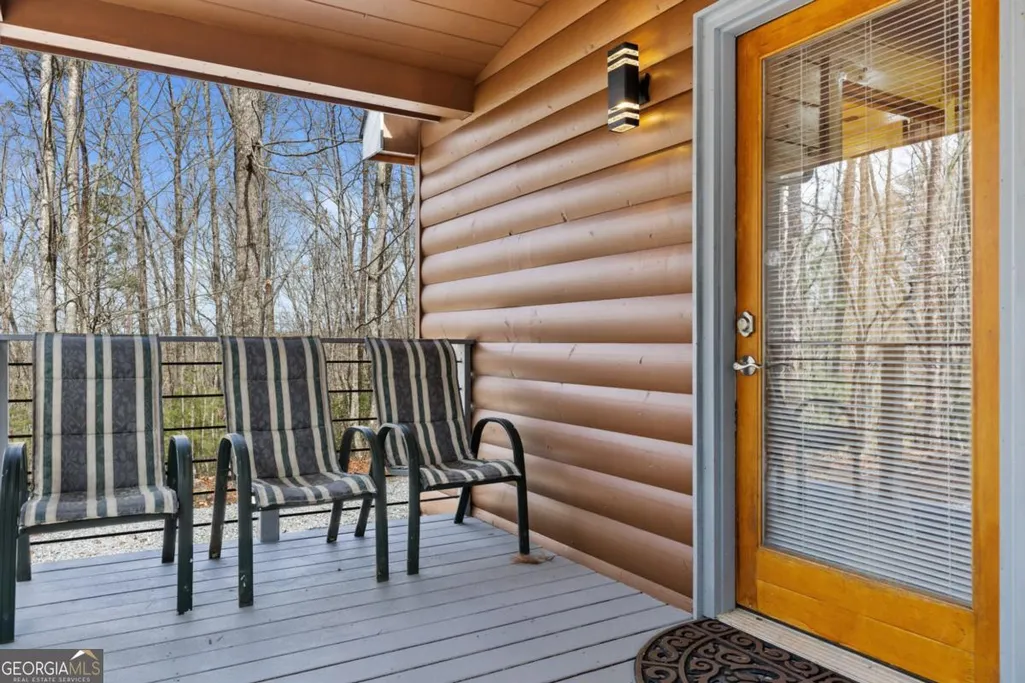
| Patio/Porch Features | Deck |
| Architectural Style | Bungalow/Cottage,Rustic |
| Pool Features | Pool/Spa Combo |
| Construction Materials | Log,Stone |
| Year Built | 2002 |
| Levels | Two |
| Property Subtype | Cabin,Single Family Residence |
| Tax Year | 2025 |
| Community Features | None |
| County | Fannin |
| New Construction | false |
| Property Type | Residential |
| HOA | false |
| Attached Garage | false |
| Subdivision Name | Bullen Gap |
| Garage Y/N | false |
| Other Structures | Gazebo,Outbuilding |
| Full Baths | 2 |
| Status | Active |
| Directions | Do NOT follow GPS - From near Arby's in Blue Ridge, take US-76 / 515 W for 1.4 mi to a Right onto Bullen Gap. Go 0.8 mi to a Right onto Sunrise Road, and go 0.6 mi to a Left onto Timber Ridge, then take first driveway on right at the red metal gate. Go all the way up the driveway (past 44 Timber Ridge) to the cabin. |
| High School | Fannin |
| City | Blue Ridge |
| Lot Size Units | Acres |
| Lot Size Square Feet | 96267.6 |
| Carport Y/N | false |
| Elementary School | East Fannin |
| Property Attached Y/N | false |
| Land Lease Y/N | false |
| Tax Annual Amount | 1180.94 |
| Home Warranty Y/N | false |
| Middle/Junior High School | Fannin |
| Property Condition | Resale |
| Structure Type | Cabin |
| Building Area Units | Square Feet |
| Living Area Units | Square Feet |
| Standard Status | Active |
Interior Features
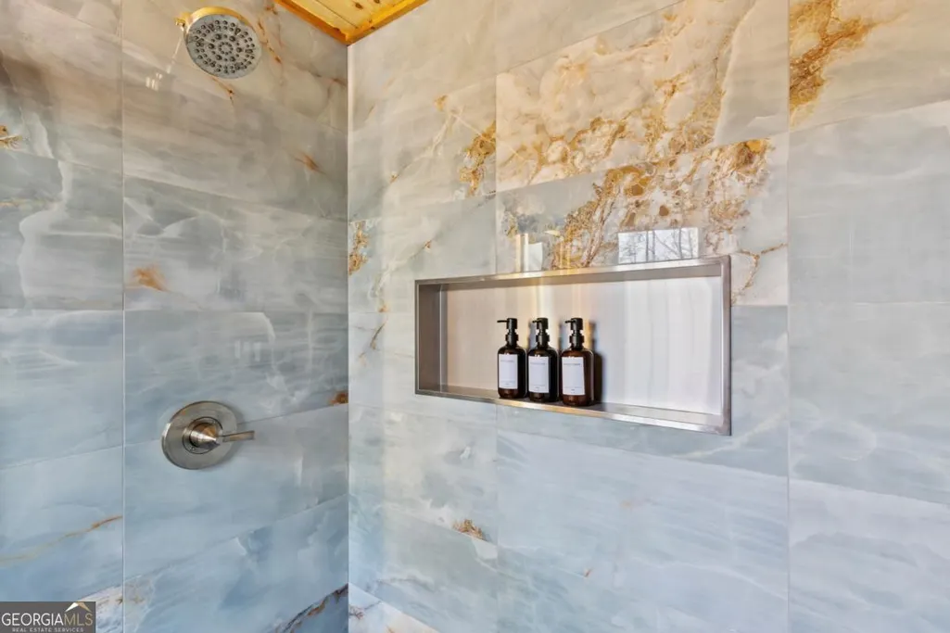
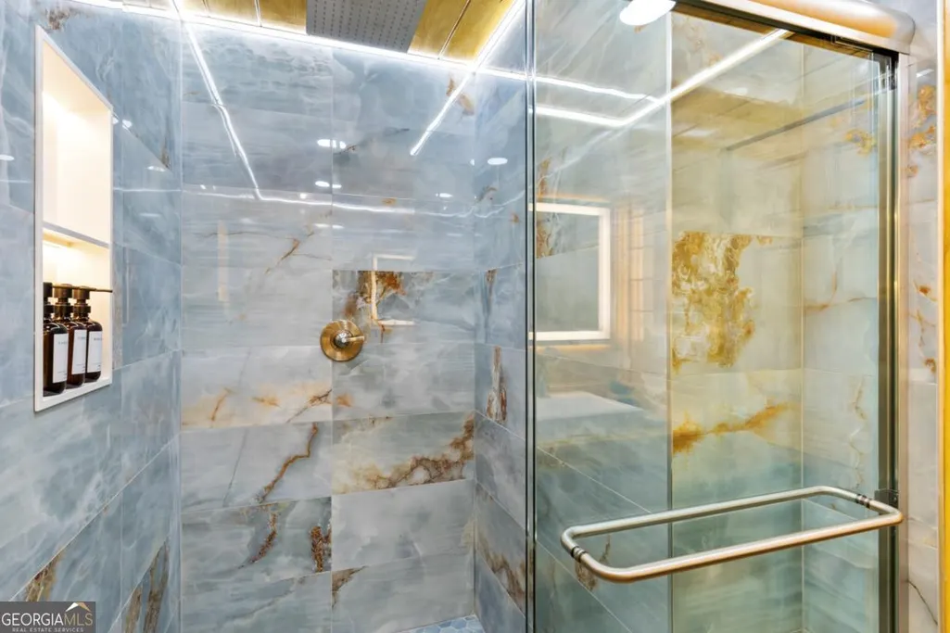
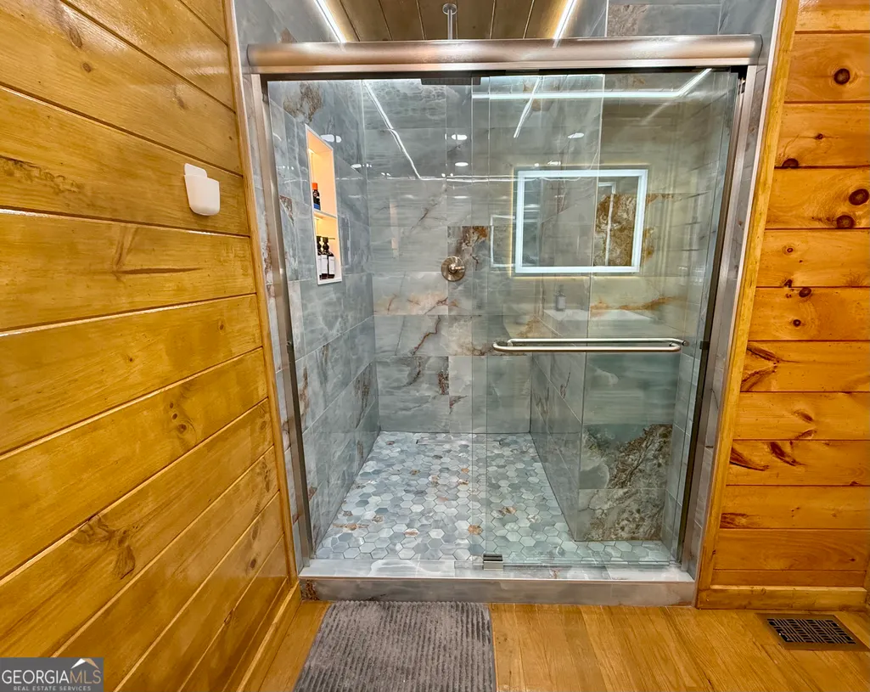
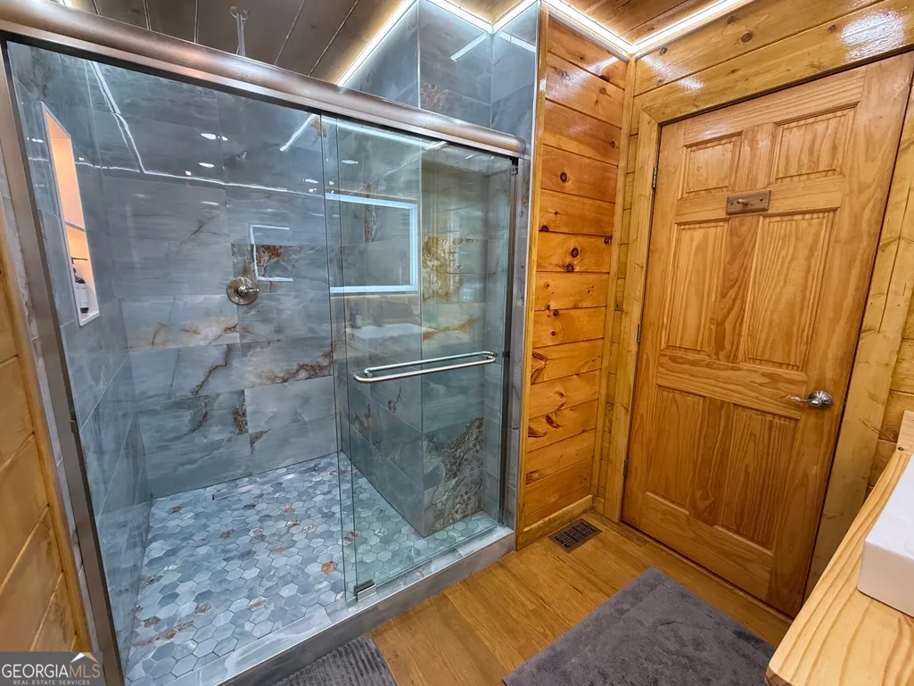
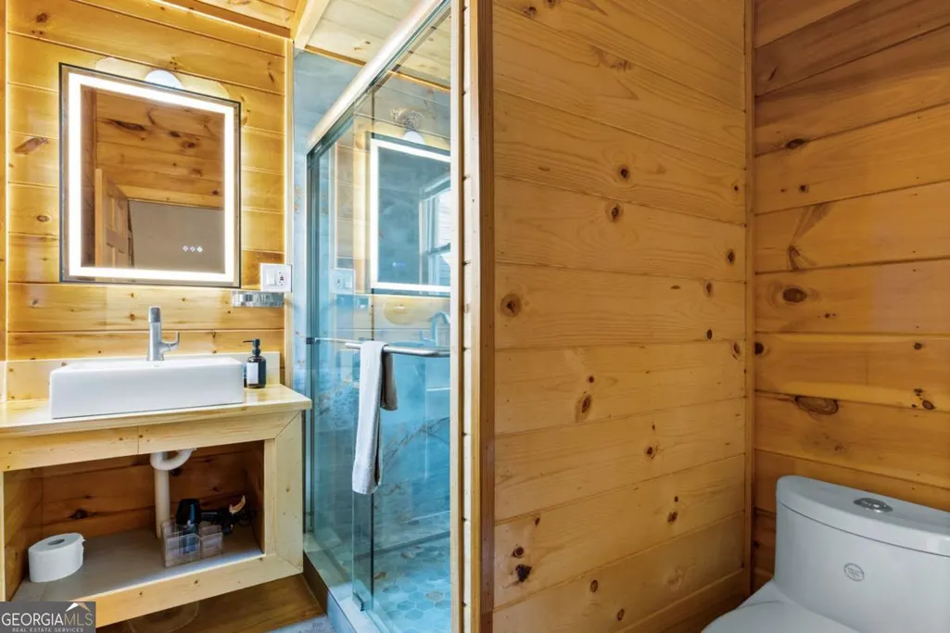
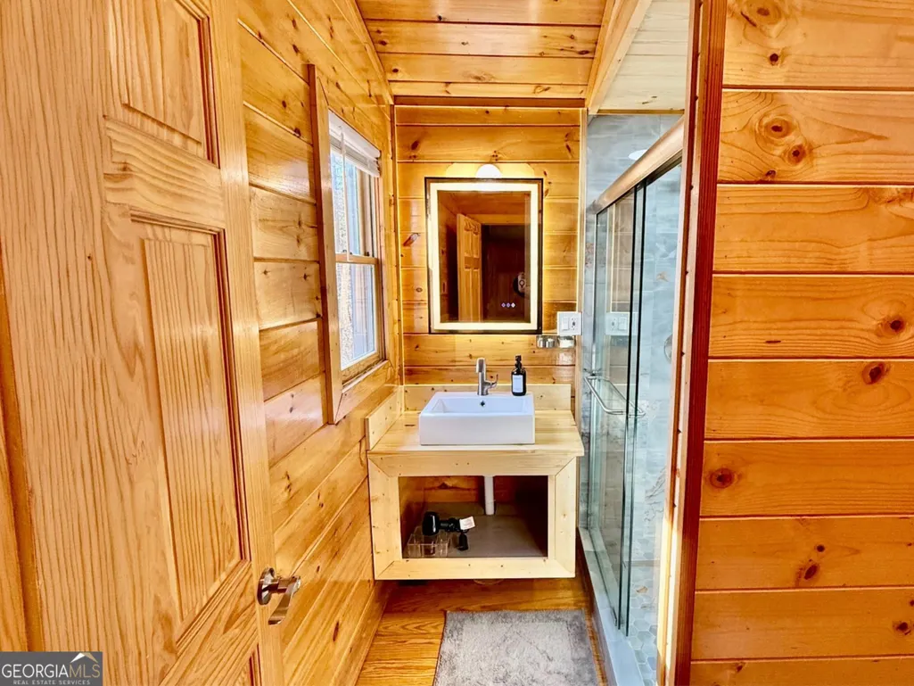
| Interior Amenities | Master On Main Level,Tile Bath,Vaulted Ceiling(s) |
|---|---|
| Basement | Crawl Space |
| Flooring | Hardwood |
| Total Fireplaces | 1 |
| Fireplace Features | Gas Log |
| Common Walls | No Common Walls |
| Air Conditioning Y/N | true |
| Heating Y/N | true |
| Fireplace Y/N | true |
| Above Grade Finished Area | 1495 |
| Laundry Features | Laundry Closet |
| Total Bedrooms | 3 |
| Main Level Bedrooms | 1 |
| Main Level Bathrooms | 1 |
| Below Grade Finished Area Unit Type | Square Feet |
| LivingAreaSource | Public Records |
| Above Grade Finished Area Unit Type | Square Feet |
| Kitchen Features | Kitchen Island |
| Total Baths | 2 |
Exterior Features
| Lot Features | Level |
|---|---|
| Water Source | Private,Well |
| Lot Size Area | 2.21 |
| Building Area Total | 1495 |
| Lot Size Acres | 2.21 |
| Lot Size Source | Public Records |
Amenities
- Foreclosure
- Views
- Short Sale
- New Construction
- Adult 55+
- Lease To Own
- No HOA Fees
- Furnished
- Primary On Main
- Air Conditioning
- Seller Finance
- Green
- Fixer Upper
- Horse
- Golf
- Fireplace
- Deck
- Garage
- Basement
- Pool
Property vs Single Family Average in 30513
Price
Taxes
Year Built

 ©2026 Georgia Multiple Listing Service All information deemed reliable but not guaranteed. All properties are subject to prior sale, change or withdrawal. Neither listing broker(s) or information provider(s) shall be responsible for any typographical errors, misinformation, misprints and shall be held totally harmless. Listing(s) information is provided for consumer's personal, non-commercial use and may not be used for any purpose other than to identify prospective properties consumers may
 Northeast Georgia Board of REALTORS® All information deemed reliable but not guaranteed. All properties are subject to prior sale, change or withdrawal. Neither listing broker(s) or information provider(s) shall be responsible for any typographical errors, misinformation, misprints and shall be held totally harmless. Listing(s) information is provided for consumer's personal, non-commercial use and may not be used for any purpose other than to identify prospective properties consumers may be
 The information set forth on this site is based upon information which we consider reliable, but because it has been supplied by third parties to our franchisees (who in turn supplied it to us), we can not represent that it is accurate or complete, and it should not be relied upon as such. The offerings are subject to errors, omissions, changes, including price, or withdrawal without notice. All dimensions are approximate and have not been verified by the selling party and can not be verified. It
