
Address
5304 Byers Road, Johns Creek, GA
Price
$ 1,475,000
Property Attributes
- MLS#10761543
- TypeSingle Family
- Listing Status Active
- CountyFulton
- CityJohns Creek
- NeighborhoodAbbotts Chase
- Zip30005
- StyleBrick 4 Side, Traditional
- Year Built2008
- Taxes$ 4596
- Price$ 1,475,000
- Bedrooms7
- Full Bathrooms5
- Half Bathrooms1
- Sqr Footage5800
- Lot Size0.34 Acres
Data Source:
Georgia MLS (GAMLS)
Property Description
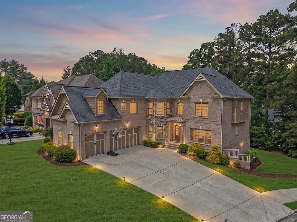
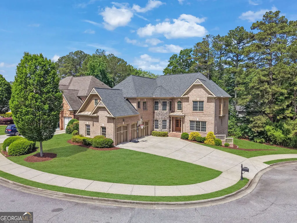
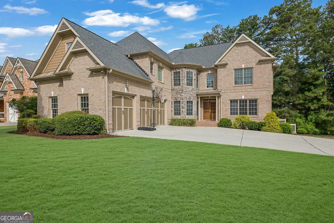
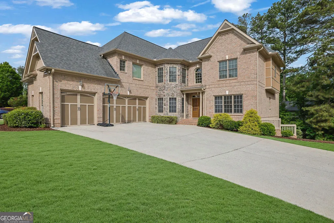
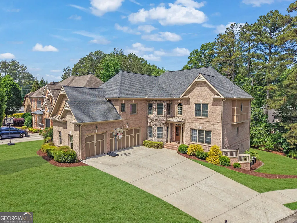
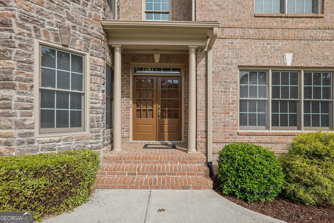
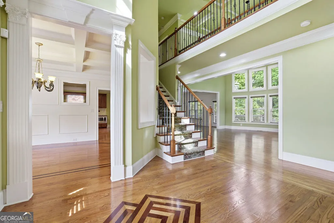
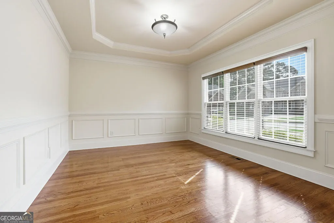
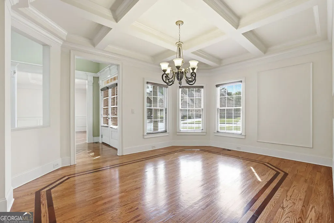
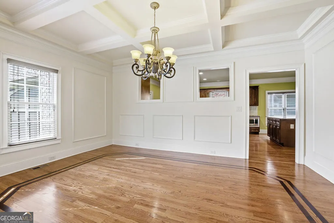
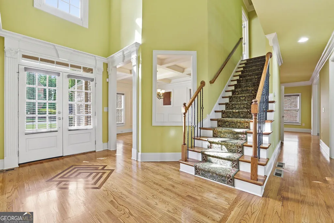
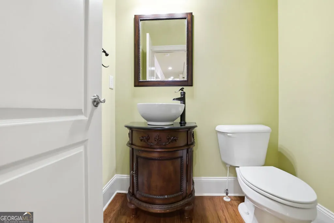
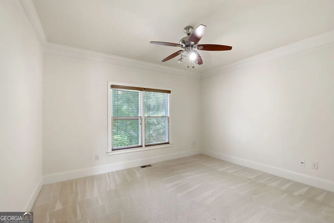
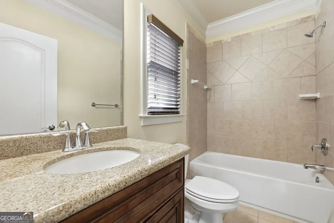
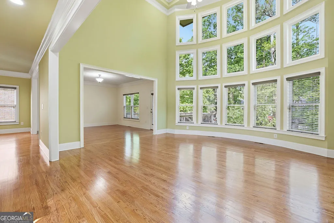
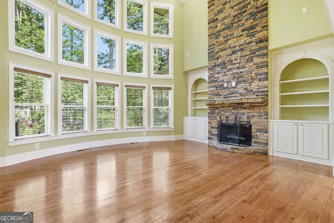
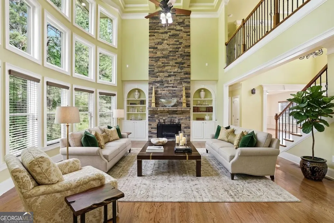
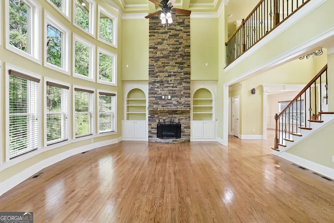
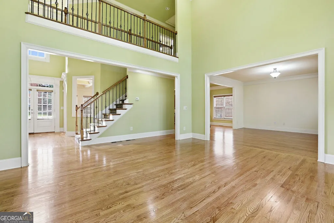
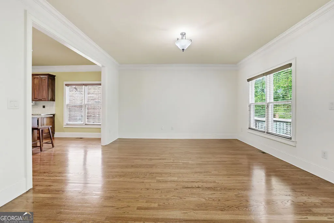
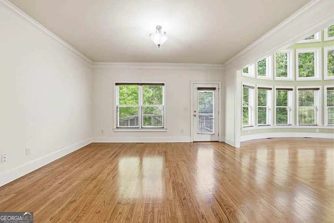
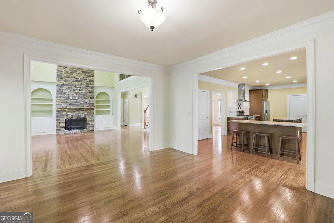
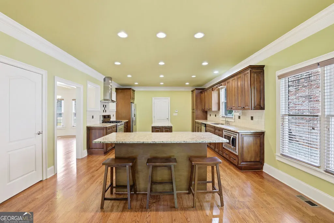
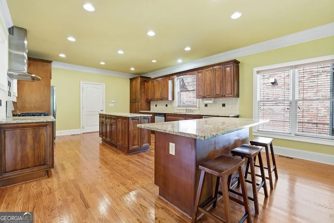
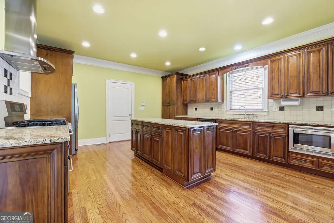
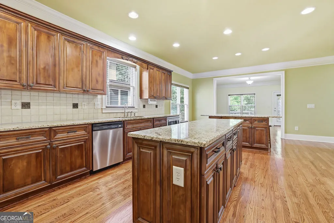
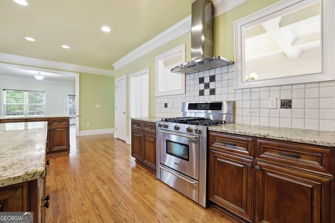
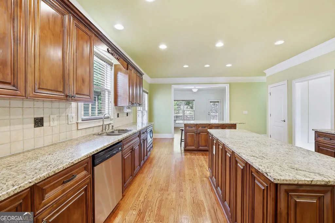
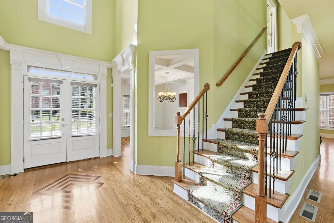
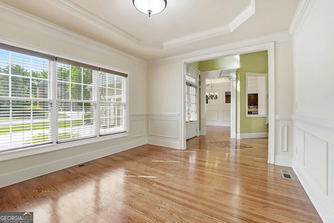
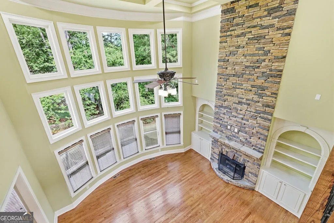
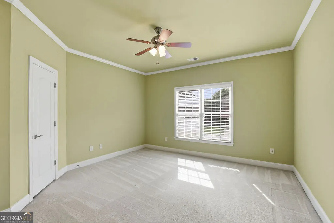
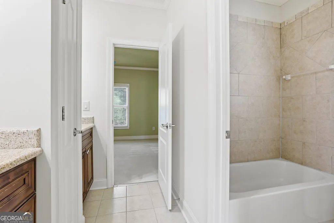
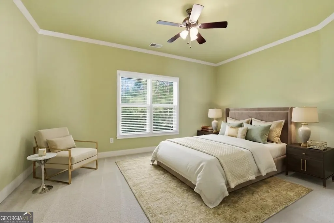
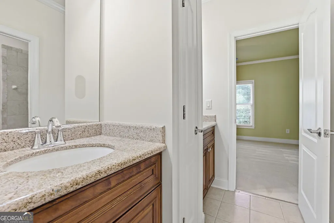
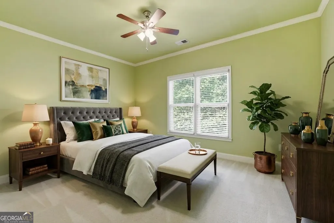
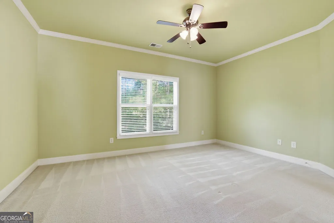
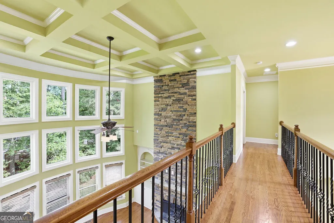
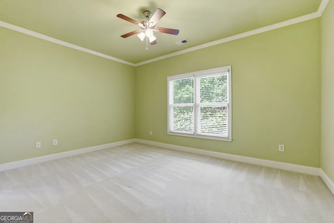
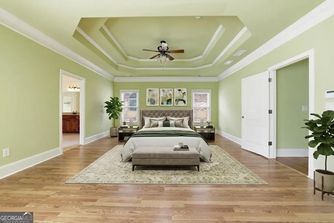
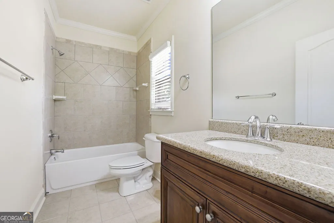
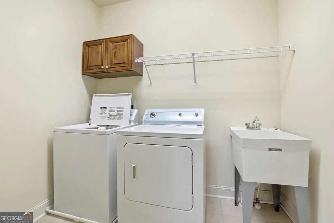
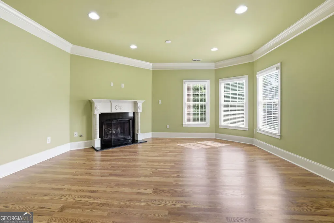
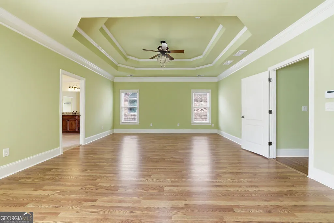
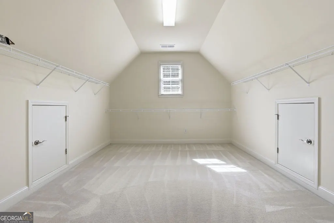
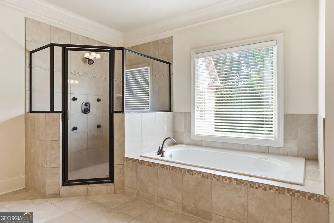
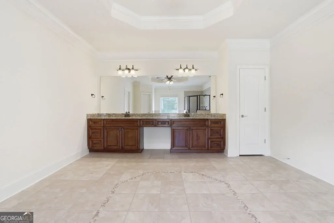
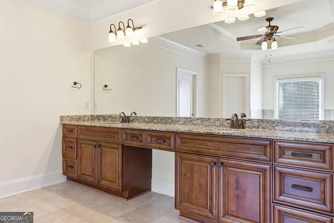
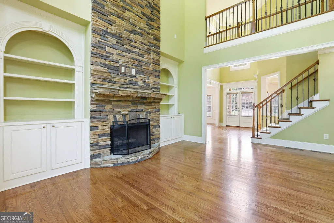
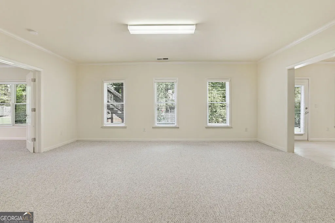
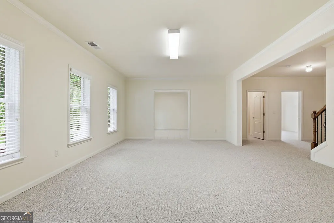
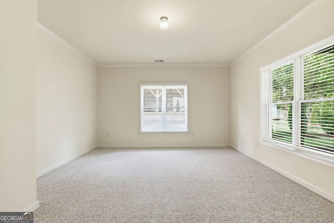
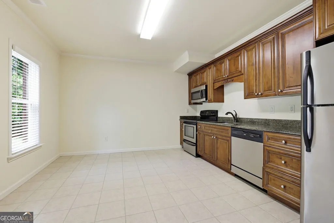
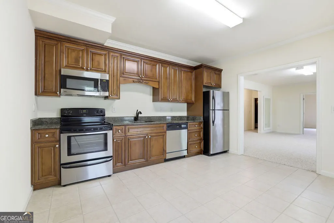
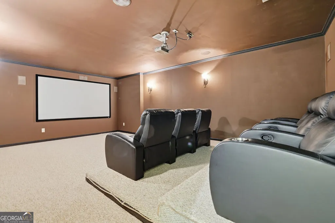
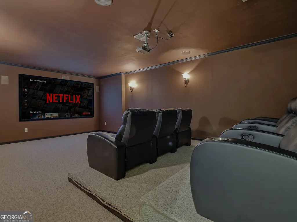
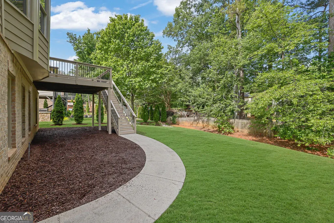
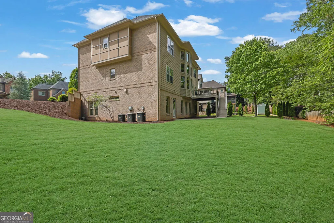
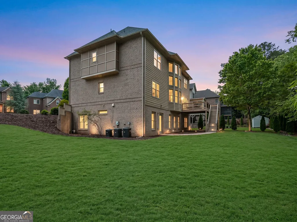
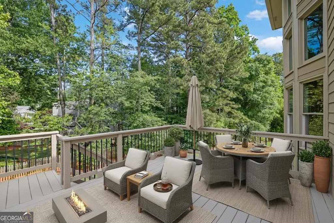
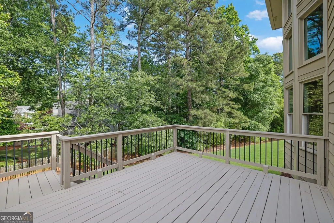
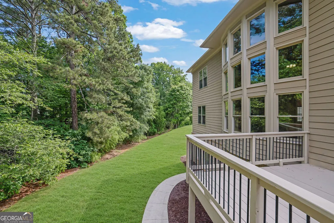
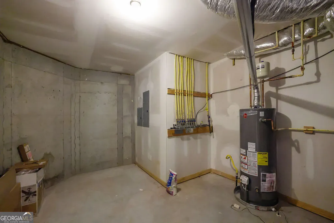
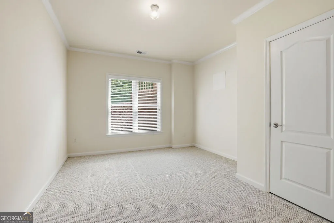
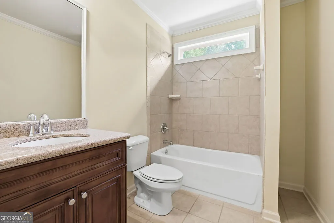
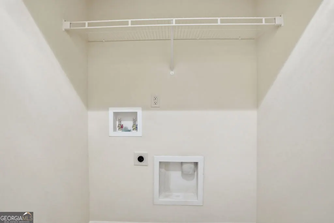
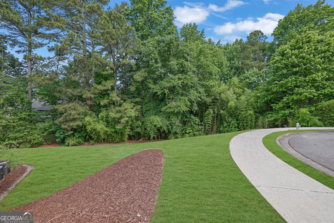
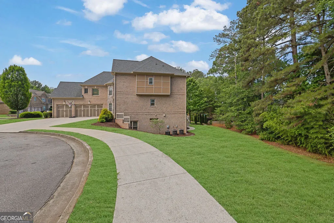
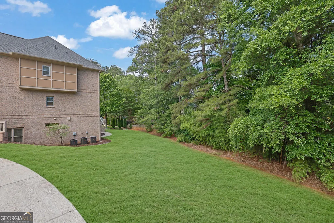
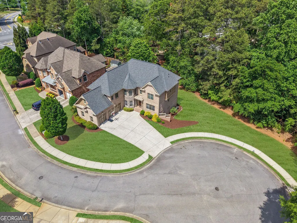
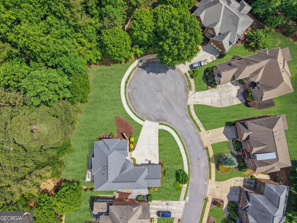
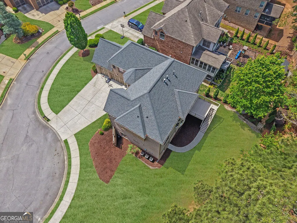
Nestled in a quiet cul-de-sac and adjoins HOA-maintained green space, this impeccably maintained brick home offers exceptional privacy, abundant natural light, and refined living across every level. A level driveway and spacious three-car garage provide a grand and welcoming entrance to this thoughtfully designed 7-bedroom, 5.5-bath residence. Step inside to a stunning two-story foyer that opens into a bright, airy great room highlighted by a dramatic wall of windows. Elegant architectural details include coffered ceilings, custom built-in bookshelves, hardwood flooring throughout the main level and upstairs hallway, and fresh interior paint. The oversized primary suite is a true retreat, featuring new flooring, a cozy fireplace, a spa-like ensuite bath, and a generous walk-in closet. Upstairs, you'll find four additional bedrooms, including a private ensuite and two bedrooms connected by a shared bath-perfect for family or guests. The main level is designed for both everyday living and entertaining, offering a spacious keeping room that flows seamlessly onto a modern deck-ideal for indoor-outdoor gatherings. This level also includes a guest bedroom with a full bath, a convenient half bath, a dedicated office or formal living space, and an oversized dining room. At the heart of the home, the chef's kitchen combines style and function with an upgraded gas range, expansive island, and built-in dining area. The fully finished terrace level lives like a private residence, complete with two bedrooms, a full bath, a full eat-in kitchen, laundry connections in a dedicated closet, a spacious den, and an impressive theater room-perfect for multigenerational living or entertaining. Additional storage is available in the mechanical room. Outdoor living is just as inviting, with new sod and mulch and a side yard that extends to a water hydrant-ready for a future pool or custom outdoor oasis. The HOA provides trash service and yard maintenance for easy, low-maintenance living. Ideally located in a highly sought-after school district and just minutes from GA-400 and the North Fulton business corridor, this home offers exceptional convenience with walkable access to the library, grocery stores, and local dining. There is no sign, on Supra. Contact listing agent prior to requesting showing time appt. Must provide buyer pre approval and/or proof of funds prior to showing confirmation. Seller is offering a $10,000 buyer's concession. Don't miss out.
| Elementary School | Middle School | High School |
|---|---|---|
| Abbotts Hill Elementary School | Taylor Road Middle School | Chattahoochee High School |
| Price History | |
|---|---|
| 5/10/2026 | Listed $1,479,000 |
| 7/2/2026 | Listed $1,475,000 |
General Features
| Sewer | Public Sewer |
|---|---|
| Heating | Forced Air,Zoned |
| Cooling | Ceiling Fan(s),Central Air,Zoned |
| Utilities | Cable Available,Electricity Available,High Speed Internet,Natural Gas Available,Phone Available,Sewer Available,Underground Utilities,Water Available |
| Roof | Composition |
| Appliances | Dishwasher,Disposal,Dryer,Gas Water Heater,Microwave,Refrigerator,Washer |
| HOA Fee | 1800 |
| Association Fee Includes | Maintenance Grounds,Trash |
| Patio/Porch Features | Deck |
| Architectural Style | Brick 4 Side,Traditional |
| Security Features | Carbon Monoxide Detector(s),Security System,Smoke Detector(s) |
| Construction Materials | Brick |
| Year Built | 2008 |
| Levels | One and One Half |
| Property Subtype | Single Family Residence |
| Tax Year | 2025 |
| Waterfront Features | No Dock Or Boathouse |
| Community Features | Boat/Camper/Van Prkg,Park,Street Lights,Walk To Schools,Near Shopping |
| County | Fulton |
| New Construction | false |
| Property Type | Residential |
| HOA | true |
| Attached Garage | false |
| Subdivision Name | Abbotts Chase |
| Garage Y/N | true |
| Full Baths | 5 |
| Status | Active |
| Directions | From 400 N, exit Milton Pkwy, turn right. Turn left on Kimball Bridge. Kimball Bridge turns into Abbotts Bridge, At Jones Bridge proceed, straight onto Abbotts Bridge, turn left on Byers Rd, home is on the left in Culdesac, |
| High School | Chattahoochee |
| City | Johns Creek |
| Body of Water | None |
| Lot Size Units | Square Feet |
| Lot Size Square Feet | 14810.4 |
| Carport Y/N | false |
| Elementary School | Abbotts Hill |
| Property Attached Y/N | false |
| Land Lease Y/N | false |
| Tax Annual Amount | 4596 |
| Home Warranty Y/N | false |
| Middle/Junior High School | Taylor Road |
| Property Condition | Resale |
| Virtual Tour | https://www.zillow.com/view-imx/d01d4230-78a5-4bb1-b029-92abc838700d?setAttribution=mls&wl=true&initialViewType=pano&utm_source=dashboard |
| Structure Type | House |
| Building Area Units | Square Feet |
| Living Area Units | Square Feet |
| Standard Status | Active |
| Virtual Tour | https://f.io/TLOgj0Vn |
Interior Features
| Interior Amenities | Beamed Ceilings,Double Vanity,Tray Ceiling(s),Vaulted Ceiling(s) |
|---|---|
| Basement | Bath Finished,Daylight,Exterior Entry,Finished,Full,Interior Entry |
| Flooring | Hardwood,Laminate,Tile |
| Total Fireplaces | 2 |
| Fireplace Features | Factory Built,Family Room,Gas Starter,Master Bedroom |
| Common Walls | No Common Walls |
| Air Conditioning Y/N | true |
| Heating Y/N | true |
| Window Features | Double Pane Windows,Window Treatments |
| Fireplace Y/N | true |
| Above Grade Finished Area | 4744 |
| Half Baths | 1 |
| Laundry Features | In Basement,Upper Level |
| Total Bedrooms | 7 |
| Below Grade Finished Area | 1056 |
| Main Level Bedrooms | 1 |
| Main Level Bathrooms | 1 |
| Below Grade Finished Area Unit Type | Square Feet |
| LivingAreaSource | Owner |
| Above Grade Finished Area Unit Type | Square Feet |
| Kitchen Features | Breakfast Area,Breakfast Bar,Kitchen Island,Pantry,Second Kitchen,Solid Surface Counters |
| Total Baths | 6 |
| Dining Room Features | Seats 12+ |
Exterior Features
| Parking Features | Garage,Kitchen Level,Side/Rear Entrance |
|---|---|
| Lot Features | Cul-De-Sac,Sloped |
| Water Source | Public |
| Total Parking | 3 |
| Lot Size Area | 14810.4 |
| Building Area Total | 5800 |
| Lot Size Acres | 0.34 |
| Lot Size Source | Public Records |
| Waterfront Y/N | false |
Amenities
- Foreclosure
- Views
- Short Sale
- New Construction
- Adult 55+
- Lease To Own
- No HOA Fees
- Furnished
- Primary On Main
- Air Conditioning
- Seller Finance
- Green
- Fixer Upper
- Horse
- Golf
- Fireplace
- Deck
- Garage
- Basement
- Pool
Property vs Single Family Average in 30005
Price
Taxes
Year Built

 ©2026 Georgia Multiple Listing Service All information deemed reliable but not guaranteed. All properties are subject to prior sale, change or withdrawal. Neither listing broker(s) or information provider(s) shall be responsible for any typographical errors, misinformation, misprints and shall be held totally harmless. Listing(s) information is provided for consumer's personal, non-commercial use and may not be used for any purpose other than to identify prospective properties consumers may
 Northeast Georgia Board of REALTORS® All information deemed reliable but not guaranteed. All properties are subject to prior sale, change or withdrawal. Neither listing broker(s) or information provider(s) shall be responsible for any typographical errors, misinformation, misprints and shall be held totally harmless. Listing(s) information is provided for consumer's personal, non-commercial use and may not be used for any purpose other than to identify prospective properties consumers may be
 The information set forth on this site is based upon information which we consider reliable, but because it has been supplied by third parties to our franchisees (who in turn supplied it to us), we can not represent that it is accurate or complete, and it should not be relied upon as such. The offerings are subject to errors, omissions, changes, including price, or withdrawal without notice. All dimensions are approximate and have not been verified by the selling party and can not be verified. It
