
Foreclosure - Primary on Main


Address
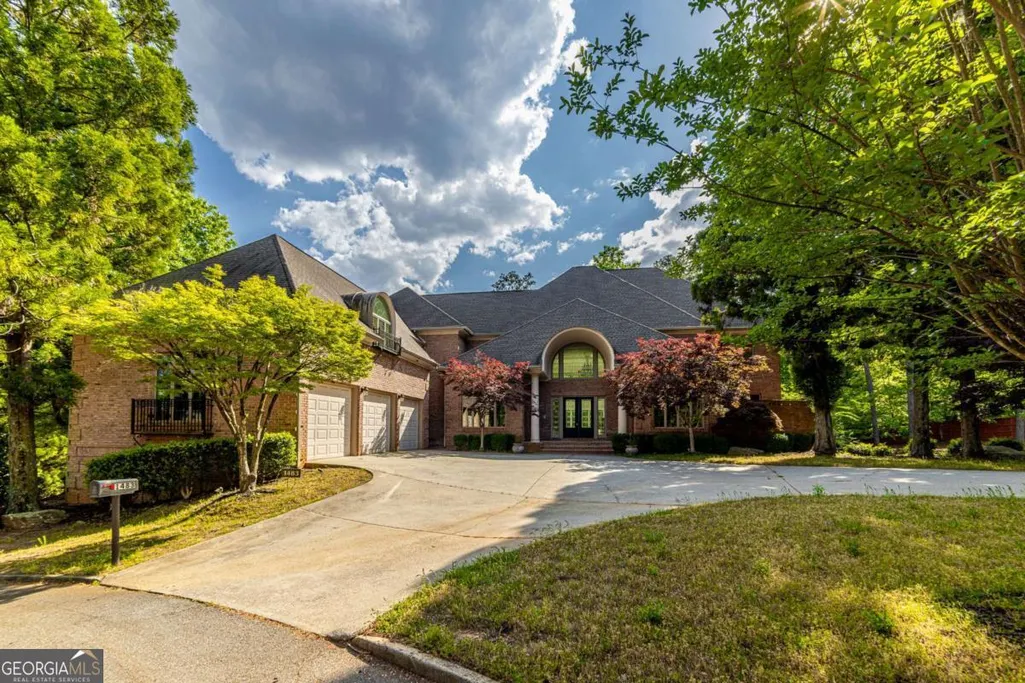
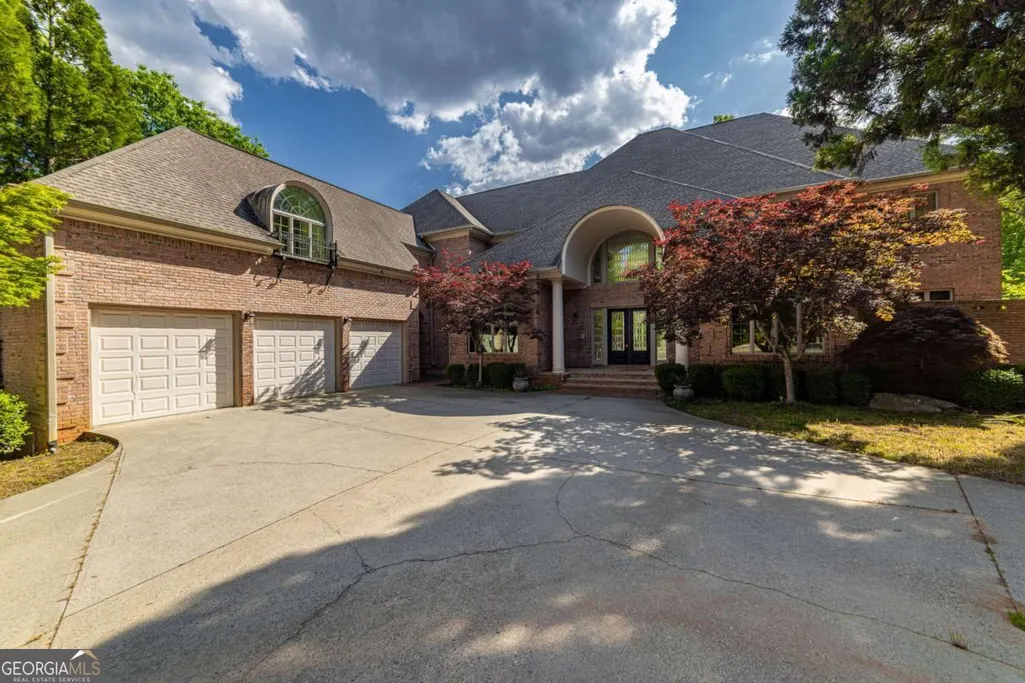
1483 Jones Road, Roswell, GA
Price
$ 1,510,000
Property Attributes
- MLS#10761587
- TypeSingle Family
- Listing Status Active
- CountyFulton
- CityRoswell
- NeighborhoodWillis Estates
- Zip30075
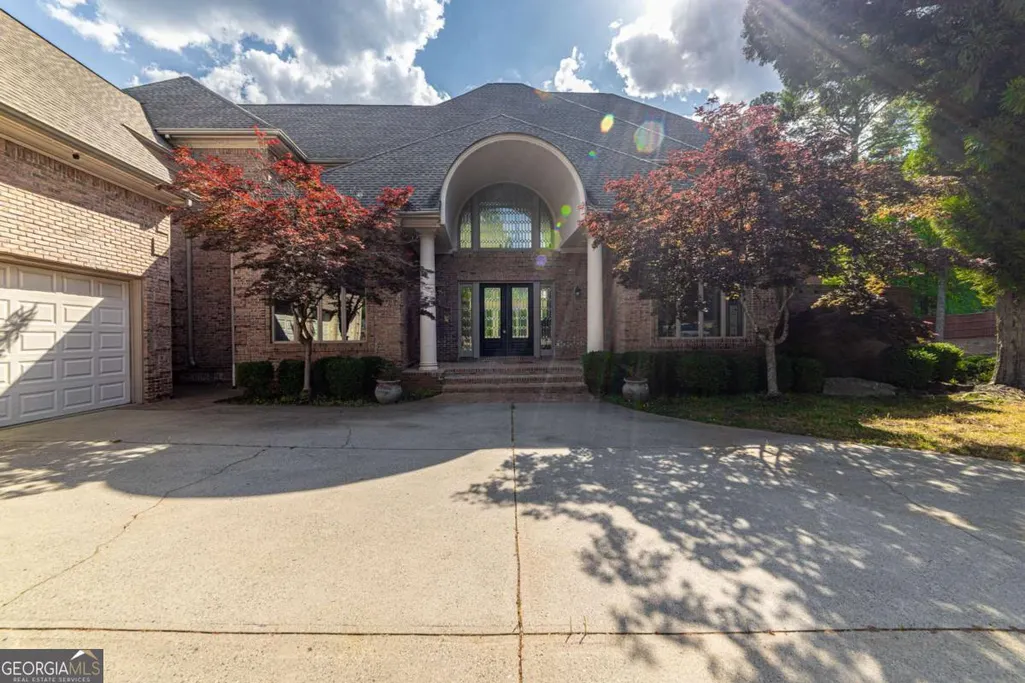
- StyleBrick 4 Side, Traditional
- Year Built2000
- Taxes$ 37557
- Price$ 1,510,000
- Bedrooms5
- Full Bathrooms5
- Half Bathrooms3
- Sqr Footage7500
- Lot Size2.35 Acres
Data Source:
Georgia MLS (GAMLS)
Property Description
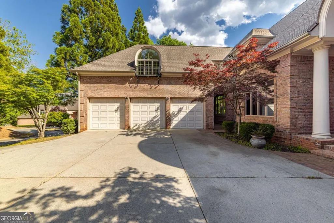
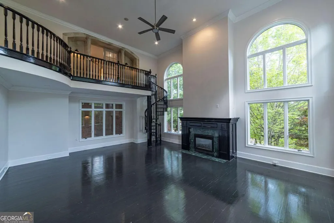
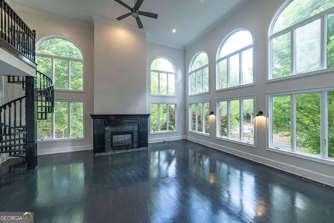
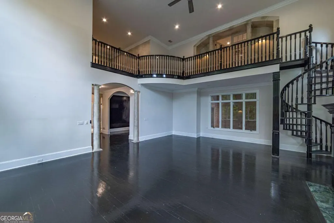
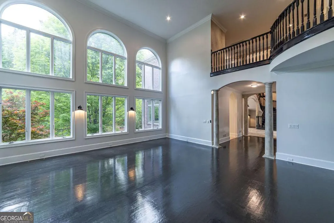
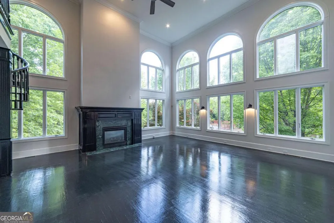

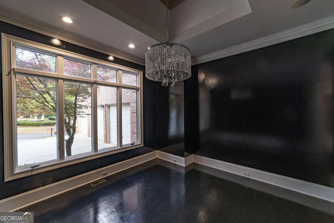
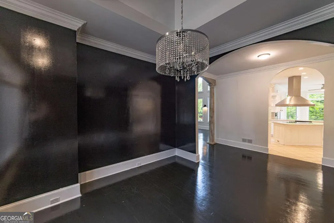
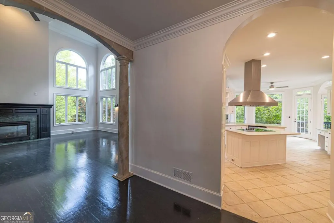


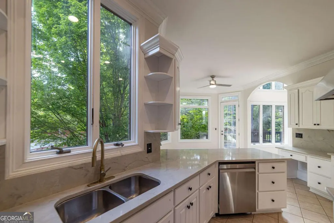
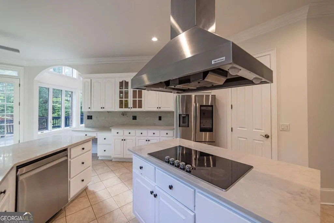
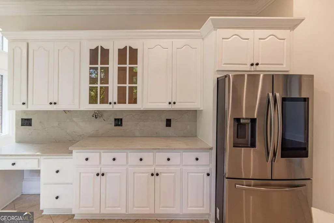
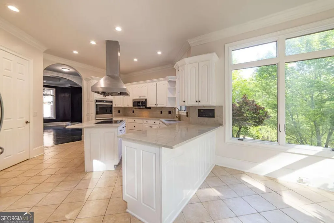
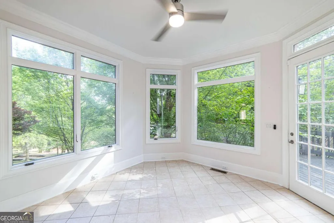
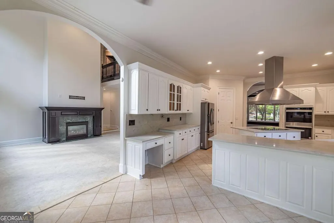
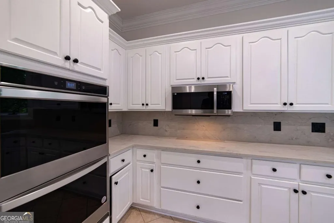
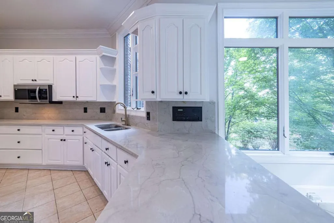

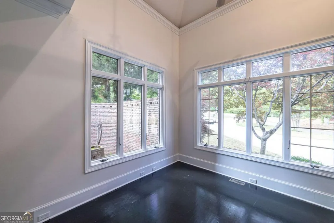
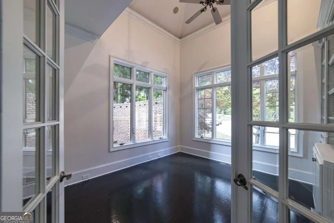
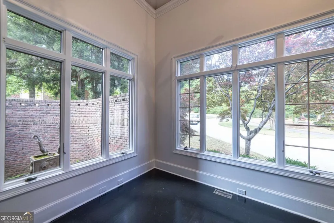

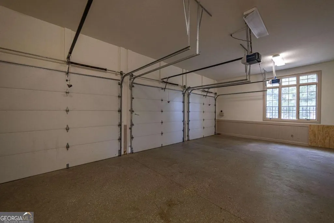

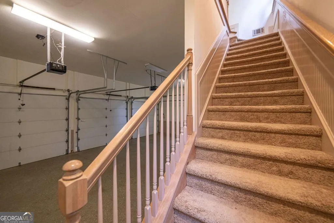
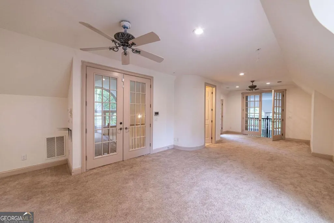
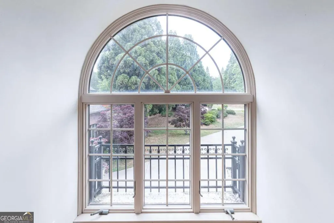


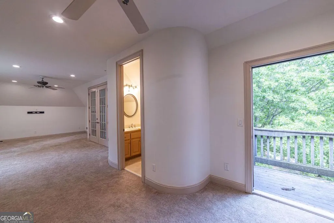


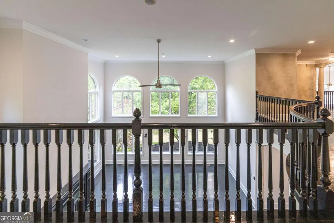
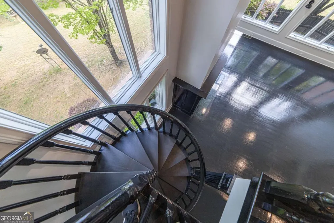
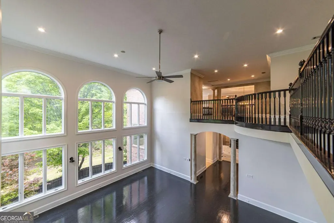
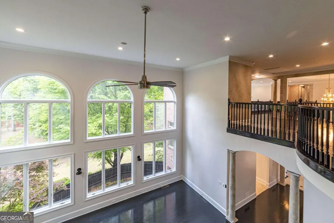
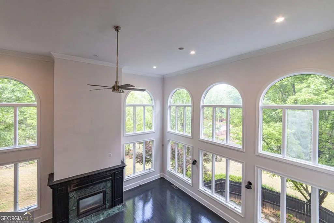
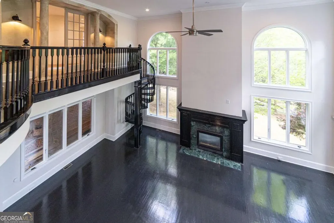
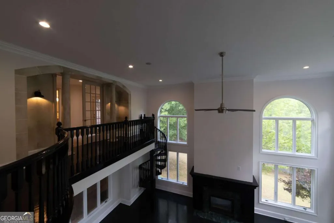

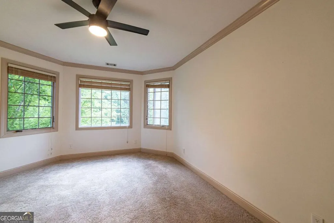
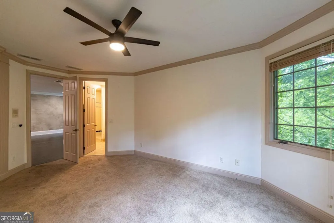




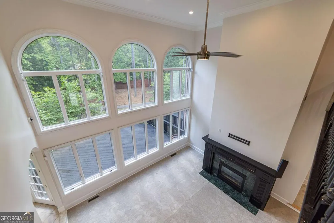
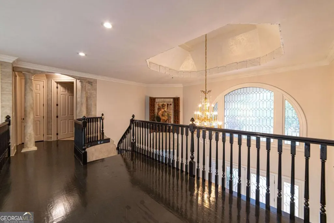
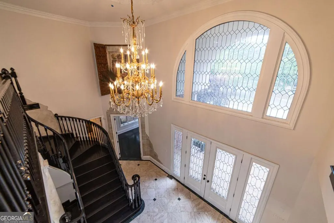
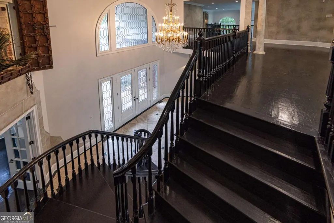


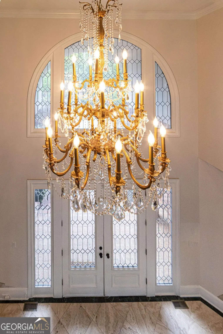
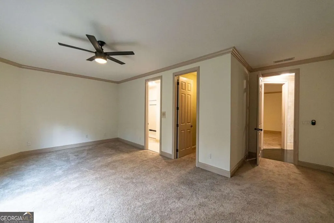


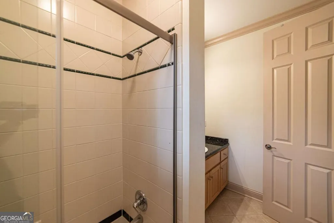
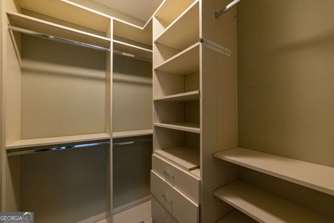
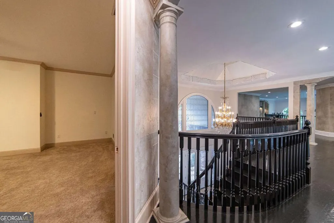
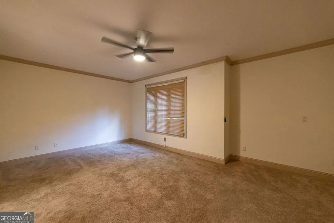
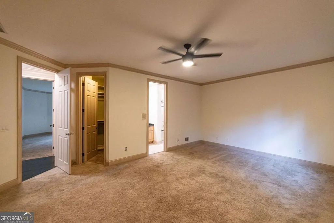

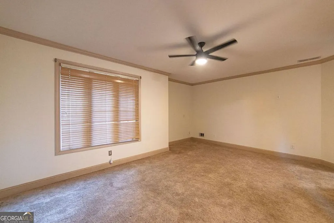
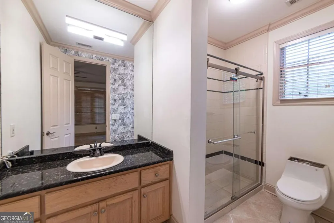
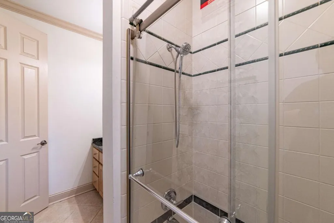
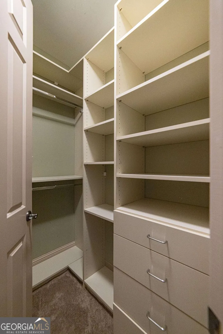
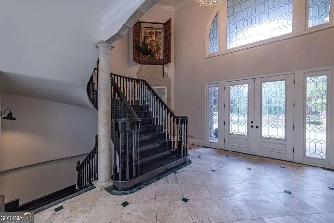
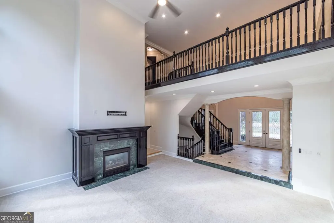
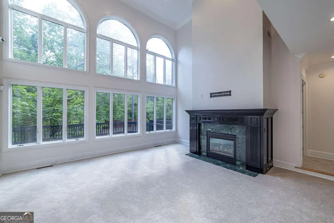
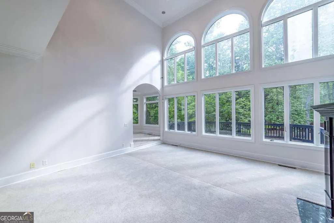
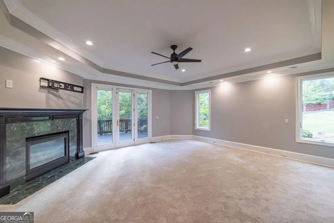
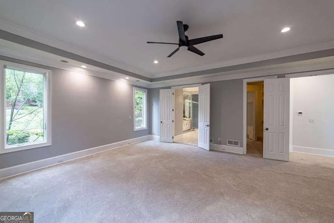


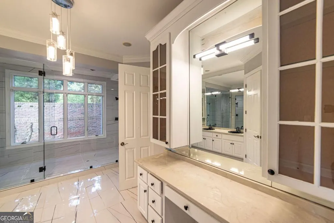
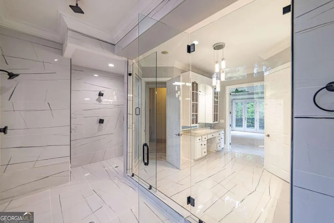

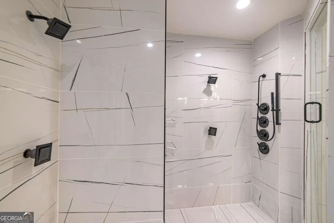
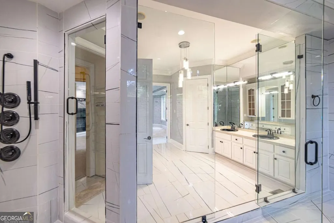
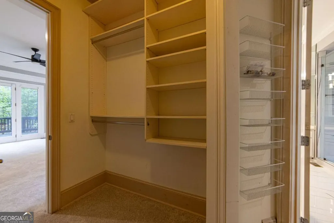
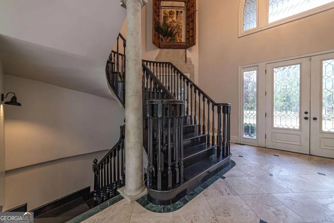
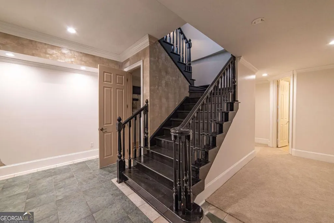
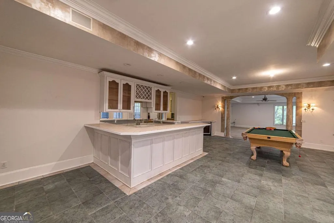
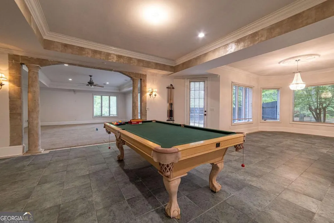
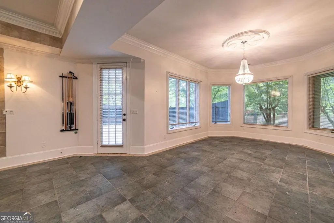
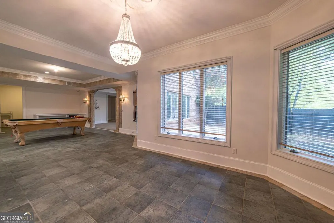
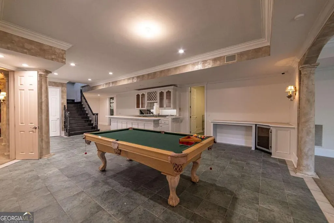
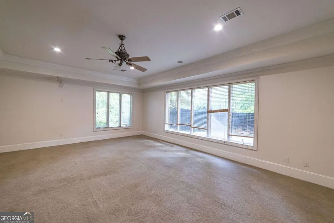
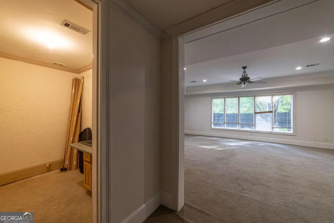
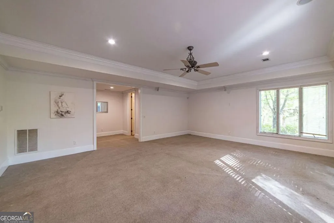
Tucked away behind a gated entrance on a private 2.3-acre cul-de-sac estate, this extraordinary 4-sided brick residence offers the perfect blend of timeless elegance, luxury living, and resort-style tranquility, just minutes from vibrant Roswell and convenient access to Georgia State Route 400. This impressive estate spans approx. 7,500 sq ft across 3 finished levels, featuring a total of 5 bedrooms, 5 full baths, and 3 half baths, all surrounded by lush greenery, manicured grounds, and complete privacy. A dramatic 2-story foyer welcomes you with marble flooring, dazzling crystal chandeliers, and an atmosphere of sophistication from the moment you step inside. Designed for both grand entertaining and comfortable everyday living, the main level features a formal living room w/fireplace, elegant dining room, private office/study, and an expansive family room accented by another fireplace and striking spiral staircase leading to the upper level. The home features 2 separate staircases to the 2nd floor, adding both functionality and architectural elegance - including the stunning spiral staircase rising from the family room to a versatile loft/flex space w/its own half bath above the oversized 3-car garage. The beautifully updated chef's kitchen is flooded w/natural light, showcases white cabinetry, white quartz countertops, oversized island w/electric cooktop, SS appliances incl. refrigerator, microwave, range hood, dishwasher, breakfast area, and oversized walk-in pantry sure to impress any culinary enthusiast. Walls of windows and glass doors seamlessly connect the indoor living spaces to the expansive deck overlooking peaceful wooded scenery and the resort-inspired backyard. The luxurious owner's suite on the main level feels like a private retreat, complete w/tray ceilings, cozy fireplace, private deck access, oversized walk-in closet, and stunning spa-inspired bath featuring dual vanities and oversized double shower w/sleek glass enclosure. A conveniently located guest half bath completes the main floor. Upstairs, you'll find 3 generously sized bedrooms w/en-suite baths, offering comfort and privacy for family and guests alike. The terrace level was designed for entertaining on every scale and features an additional oversized bedroom, 1.5 baths, media-theater room, wet bar, laundry area, and expansive recreation space ideal for billiards room, fitness studio, game lounge, or future guest quarters - all opening directly to the backyard oasis. Thoughtfully curated throughout, the home features refined architectural details, elegant ceiling treatments, custom built-ins, multiple fireplaces, expansive windows, abundant storage, modern conveniences, and flexible living spaces designed to accommodate today's luxury lifestyle. Outdoors, the estate transforms into your own private resort w/sparkling in-ground swimming pool, beautifully landscaped grounds, winding walking paths, tranquil water features, and serene wooded surroundings that create a true escape from the city while still being moments from everything. Enjoy close proximity to historic Downtown Roswell, nearby parks and greenways incl. Chattahoochee River National Recreation Area and Roswell Riverwalk, premier dining and shopping at Avalon and North Point Mall, as well as easy commuting access throughout the metro area. A rare opportunity to own a private gated estate where luxury, nature, and sophistication come together in one unforgettable property. This is more than a home - it is a bold and sophisticated statement of success, elegance, and lifestyle. Welcome to 1483 Jones Rd - where luxury meets privacy, and every detail was designed to impress. NO HOA. All offers must be entered through Propoffers site. Offer mgmt fee of $200 + tax charged by Pyramid Platform & paid at closing by buyer's broker. Subject to seller addendum. Financed offers require EMD of 1% or $1,000 min; cash offers require 5% or $5,000 min. All offers subject to OFAC clearance. Sold AS-IS.
| Elementary School | Middle School | High School |
|---|---|---|
| Mountain Park Elementary School | Crabapple Middle School | Roswell High School |
| Price History | |
|---|---|
| 5/10/2026 | Listed $1,550,000 |
| 7/16/2026 | 3$1,510,000 |
General Features
| Sewer | Public Sewer |
|---|---|
| Heating | Central |
| Cooling | Ceiling Fan(s),Central Air,Electric,Zoned |
| Utilities | Cable Available,Electricity Available,High Speed Internet,Natural Gas Available,Phone Available,Sewer Available,Underground Utilities,Water Available |
| Roof | Composition |
| Appliances | Dishwasher,Disposal,Gas Water Heater,Microwave,Refrigerator |
| Association Fee Includes | None |
| Patio/Porch Features | Deck,Patio |
| Architectural Style | Brick 4 Side,Traditional |
| Pool Features | Above Ground |
| Security Features | Carbon Monoxide Detector(s),Gated Community |
| Construction Materials | Brick |
| Year Built | 2000 |
| Levels | Three Or More |
| Property Subtype | Single Family Residence |
| Tax Year | 2025 |
| Community Features | Gated |
| County | Fulton |
| New Construction | false |
| Property Type | Residential |
| HOA | false |
| Attached Garage | false |
| Subdivision Name | Willis Estates |
| Garage Y/N | true |
| Full Baths | 5 |
| Status | Active |
| Directions | Please use GPS for driving directions |
| High School | Roswell |
| City | Roswell |
| Body of Water | None |
| Lot Size Units | Acres |
| Lot Size Square Feet | 102366 |
| Carport Y/N | false |
| Elementary School | Mountain Park |
| Property Attached Y/N | false |
| Land Lease Y/N | false |
| Tax Annual Amount | 37557 |
| Home Warranty Y/N | false |
| Middle/Junior High School | Crabapple |
| Property Condition | Resale |
| Structure Type | House |
| Building Area Units | Square Feet |
| Living Area Units | Square Feet |
| Standard Status | Active |
Interior Features
| Interior Amenities | Bookcases,Double Vanity,Master On Main Level,Tray Ceiling(s),Walk-In Closet(s),Wet Bar |
|---|---|
| Basement | Daylight,Exterior Entry,Finished,Full,Interior Entry |
| Flooring | Carpet,Hardwood,Tile |
| Total Fireplaces | 3 |
| Fireplace Features | Factory Built,Family Room,Living Room,Master Bedroom |
| Common Walls | No Common Walls |
| Air Conditioning Y/N | true |
| Heating Y/N | true |
| Window Features | Double Pane Windows |
| Fireplace Y/N | true |
| Above Grade Finished Area | 4985 |
| Half Baths | 3 |
| Laundry Features | In Basement |
| Total Bedrooms | 5 |
| Below Grade Finished Area | 2515 |
| Main Level Bedrooms | 1 |
| Main Level Bathrooms | 1 |
| Below Grade Finished Area Unit Type | Square Feet |
| LivingAreaSource | Owner |
| Above Grade Finished Area Unit Type | Square Feet |
| Kitchen Features | Kitchen Island,Pantry |
| Total Baths | 8 |
Exterior Features
| Exterior Amenities | Balcony |
|---|---|
| Parking Features | Garage,Garage Door Opener,Side/Rear Entrance |
| Lot Features | Cul-De-Sac,Level |
| Water Source | Public |
| Total Parking | 3 |
| Lot Size Area | 2.35 |
| Building Area Total | 7500 |
| Lot Size Acres | 2.35 |
| Lot Size Source | Public Records |
| Other Equipment | Home Theater |
Amenities
- Foreclosure
- Views
- Short Sale
- New Construction
- Adult 55+
- Lease To Own
- No HOA Fees
- Furnished
- Primary On Main
- Air Conditioning
- Seller Finance
- Green
- Fixer Upper
- Horse
- Golf
- Fireplace
- Deck
- Garage
- Basement
- Pool
Property vs Single Family Average in 30075
Price
Taxes
Year Built

 ©2026 Georgia Multiple Listing Service All information deemed reliable but not guaranteed. All properties are subject to prior sale, change or withdrawal. Neither listing broker(s) or information provider(s) shall be responsible for any typographical errors, misinformation, misprints and shall be held totally harmless. Listing(s) information is provided for consumer's personal, non-commercial use and may not be used for any purpose other than to identify prospective properties consumers may
 Northeast Georgia Board of REALTORS® All information deemed reliable but not guaranteed. All properties are subject to prior sale, change or withdrawal. Neither listing broker(s) or information provider(s) shall be responsible for any typographical errors, misinformation, misprints and shall be held totally harmless. Listing(s) information is provided for consumer's personal, non-commercial use and may not be used for any purpose other than to identify prospective properties consumers may be
 The information set forth on this site is based upon information which we consider reliable, but because it has been supplied by third parties to our franchisees (who in turn supplied it to us), we can not represent that it is accurate or complete, and it should not be relied upon as such. The offerings are subject to errors, omissions, changes, including price, or withdrawal without notice. All dimensions are approximate and have not been verified by the selling party and can not be verified. It
