
Price Reduction - Views - New Construction - Primary on Main
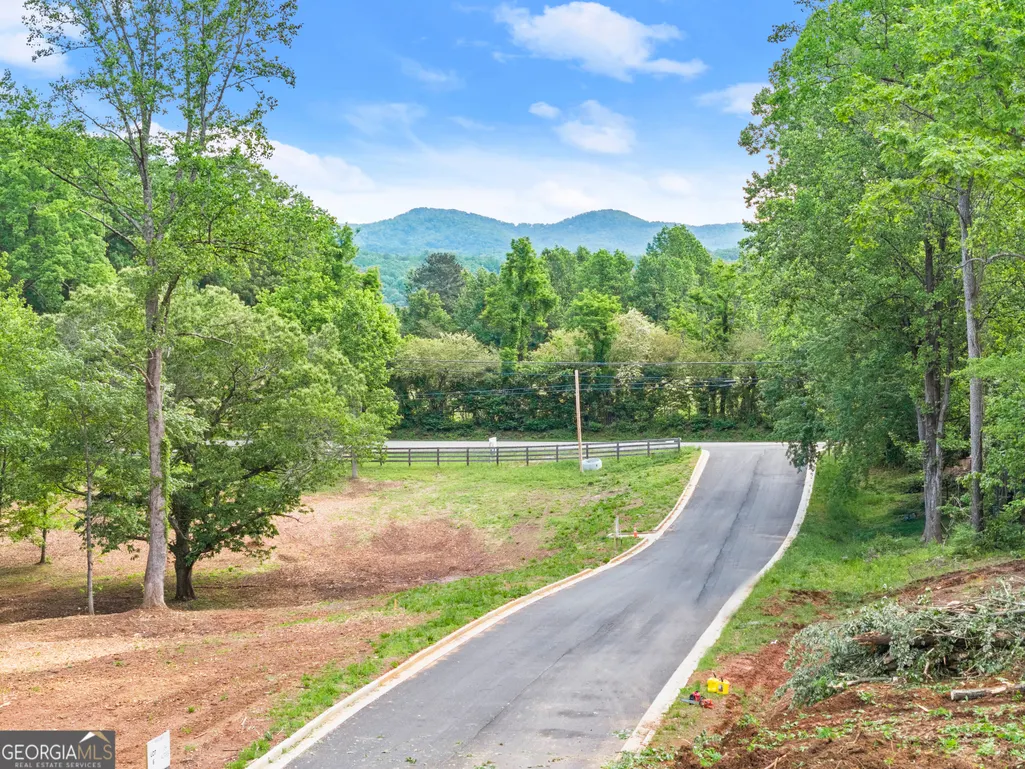
Address
Lot 4 Lowe Lane, Talking Rock, GA
Price
$ 800,000
Property Attributes
- MLS#10761624
- TypeSingle Family
- Listing Status Price Change
- CountyPickens
- CityTalking Rock
- NeighborhoodFallon Woods
- Zip30175
- StyleCraftsman
- Year Built2026
- Taxes$ 1147
- Price$ 800,000
- Bedrooms4
- Full Bathrooms3
- Half Bathrooms1
- Sqr Footage2600
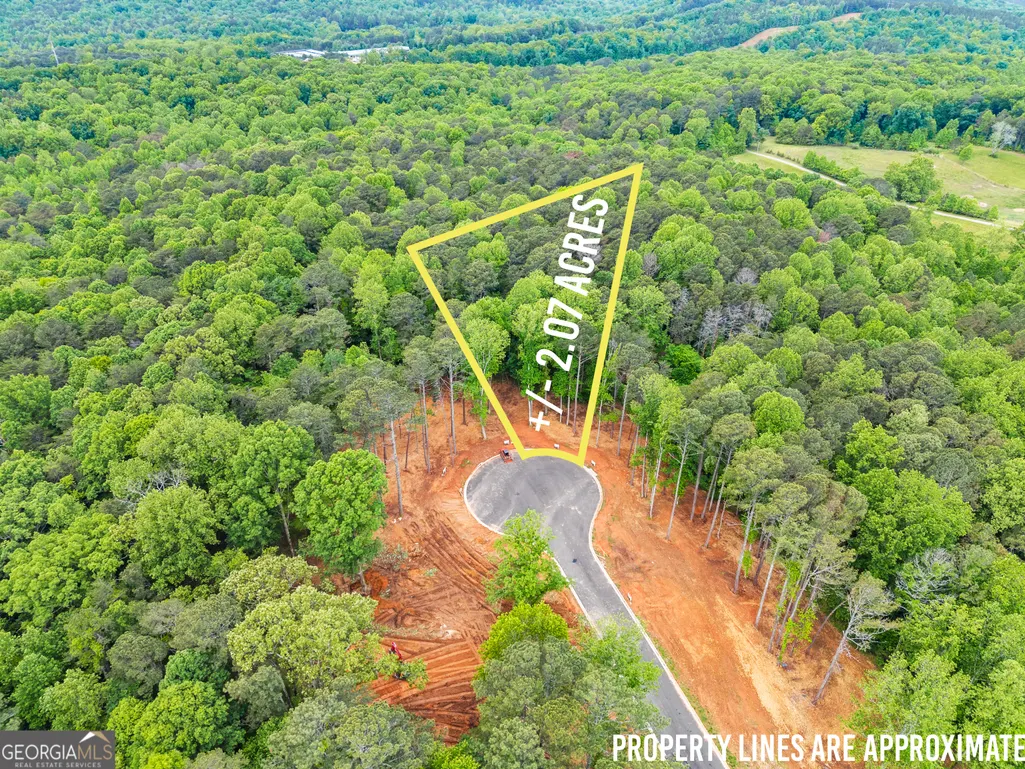
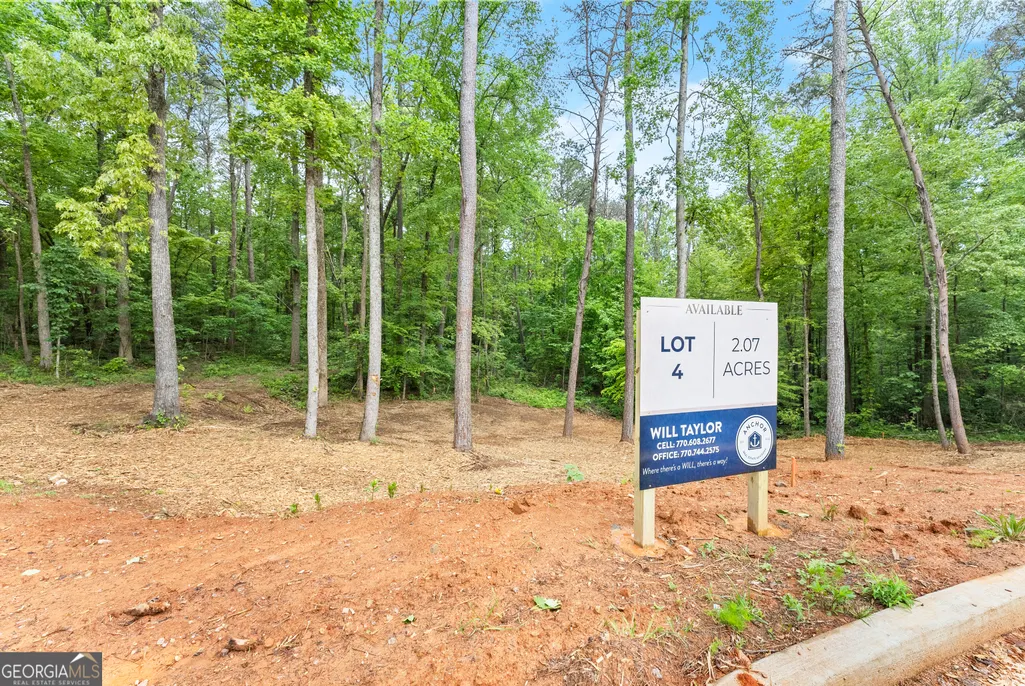
- Lot Size2.07 Acres
Data Source:
Georgia MLS (GAMLS)
Property Description
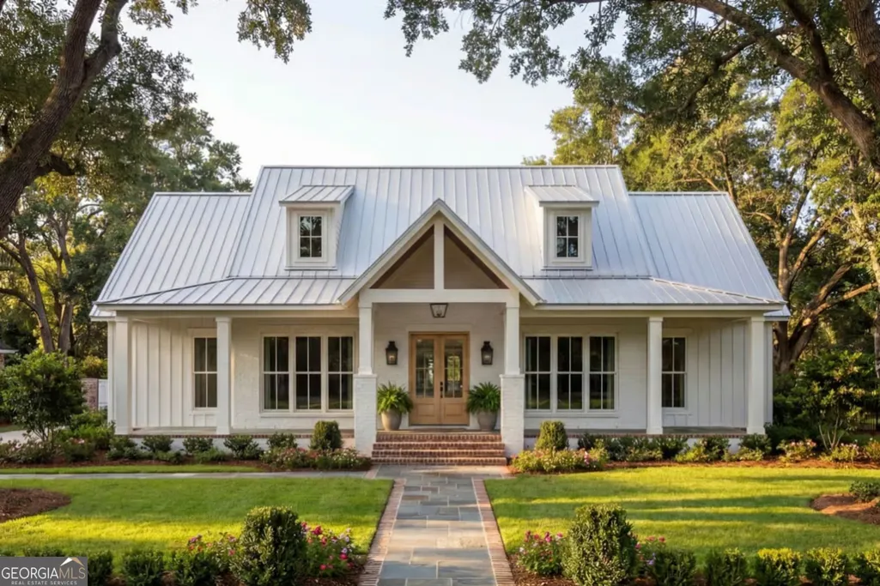
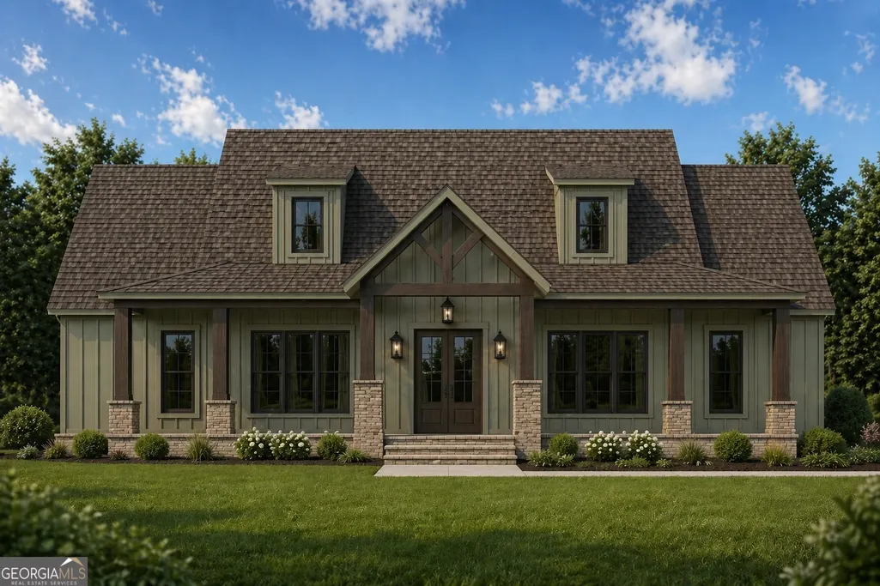
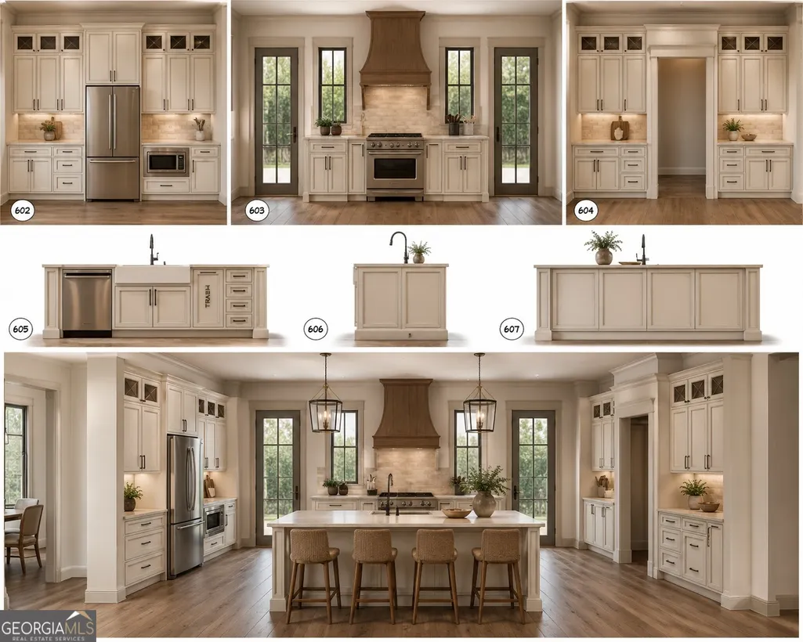
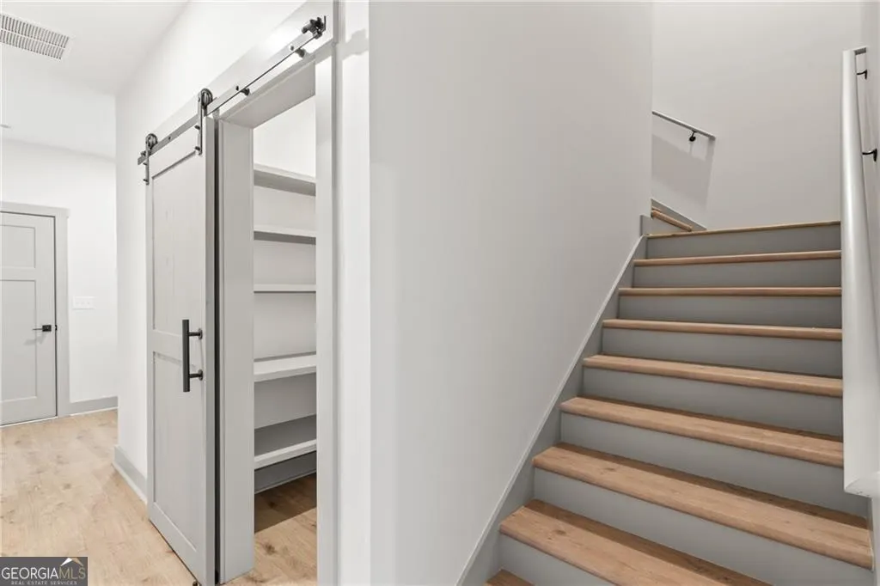
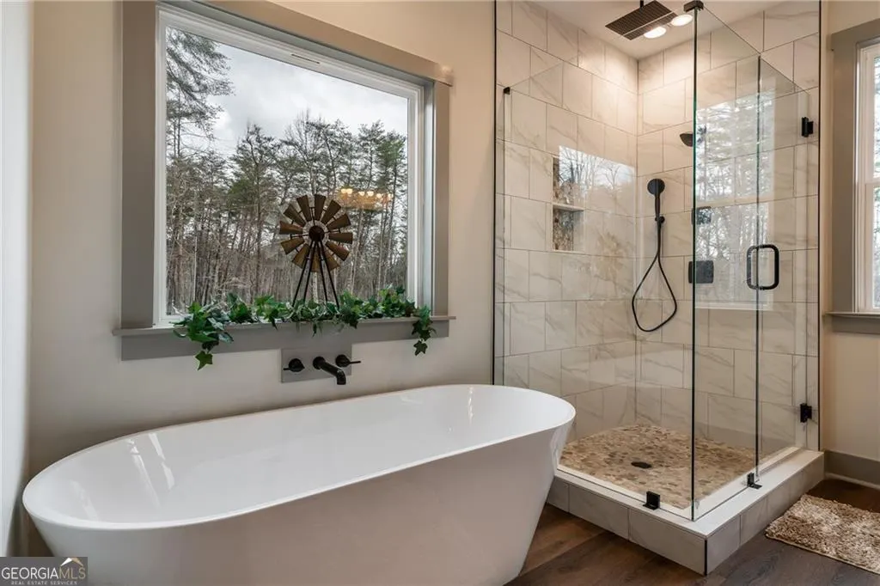
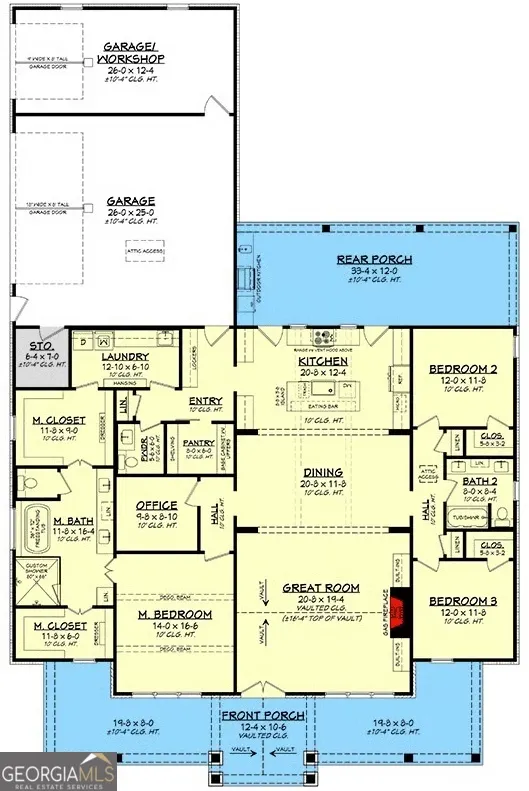
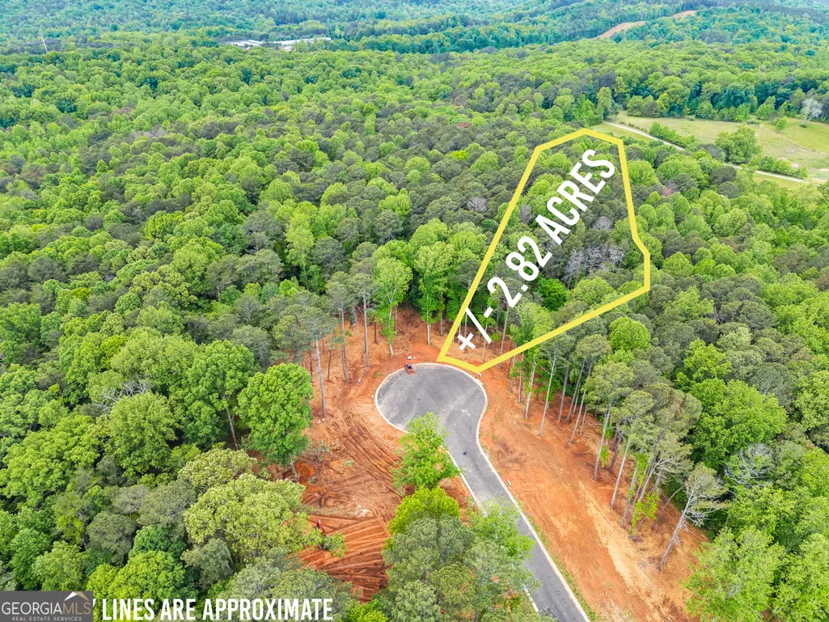
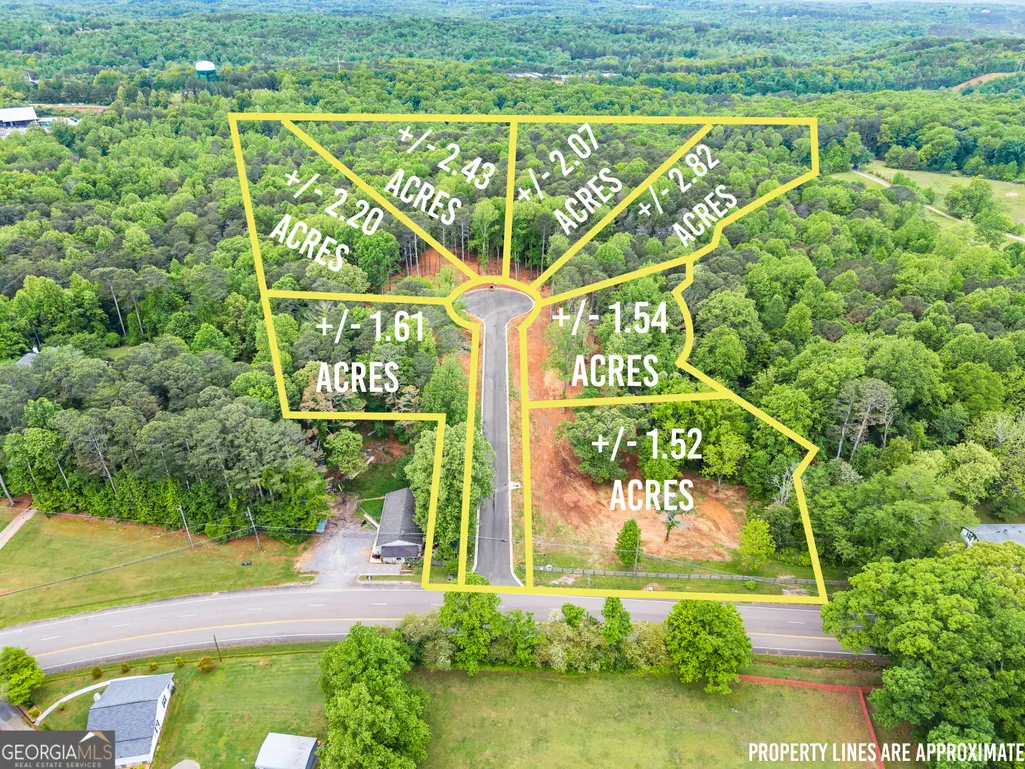
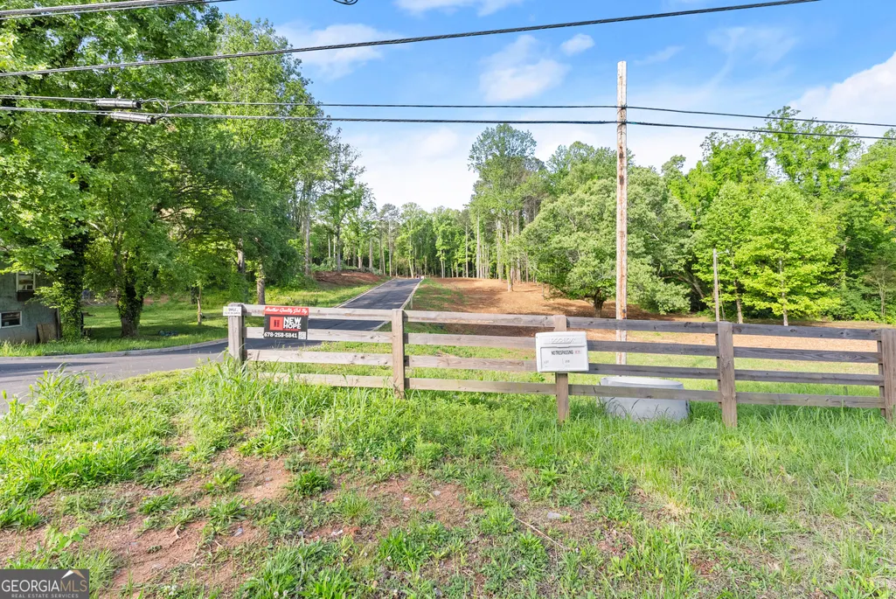
Welcome to Fallon Woods - a brand new, exclusive 7-lot neighborhood located just 2 miles from Hwy 515 and less than 5 miles to Downtown Jasper and the city of Talking Rock. These custom homes by New Hope Home Builders have quietly been creating a stir in Pickens County over the last few years. While buyers do have the ability to select more builder-grade finishes if they choose, these homes have become known for being "not just another spec house." The model home will showcase what Fallon Woods is all about, featuring the standard finishes offered in the neighborhood along with several upgraded options so buyers can truly see what's possible. Multiple highly acclaimed floor plans are available, all designed with features that today's buyers actually want - walk-in closets in every bedroom, large kitchens with oversized walk-in pantries, laundry rooms connected to the primary closet, custom drop zones off the garage, and open-concept layouts that make sense. Most homes in Fallon Woods will range from 2,200 to 2,700 sq ft, with select plans offering optional flex spaces that can push heated square footage to around 3,000 sq ft. With only 7 lots ranging from 1.5 to 2.82 acres and no HOA, you get the space and flexibility to do what you want, while still enjoying the feel of a small, well-thought-out community. Between the custom home options, competitive pricing, strong location close to town, and that "living in the country" feel - Fallon Woods checks a lot of boxes for homeowners in Pickens County. Starting in the $600s and with incredibly attractive preferred lender incentives, these lots and homes will move quickly. Do not wait! ***OF NOTE - pictures are representative of plans and other builds. Pictures and prices are not necessarily reflective of that home for that lot but meant to be more reflective of what is offered in Fallon Woods***
| Elementary School | Middle School | High School |
|---|---|---|
| Hill City Elementary School | Pickens Middle School | Pickens High School |
| Price History | |
|---|---|
| 5/11/2026 | Listed $700,000 |
| 7/30/2026 | 14$800,000 |
General Features
| Sewer | Septic Tank |
|---|---|
| Heating | Central,Electric |
| Cooling | Ceiling Fan(s),Central Air,Electric |
| Utilities | Electricity Available,High Speed Internet,Underground Utilities,Water Available |
| Roof | Other |
| Appliances | Dishwasher,Microwave,Refrigerator |
| Association Fee Includes | None |
| Architectural Style | Craftsman |
| Security Features | Carbon Monoxide Detector(s),Smoke Detector(s) |
| Construction Materials | Stone |
| Year Built | 2026 |
| Electric | 220 Volts |
| View | Mountain(s) |
| Levels | Two |
| Property Subtype | Single Family Residence |
| Tax Year | 2025 |
| Waterfront Features | No Dock Or Boathouse |
| Community Features | None |
| County | Pickens |
| New Construction | true |
| Property Type | Residential |
| HOA | false |
| Attached Garage | true |
| Subdivision Name | Fallon Woods |
| Garage Y/N | true |
| Full Baths | 3 |
| Status | Price Change |
| Directions | use 2915 Talking Rock Road, Talking Rock, GA for directions. SIP. |
| High School | Pickens |
| City | Talking Rock |
| Body of Water | None |
| Lot Size Units | Acres |
| Lot Size Square Feet | 90169.2 |
| Carport Y/N | false |
| Elementary School | Hill City |
| Property Attached Y/N | false |
| Land Lease Y/N | false |
| Tax Annual Amount | 1147 |
| Home Warranty Y/N | true |
| Middle/Junior High School | Pickens |
| Property Condition | To Be Built |
| Structure Type | House |
| Building Area Units | Square Feet |
| Living Area Units | Square Feet |
| Standard Status | Active |
Interior Features
| Interior Amenities | Double Vanity,Master On Main Level,Split Bedroom Plan,Tray Ceiling(s),Vaulted Ceiling(s),Walk-In Closet(s) |
|---|---|
| Basement | None |
| Flooring | Other |
| Total Fireplaces | 2 |
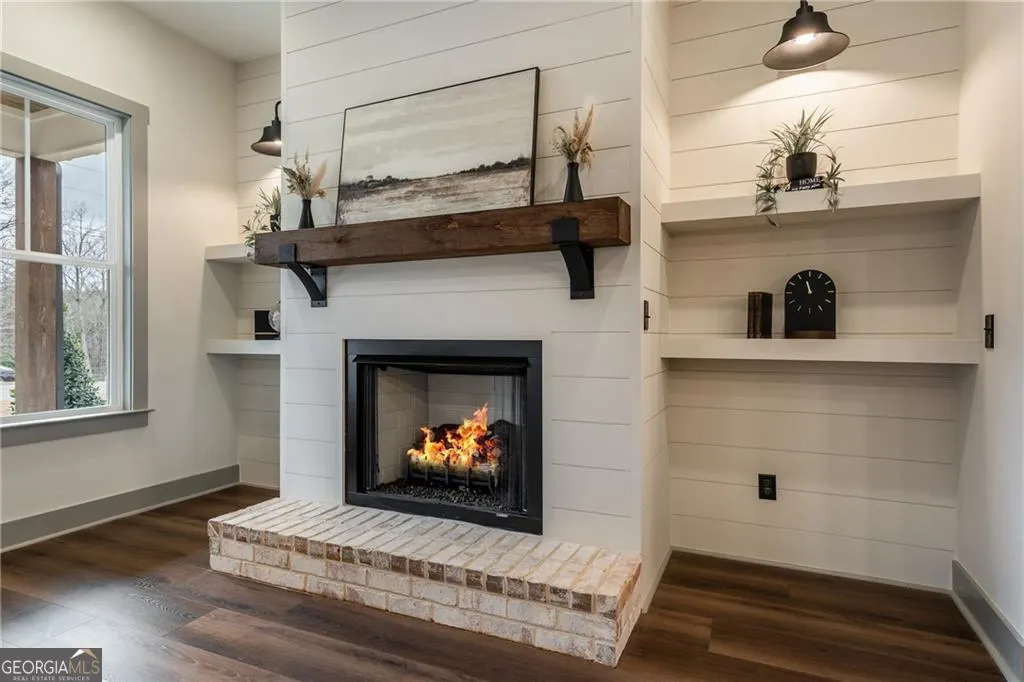
| Fireplace Features | Gas Log,Gas Starter,Living Room,Outside,Wood Burning Stove |
| Common Walls | No Common Walls |
| Air Conditioning Y/N | true |
| Heating Y/N | true |
| Fireplace Y/N | true |
| Above Grade Finished Area | 2600 |
| Half Baths | 1 |
| Laundry Features | In Hall |
| Total Bedrooms | 4 |
| Main Level Bedrooms | 3 |
| Main Level Bathrooms | 2 |
| Below Grade Finished Area Unit Type | Square Feet |
| LivingAreaSource | Builder |
| Above Grade Finished Area Unit Type | Square Feet |
| Kitchen Features | Breakfast Area,Country Kitchen,Kitchen Island,Walk-in Pantry |
| Total Baths | 4 |
| Dining Room Features | Seats 12+ |
Exterior Features
| Parking Features | Garage,Attached |
|---|---|
| Lot Features | Cul-De-Sac,Level,Private |
| Water Source | Well |
| Total Parking | 4 |
| Lot Size Area | 2.07 |
| Building Area Total | 2600 |
| Lot Size Acres | 2.07 |
| Lot Size Source | Owner |
| Waterfront Y/N | false |
Amenities
- Foreclosure
- Views
- Short Sale
- New Construction
- Adult 55+
- Lease To Own
- No HOA Fees
- Furnished
- Primary On Main
- Air Conditioning
- Seller Finance
- Green
- Fixer Upper
- Horse
- Golf
- Fireplace
- Deck
- Garage
- Basement
- Pool
Property vs Single Family Average in 30175
Price
Taxes
Year Built

 ©2026 Georgia Multiple Listing Service All information deemed reliable but not guaranteed. All properties are subject to prior sale, change or withdrawal. Neither listing broker(s) or information provider(s) shall be responsible for any typographical errors, misinformation, misprints and shall be held totally harmless. Listing(s) information is provided for consumer's personal, non-commercial use and may not be used for any purpose other than to identify prospective properties consumers may
 Northeast Georgia Board of REALTORS® All information deemed reliable but not guaranteed. All properties are subject to prior sale, change or withdrawal. Neither listing broker(s) or information provider(s) shall be responsible for any typographical errors, misinformation, misprints and shall be held totally harmless. Listing(s) information is provided for consumer's personal, non-commercial use and may not be used for any purpose other than to identify prospective properties consumers may be
 The information set forth on this site is based upon information which we consider reliable, but because it has been supplied by third parties to our franchisees (who in turn supplied it to us), we can not represent that it is accurate or complete, and it should not be relied upon as such. The offerings are subject to errors, omissions, changes, including price, or withdrawal without notice. All dimensions are approximate and have not been verified by the selling party and can not be verified. It
