
Views - New Construction - Primary on Main


Address
222 Mystic Drive, Ellijay, GA
Price
$ 795,000
Property Attributes
- MLS#10761976
- TypeSingle Family
- Listing Status Active
- CountyGilmer
- CityEllijay
- NeighborhoodRed Oak Estates
- Zip30540
- StyleRustic, Craftsman, Other
- Year Built2025
- Taxes$ 191
- Price$ 795,000
- Bedrooms4
- Full Bathrooms4
- Half Bathrooms1
- Sqr Footage4403
- Lot Size1.86 Acres
Data Source:
Georgia MLS (GAMLS)
Property Description
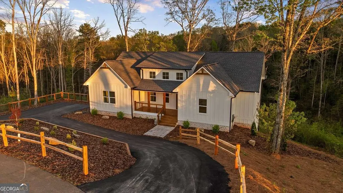
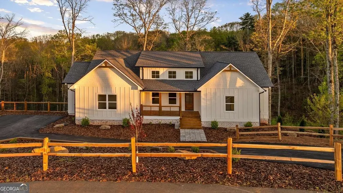
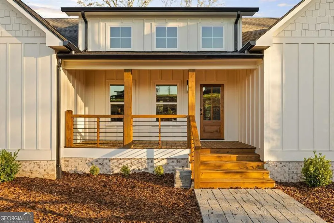
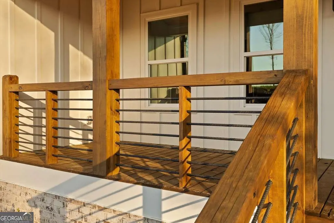
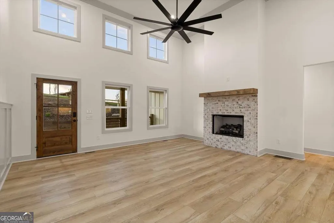
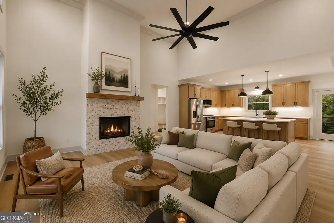
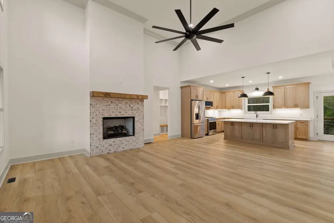
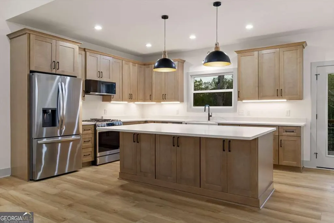
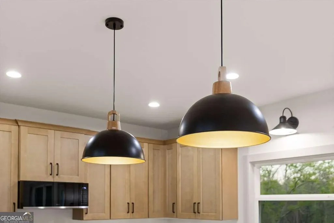
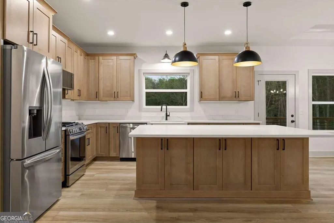
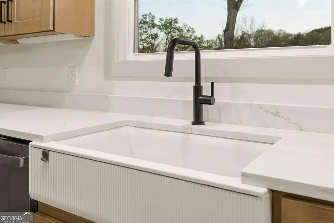
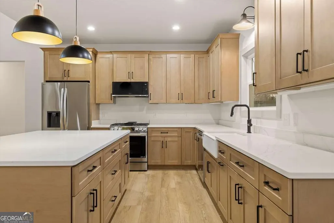
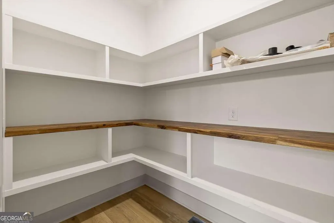
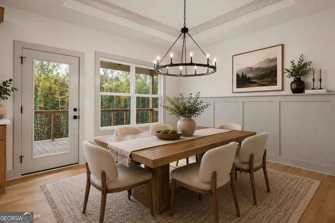
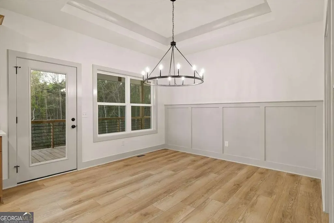
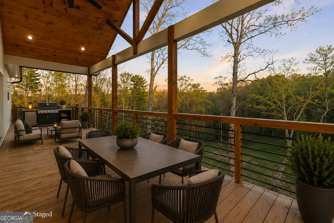
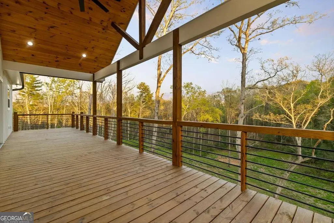
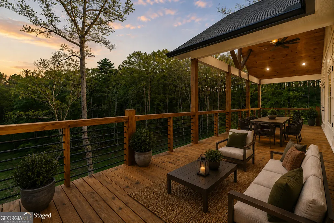
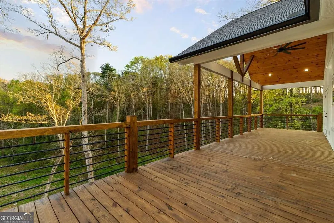
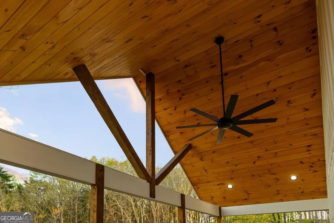
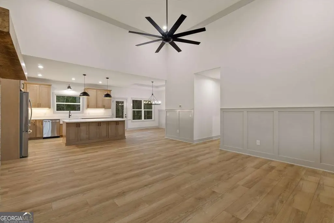
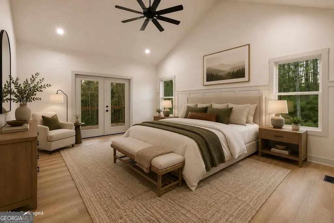
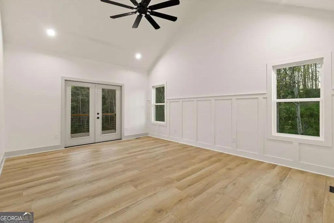
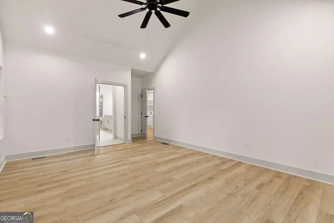
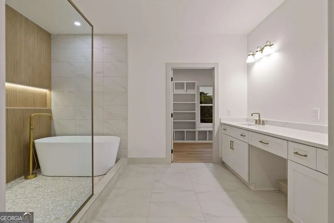
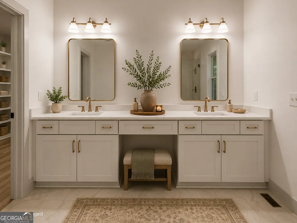
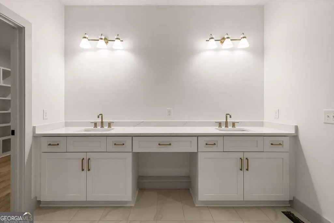
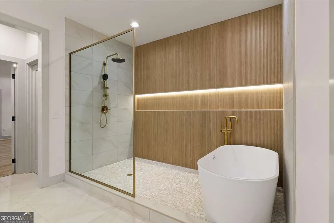
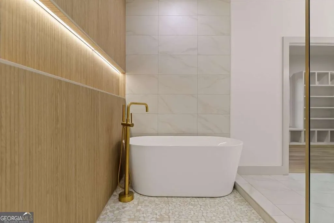
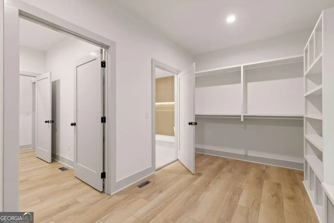
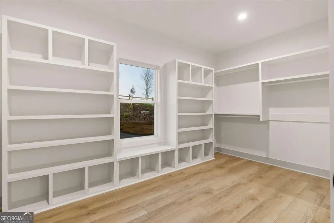
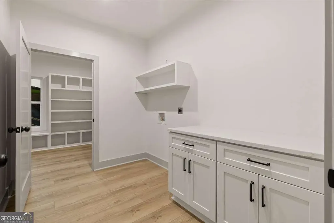
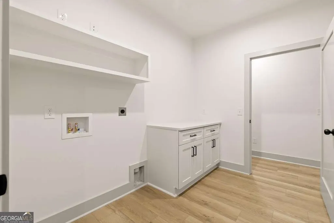
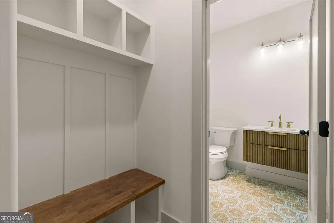
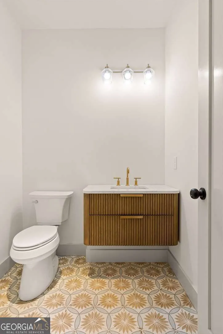
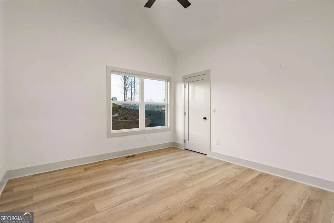
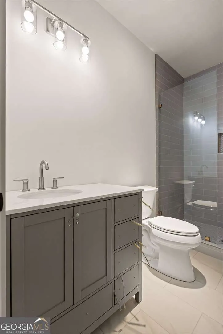
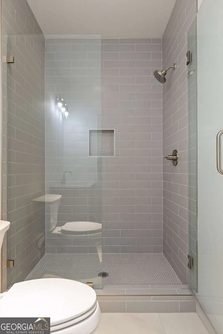

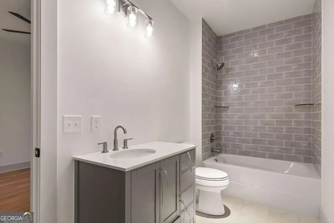
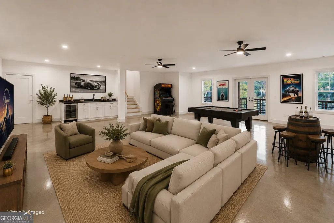
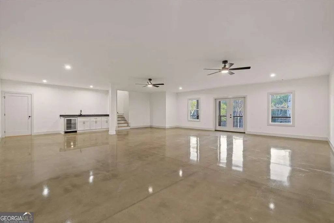
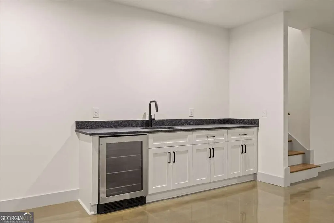
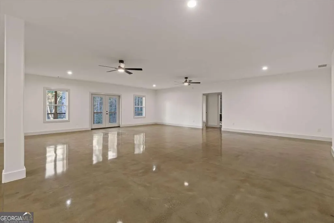
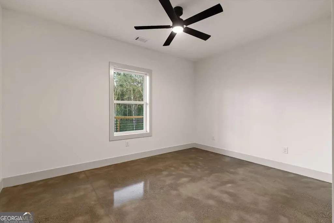
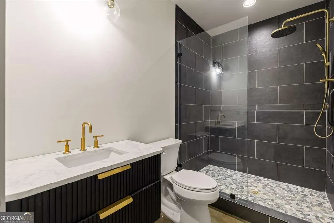
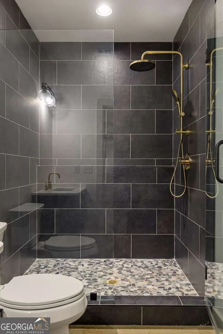
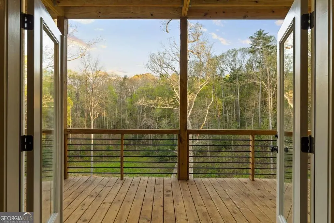
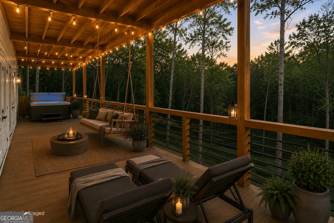
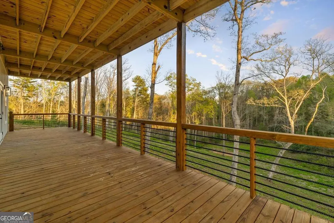
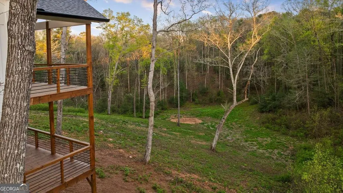
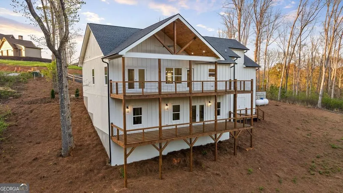
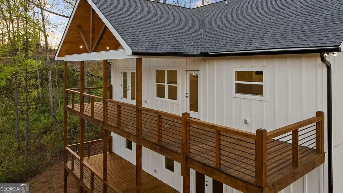
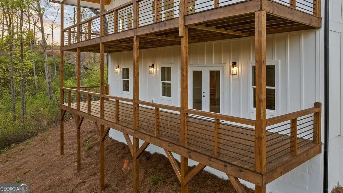
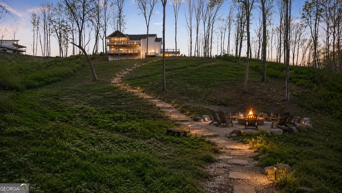
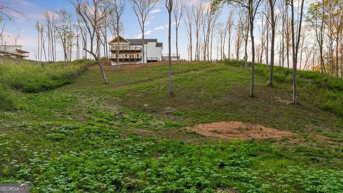
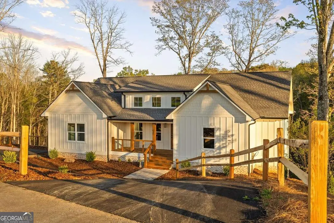
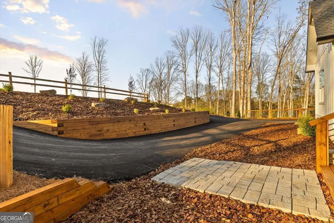
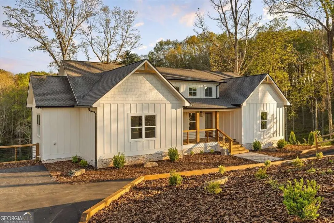
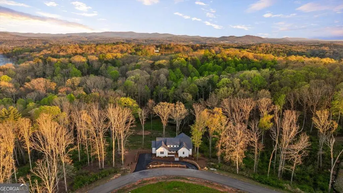
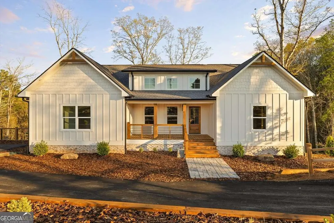
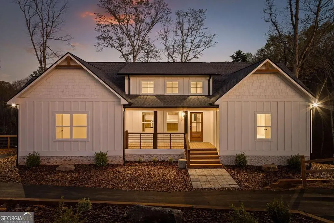
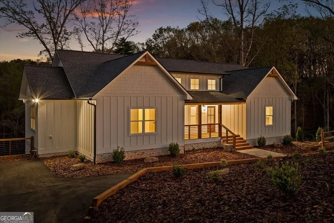
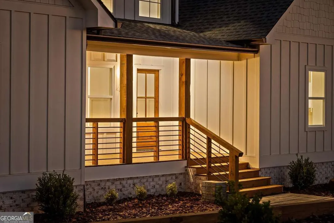
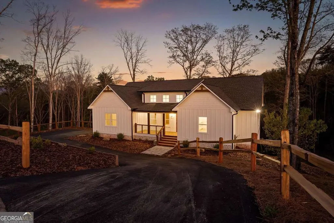
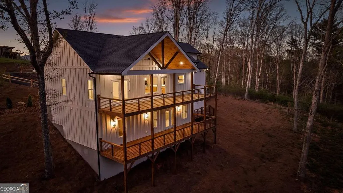
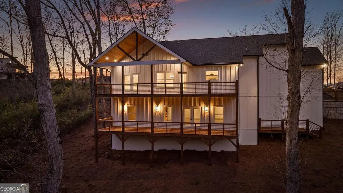
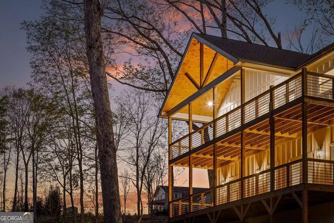
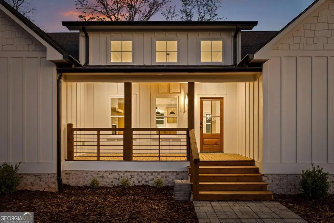
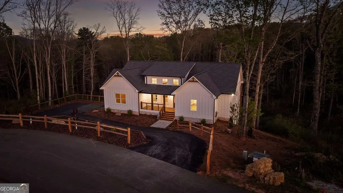
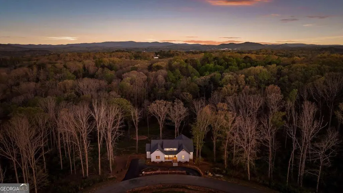
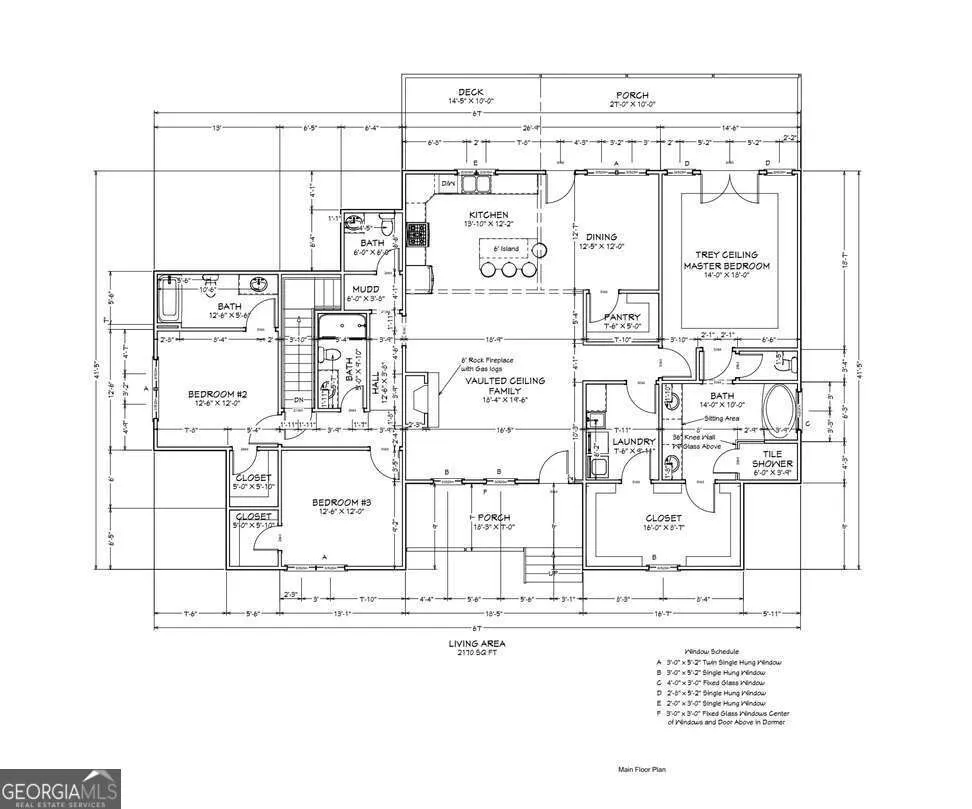
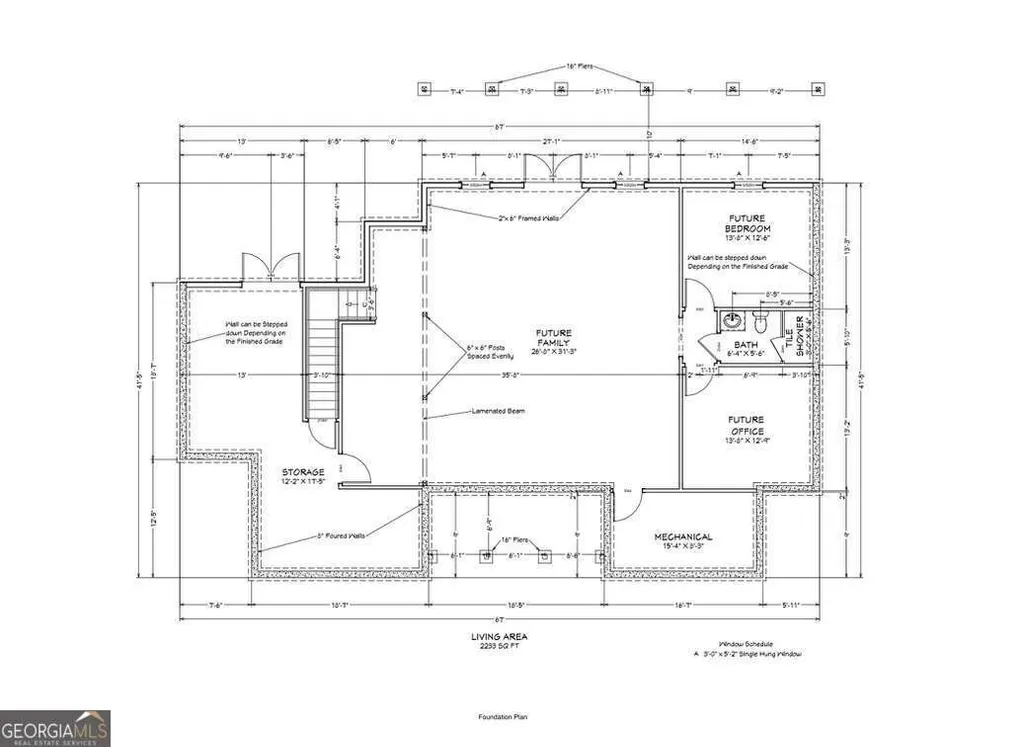
Just five minutes from the charm of downtown Ellijay, where mornings start slow and weekends feel easy, this newly built residence offers a refined take on North Georgia mountain living. Set on 1.86 private acres, the largest lot in the community, the home feels both private and expansive. A welcoming front porch sets the tone, while two full length rear porches overlooking the property create layered outdoor living designed for everything from quiet mornings to evenings that linger. Inside, 4,403 square feet unfolds with intention, filled with natural light that highlights a bright, modern palette, designer fixtures, and elevated finishes throughout. The kitchen is both beautiful and functional with a walk-in pantry and seamless flow into the main living spaces, while a dedicated mudroom keeps everyday life organized and a laundry room connects directly to the primary walk-in closet for added convenience. The primary suite on the main level offers a quiet retreat, and the home includes four bedrooms and four and a half bathrooms, each finished with custom floor to ceiling tile showers and high quality Kohler and Delta plumbing fixtures. Downstairs, the finished basement is designed for entertaining with epoxy coated floors, a built-in wet bar, and an additional guest suite with a full bathroom, ideal for hosting or extended stays. A dual fuel, multi zone high efficiency HVAC system ensures comfort throughout every season. With driveway and landscaping already complete, this home is fully finished and ready to enjoy from day one, offering a seamless blend of design, function, and mountain living.
| Elementary School | Middle School | High School |
|---|---|---|
| Ellijay Elementary School | Clear Creek Middle School | Gilmer High School |
| Price History | |
|---|---|
| 5/11/2026 | Listed $795,000 |
General Features
| Sewer | Septic Tank |
|---|---|
| Heating | Dual,Heat Pump,Other,Propane |
| Cooling | Ceiling Fan(s),Heat Pump,Other |
| Utilities | Electricity Available,High Speed Internet,Propane,Sewer Connected,Underground Utilities |
| Roof | Composition |
| Appliances | Dishwasher,Disposal,Gas Water Heater,Microwave,Range,Refrigerator,Stainless Steel Appliance(s),Tankless Water Heater |
| HOA Fee | 500 |
| Association Fee Includes | Maintenance Grounds,Private Roads |
| Patio/Porch Features | Deck |
| Architectural Style | Rustic,Craftsman,Other |
| Construction Materials | Brick,Concrete,Wood Siding |
| Year Built | 2025 |
| View | Mountain(s),Seasonal View |
| Levels | One |
| Property Subtype | Single Family Residence |
| Tax Year | 2025 |
| Community Features | None |
| County | Gilmer |
| New Construction | true |
| Property Type | Residential |
| HOA | true |
| Attached Garage | false |
| Subdivision Name | Red Oak Estates |
| Garage Y/N | false |
| Full Baths | 4 |
| Status | Active |
| Directions | From the Gilmer County Courthouse in downtown Ellijay, take a left onto N Gilmer St and take the next right onto Spring St. Take a slight left onto Corbin Hill Rd. In 1.3 miles, turn right onto Roberts Ridge Rd. In 0.6 miles, turn right onto Mystic Dr and pass through the community entrance. The home will be on your right, the 7th lot in the community. |
| High School | Gilmer |
| City | Ellijay |
| Lot Size Units | Acres |
| Lot Size Square Feet | 81021.6 |
| Carport Y/N | false |
| Elementary School | Ellijay |
| Land Lease Y/N | false |
| Tax Annual Amount | 191.58 |
| Home Warranty Y/N | true |
| Middle/Junior High School | Clear Creek |
| Property Condition | New Construction |
| Virtual Tour | https://tour.usamls.net/222-Mystic-Drive-Ellijay-GA-30540/unbranded |
| Structure Type | House |
| Building Area Units | Square Feet |
| Living Area Units | Square Feet |
| Standard Status | Active |
Interior Features
| Interior Amenities | Double Vanity,High Ceilings,Master On Main Level,Soaking Tub,Tile Bath,Tray Ceiling(s),Vaulted Ceiling(s),Walk-In Closet(s),Wet Bar |
|---|---|
| Basement | Daylight,Exterior Entry,Finished,Full,Interior Entry |
| Flooring | Other,Vinyl |
| Total Fireplaces | 1 |
| Fireplace Features | Gas Log |
| Air Conditioning Y/N | true |
| Heating Y/N | true |
| Window Features | Double Pane Windows |
| Fireplace Y/N | true |
| Above Grade Finished Area | 2170 |
| Half Baths | 1 |
| Laundry Features | Other |
| Total Bedrooms | 4 |
| Below Grade Finished Area | 2233 |
| Main Level Bedrooms | 3 |
| Main Level Bathrooms | 3 |
| Below Grade Finished Area Unit Type | Square Feet |
| LivingAreaSource | Builder |
| Above Grade Finished Area Unit Type | Square Feet |
| Kitchen Features | Kitchen Island,Walk-in Pantry |
| Total Baths | 5 |
| Dining Room Features | L Shaped |
Exterior Features
| Vegetation | Cleared |
|---|---|
| Parking Features | Parking Pad |
| Lot Features | Level,Sloped |
| Water Source | Public |
| Lot Size Area | 1.86 |
| Foundation Details | Slab |
| Building Area Total | 4403 |
| Lot Size Acres | 1.86 |
| Lot Size Source | Public Records |
Amenities
- Foreclosure
- Views
- Short Sale
- New Construction
- Adult 55+
- Lease To Own
- No HOA Fees
- Furnished
- Primary On Main
- Air Conditioning
- Seller Finance
- Green
- Fixer Upper
- Horse
- Golf
- Fireplace
- Deck
- Garage
- Basement
- Pool
Property vs Single Family Average in 30540
Price
Taxes
Year Built
 ©2026 Georgia Multiple Listing Service All information deemed reliable but not guaranteed. All properties are subject to prior sale, change or withdrawal. Neither listing broker(s) or information provider(s) shall be responsible for any typographical errors, misinformation, misprints and shall be held totally harmless. Listing(s) information is provided for consumer's personal, non-commercial use and may not be used for any purpose other than to identify prospective properties consumers may
 Listings identified with the FMLS IDX logo come from FMLS and are held by brokerage firms other than the owner of this website. The listing brokerage is identified in any listing details. Information is deemed reliable but is not guaranteed. If you believe any FMLS listing contains material that infringes your copyrighted work please
  Northeast Georgia Board of REALTORS® All information deemed reliable but not guaranteed. All properties are subject to prior sale, change or withdrawal. Neither listing broker(s) or information provider(s) shall be responsible for any typographical errors, misinformation, misprints and shall be held totally harmless. Listing(s) information is provided for consumer's personal, non-commercial use and may not be used for any purpose other than to identify prospective properties consumers may be
 The information set forth on this site is based upon information which we consider reliable, but because it has been supplied by third parties to our franchisees (who in turn supplied it to us), we can not represent that it is accurate or complete, and it should not be relied upon as such. The offerings are subject to errors, omissions, changes, including price, or withdrawal without notice. All dimensions are approximate and have not been verified by the selling party and can not be verified. It
