
Address
1637 Ezra Church Drive Nw, Atlanta, GA
Price
$ 549,900
Property Attributes
- MLS#10762025
- TypeSingle Family
- Listing Status Under Contract
- CountyFulton
- CityAtlanta
- NeighborhoodEzra Church Heights
- Zip30314
- StyleContemporary
- Year Built2022
- Taxes$ 5894
- Price$ 549,900
- Bedrooms3
- Full Bathrooms2
- Half Bathrooms2
- Sqr Footage2925
- Lot Size0.168 Acres
Data Source:
Georgia MLS (GAMLS)
Property Description
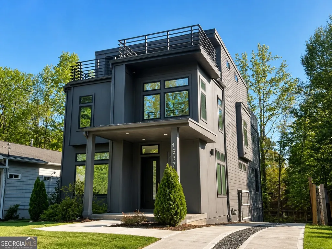
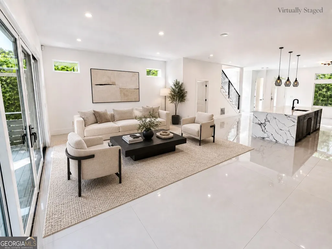
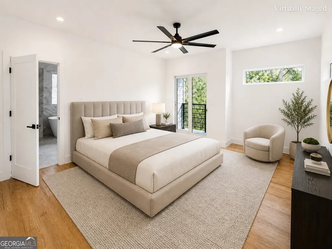

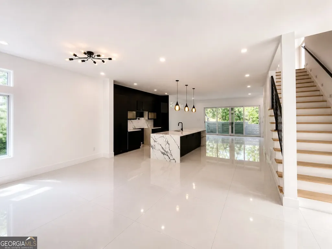
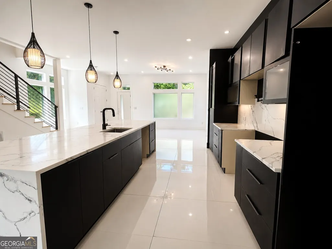
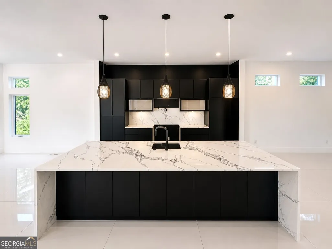
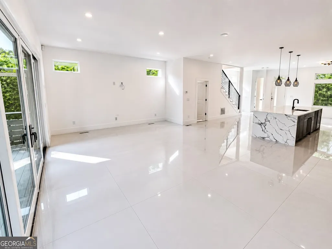
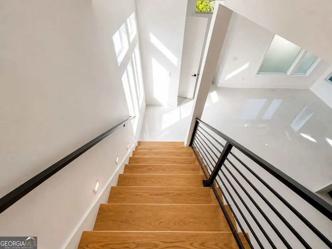
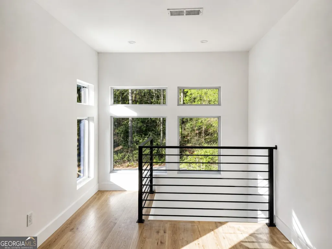
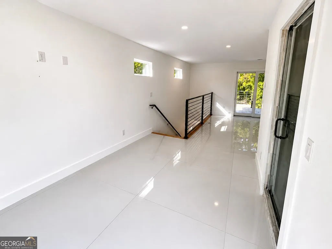
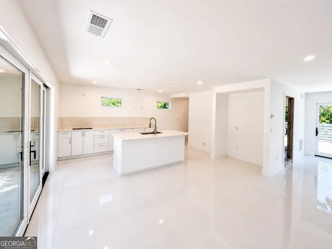
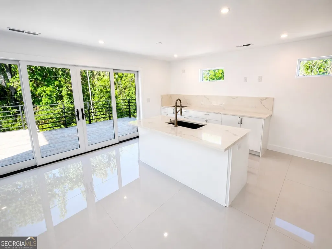
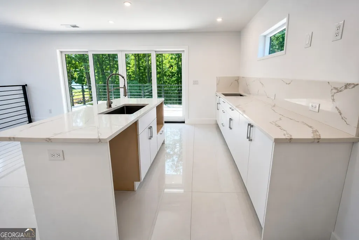
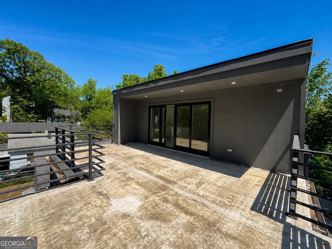
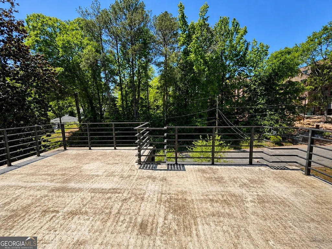
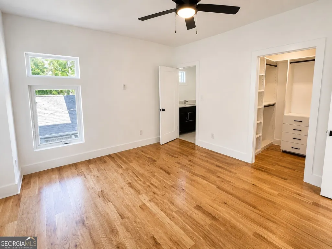
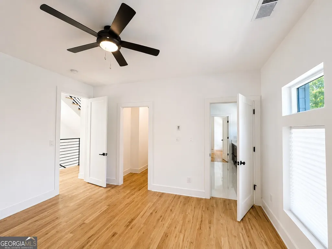
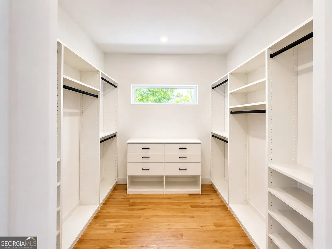
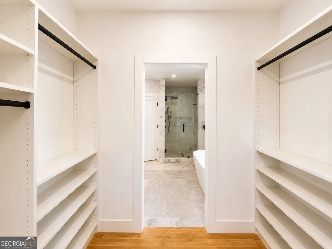
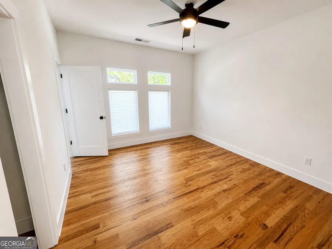
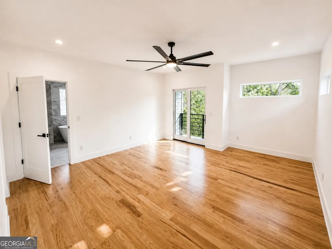
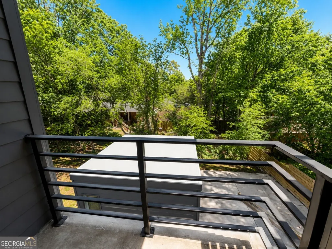
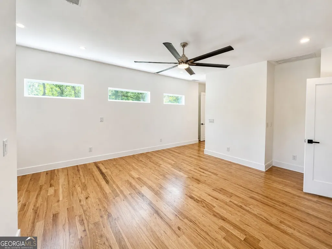
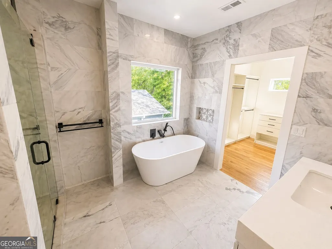
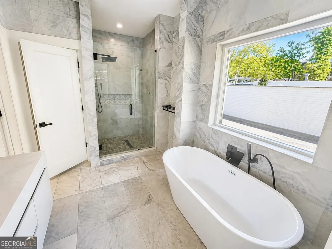
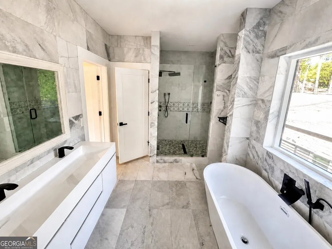
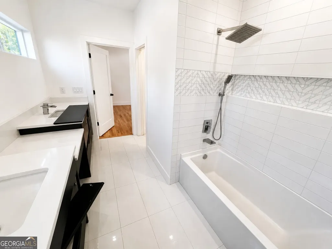
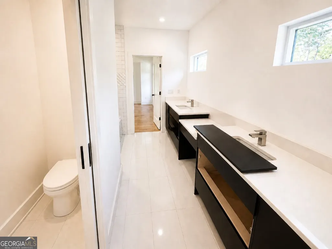
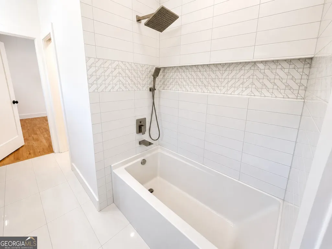
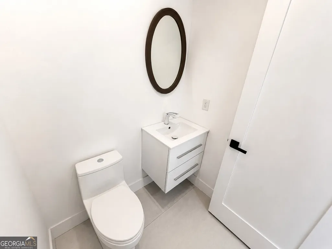
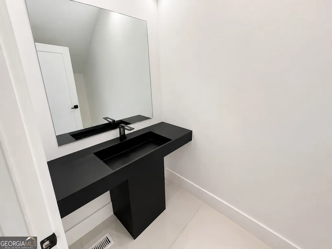
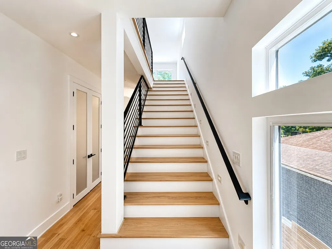
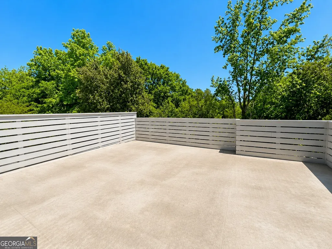
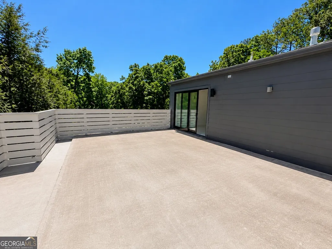
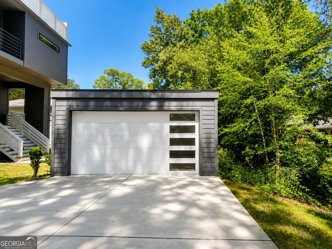
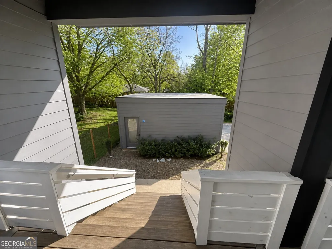
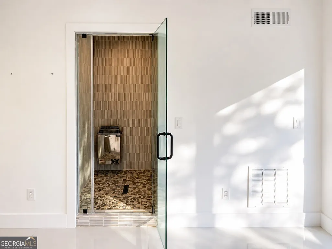
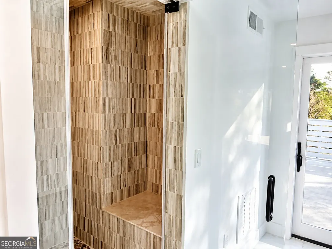
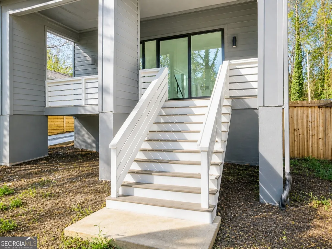
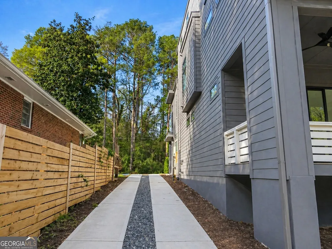
Welcome to 1637 Ezra Church Drive NW, an extraordinary contemporary retreat where bold architectural design meets elevated living in the heart of Atlanta's Westside. Offering approximately 2,925 sqft of thoughtfully designed living space, this 3-bedroom, 2 full bath, 2 half bath residence delivers a lifestyle experience rarely found in the area - blending sophistication, dramatic entertaining spaces, and spa-inspired comfort into one unforgettable home. From the moment you arrive, the home's commanding presence sets it apart. Surrounded by the charm of established historic neighborhoods, this newer-construction residence creates a stunning contrast with its clean architectural lines, expansive layout, and exceptional indoor-outdoor living experience. Step inside and instantly feel the openness unfold around you. High ceilings, oversized windows, and a flowing floorplan create a bright and welcoming atmosphere filled with natural light and contemporary elegance. The spacious living and gathering areas are designed for both everyday comfort and unforgettable entertaining. The open-concept layout allows each space to flow effortlessly into the next, creating a sophisticated environment ideal for hosting guests, enjoying quiet evenings, or simply embracing the comfort of living. At the heart of the home, the beautifully designed kitchen features an oversized island, abundant cabinetry, generous prep space, and a layout that encourages connection and conversation throughout the main level. Upstairs, an impressive gourmet entertaining area elevates the home's hosting potential and creates the perfect atmosphere for rooftop gatherings, cocktail evenings, game nights, or relaxed indoor-outdoor living. The bedroom spaces continue the home's elevated feel with bright interiors, generous layouts, and styling throughout. The spacious primary suite offers a spa-inspired retreat complete with a double vanity, separate shower, soaking experience, walk-in closet space, and a calming atmosphere designed for relaxation and recharging after a long day. Secondary bedrooms provide flexibility for guests, family, work-from-home setups, or personalized spaces tailored to your lifestyle. One of the property's most exciting features is its incredible collection of outdoor living spaces. Enjoy welcoming front and rear porches, a balcony, and not just one - but two rooftop terraces that transform the home into a true entertainer's dream. Whether hosting under the evening skyline, enjoying morning coffee outdoors, or unwinding beneath the city lights, these rooftop spaces create a lifestyle that feels both luxurious and inspiring. The detached 2-car garage adds convenience and functionality while complementing the home's architectural design. Adding even more exclusivity and comfort is the home's sauna and spa-inspired setting, offering the perfect place to relax, recharge, and create your own personal wellness retreat without ever leaving home. Ideally positioned minutes from parks, local dining, cafes, Downtown Atlanta, and major commuter routes, 1637 Ezra Church Drive NW combines striking contemporary architecture with accessibility, flexibility, and elevated everyday living. This is more than just a home - it's a statement piece designed for unforgettable entertaining, comfort, and an exceptional lifestyle experience at every turn. Schedule your private tour today! Photos are digitally enhanced. Being sold AS IS, WHERE IS, Buyer is responsible for all inspections and any city requirements to close. All information and property details set forth in this listing, including all utilities and all room dimensions which are approximate and deemed reliable but not guaranteed and should be independently verified if any person intends to engage in a transaction based upon it. Seller/current owner does not represent and/or guarantee that all property information and details have been provided in this MLS listing.
| Elementary School | Middle School | High School |
|---|---|---|
| F L Stanton Elementary School | J L Invictus Middle School | Douglass High School |
| Price History | |
|---|---|
| 5/12/2026 | Listed $549,900 |
General Features
| Sewer | Public Sewer |
|---|---|
| Heating | Central,Forced Air,Natural Gas |
| Cooling | Central Air,Electric |
| Utilities | None |
| Roof | Other |
| Appliances | None,Other |
| Association Fee Includes | None |
| Patio/Porch Features | Deck,Porch |
| Architectural Style | Contemporary |
| Construction Materials | Concrete,Other,Wood Siding |
| Year Built | 2022 |
| Levels | Two |
| Property Subtype | Single Family Residence |
| Tax Year | 24 |
| Community Features | None |
| County | Fulton |
| New Construction | false |
| Property Type | Residential |
| HOA | false |
| Attached Garage | false |
| Subdivision Name | Ezra Church Heights |
| Garage Y/N | true |
| Other Structures | Garage(s) |
| Full Baths | 2 |
| Status | Under Contract |
| Directions | From Downtown Atlanta, take I-20 W to Langhorn St SW. Continue north on Langhorn St SW, then turn right onto Ralph David Abernathy Blvd SW. Turn left onto Ezra Church Dr NW and continue to 1637 Ezra Church Dr NW on the right. Conveniently located near Mozley Park, Anderson Park, and Downtown Atlanta. |
| High School | Douglass |
| City | Atlanta |
| Lot Size Units | Square Feet |
| Lot Size Square Feet | 7318.08 |
| Carport Y/N | false |
| Elementary School | F L Stanton |
| Property Attached Y/N | false |
| Land Lease Y/N | false |
| Tax Annual Amount | 5894.95 |
| Home Warranty Y/N | false |
| Middle/Junior High School | J L Invictus |
| Property Condition | Resale |
| Structure Type | House |
| Building Area Units | Square Feet |
| Living Area Units | Square Feet |
| Standard Status | Pending |
| Occupancy Type | Vacant |
Interior Features
| Interior Amenities | Double Vanity,High Ceilings,Sauna,Separate Shower,Tile Bath,Entrance Foyer,Walk-In Closet(s) |
|---|---|
| Basement | Crawl Space |
| Flooring | Hardwood,Tile,Vinyl |
| Common Walls | No Common Walls |
| Air Conditioning Y/N | true |
| Heating Y/N | true |
| Fireplace Y/N | false |
| Above Grade Finished Area | 2925 |
| Half Baths | 2 |
| Laundry Features | Common Area |
| Total Bedrooms | 3 |
| Below Grade Finished Area Unit Type | Square Feet |
| LivingAreaSource | Public Records |
| Above Grade Finished Area Unit Type | Square Feet |
| Kitchen Features | Breakfast Bar,Kitchen Island,Pantry,Second Kitchen,Solid Surface Counters |
| Total Baths | 4 |
| Dining Room Features | Dining Rm/Living Rm Combo |
Exterior Features
| Exterior Amenities | Balcony |
|---|---|
| Fencing | Back Yard,Fenced,Privacy,Wood |
| Parking Features | Garage,Detached |
| Lot Features | City Lot,Level |
| Water Source | Public |
| Total Parking | 2 |
| Lot Size Area | 7318.08 |
| Foundation Details | Slab |
| Building Area Total | 2925 |
| Lot Size Acres | 0.168 |
| Lot Size Source | Public Records |
Amenities
- Foreclosure
- Views
- Short Sale
- New Construction
- Adult 55+
- Lease To Own
- No HOA Fees
- Furnished
- Primary On Main
- Air Conditioning
- Seller Finance
- Green
- Fixer Upper
- Horse
- Golf
- Fireplace
- Deck
- Garage
- Basement
- Pool
Property vs Single Family Average in 30314
Price
Taxes
Year Built

 ©2026 Georgia Multiple Listing Service All information deemed reliable but not guaranteed. All properties are subject to prior sale, change or withdrawal. Neither listing broker(s) or information provider(s) shall be responsible for any typographical errors, misinformation, misprints and shall be held totally harmless. Listing(s) information is provided for consumer's personal, non-commercial use and may not be used for any purpose other than to identify prospective properties consumers may
 Northeast Georgia Board of REALTORS® All information deemed reliable but not guaranteed. All properties are subject to prior sale, change or withdrawal. Neither listing broker(s) or information provider(s) shall be responsible for any typographical errors, misinformation, misprints and shall be held totally harmless. Listing(s) information is provided for consumer's personal, non-commercial use and may not be used for any purpose other than to identify prospective properties consumers may be
 The information set forth on this site is based upon information which we consider reliable, but because it has been supplied by third parties to our franchisees (who in turn supplied it to us), we can not represent that it is accurate or complete, and it should not be relied upon as such. The offerings are subject to errors, omissions, changes, including price, or withdrawal without notice. All dimensions are approximate and have not been verified by the selling party and can not be verified. It
