
Waterfront - Primary on Main - Eco Friendly
Address
320 Millstone Circle, Athens, GA
Price
$ 649,000
Property Attributes
- MLS#10762038
- TypeSingle Family
- Listing Status Active
- CountyClarke
- CityAthens
- NeighborhoodShoal Creek Farms
- Zip30605
- StyleTraditional
- Year Built1993
- Taxes$ 5376
- Price$ 649,000
- Bedrooms5
- Full Bathrooms4
- Half Bathrooms1
- Sqr Footage5714
- Lot Size1.01 Acres
Data Source:
Georgia MLS (GAMLS)
Property Description
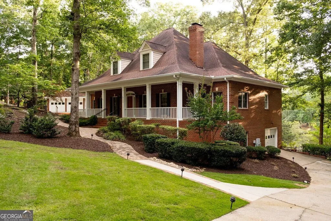
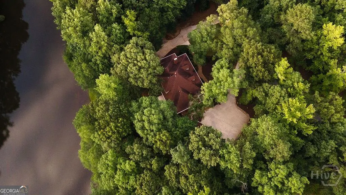
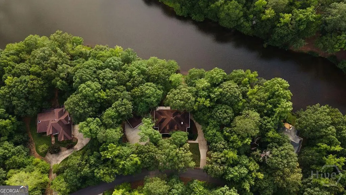
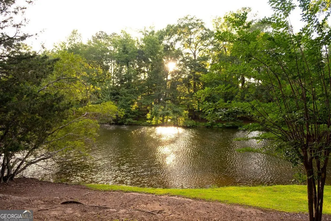
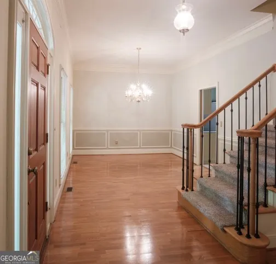
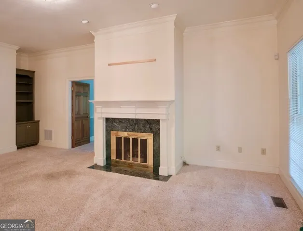
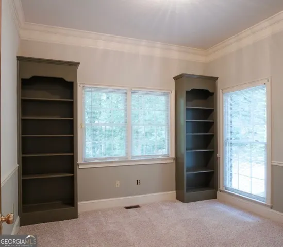
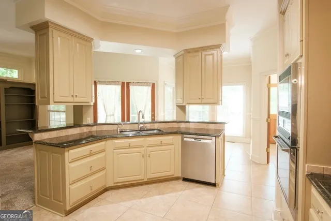
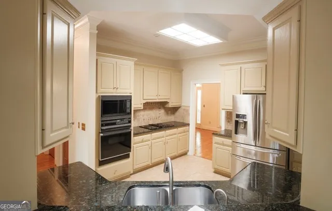
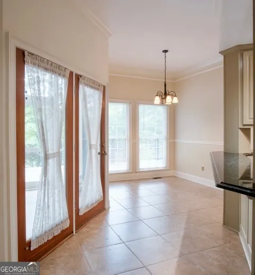
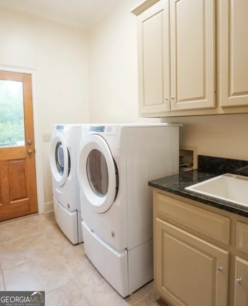
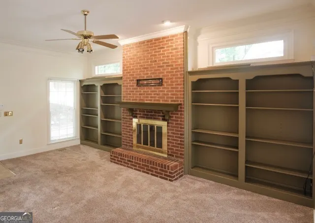
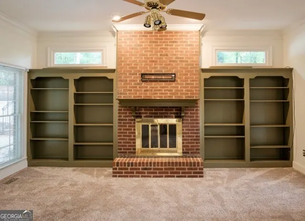
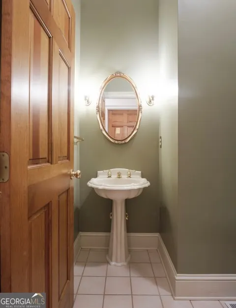
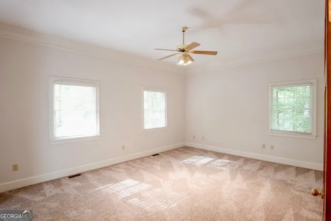
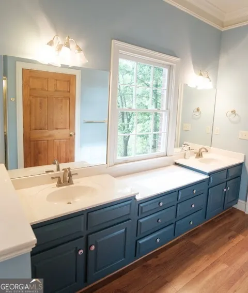
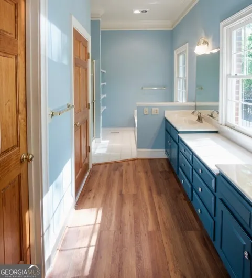
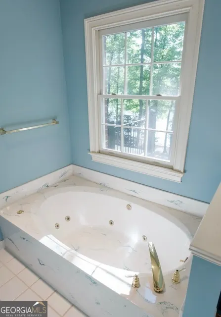
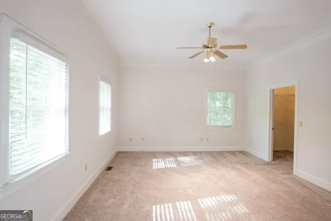
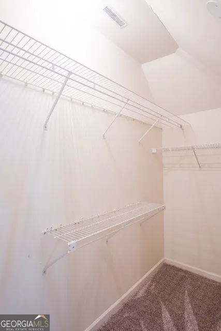
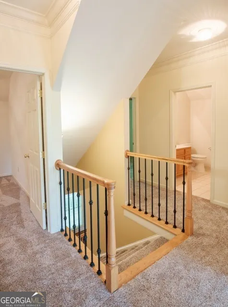
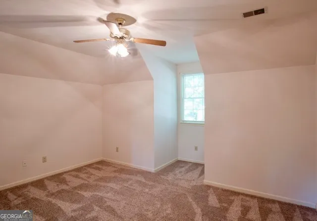
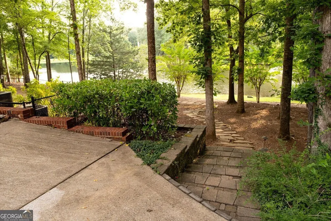
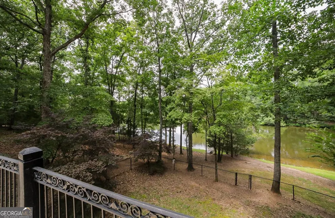
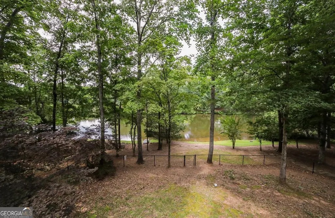
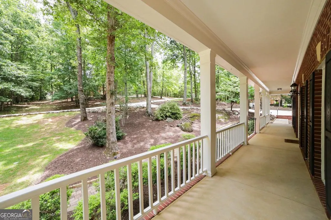
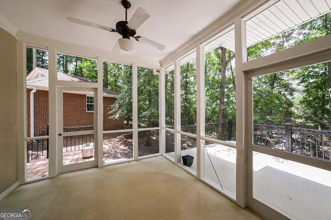
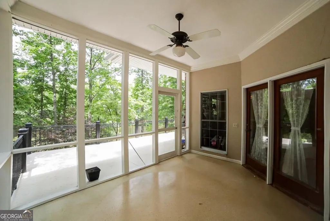
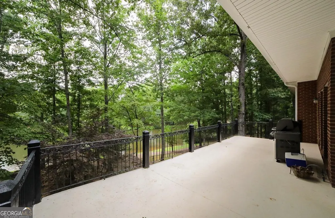
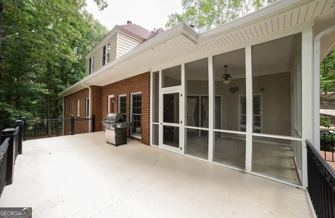
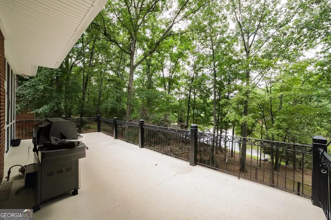
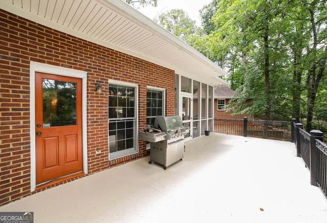
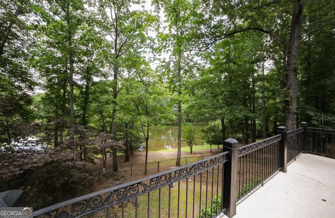
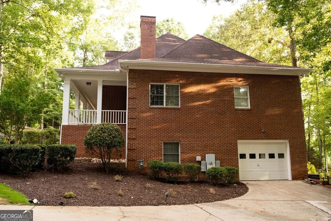
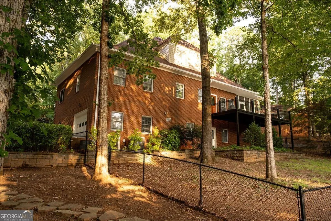
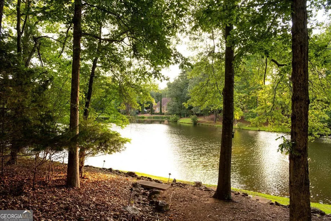
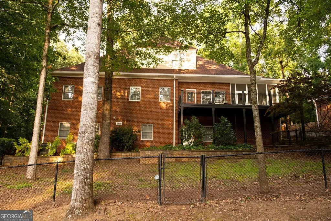
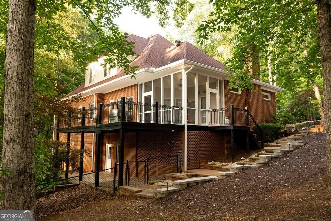
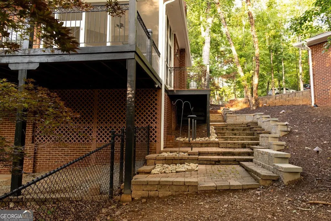
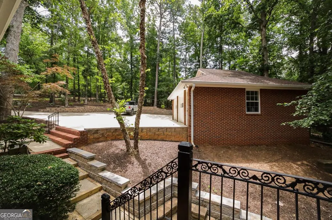
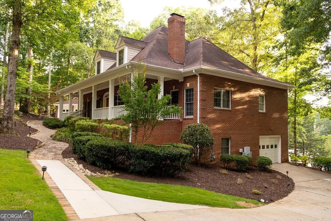
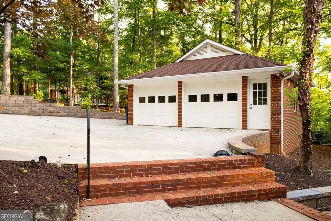
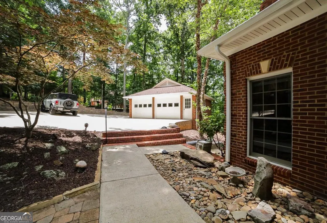
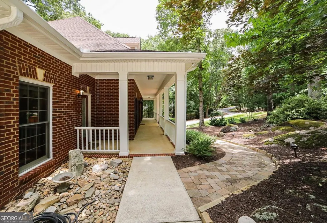
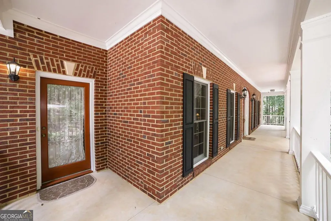
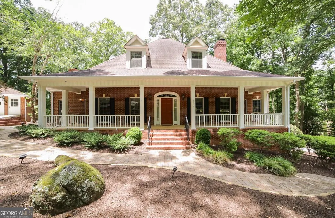
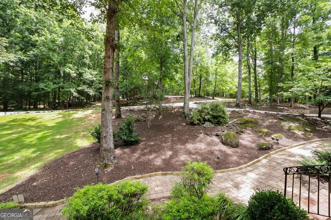
Upscale, custom-built, and recently updated, this lakeside home is now available at an unbeatable price! It's a Lakeside Living Retreat that offers a picturesque setting, a rare opportunity in the coveted Shoal Creek community. This custom beauty with over 5700 sq. ft. provides a limited lake living experience, and stands out as one of the few with such a stunning lakeside view. The incredible rear yard offers ample space to enjoy the lake and its surroundings. Upon approach the ethereal backdrop is stunning-set with custom landscaping, brick walkways, dual driveways, detached 2-car garage, and wrap-around front porch all drawing you in. Not your everyday plan, this expansive footprint was custom designed to not only provide ample space for room to expand, but was also crafted to enjoy sparkling lake views from many angles. Welcomed by the formal layout, the foyer is flanked by a spacious formal dining room that could easily seat 8+ and a grand living room with central, marble-accented fireplace commanding the space. Tucked away off the living room is the ideal home office or study, perfectly sunlit. By now you've noticed several desirable features that appoint this lovely home, such as; 10ft. ceilings, hardwood and ceramic tile floors, new upgraded plush carpet, extensive trim and moldings package, decorative light fixtures-many with dimmers, double paned windows, floored attic storage options, and more. Serving lake house vibes, the entertainer's kitchen overlooks the sunroom styled breakfast room and keeping room engulfed with views of the lake. Well-equipped, the spacious kitchen features 360' of custom cabinets, sprawling granite counters that extend to the breakfast bar, tile backsplash, double-basin, under-mount sink with instant hot water dispenser, large pantry with shelving, and a complete appliance package including wall oven. The cozy keeping room boasts a masonry fireplace flanked by custom builtins, and is the heart of the home where many memories will be shared. Down the hallway you will find many conveniences like the laundry room complete with utility sink, powder room perfect for guests, access to the terrace level and tucked away at the end, the private owner's suite. A true retreat, this oversized primary bedroom offers ample space for large furniture, multiple spacious closets, ensuite full bath and of course lake views. Start your morning off right with the picture windows reflecting the lake in the primary lavatory, or enjoy a bubble bath for added relaxation. Ascend the stairs to find 3 additional bedroom options, plus 2 full baths. The upper level also houses an additional bonus space or home office that provides access to stairs leading to the 3rd floor attic storage. If you enjoy entertaining, in need of room to expand or looking for inlaw suite potential the finished terrace level is ready to serve. Boasting an oversized rec. room, wet bar with cabinets perfect for a kitchenette, full bath, lower level garage and exterior access, this daylight basement provides upgraded amenities that allow the space to be utilized in many ways. The desirable interior features extend to the exterior, where you can enjoy year-round living with the screened porch or dining al fresco on the oversized rear patio. Follow one of the stone or concrete paths to the fenced rear yard, lower-level patio, and the banks of the lake, where you can relax and enjoy a relaxing afternoon fishing. The exquisite scene that this 1.01-acre lot exudes must be experienced firsthand to truly appreciate its authenticity and beauty.
| Elementary School | Middle School | High School |
|---|---|---|
| Whit Davis Elementary School | Hilsman Middle School | Cedar Shoals High School |
| Price History | |
|---|---|
| 5/11/2026 | Listed $659,000 |
| 5/30/2026 | 2$649,000 |
General Features
| Sewer | Septic Tank |
|---|---|
| Heating | Central,Electric |
| Cooling | Ceiling Fan(s),Central Air,Electric,Heat Pump |
| Utilities | Cable Available,Electricity Available,High Speed Internet,Underground Utilities,Water Available |
| Roof | Composition |
| Appliances | Dishwasher,Microwave,Range,Refrigerator,Stainless Steel Appliance(s) |
| HOA Fee | 399 |
| Association Fee Includes | Other |
| Patio/Porch Features | Deck,Porch,Screened |
| Architectural Style | Traditional |
| Security Features | Security System |
| Construction Materials | Brick |
| Year Built | 1993 |
| View | Lake,Seasonal View |
| Levels | Three Or More |
| Property Subtype | Single Family Residence |
| Tax Year | 2024 |
| Waterfront Features | Lake,Lake Privileges |
| Community Features | Lake |
| County | Clarke |
| New Construction | false |
| Property Type | Residential |
| HOA | true |
| Attached Garage | false |
| Energy Efficient | Appliances,Thermostat,Windows |
| Subdivision Name | Shoal Creek Farms |
| Garage Y/N | true |
| Other Structures | Garage(s) |
| Full Baths | 4 |
| Status | Active |
| Directions | Loop 10 to Lexington Rd. Exit. Take a right off exit onto Lexington Rd. Continue straight for 5 miles. At red light take a right onto Morton Rd. In 2.1 miles take a right onto Millstone Circle into Shoal Creek Farms Subdivision. in .6 miles the property will be on your right with sign. |
| High School | Cedar Shoals |
| City | Athens |
| Lot Size Units | Acres |
| Lot Size Square Feet | 43995.6 |
| Carport Y/N | false |
| Elementary School | Whit Davis |
| Land Lease Y/N | false |
| Tax Annual Amount | 5376.27 |
| Home Warranty Y/N | false |
| Middle/Junior High School | Hilsman |
| Property Condition | Resale |
| Virtual Tour | https://www.propertypanorama.com/instaview/sav/CM1027739 |
| Structure Type | House |
| Building Area Units | Square Feet |
| Living Area Units | Square Feet |
| Standard Status | Active |
Interior Features
| Interior Amenities | Double Vanity,High Ceilings,Master On Main Level,Other,Roommate Plan,Separate Shower,Soaking Tub,Split Bedroom Plan,Walk-In Closet(s),Wet Bar |
|---|---|
| Basement | Bath Finished,Concrete,Daylight,Exterior Entry,Finished,Full,Interior Entry |
| Flooring | Carpet,Hardwood,Tile |
| Total Fireplaces | 2 |
| Fireplace Features | Family Room,Living Room |
| Air Conditioning Y/N | true |
| Heating Y/N | true |
| Window Features | Double Pane Windows,Window Treatments |
| Fireplace Y/N | true |
| Above Grade Finished Area | 3840 |
| Half Baths | 1 |
| Laundry Features | Mud Room |
| Total Bedrooms | 5 |
| Below Grade Finished Area | 1874 |
| Main Level Bedrooms | 1 |
| Main Level Bathrooms | 1 |
| Below Grade Finished Area Unit Type | Square Feet |
| LivingAreaSource | Public Records |
| Above Grade Finished Area Unit Type | Square Feet |
| Kitchen Features | Breakfast Bar,Breakfast Room,Pantry,Solid Surface Counters,Walk-in Pantry |
| Total Baths | 5 |
| Dining Room Features | Separate Room |
Exterior Features
| Vegetation | Grassed,Partially Wooded |
|---|---|
| Fencing | Back Yard,Fenced |
| Parking Features | Guest,Garage,Detached,Off Street,Parking Pad,Kitchen Level,Garage Door Opener |
| Lot Features | Level,Sloped |
| Water Source | Public |
| Total Parking | 3 |
| Lot Size Area | 1.01 |
| Building Area Total | 5714 |
| Lot Size Acres | 1.01 |
| Frontage Length | Waterfront Footage: 323 |
| Frontage Type | Lakefront,Waterfront |
| Lot Size Source | Public Records |
| Waterfront Y/N | true |
Amenities
- Foreclosure
- Views
- Short Sale
- New Construction
- Adult 55+
- Lease To Own
- No HOA Fees
- Furnished
- Primary On Main
- Air Conditioning
- Seller Finance
- Green
- Fixer Upper
- Horse
- Golf
- Fireplace
- Deck
- Garage
- Basement
- Pool
Property vs Single Family Average in 30605
Price
Taxes
Year Built
 ©2026 Georgia Multiple Listing Service All information deemed reliable but not guaranteed. All properties are subject to prior sale, change or withdrawal. Neither listing broker(s) or information provider(s) shall be responsible for any typographical errors, misinformation, misprints and shall be held totally harmless. Listing(s) information is provided for consumer's personal, non-commercial use and may not be used for any purpose other than to identify prospective properties consumers may
 Listings identified with the FMLS IDX logo come from FMLS and are held by brokerage firms other than the owner of this website. The listing brokerage is identified in any listing details. Information is deemed reliable but is not guaranteed. If you believe any FMLS listing contains material that infringes your copyrighted work please
  Northeast Georgia Board of REALTORS® All information deemed reliable but not guaranteed. All properties are subject to prior sale, change or withdrawal. Neither listing broker(s) or information provider(s) shall be responsible for any typographical errors, misinformation, misprints and shall be held totally harmless. Listing(s) information is provided for consumer's personal, non-commercial use and may not be used for any purpose other than to identify prospective properties consumers may be
 The information set forth on this site is based upon information which we consider reliable, but because it has been supplied by third parties to our franchisees (who in turn supplied it to us), we can not represent that it is accurate or complete, and it should not be relied upon as such. The offerings are subject to errors, omissions, changes, including price, or withdrawal without notice. All dimensions are approximate and have not been verified by the selling party and can not be verified. It
