
Primary on Main
Address
10 Coppage Lane Nw, Cartersville, GA
Price
$ 518,000
Property Attributes
- MLS#10762051
- TypeSingle Family
- Listing Status Active
- CountyBartow
- CityCartersville
- NeighborhoodGriffin Manor
- Zip30120
- StyleTraditional
- Year Built2016
- Taxes$ 4505
- Price$ 518,000
- Bedrooms4
- Full Bathrooms2
- Half Bathrooms1
- Lot Size0.69 Acres
Data Source:
Georgia MLS (GAMLS)
Property Description
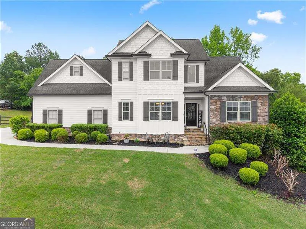
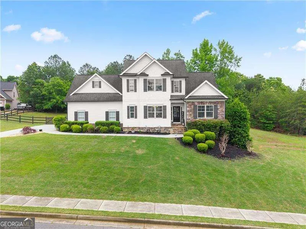
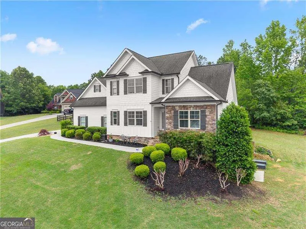
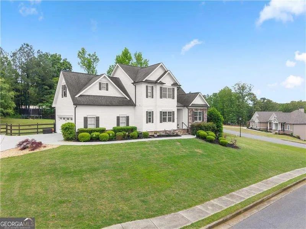
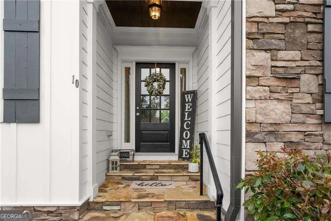
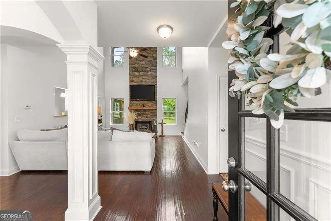
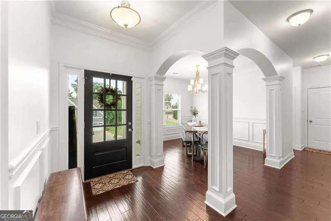
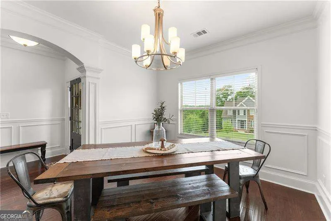
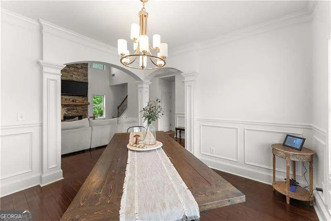
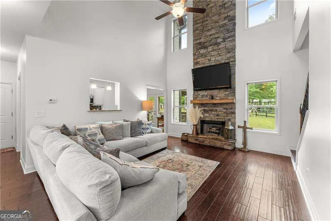
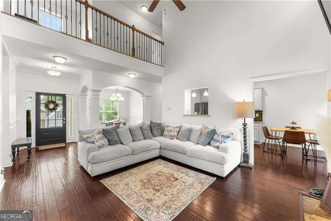
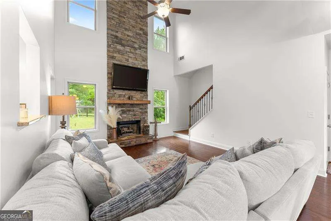
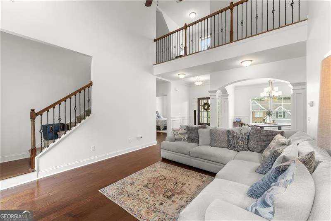
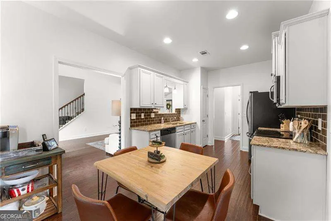
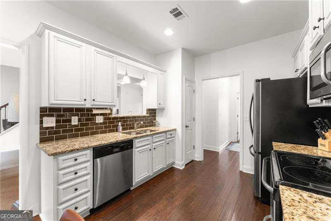
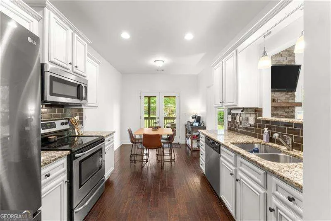
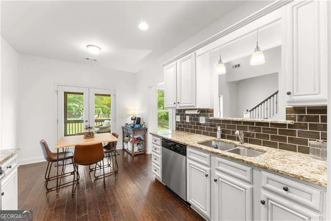
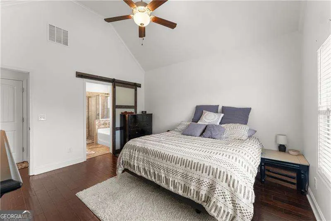
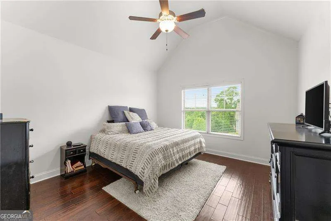
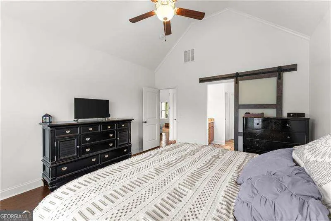
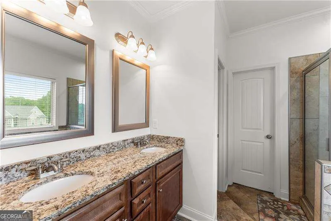
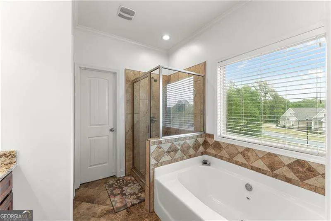
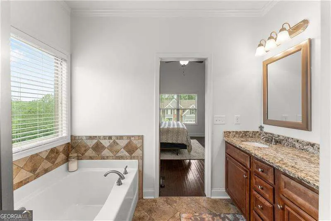
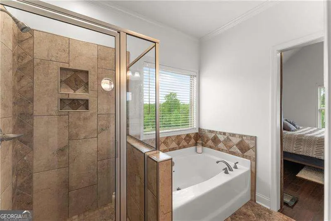
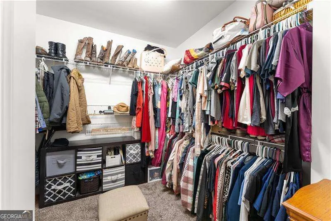
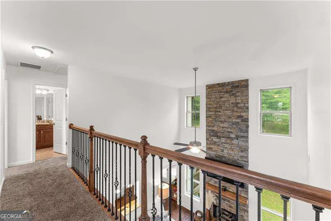
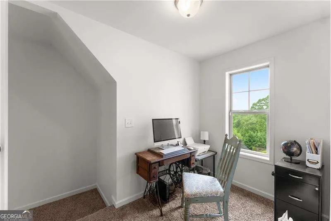
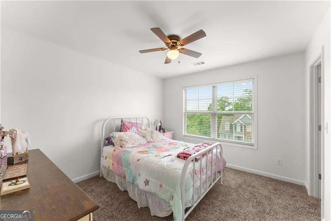
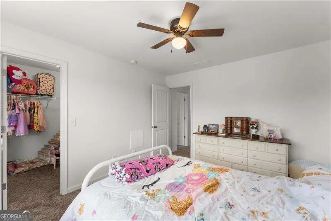
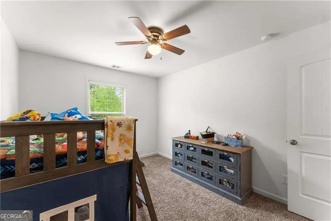
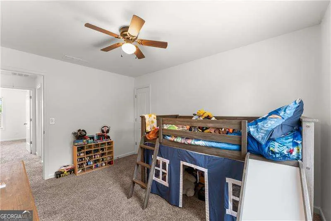
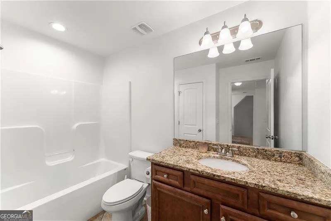
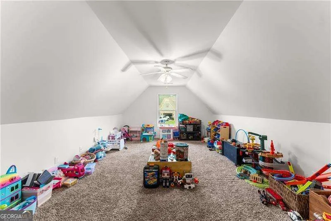
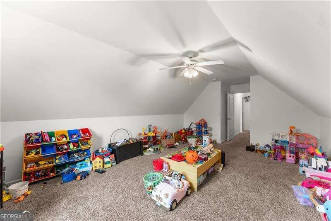
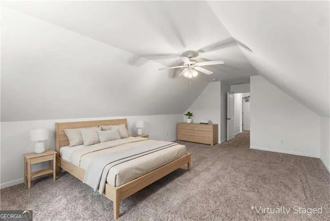
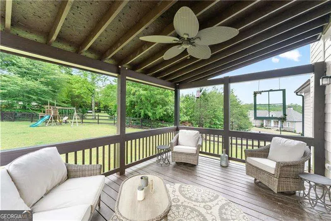
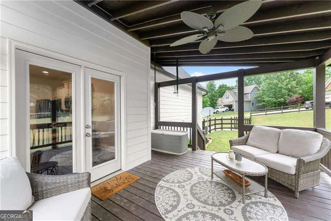
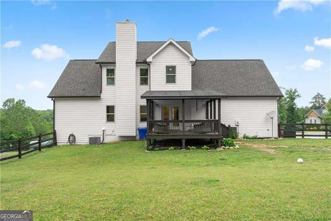
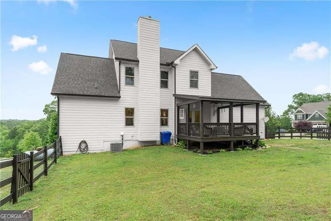
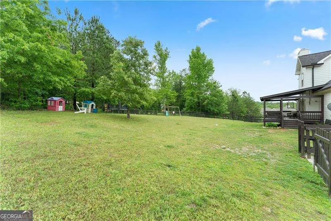
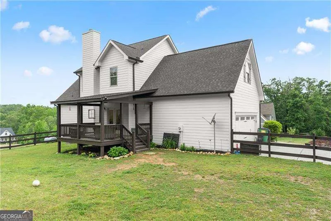
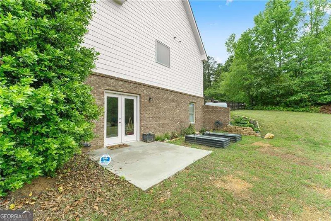
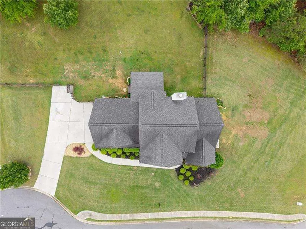
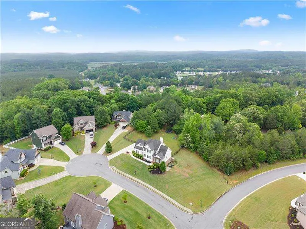
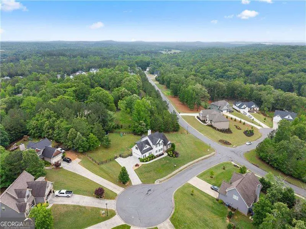
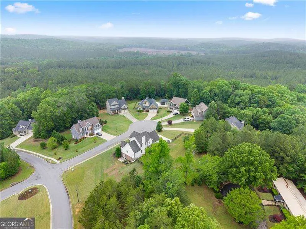
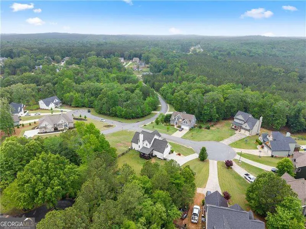
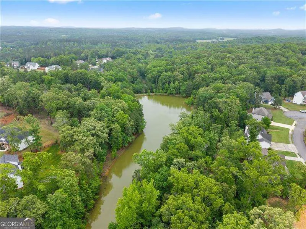
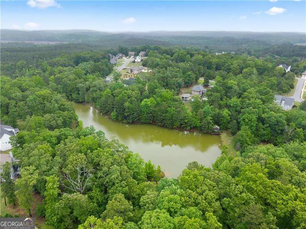
Welcome to 10 Coppage Lane, a beautifully maintained 4-bedroom sanctuary in Cartersville that perfectly balances "country quiet" with modern convenience. Nestled on a large corner cul-de-sac lot, this single-owner home impresses immediately with its strong curb appeal and a front porch offering magnificent sunset views. Step inside to a dramatic two-story family room anchored by upgraded stonework and a custom mantle, all bathed in natural light. The main-level primary suite serves as a private retreat, featuring a spacious bath and generous walk-in closet. The heart of the home is the bright, functional kitchen, boasting granite countertops, stainless steel appliances, and soft-close drawers throughout. Recent upgrades include fresh designer paint from top to bottom and durable engineered hardwood floors. Upstairs, three additional bedrooms provide flexibility for family or a home office, while the unfinished basement offers endless potential for a gym, media room, or workshop. The outdoor living space is a true highlight. Relax on the covered back deck overlooking a large, fenced backyard. Gardeners will love the established perennial flowers, garden boxes, and fruit plants including strawberries and blackberries, while the fire pit is ready for cool Georgia evenings. Located in a no-traffic "sweet spot," you are less than 10 minutes from the new Hamilton Crossing waterpark and just a short drive to Lakepoint Sports, Red Top Mountain State Park, and Lake Allatoona. Enjoy the peace of the countryside with downtown Cartersville shopping and dining right at your fingertips.
| Elementary School | Middle School | High School |
|---|---|---|
| Kingston Elementary School | Cass Middle School | Cass High School |
| Price History | |
|---|---|
| 5/11/2026 | Listed $518,000 |
General Features
| Sewer | Septic Tank |
|---|---|
| Heating | Central |
| Cooling | Ceiling Fan(s),Central Air,Electric |
| Utilities | Cable Available,Electricity Available,Phone Available,Underground Utilities,Water Available |
| Roof | Composition |
| Appliances | Dishwasher,Microwave |
| HOA Fee | 300 |
| Association Fee Includes | Other |
| Patio/Porch Features | Deck |
| Architectural Style | Traditional |
| Security Features | Smoke Detector(s) |
| Construction Materials | Concrete |
| Year Built | 2016 |
| Electric | 220 Volts |
| Levels | Three Or More |
| Property Subtype | Single Family Residence |
| Tax Year | 2025 |
| Community Features | None |
| County | Bartow |
| New Construction | false |
| Property Type | Residential |
| HOA | true |
| Attached Garage | false |
| Subdivision Name | Griffin Manor |
| Garage Y/N | true |
| Full Baths | 2 |
| Status | Active |
| Directions | 41 North, left on Griffin Rd, left on Law Rd, right on Mary Grace Ln, left on CJ Court, right on Wendover Dr, right on Wendover Dr, right on Blandwood Dr, right on Coppage Ln. |
| High School | Cass |
| City | Cartersville |
| Body of Water | None |
| Lot Size Units | Square Feet |
| Lot Size Square Feet | 30056.4 |
| Carport Y/N | false |
| Elementary School | Kingston |
| Property Attached Y/N | false |
| Land Lease Y/N | false |
| Tax Annual Amount | 4505 |
| Home Warranty Y/N | false |
| Middle/Junior High School | Cass |
| Property Condition | Resale |
| Structure Type | House |
| Building Area Units | Square Feet |
| Living Area Units | Square Feet |
| Standard Status | Active |
Interior Features
| Interior Amenities | Master On Main Level |
|---|---|
| Basement | Daylight,Interior Entry,Unfinished |
| Flooring | Carpet,Hardwood,Tile |
| Total Fireplaces | 1 |
| Fireplace Features | Factory Built,Family Room |
| Common Walls | No Common Walls |
| Air Conditioning Y/N | true |
| Heating Y/N | true |
| Window Features | Double Pane Windows |
| Fireplace Y/N | true |
| Half Baths | 1 |
| Laundry Features | In Hall,Laundry Closet |
| Total Bedrooms | 4 |
| Main Level Bedrooms | 1 |
| Main Level Bathrooms | 1 |
| Below Grade Finished Area Unit Type | Square Feet |
| LivingAreaSource | Public Records |
| Above Grade Finished Area Unit Type | Square Feet |
| Kitchen Features | Breakfast Area,Breakfast Room |
| Total Baths | 3 |
Exterior Features
| Exterior Amenities | Garden |
|---|---|
| Fencing | Back Yard |
| Parking Features | Garage,Side/Rear Entrance |
| Lot Features | Corner Lot |
| Water Source | Public |
| Total Parking | 2 |
| Lot Size Area | 30056.4 |
| Lot Size Acres | 0.69 |
| Lot Size Source | Public Records |
Amenities
- Foreclosure
- Views
- Short Sale
- New Construction
- Adult 55+
- Lease To Own
- No HOA Fees
- Furnished
- Primary On Main
- Air Conditioning
- Seller Finance
- Green
- Fixer Upper
- Horse
- Golf
- Fireplace
- Deck
- Garage
- Basement
- Pool
Property vs Single Family Average in 30120
Price
Taxes
Year Built

 ©2026 Georgia Multiple Listing Service All information deemed reliable but not guaranteed. All properties are subject to prior sale, change or withdrawal. Neither listing broker(s) or information provider(s) shall be responsible for any typographical errors, misinformation, misprints and shall be held totally harmless. Listing(s) information is provided for consumer's personal, non-commercial use and may not be used for any purpose other than to identify prospective properties consumers may
 Northeast Georgia Board of REALTORS® All information deemed reliable but not guaranteed. All properties are subject to prior sale, change or withdrawal. Neither listing broker(s) or information provider(s) shall be responsible for any typographical errors, misinformation, misprints and shall be held totally harmless. Listing(s) information is provided for consumer's personal, non-commercial use and may not be used for any purpose other than to identify prospective properties consumers may be
 The information set forth on this site is based upon information which we consider reliable, but because it has been supplied by third parties to our franchisees (who in turn supplied it to us), we can not represent that it is accurate or complete, and it should not be relied upon as such. The offerings are subject to errors, omissions, changes, including price, or withdrawal without notice. All dimensions are approximate and have not been verified by the selling party and can not be verified. It
