
Primary on Main

Address
3260 Rays Creek Drive Nw, Acworth, GA
Price
$ 820,000
Property Attributes
- MLS#10762065
- TypeSingle Family
- Listing Status Active
- CountyCobb
- CityAcworth
- NeighborhoodRays Creek
- Zip30101
- StyleBrick 3 Side, Ranch, Traditional
- Year Built2001
- Taxes$ 7145
- Price$ 820,000
- Bedrooms4
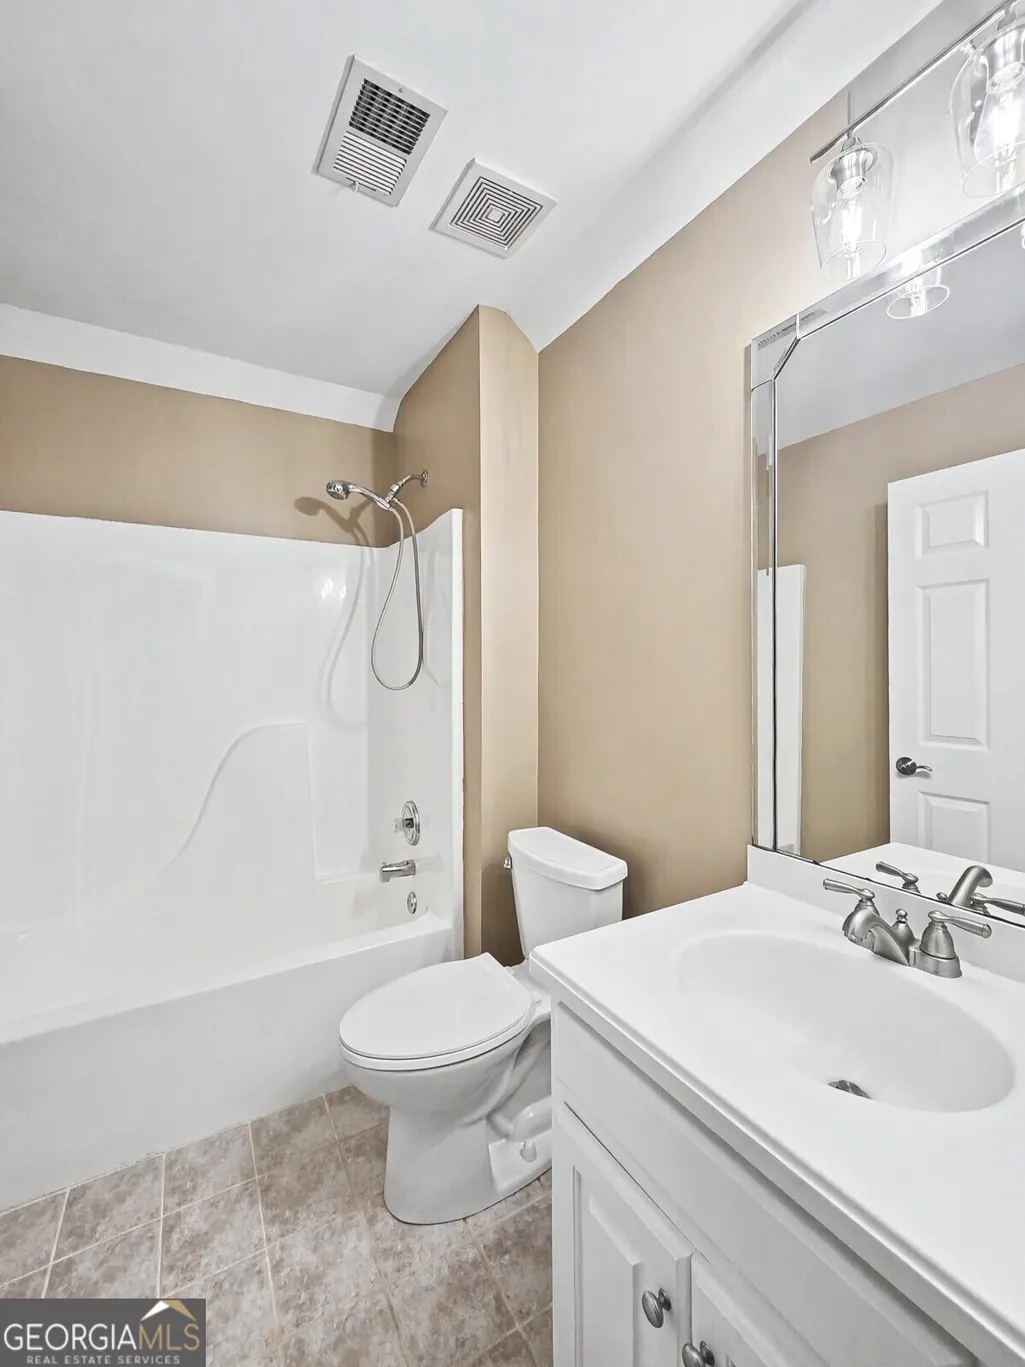
- Full Bathrooms3
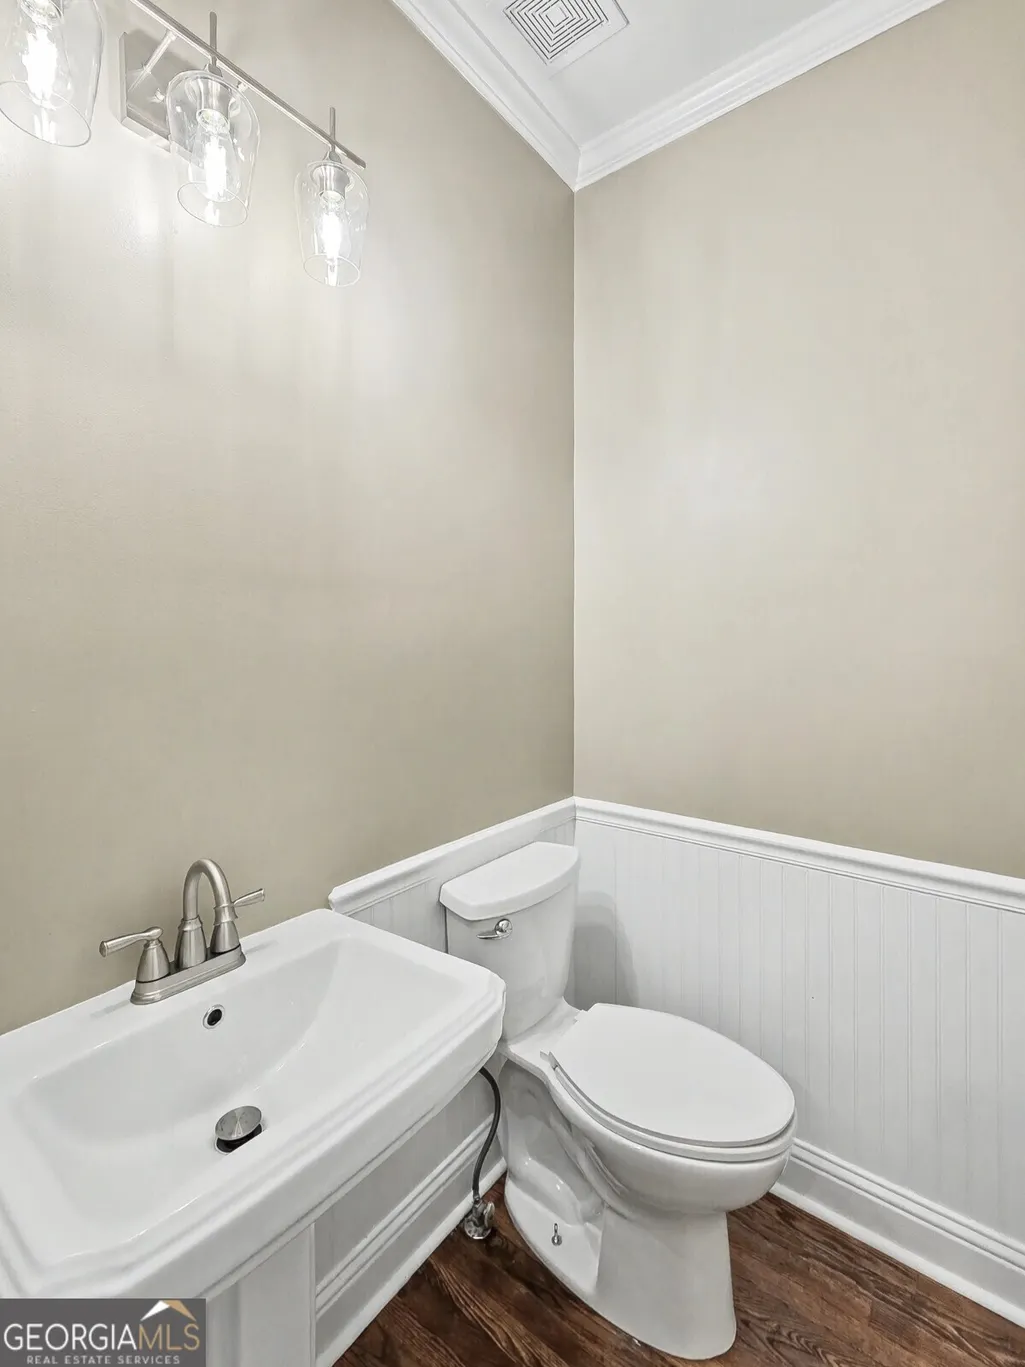
- Half Bathrooms1
- Sqr Footage3374
- Lot Size1.043 Acres
Data Source:
Georgia MLS (GAMLS)
Property Description
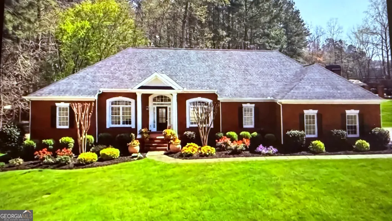
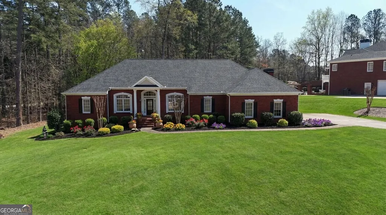
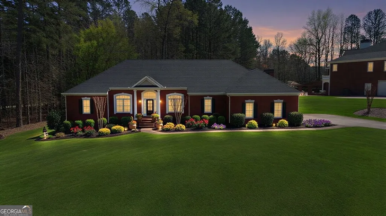
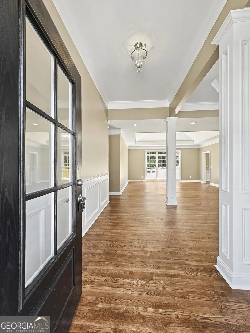
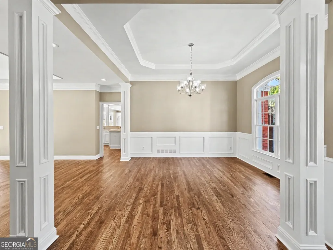
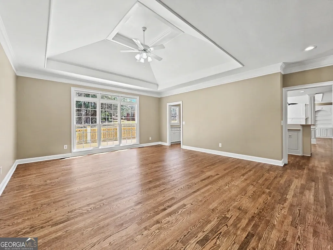
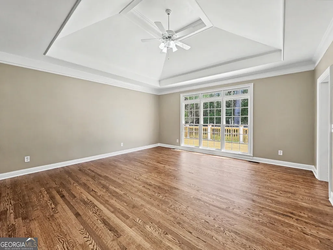
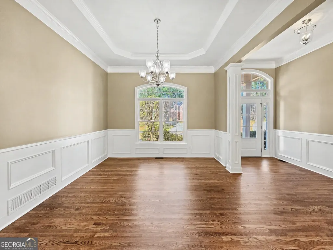
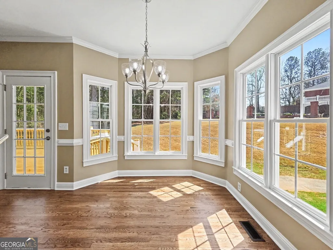
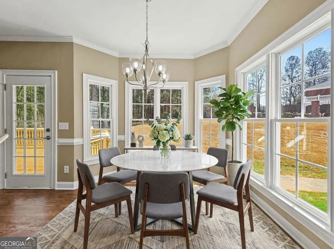
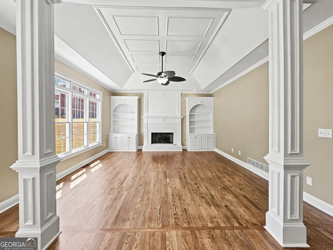
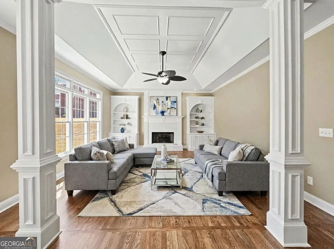
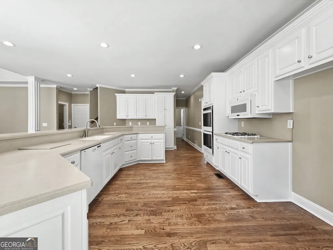
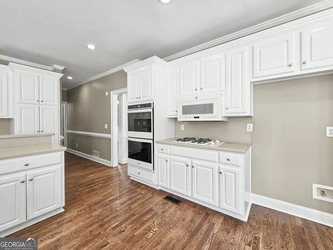
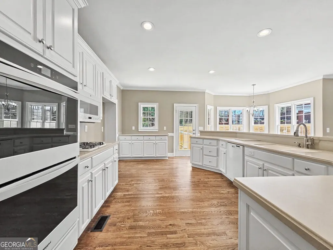
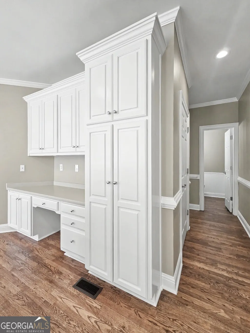
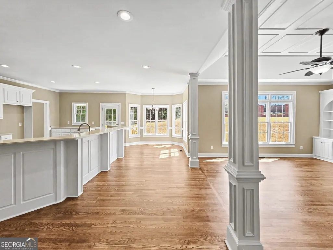
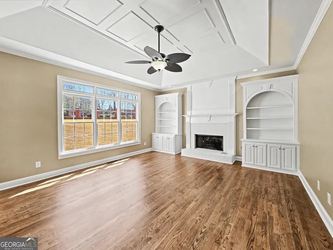
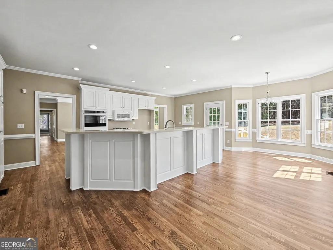
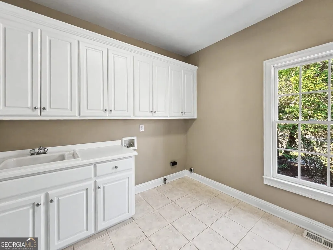
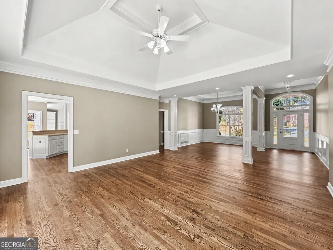
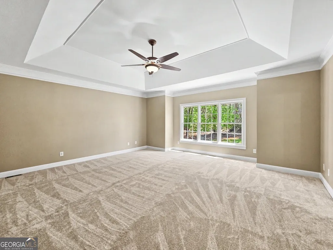
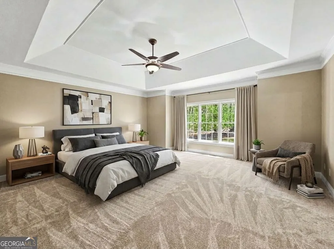
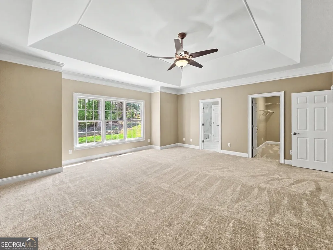
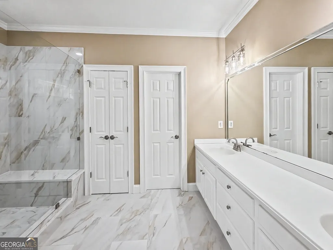
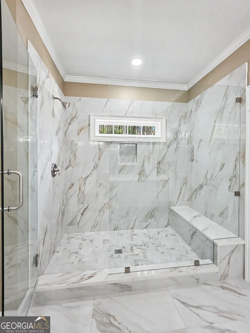
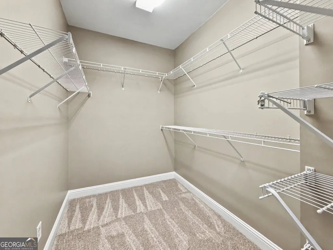
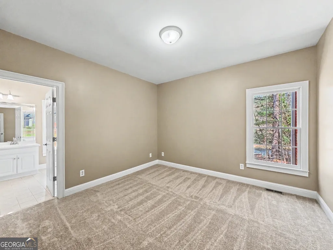
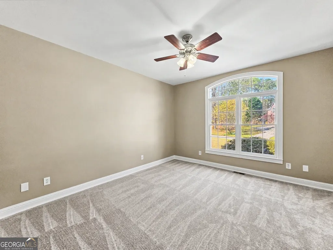
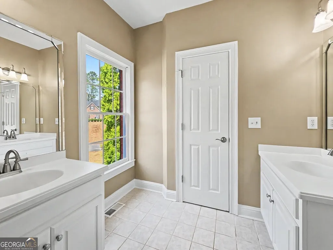
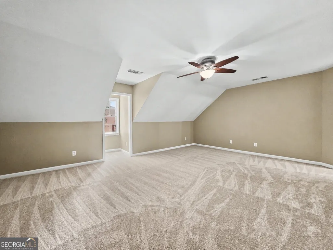
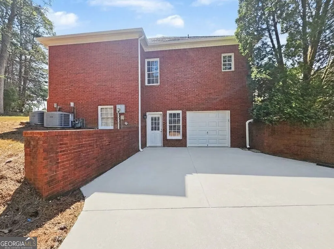
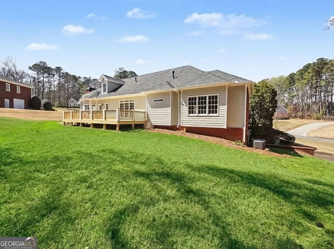
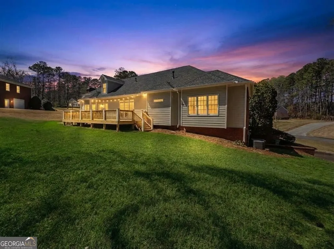
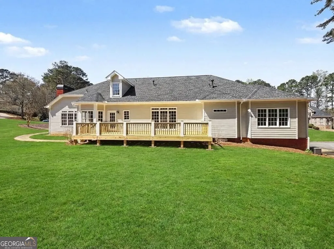
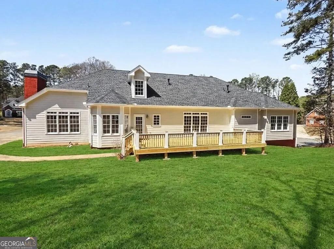
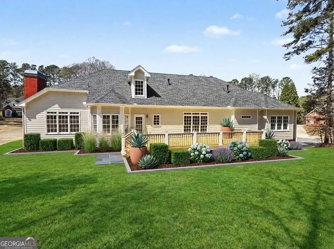
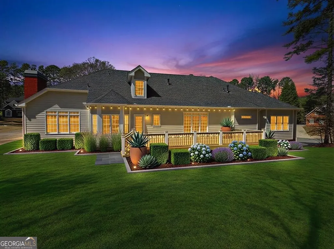
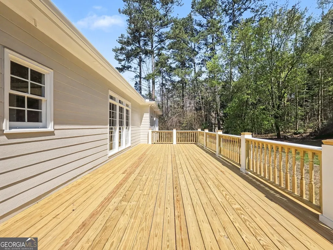
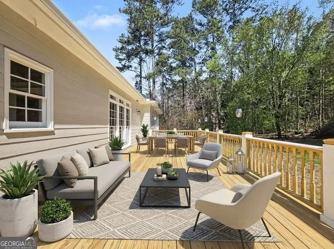
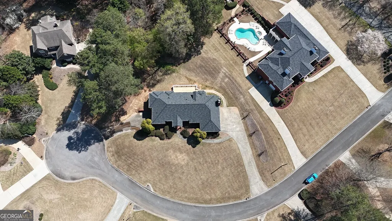
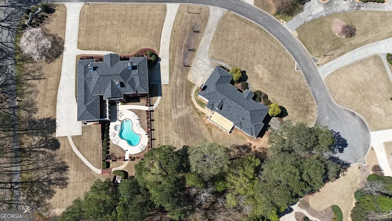
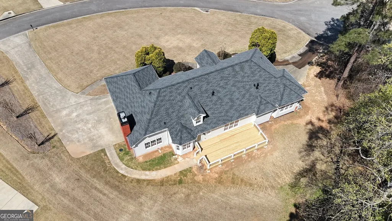
Hello Gorgeous! Welcome to this stunning classic 3-sided brick ranch perfectly positioned on an Acre + lot * Located in Rays Creek: A boutique 8 home estate community boasting oversized lots surrounded by Corp of Engineers property and private small farms that offers serene privacy and breathtaking wooded views * New architectural shingle roof, freshly painted interior and exterior, freshly stained hardwoods thru the main level and lush new carpet only in the bedrooms + a new double size deck is ready for summer grilling * This home is truly turn-key perfection where every detail has been refreshed for today's lifestyle * This beautiful home sits in the heart of one of Cobb County's most upscale and desirable neighborhoods * Impeccably updated and move-in ready boasting 4 bedrooms and 3.5 baths with double driveways and the oversized 3rd garage with room for all your toys * This home is truly turn-key perfection where every detail has been refreshed for today's lifestyle * Surrounded by million dollar plus homes and just 2 red lights away from Lake Allatoona's sparkling shores / beach, exquisite dining and fabulous shopping * Just two turns and less than 2miles to the Library, YMCA, Post Office, Publix, Kroger, Boutique shopping * Less than 2 miles to the Allatoona Creek Bike Park (walking trails too) and Pitner Dog Park! This location can't be beat: less than 1 mile to Cobb Pkwy / Hwy 41 and less than 5 miles to I-75 * Walkable to the highly rated Frey Elementary and Durham Middle. Sought after Frey, Durham & Allatoona School district * Allatoona HS Girl's Golf Team have officially taken the crown and ended Walton's longstanding reign as they are now the 2026 Cobb County Champions! Whether you're boating on Lake Allatoona on the weekends, entertaining in the expansive living spaces or simply enjoying the quiet elegance of estate living, this rare gem checks every box! Ready to write your next chapter here ... schedule your private showing today * Don't miss your chance to call this beauty HOME!
| Elementary School | Middle School | High School |
|---|---|---|
| Frey Elementary School | Durham Middle School | Allatoona High School |
| Price History | |
|---|---|
| 5/11/2026 | Listed $820,000 |
General Features
| Sewer | Septic Tank |
|---|---|
| Heating | Forced Air,Natural Gas,Zoned |
| Cooling | Ceiling Fan(s),Central Air,Electric,Zoned |
| Utilities | Cable Available,Electricity Available,High Speed Internet,Natural Gas Available,Phone Available,Underground Utilities,Water Available |
| Roof | Composition |
| Appliances | Dishwasher,Disposal,Gas Water Heater,Microwave,Oven |
| HOA Fee | 375 |
| Association Fee Includes | Other |
| Patio/Porch Features | Deck,Porch |
| Architectural Style | Brick 3 Side,Ranch,Traditional |
| Security Features | Carbon Monoxide Detector(s),Smoke Detector(s) |
| Construction Materials | Concrete |
| Year Built | 2001 |
| Levels | One |
| Property Subtype | Single Family Residence |
| Tax Year | 2025 |
| Community Features | Street Lights,Walk To Schools,Near Shopping |
| Accessibility | Accessible Approach with Ramp |
| County | Cobb |
| New Construction | false |
| Property Type | Residential |
| HOA | true |
| Attached Garage | true |
| Subdivision Name | Rays Creek |
| Garage Y/N | true |
| Full Baths | 3 |
| Status | Active |
| Directions | Cobb Pkwy / Hwy 41 North * Left at Light onto Mars Hill Rd * Less than 1 Mile to Right at Light onto Hill Rd * Right on Dewberry * Left into Rays Creek * 2nd House on Right (3260) * GPS Friendly |
| High School | Allatoona |
| City | Acworth |
| Body of Water | None |
| Lot Size Units | Acres |
| Lot Size Square Feet | 45433.08 |
| Carport Y/N | false |
| Elementary School | Frey |
| Property Attached Y/N | false |
| Land Lease Y/N | false |
| Tax Annual Amount | 7145 |
| Home Warranty Y/N | false |
| Middle/Junior High School | Durham |
| Property Condition | Resale |
| Structure Type | House |
| Building Area Units | Square Feet |
| Living Area Units | Square Feet |
| Standard Status | Active |
| Virtual Tour | https://vimeo.com/1175609325 |
Interior Features
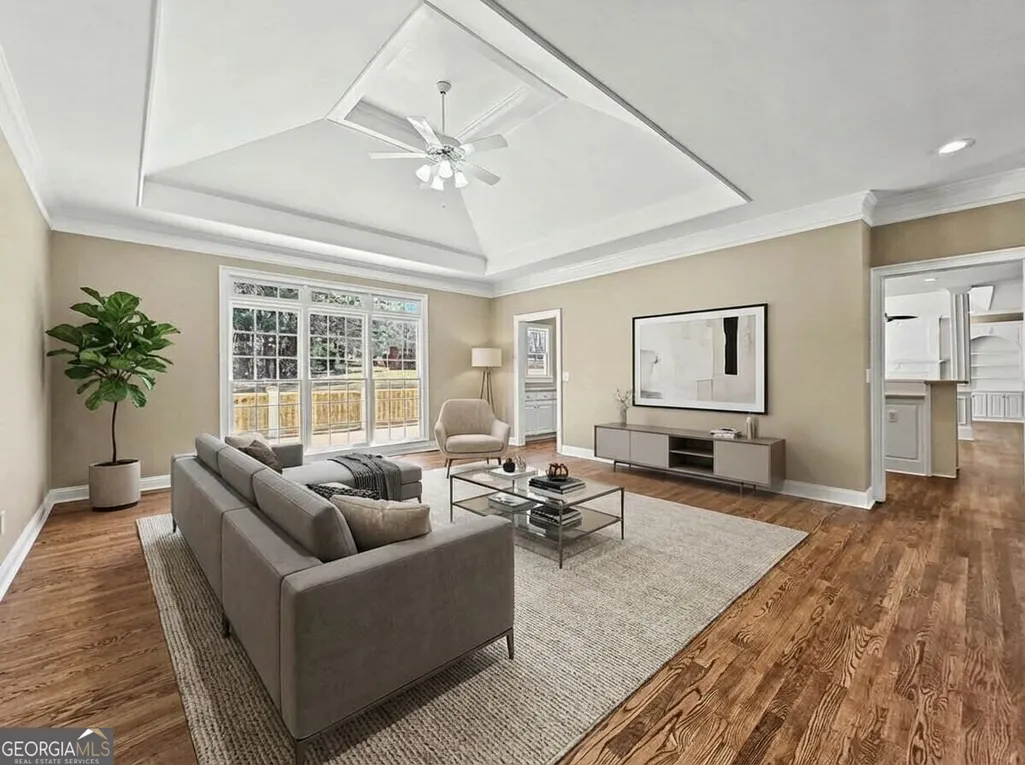
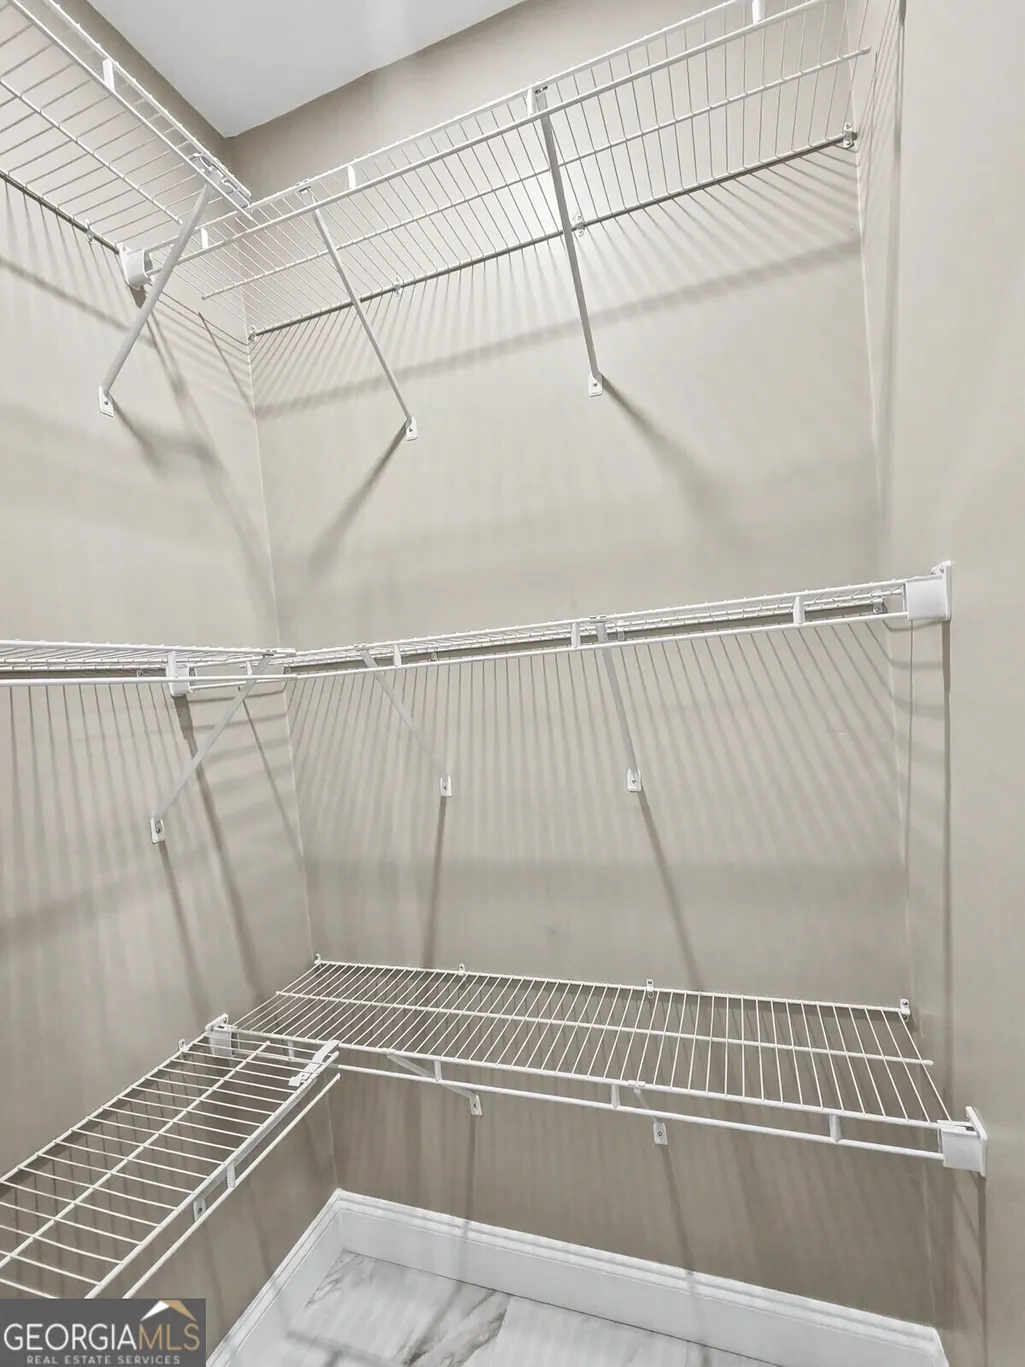
| Interior Amenities | Bookcases,Double Vanity,Master On Main Level,Tray Ceiling(s),Vaulted Ceiling(s),Walk-In Closet(s) |
|---|---|
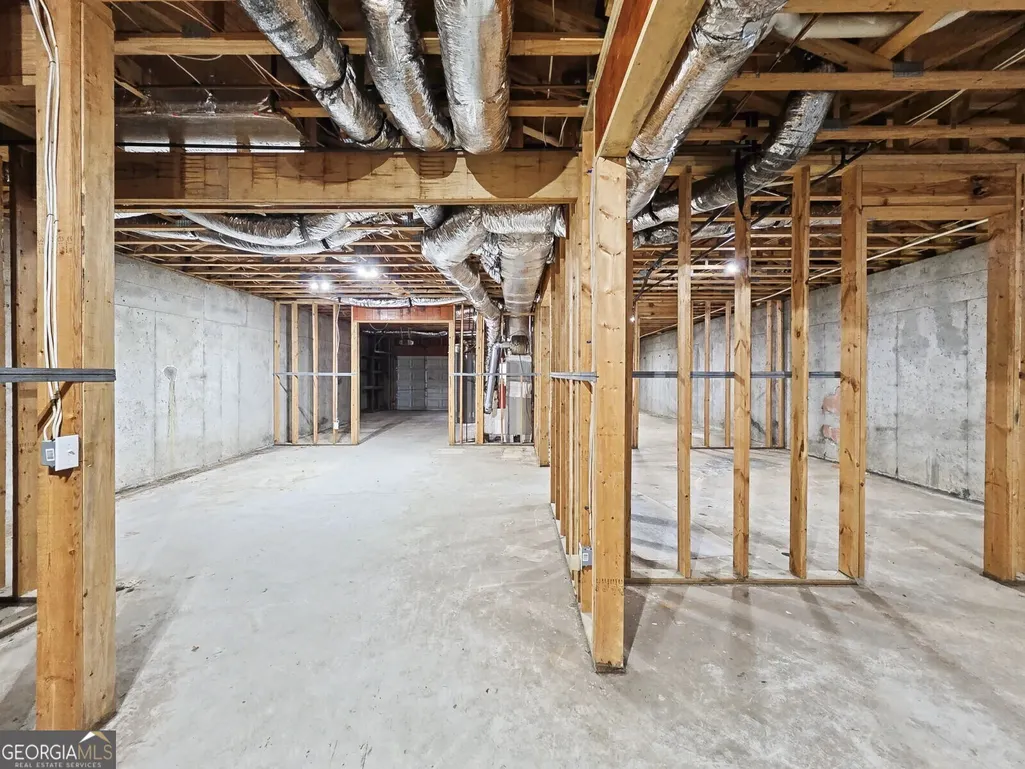
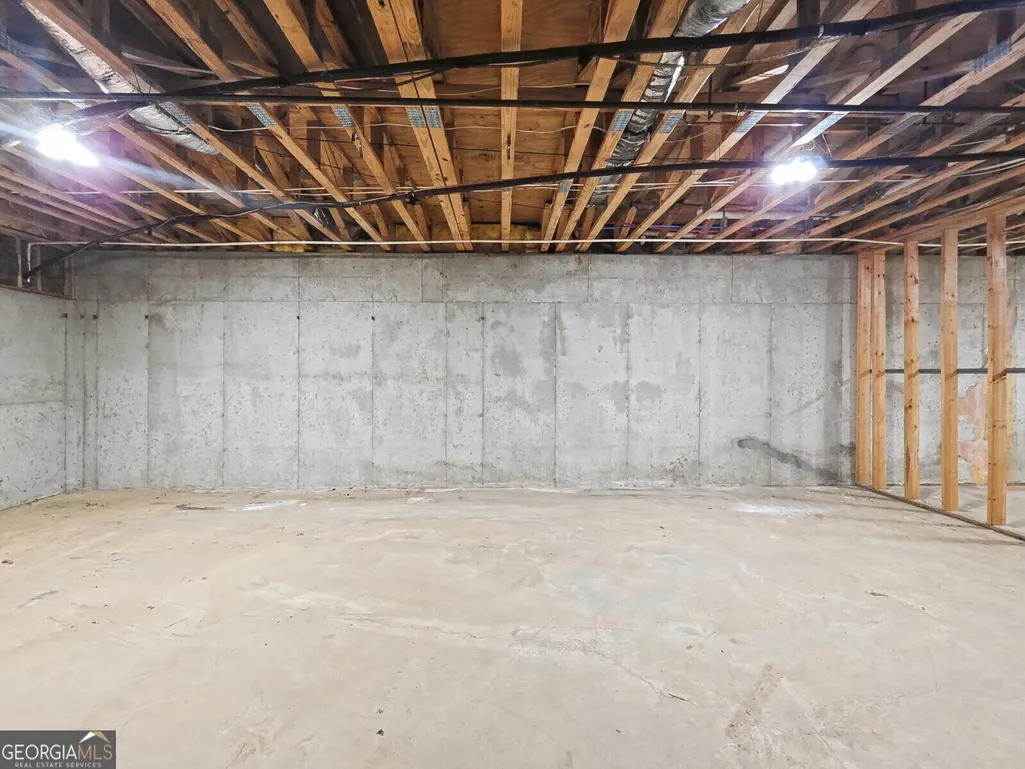
| Basement | Bath/Stubbed,Concrete,Exterior Entry,Full,Interior Entry,Unfinished |
| Flooring | Carpet,Hardwood |
| Total Fireplaces | 1 |
| Fireplace Features | Factory Built,Gas Log,Gas Starter |
| Common Walls | No Common Walls |
| Air Conditioning Y/N | true |
| Heating Y/N | true |
| Window Features | Double Pane Windows |
| Fireplace Y/N | true |
| Above Grade Finished Area | 3374 |
| Half Baths | 1 |
| Laundry Features | Other |
| Total Bedrooms | 4 |
| Main Level Bedrooms | 3 |
| Main Level Bathrooms | 2 |
| Below Grade Finished Area Unit Type | Square Feet |
| LivingAreaSource | Public Records |
| Above Grade Finished Area Unit Type | Square Feet |
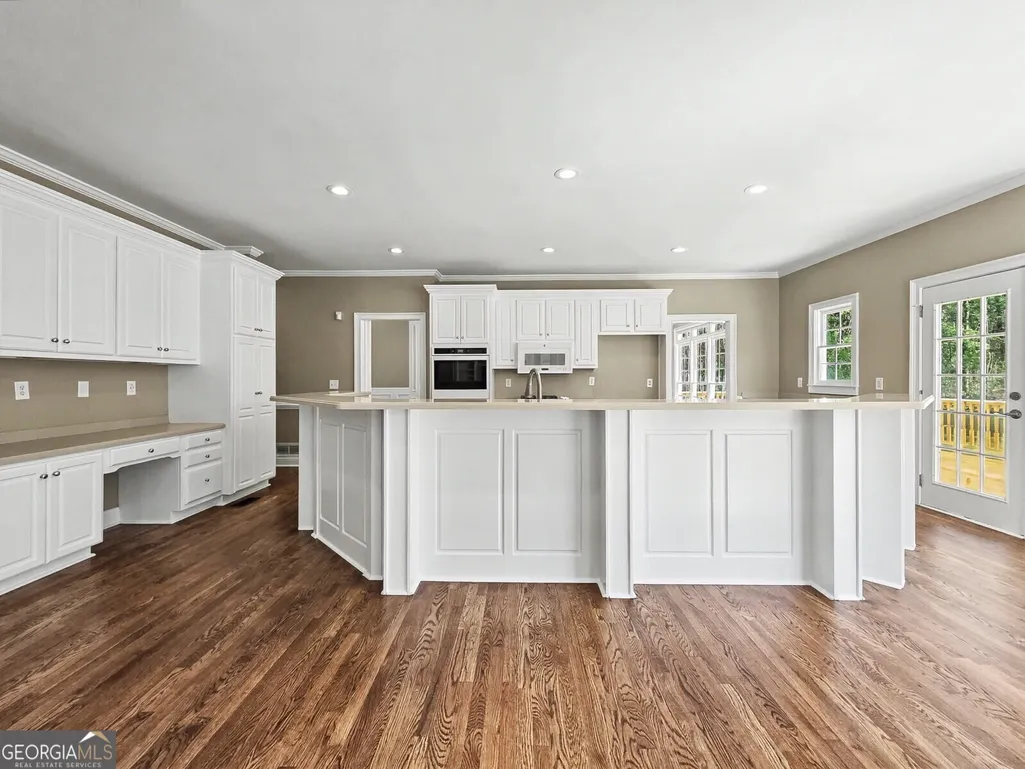
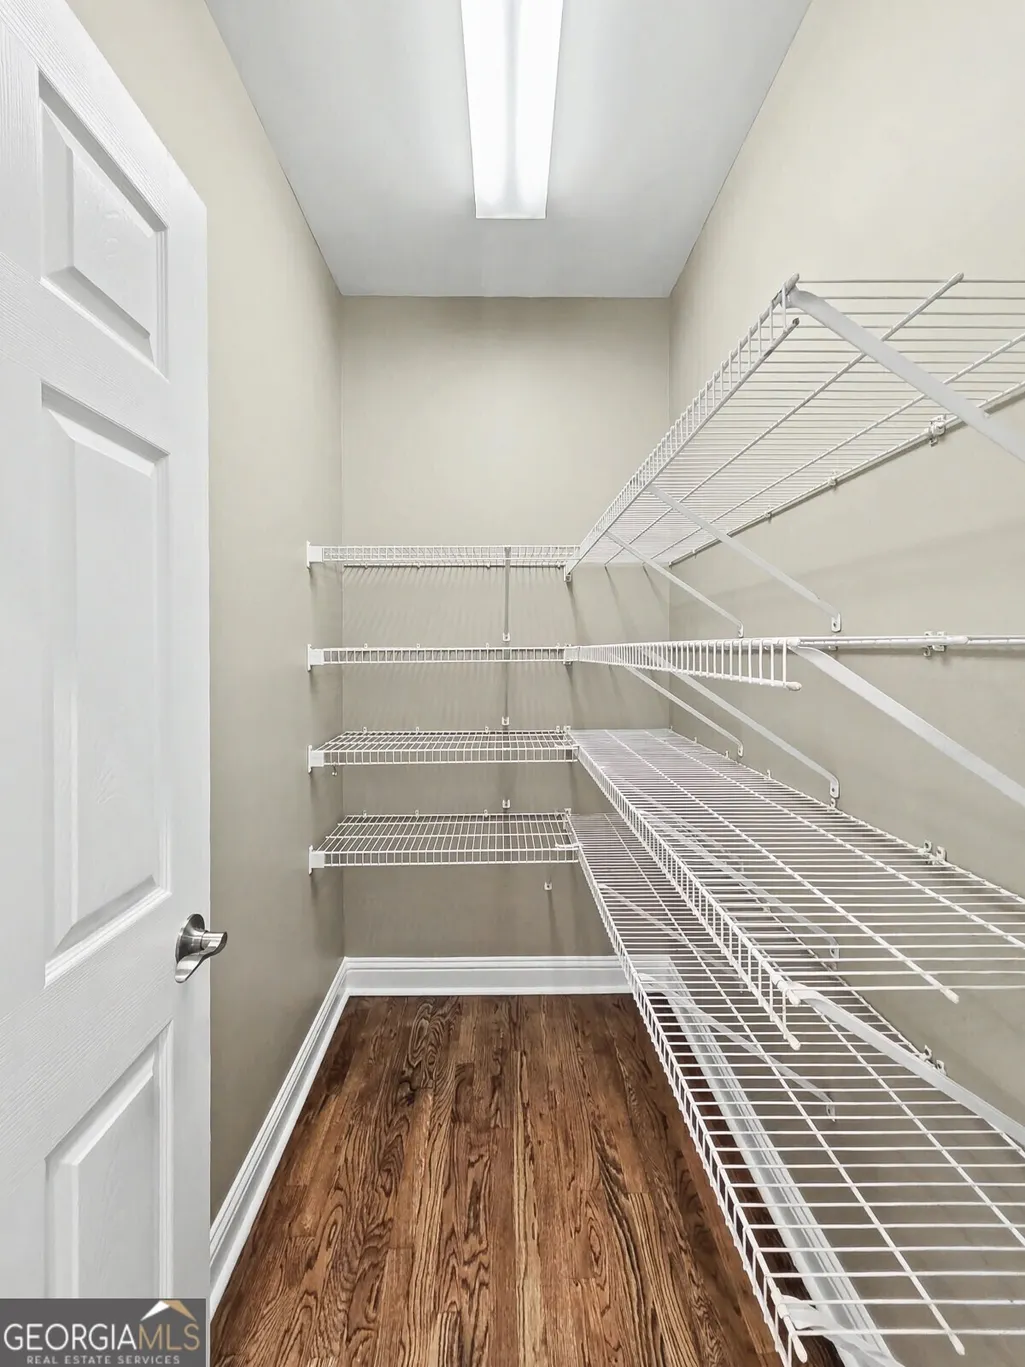
| Kitchen Features | Breakfast Area,Breakfast Bar,Kitchen Island,Solid Surface Counters,Walk-in Pantry |
| Total Baths | 4 |
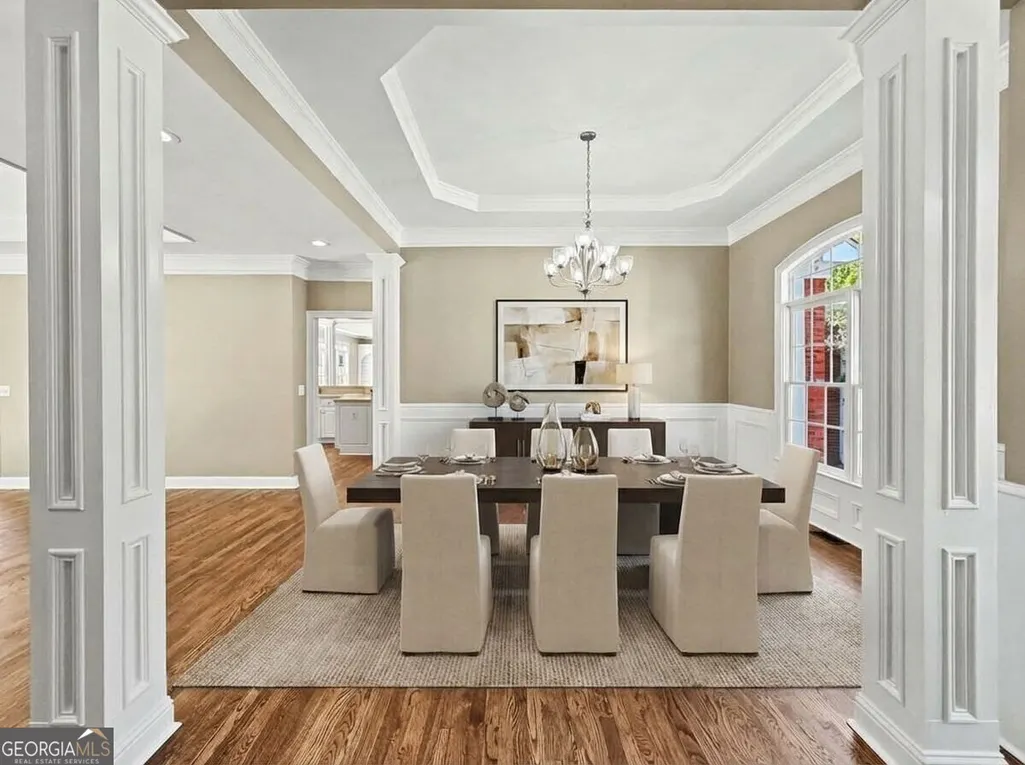
| Dining Room Features | Seats 12+ |
Exterior Features
| Exterior Amenities | Other |
|---|---|
| Vegetation | Partially Wooded,Wooded |
| Parking Features | Guest,Garage,Attached,Kitchen Level,Garage Door Opener,Side/Rear Entrance |
| Lot Features | Cul-De-Sac,Level |
| Water Source | Public |
| Lot Size Area | 1.043 |
| Foundation Details | Slab |
| Building Area Total | 3374 |
| Lot Size Acres | 1.043 |
| Lot Size Source | Public Records |
Amenities
- Foreclosure
- Views
- Short Sale
- New Construction
- Adult 55+
- Lease To Own
- No HOA Fees
- Furnished
- Primary On Main
- Air Conditioning
- Seller Finance
- Green
- Fixer Upper
- Horse
- Golf
- Fireplace
- Deck
- Garage
- Basement
- Pool
Property vs Single Family Average in 30101
Price
Taxes
Year Built

 ©2026 Georgia Multiple Listing Service All information deemed reliable but not guaranteed. All properties are subject to prior sale, change or withdrawal. Neither listing broker(s) or information provider(s) shall be responsible for any typographical errors, misinformation, misprints and shall be held totally harmless. Listing(s) information is provided for consumer's personal, non-commercial use and may not be used for any purpose other than to identify prospective properties consumers may
 Northeast Georgia Board of REALTORS® All information deemed reliable but not guaranteed. All properties are subject to prior sale, change or withdrawal. Neither listing broker(s) or information provider(s) shall be responsible for any typographical errors, misinformation, misprints and shall be held totally harmless. Listing(s) information is provided for consumer's personal, non-commercial use and may not be used for any purpose other than to identify prospective properties consumers may be
 The information set forth on this site is based upon information which we consider reliable, but because it has been supplied by third parties to our franchisees (who in turn supplied it to us), we can not represent that it is accurate or complete, and it should not be relied upon as such. The offerings are subject to errors, omissions, changes, including price, or withdrawal without notice. All dimensions are approximate and have not been verified by the selling party and can not be verified. It
