
Primary on Main


Address
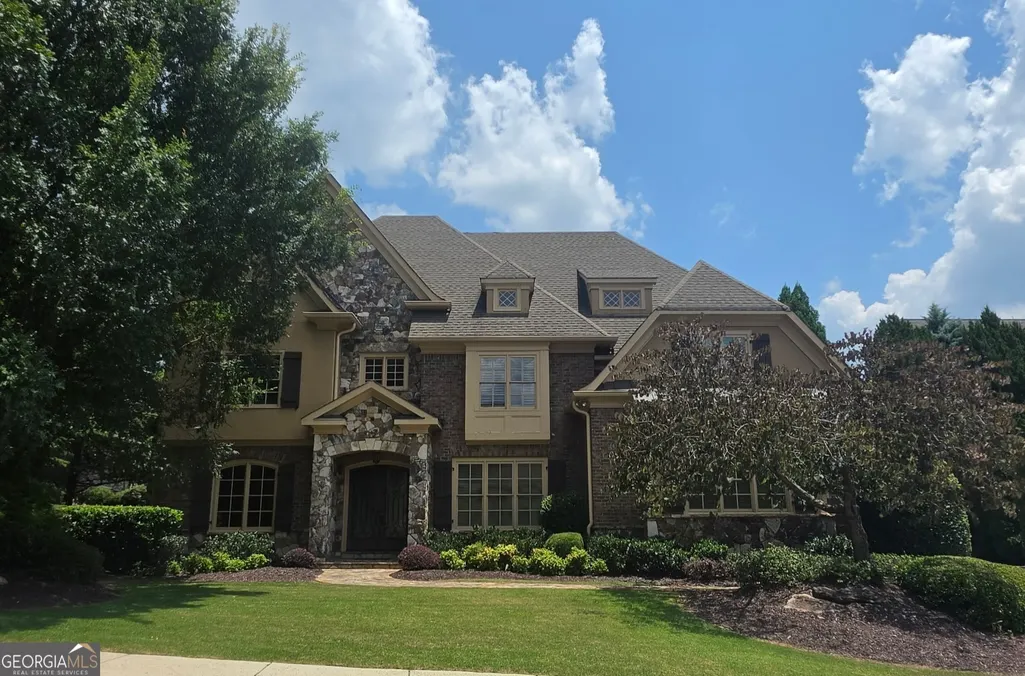
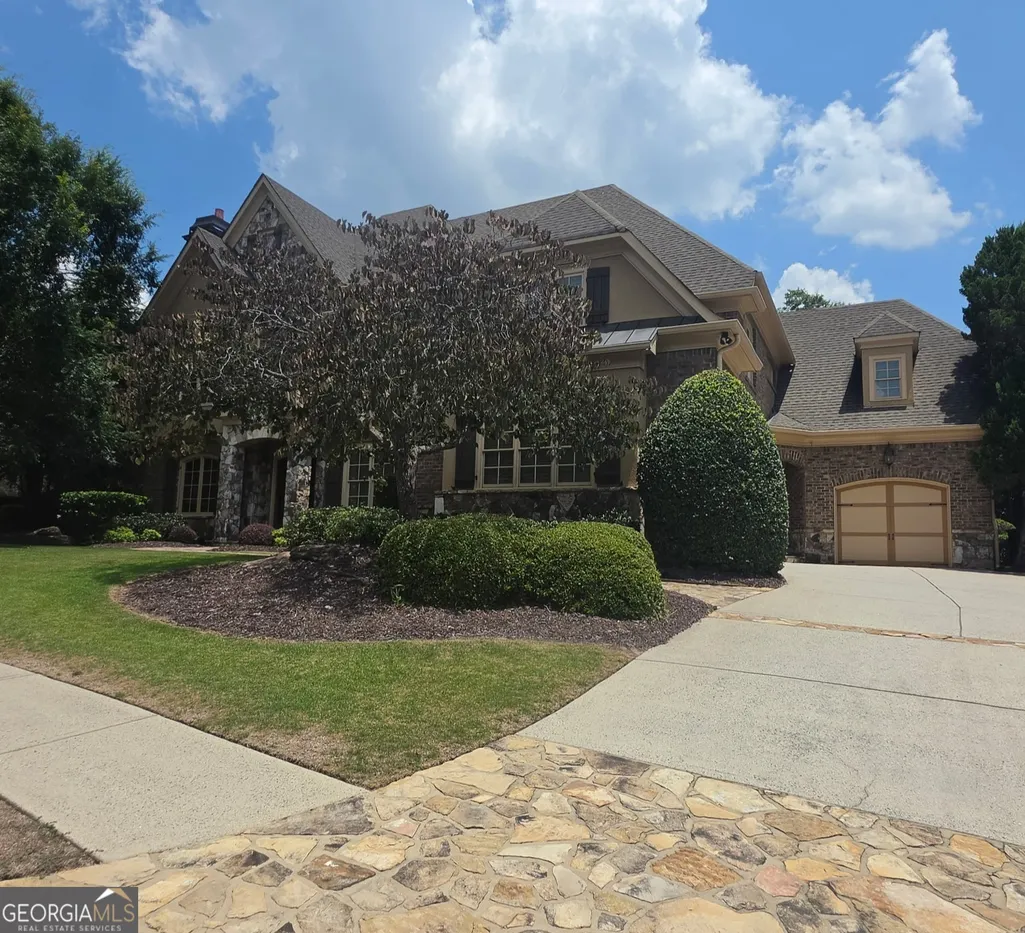
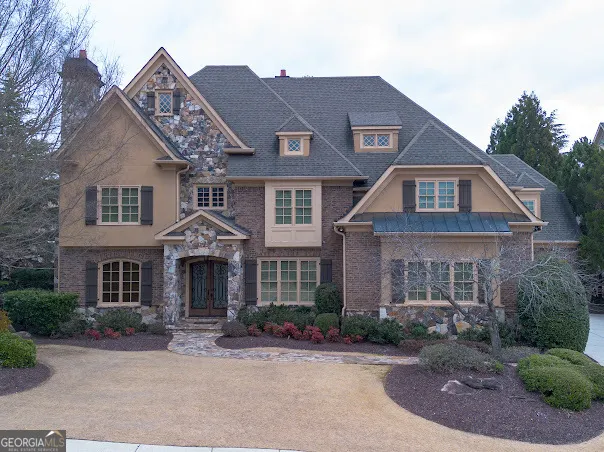
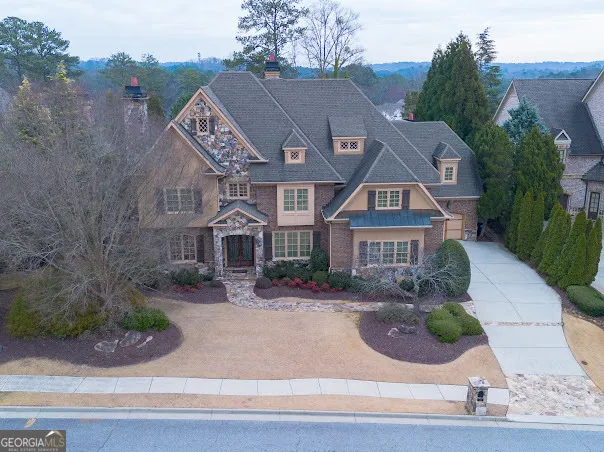
2200 Heathermoor Hill Drive, Marietta, GA
Price
$ 1,875,000
Property Attributes
- MLS#10762390
- TypeSingle Family
- Listing Status Under Contract
- CountyCobb
- CityMarietta
- NeighborhoodHeathermoor
- Zip30062
- StyleEuropean
- Year Built2006
- Taxes$ 21000
- Price$ 1,875,000
- Bedrooms5
- Full Bathrooms6
- Half Bathrooms2
- Sqr Footage9562
- Lot Size0.46 Acres
Data Source:
Georgia MLS (GAMLS)
Property Description
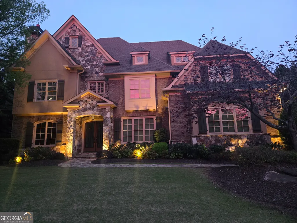
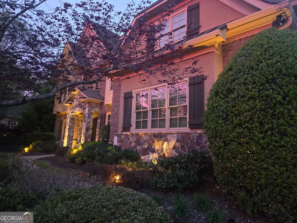
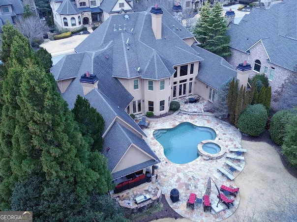
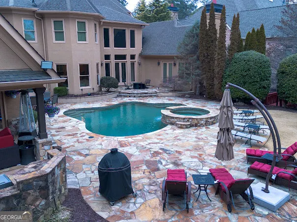
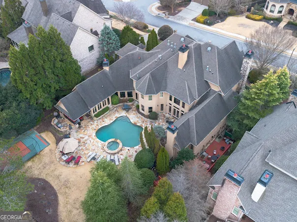
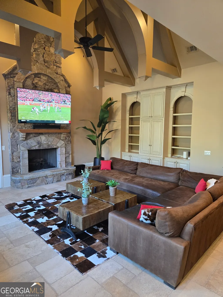
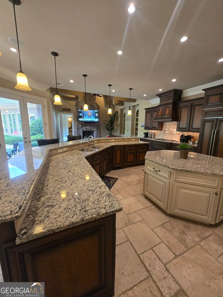
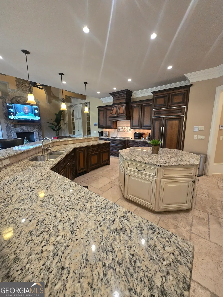
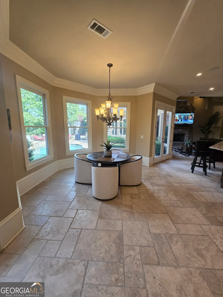
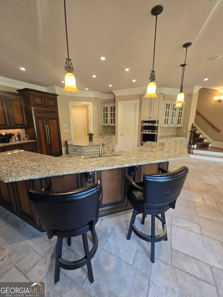
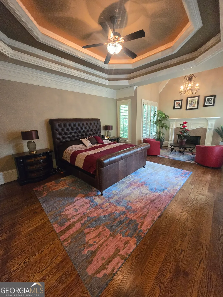

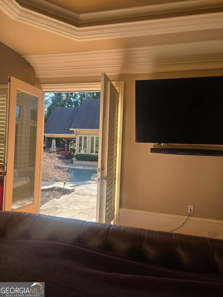
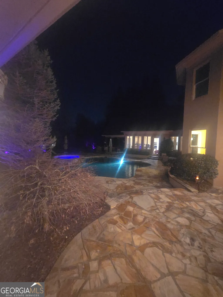
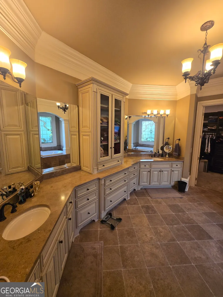
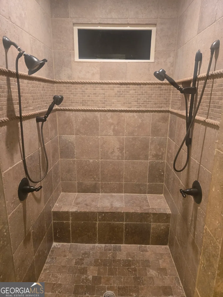
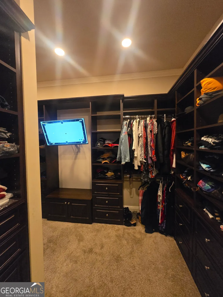
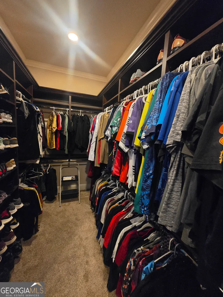
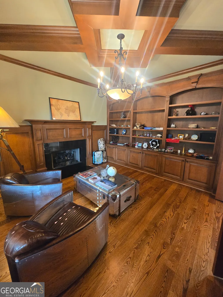
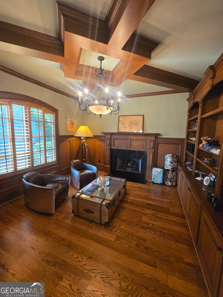
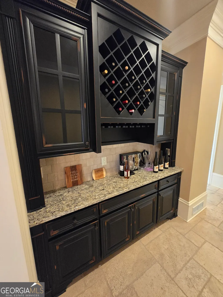
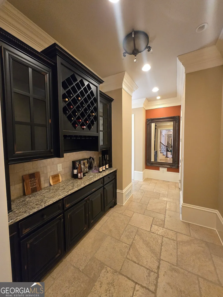
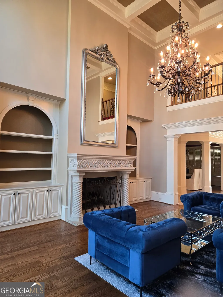
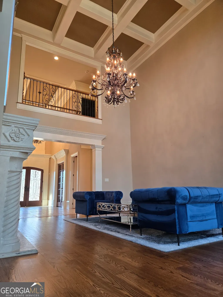
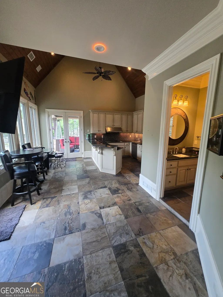
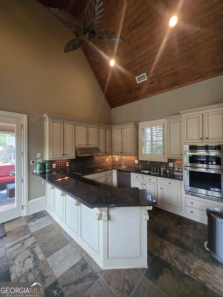
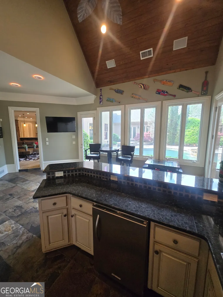
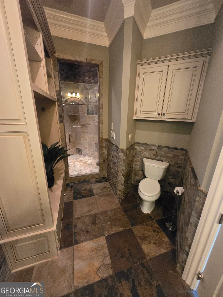
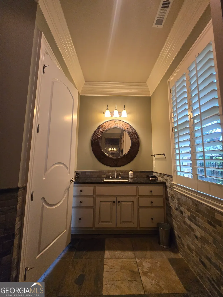
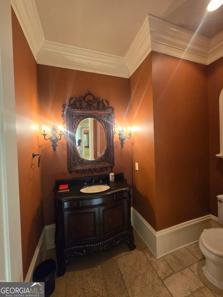
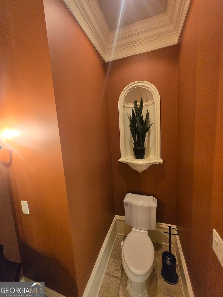
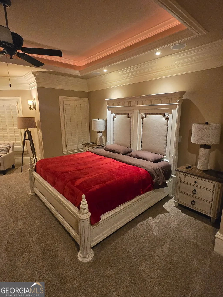
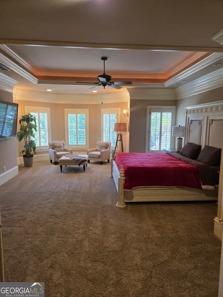
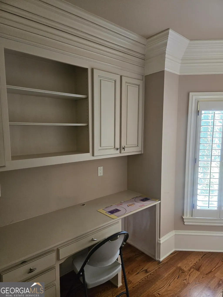
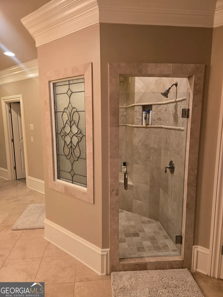
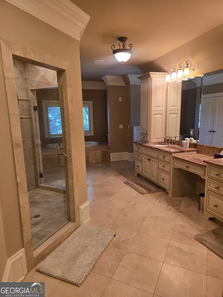
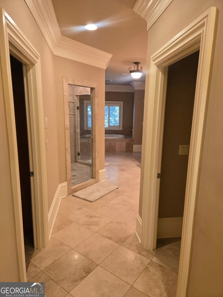
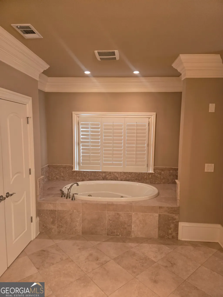
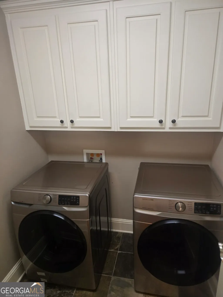
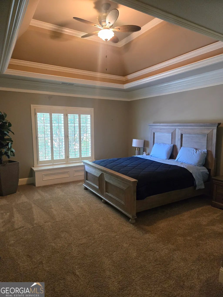
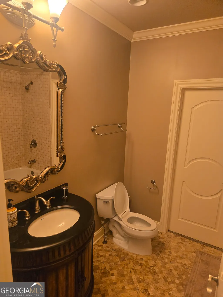
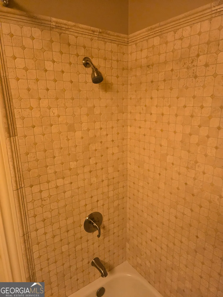
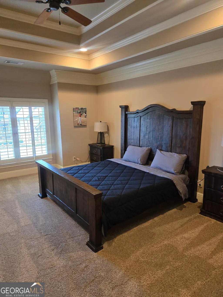
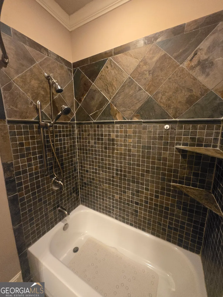
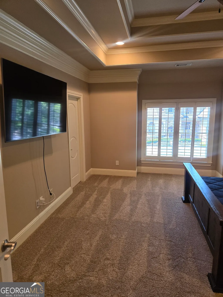
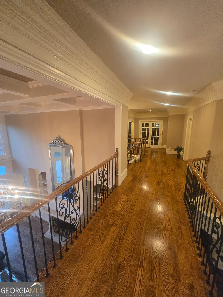
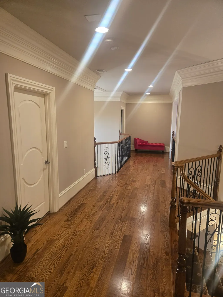
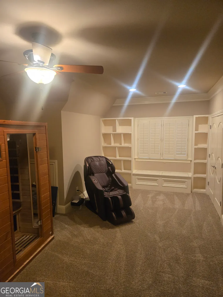
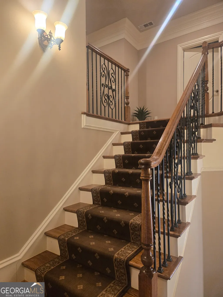
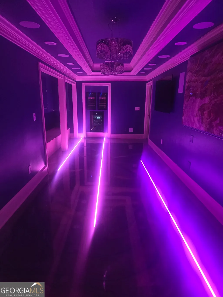
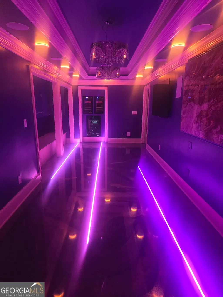
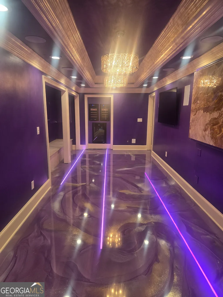
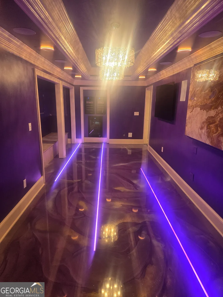
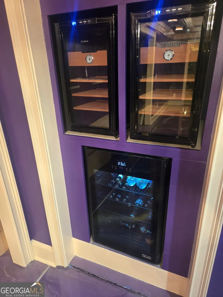
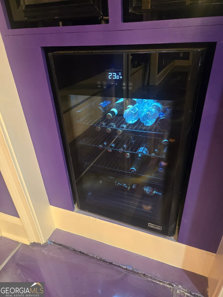
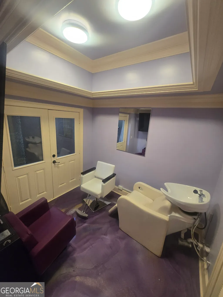
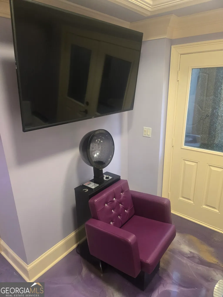
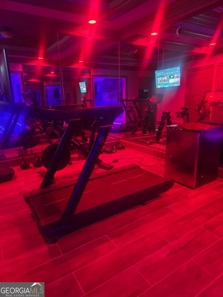
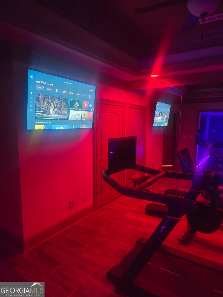
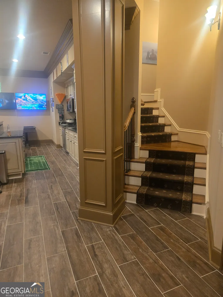
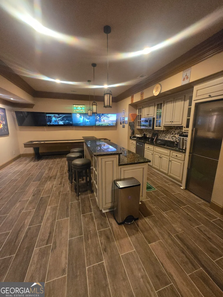
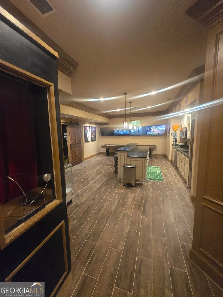
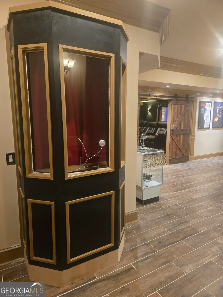
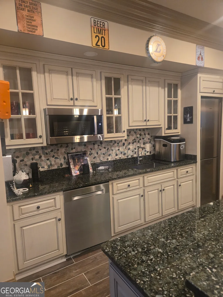
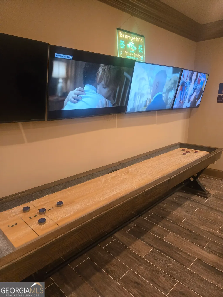
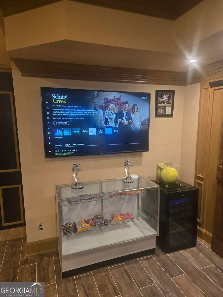
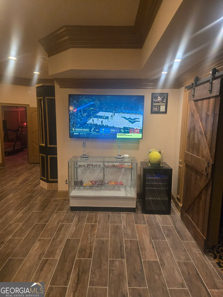
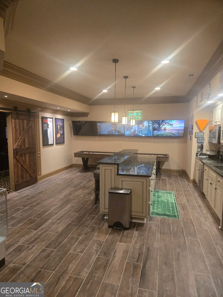
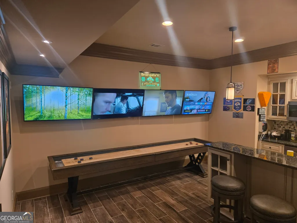
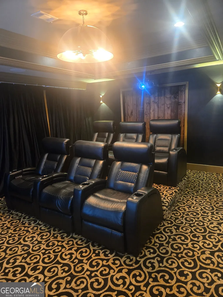
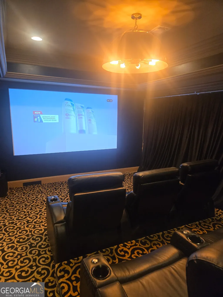
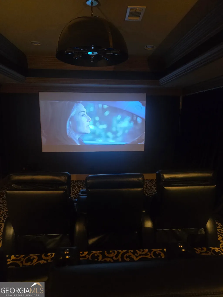
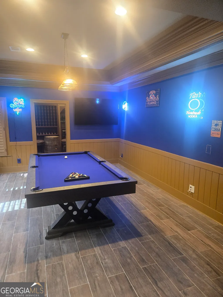
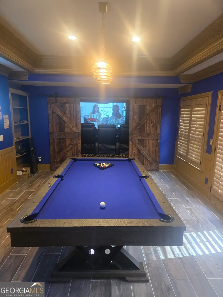
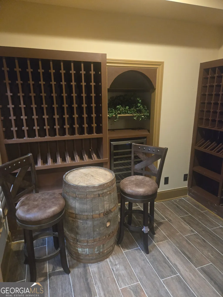
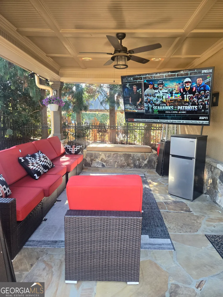
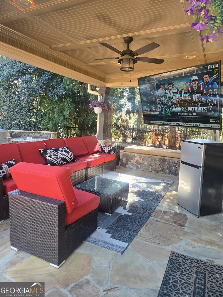
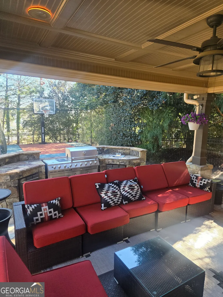
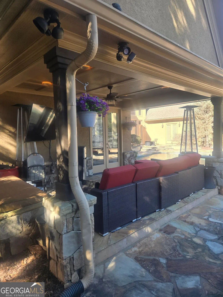
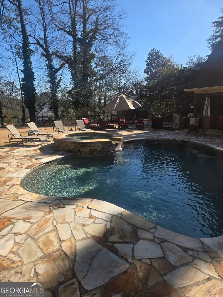
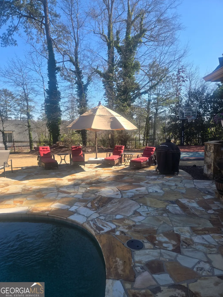
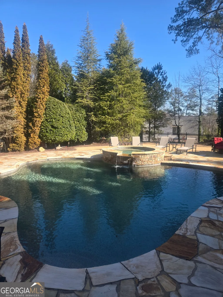
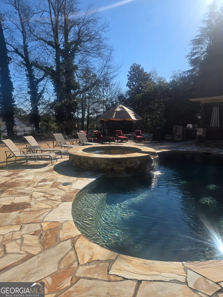
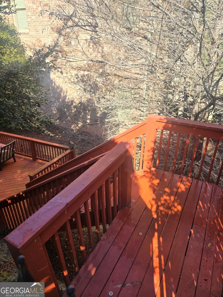
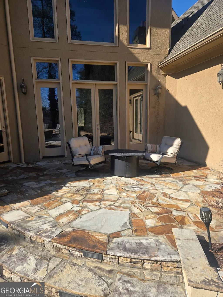
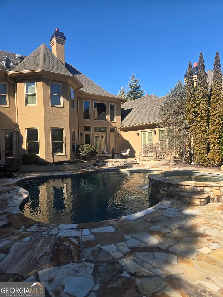
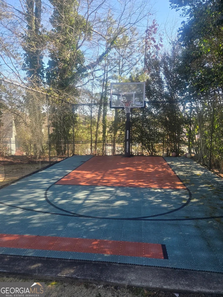
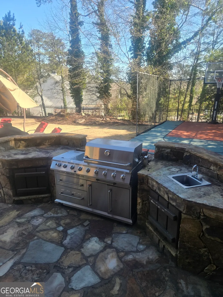
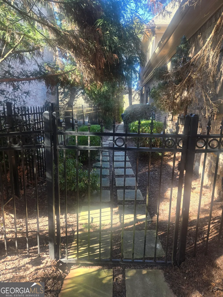
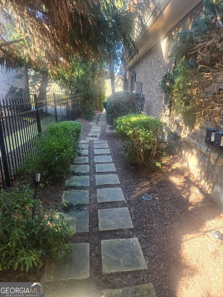
...Located in the heart of East Cobb and the WALTON HIGH SCHOOL district. Walton is a public charter High School, with a strong College Prep, STEM Program, and extracurriculars, which makes them consistently rank in the Top 5 in the whole State of Georgia, and very very high in the U.S. The home itself has ALL of the "bells and whistles"!!! This gorgeous custon built home offers 2 Large Owner Suites, with Sitting Areas, Spa Baths and Walk In Closets. UPPER LEVEL: Upper Level Owner's Suite has a bathroom that rivals a Fashion Show Dressing Room, with meticulous detailed tiling in the 2-doored Shower. It also contains a Private Office with Built Ins, in addition to a huge Sitting Area, overlooking the pool down below. Main Level Owner's Suite has a Fireplace, and Double-Doors leading to the Swimming Pool. All Upper Level Bedrooms have super plush 32-Ounce Carpet in them, and Trey Ceilings with Rope Lighting inside them.. Upper Level also contains its own Guest Laundry Room. MAIN LEVEL: Great Room/Family Room has vaulted cathedral ceiling with Fireplace. 2 Story Living Room with a Custom Made Italian Fireplace (with a Pool View). Butler's Pantry, A Study Room with a Desk, and Fireplace is located by the Front Door. Masterful 8 to 12 Person Michelin-type Dining, in the Formal Dining Room. Last but not least, a Mud Room and adjoining Laundry Room with 1/2 Bath inside. BASEMENT: The absolute most phenomenal Basement in history...Entertainment galore for Family and Friends!!! Basement includes: A Sports Bar with Full Kitchen, Movie Theater, Theater Ticket Booth, Fitness Room, Music Lounge and Hair Salon with Epoxy Floors, Billiards Room with Barn Doors that open to Movie Theater, and a Wine Cellar.. The Basement has so many light settings. and captures any mood, for any event. House also has 4 Kitchens. Swimming Pool Kitchen has its own Bar Area and Full bathroom, which is fantastic for entertainment purposes. The Swimming Pool Area is like a private oasis that resembles pure paradise, complete with an Amphitheater-like Sonos Surround Sound System, surrounding the property. nature lovers will love the immaculate and diverse types of trees and flowers that dominate the landscape. The Swimming Pool area includes: Hot Tub Spa, In-Pool Sitting Bench inside Pool, Outdoor Kitchen, 1/2 Court Basketball, Mosquito Control System (that covers 3/4 of the perimeter of the property), Covered Patio with TV, Grill Area, and a Private Sitting Area near the Owner's Suite with Fire Pit. Hidden Pathway to the Downstairs, Side Patio Deck. The Sonos Sound System is also found throughout the entire inside of the house...Notable Facts: House has 5 HVAC Zones, Sprinkler System, Mosquito Control System, 2 Gig Alarm System with Photo Taker, 7 Ring Cameras that cover whole property...LOCATION: Subdivision is Off Roswell Rd., Easy access to over 200 restaurants, Hundreds of Retail Stores, LA Fitness, The Avenue Shopping Center, Walking/Bicycling Trails along the Chattahoochee River, Vickery Falls, 6 minutes from the vibrant Downtown Roswell Restaurants/Bars...Minutes from Truist Park, Perimeter and Cumberland Malls...Easy Access to Hwy. 400, I-75, I-285... And one more time for the Walton High School District Qualification...
| Elementary School | Middle School | High School |
|---|---|---|
| Timber Ridge Elementary School | Dodgen Middle School | Walton High School |
| Price History | |
|---|---|
| 5/12/2026 | Listed $2,395,000 |
| 5/18/2026 | 10$2,150,000 |
| 6/4/2026 | 5$2,050,000 |
| 6/22/2026 | 3$1,995,000 |
| 7/2/2026 | 6$1,875,000 |
General Features
| Sewer | Public Sewer |
|---|---|
| Heating | Other,Central,Forced Air,Zoned,Dual |
| Cooling | Electric,Ceiling Fan(s),Central Air,Zoned,Dual |
| Utilities | Cable Available,Sewer Connected |
| Roof | Other |
| Appliances | Other |
| HOA Fee | 1600 |
| Association Fee Includes | Maintenance Grounds |
| Patio/Porch Features | Deck,Patio |
| Architectural Style | European |
| Pool Features | In Ground |
| Security Features | Security System,Smoke Detector(s) |
| Construction Materials | Brick,Stone,Stucco |
| Year Built | 2006 |
| Levels | Three Or More |
| Property Subtype | Single Family Residence |
| Tax Year | 2025 |
| Community Features | None |
| Accessibility | Accessible Hallway(s) |
| County | Cobb |
| New Construction | false |
| Property Type | Residential |
| HOA | true |
| Attached Garage | true |
| Subdivision Name | Heathermoor |
| Garage Y/N | true |
| Other Structures | Outdoor Kitchen |
| Full Baths | 6 |
| Status | Under Contract |
| Directions | GPS |
| High School | Walton |
| City | Marietta |
| Body of Water | None |
| Lot Size Units | Square Feet |
| Lot Size Square Feet | 20037.6 |
| Carport Y/N | false |
| Spa Features | Bath |
| Elementary School | Timber Ridge |
| Land Lease Y/N | false |
| Tax Annual Amount | 21000 |
| Home Warranty Y/N | false |
| Middle/Junior High School | Dodgen |
| Property Condition | Resale |
| Structure Type | House |
| Building Area Units | Square Feet |
| Living Area Units | Square Feet |
| Standard Status | Pending |
| Virtual Tour | https://youtu.be/0rAKYDiipOQ |
Interior Features
| Interior Amenities | Beamed Ceilings,Bookcases,Central Vacuum,Double Vanity,High Ceilings,Master On Main Level,Separate Shower,Tile Bath,Tray Ceiling(s),Entrance Foyer,Vaulted Ceiling(s),Walk-In Closet(s),Wet Bar,Wine Cellar |
|---|---|
| Basement | Bath Finished,Daylight,Exterior Entry,Finished,Full,Interior Entry |
| Flooring | Carpet,Hardwood,Other |
| Total Fireplaces | 4 |
| Fireplace Features | Family Room,Living Room,Master Bedroom,Other,Factory Built |
| Air Conditioning Y/N | true |
| Heating Y/N | true |
| Window Features | Double Pane Windows |
| Fireplace Y/N | true |
| Above Grade Finished Area | 6524 |
| Half Baths | 2 |
| Laundry Features | Common Area,Mud Room,Upper Level |
| Total Bedrooms | 5 |
| Below Grade Finished Area | 3038 |
| Main Level Bedrooms | 1 |
| Main Level Bathrooms | 2 |
| Below Grade Finished Area Unit Type | Square Feet |
| LivingAreaSource | Public Records |
| Above Grade Finished Area Unit Type | Square Feet |
| Kitchen Features | Breakfast Area,Breakfast Bar,Kitchen Island,Second Kitchen,Solid Surface Counters,Walk-in Pantry |
| Total Baths | 8 |
| Dining Room Features | Seats 12+,Separate Room |
Exterior Features
| Exterior Amenities | Sprinkler System |
|---|---|
| Parking Features | Garage,Attached,Kitchen Level,Garage Door Opener,Side/Rear Entrance |
| Lot Features | Level |
| Water Source | Public |
| Total Parking | 3 |
| Lot Size Area | 20037.6 |
| Spa | true |
| Building Area Total | 9562 |
| Lot Size Acres | 0.46 |
| Lot Size Source | Public Records |
Amenities
- Foreclosure
- Views
- Short Sale
- New Construction
- Adult 55+
- Lease To Own
- No HOA Fees
- Furnished
- Primary On Main
- Air Conditioning
- Seller Finance
- Green
- Fixer Upper
- Horse
- Golf
- Fireplace
- Deck
- Garage
- Basement
- Pool
Property vs Single Family Average in 30062
Price
Taxes
Year Built
 ©2026 Georgia Multiple Listing Service All information deemed reliable but not guaranteed. All properties are subject to prior sale, change or withdrawal. Neither listing broker(s) or information provider(s) shall be responsible for any typographical errors, misinformation, misprints and shall be held totally harmless. Listing(s) information is provided for consumer's personal, non-commercial use and may not be used for any purpose other than to identify prospective properties consumers may
 Listings identified with the FMLS IDX logo come from FMLS and are held by brokerage firms other than the owner of this website. The listing brokerage is identified in any listing details. Information is deemed reliable but is not guaranteed. If you believe any FMLS listing contains material that infringes your copyrighted work please
  Northeast Georgia Board of REALTORS® All information deemed reliable but not guaranteed. All properties are subject to prior sale, change or withdrawal. Neither listing broker(s) or information provider(s) shall be responsible for any typographical errors, misinformation, misprints and shall be held totally harmless. Listing(s) information is provided for consumer's personal, non-commercial use and may not be used for any purpose other than to identify prospective properties consumers may be
 The information set forth on this site is based upon information which we consider reliable, but because it has been supplied by third parties to our franchisees (who in turn supplied it to us), we can not represent that it is accurate or complete, and it should not be relied upon as such. The offerings are subject to errors, omissions, changes, including price, or withdrawal without notice. All dimensions are approximate and have not been verified by the selling party and can not be verified. It
