
Eco Friendly

Address
204 Mountain Ashe Lane, Dallas, GA
Price
$ 674,900
Property Attributes
- MLS#10762609
- TypeSingle Family
- Listing Status Under Contract
- CountyPaulding
- CityDallas
- NeighborhoodNaturewalk North Farm
- Zip30132
- StyleOther
- Year Built2024
- Taxes$ 1522
- Price$ 674,900
- Bedrooms5
- Full Bathrooms4
- Half Bathrooms0
- Sqr Footage3430
- Lot Size0.41 Acres
Data Source:
Georgia MLS (GAMLS)
Property Description
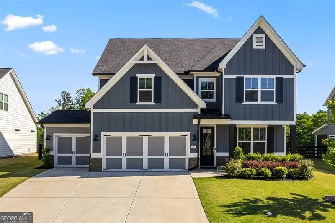
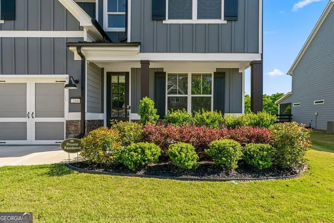
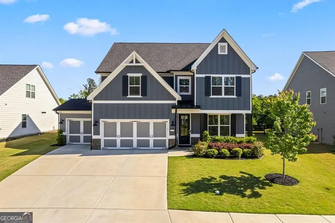
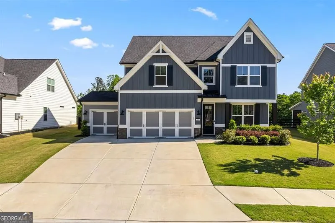
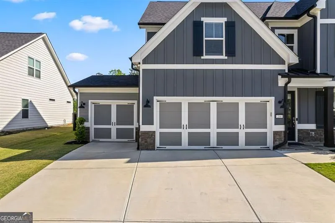
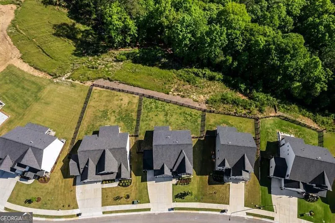
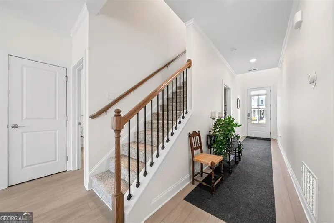
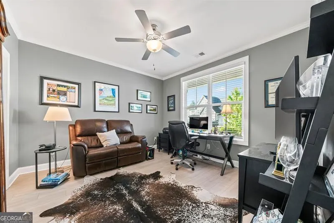
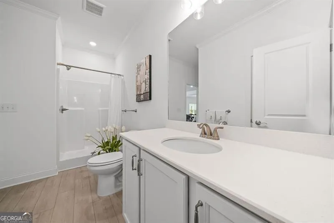
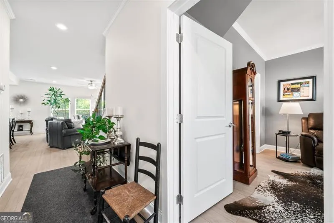
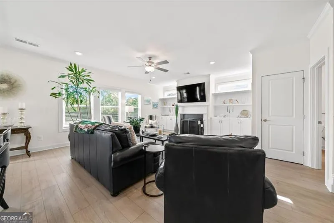
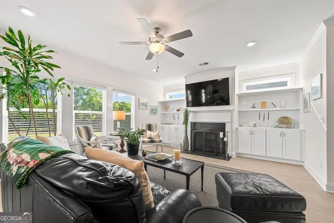
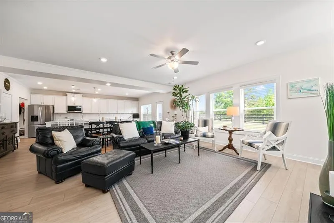
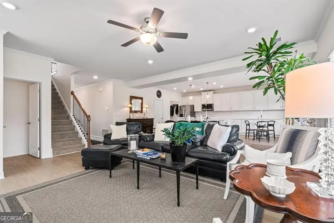
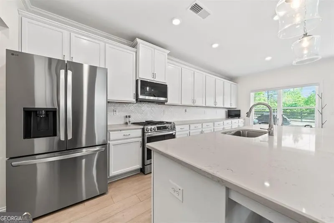
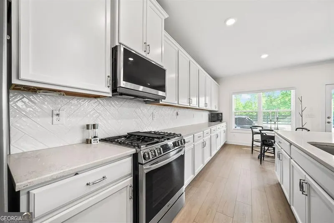
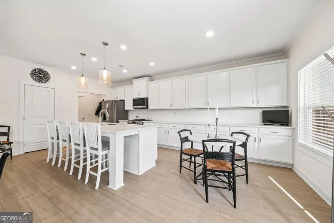
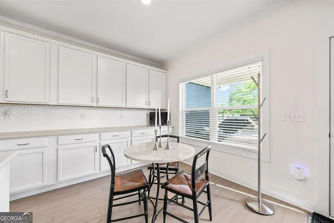
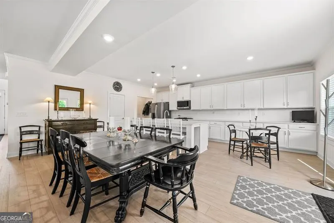
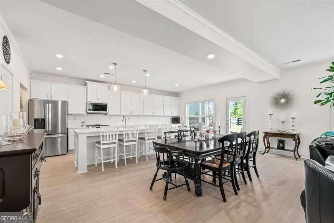
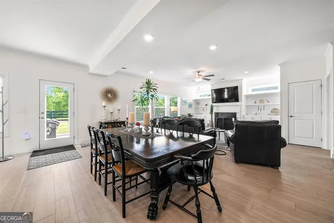
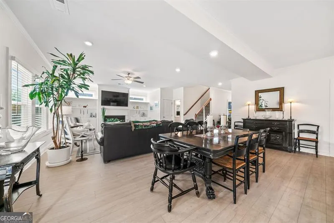
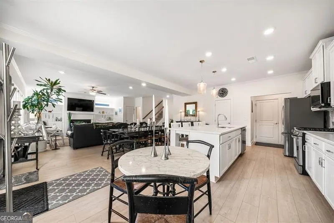
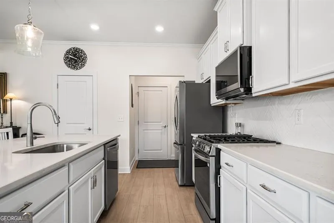
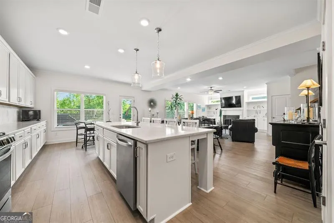
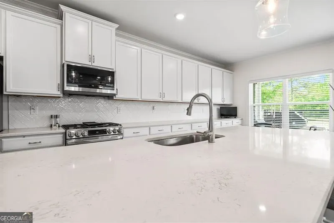
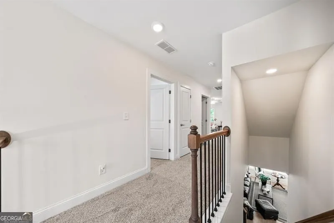
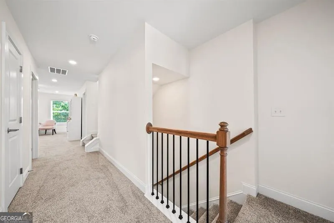
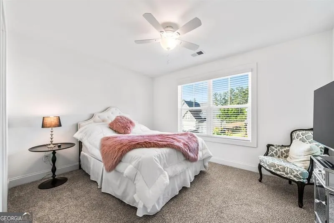
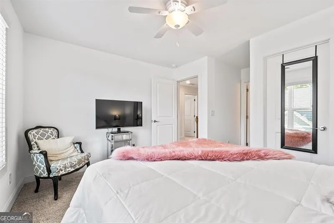
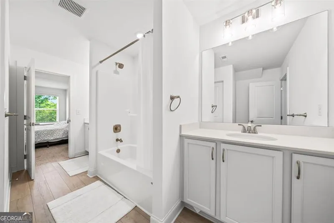
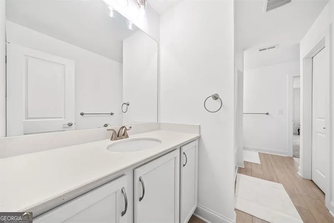
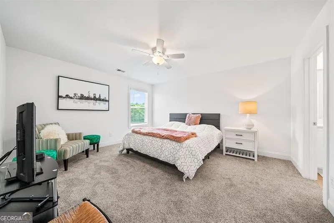
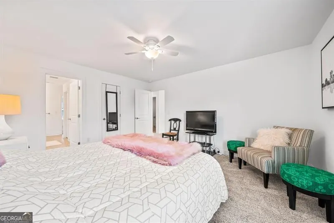
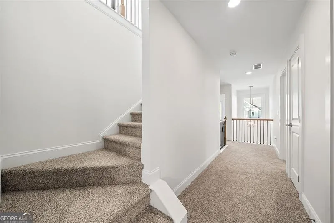
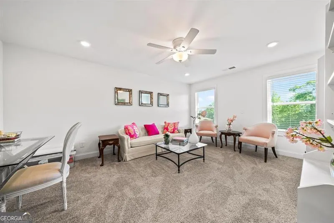
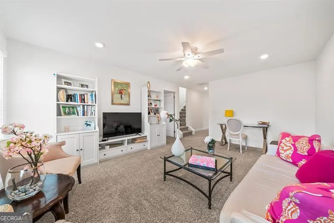
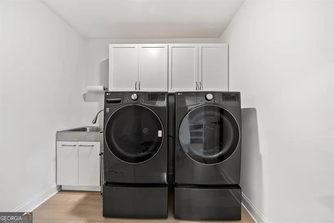
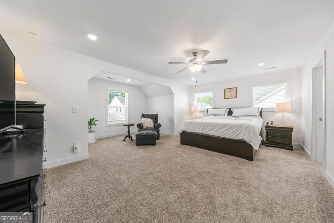
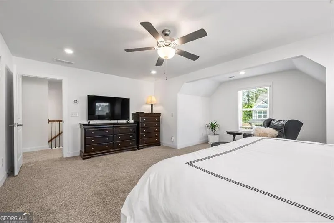
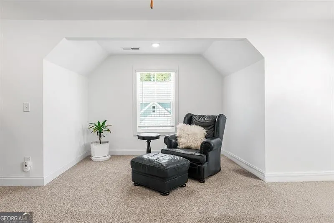
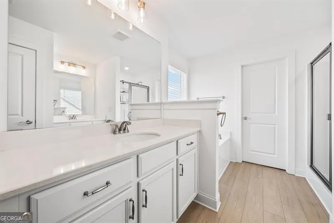
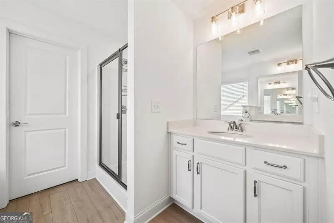
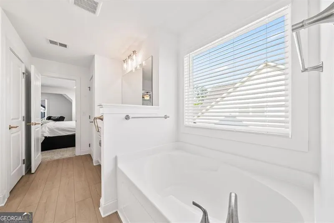
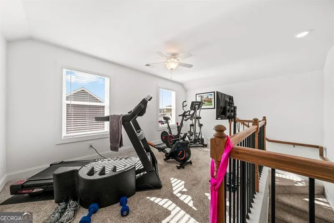
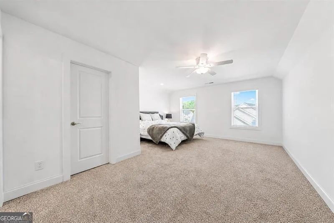
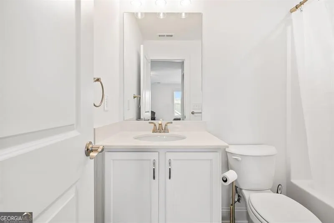
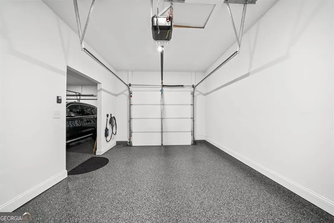
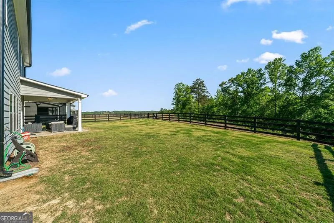
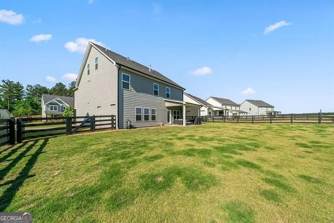
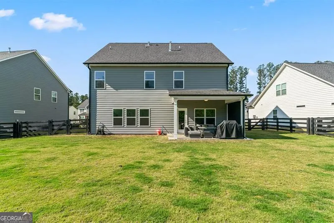
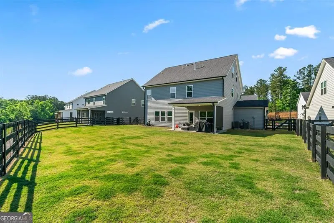
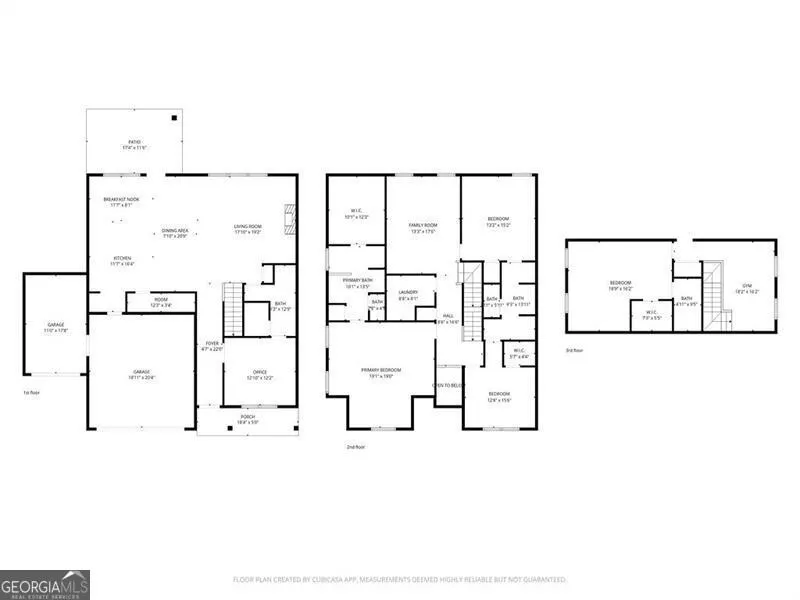
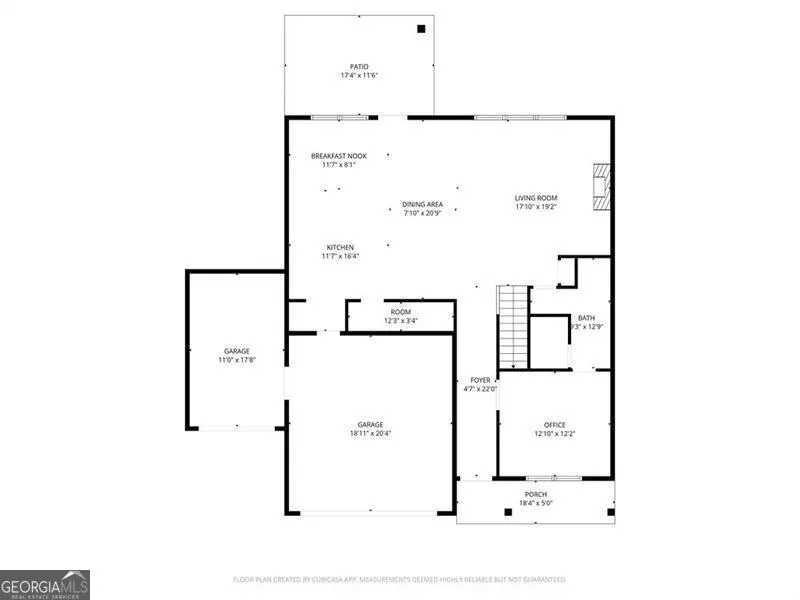
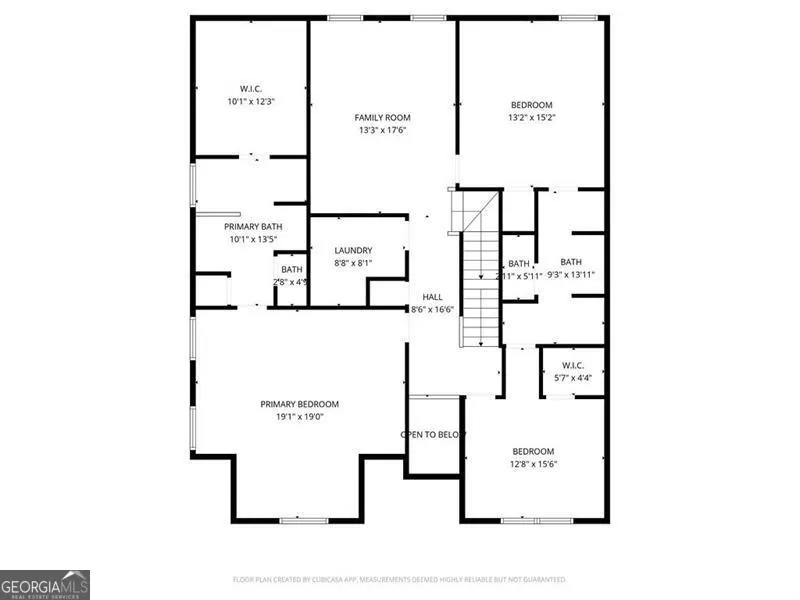
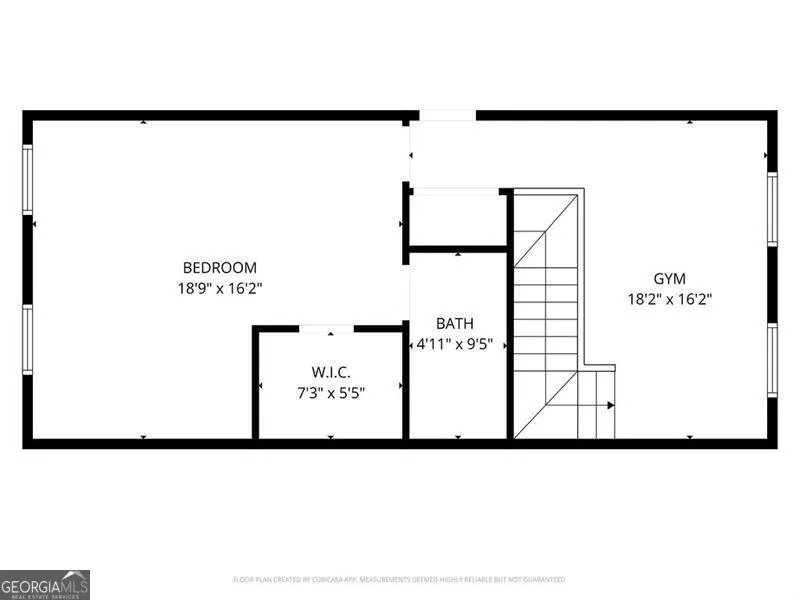
BETTER THAN NEW! Why wait months to build when you can move right into this beautifully upgraded, like-new home that's only 11/2 years old? This exceptional property offers a rare 3-car garage and has been thoughtfully upgraded throughout with features today's buyers want-without the added time, stress, or expense of new construction. With comparable new construction, you'll spend at least $130,000 more to achieve the same level of upgrades. This home delivers the look, feel, and quality of new construction while offering an incredible value at approximately $100,000 less than building a similar home today. To make this opportunity even more attractive, the seller is offering a buyer incentive of at least $5,000, which may be applied toward closing costs, a down payment, an interest rate buydown, or other allowable buyer expenses. The final incentive amount will depend on the terms of the accepted offer. Don't miss this rare opportunity to own a truly better-than-new home with premium upgrades, exceptional value, and immediate availability! Beautifully upgraded 5-bedroom, 4-bath home offering a well-designed three-level layout and numerous seller improvements. The main level features an open-concept living, dining, and expanded kitchen, along with a bedroom and full bath ideal for guests or a home office. The second level includes three additional bedrooms and two full baths, while the third level offers a private bedroom with full bath, perfect for a bonus room or secluded retreat. The kitchen and main living areas are complemented by upgraded finishes throughout. Additional functional enhancements include bonus storage under the main staircase, a laundry sink with hot and cold water in the garage, and a portable generator inlet located outside the home for added preparedness. Outdoor features include a covered rear porch with a natural gas line for a grill or fire table, a sun shade on the left side of the porch for added comfort, and a fully fenced backyard with three gates. The rare three-car garage includes a Guardian floor coating with a transferable 15-year warranty and a 240-volt, 50-amp electric vehicle outlet (charger not included). Move-in ready and thoughtfully enhanced, this home offers flexible living space, practical upgrades, and modern convenience across all three levels.
| Elementary School | Middle School | High School |
|---|---|---|
| Shelton Elementary School | Crossroads Middle School | North Paulding High School |
| Price History | |
|---|---|
| 5/12/2026 | Listed $695,000 |
| 5/23/2026 | 1$685,000 |
| 6/6/2026 | 1$674,900 |
General Features
| Sewer | Public Sewer |
|---|---|
| Heating | Natural Gas |
| Cooling | Ceiling Fan(s),Central Air |
| Utilities | Cable Available,Electricity Available,Natural Gas Available,Sewer Available,Underground Utilities,Water Available |
| Roof | Composition |
| Appliances | Dishwasher,Microwave |
| HOA Fee | 875 |
| Association Fee Includes | Other |
| Architectural Style | Other |
| Security Features | Carbon Monoxide Detector(s),Smoke Detector(s) |
| Construction Materials | Stone |
| Year Built | 2024 |
| Levels | Three Or More |
| Property Subtype | Single Family Residence |
| Tax Year | 2025 |
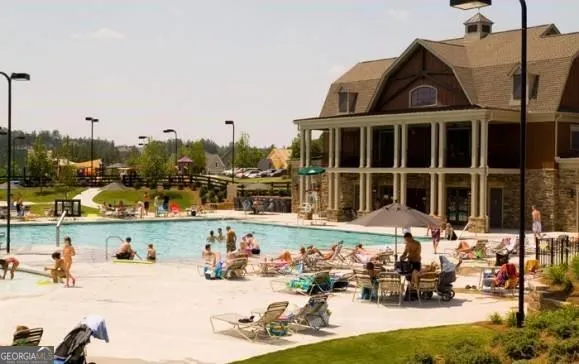
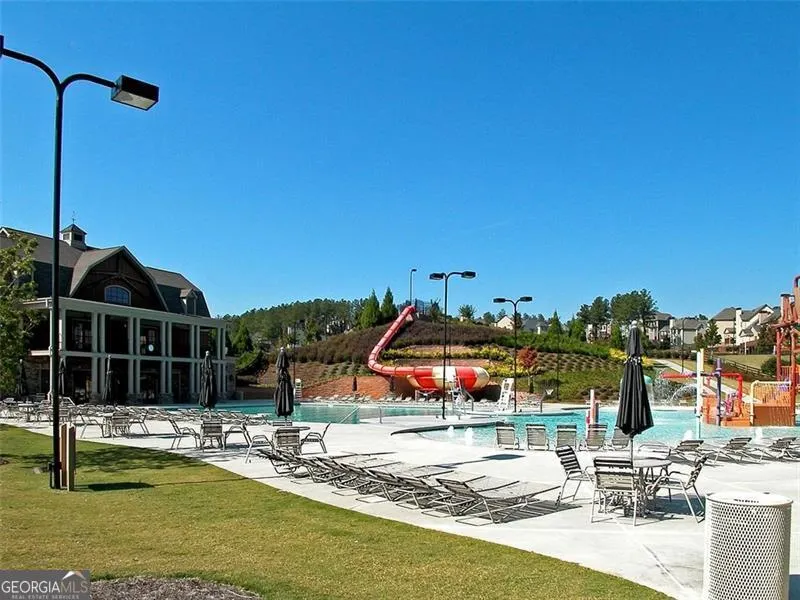
| Community Features | Clubhouse,Pool,Sidewalks,Street Lights,Swim Team,Tennis Court(s),Walk To Schools,Near Shopping |
| County | Paulding |
| New Construction | false |
| Property Type | Residential |
| HOA | true |
| Attached Garage | true |
| Subdivision Name | Naturewalk North Farm |
| Garage Y/N | true |
| Green Water Conservation | Low-Flow Fixtures |
| Full Baths | 4 |
| Status | Under Contract |
| Directions | GPS |
| High School | North Paulding |
| City | Dallas |
| Body of Water | None |
| Lot Size Units | Square Feet |
| Lot Size Square Feet | 17859.6 |
| Carport Y/N | false |
| Elementary School | Shelton |
| Property Attached Y/N | false |
| Land Lease Y/N | false |
| Tax Annual Amount | 1522 |
| Home Warranty Y/N | true |
| Middle/Junior High School | Crossroads |
| Property Condition | Resale |
| Structure Type | House |
| Building Area Units | Square Feet |
| Living Area Units | Square Feet |
| Standard Status | Pending |
Interior Features
| Interior Amenities | Bookcases,High Ceilings,Walk-In Closet(s) |
|---|---|
| Basement | None |
| Flooring | Carpet,Laminate |
| Total Fireplaces | 1 |
| Fireplace Features | Family Room |
| Common Walls | No Common Walls |
| Air Conditioning Y/N | true |
| Heating Y/N | true |
| Window Features | Double Pane Windows |
| Fireplace Y/N | true |
| Above Grade Finished Area | 3430 |
| Laundry Features | Upper Level |
| Total Bedrooms | 5 |
| Main Level Bedrooms | 3 |
| Main Level Bathrooms | 2 |
| Below Grade Finished Area Unit Type | Square Feet |
| LivingAreaSource | Public Records |
| Above Grade Finished Area Unit Type | Square Feet |
| Kitchen Features | Breakfast Area,Kitchen Island,Walk-in Pantry |
| Total Baths | 4 |
Exterior Features
| Vegetation | Wooded |
|---|---|
| Fencing | Back Yard,Chain Link,Wood |
| Parking Features | Garage,Attached,Garage Door Opener |
| Lot Features | Private |
| Water Source | Public |
| Total Parking | 3 |
| Lot Size Area | 17859.6 |
| Foundation Details | Slab |
| Building Area Total | 3430 |
| Lot Size Acres | 0.41 |
| Lot Size Source | Public Records |
Amenities
- Foreclosure
- Views
- Short Sale
- New Construction
- Adult 55+
- Lease To Own
- No HOA Fees
- Furnished
- Primary On Main
- Air Conditioning
- Seller Finance
- Green
- Fixer Upper
- Horse
- Golf
- Fireplace
- Deck
- Garage
- Basement
- Pool
Property vs Single Family Average in 30132
Price
Taxes
Year Built
 ©2026 Georgia Multiple Listing Service All information deemed reliable but not guaranteed. All properties are subject to prior sale, change or withdrawal. Neither listing broker(s) or information provider(s) shall be responsible for any typographical errors, misinformation, misprints and shall be held totally harmless. Listing(s) information is provided for consumer's personal, non-commercial use and may not be used for any purpose other than to identify prospective properties consumers may
 Listings identified with the FMLS IDX logo come from FMLS and are held by brokerage firms other than the owner of this website. The listing brokerage is identified in any listing details. Information is deemed reliable but is not guaranteed. If you believe any FMLS listing contains material that infringes your copyrighted work please
  Northeast Georgia Board of REALTORS® All information deemed reliable but not guaranteed. All properties are subject to prior sale, change or withdrawal. Neither listing broker(s) or information provider(s) shall be responsible for any typographical errors, misinformation, misprints and shall be held totally harmless. Listing(s) information is provided for consumer's personal, non-commercial use and may not be used for any purpose other than to identify prospective properties consumers may be
 The information set forth on this site is based upon information which we consider reliable, but because it has been supplied by third parties to our franchisees (who in turn supplied it to us), we can not represent that it is accurate or complete, and it should not be relied upon as such. The offerings are subject to errors, omissions, changes, including price, or withdrawal without notice. All dimensions are approximate and have not been verified by the selling party and can not be verified. It
