
Primary on Main
Address
3027 Heritage Road Ne, Milledgeville, GA
Price
$ 299,900
Property Attributes
- MLS#10762784
- TypeSingle Family
- Listing Status Active
- CountyBaldwin
- CityMilledgeville
- NeighborhoodHeritage
- Zip31061
- StyleRustic
- Year Built1987
- Taxes$ 5426
- Price$ 299,900
- Bedrooms5
- Full Bathrooms4
- Half Bathrooms0
- Sqr Footage3651
- Lot Size1.24 Acres
Data Source:
Georgia MLS (GAMLS)
Property Description
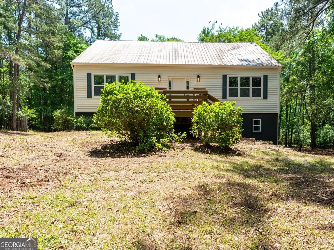
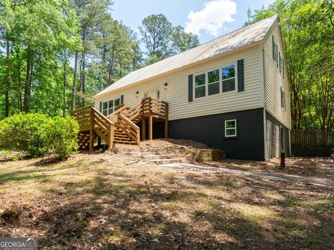
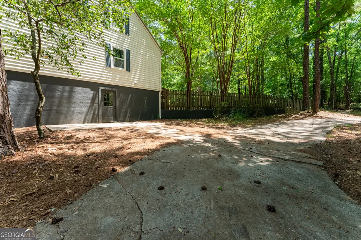
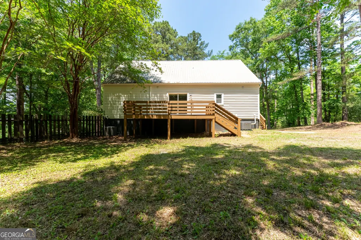
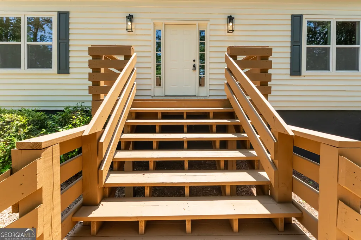
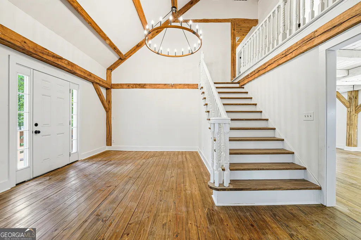
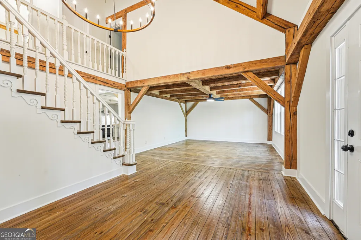
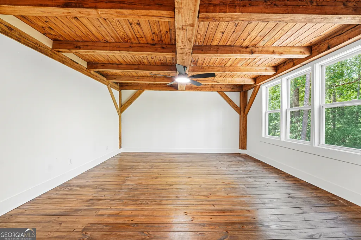
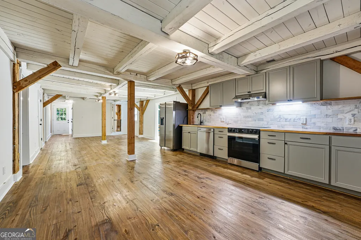
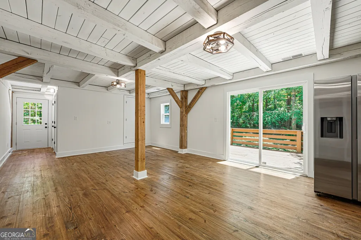
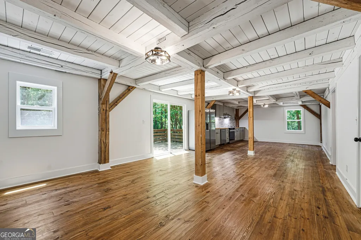
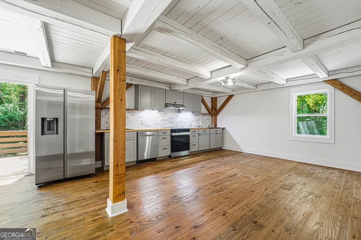
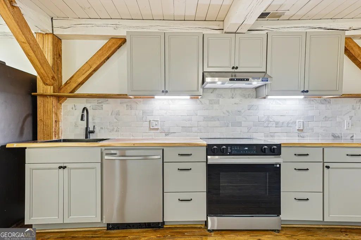
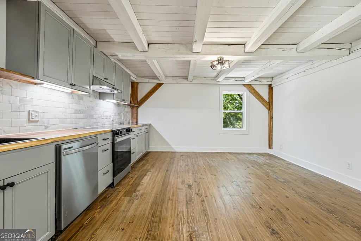
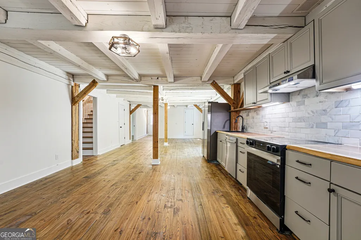
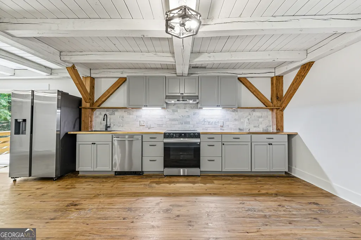
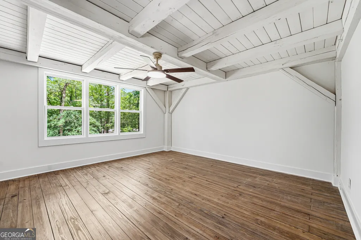
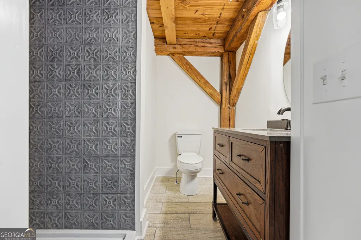
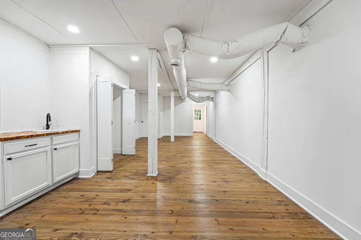
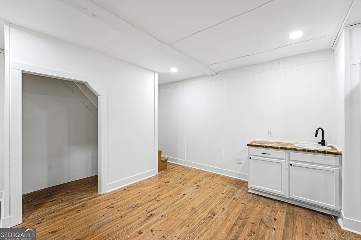
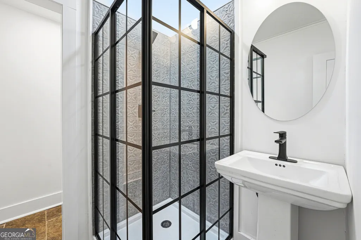
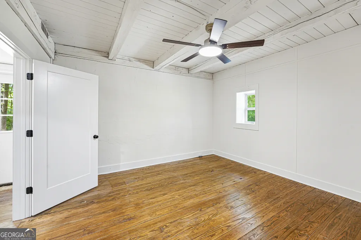
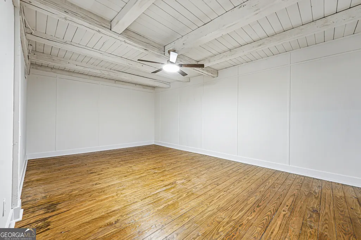
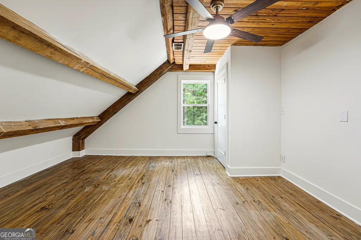
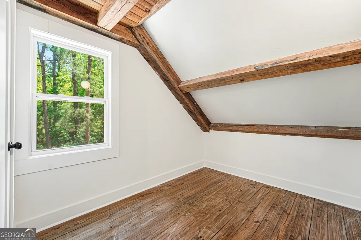
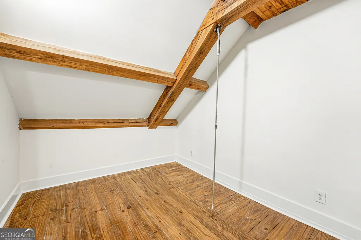
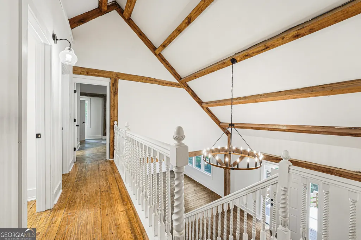
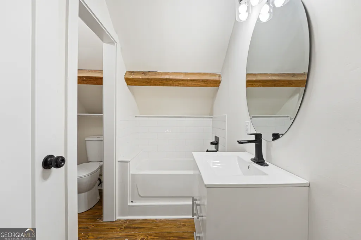
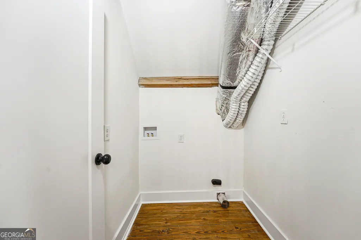
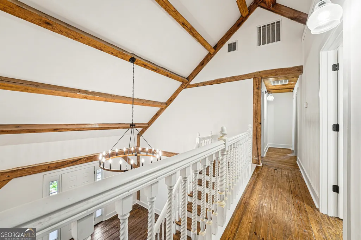
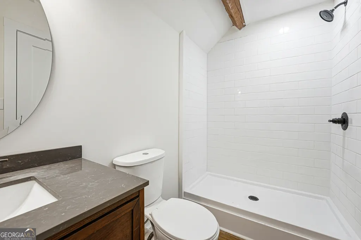
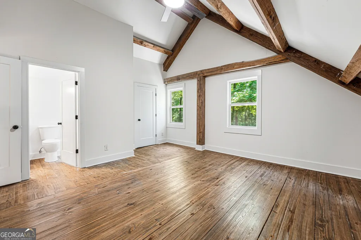
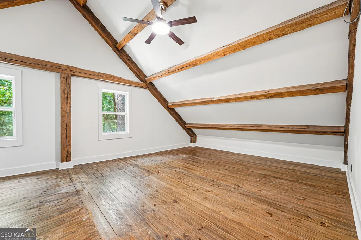
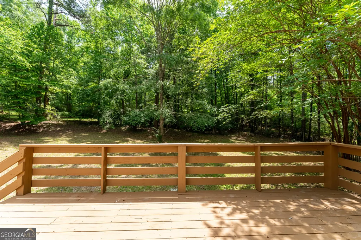
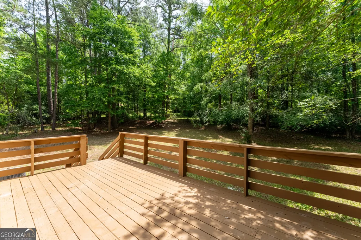
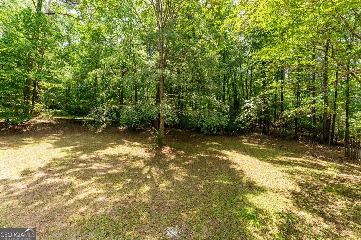
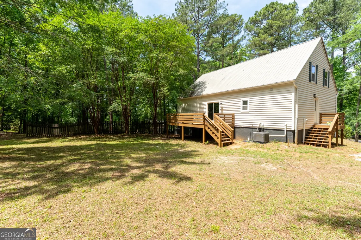
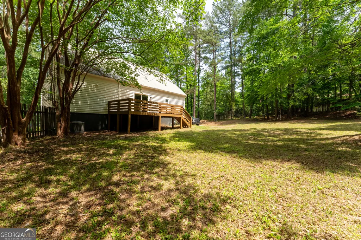
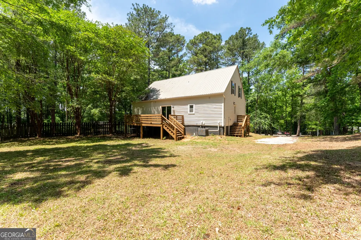
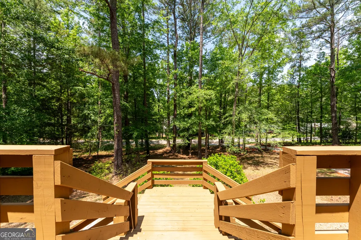
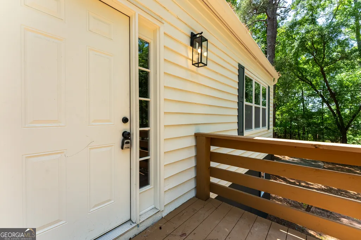
Looking for space for a large family or the perfect in-town rental investment? Look no further! This beautifully remodeled timber-frame home offers 5 bedrooms, 4 full bathrooms, and the perfect blend of rustic country charm with convenient city access. Situated on 1.24 private acres, this unique property feels like a peaceful retreat while being just walking distance to Walmart, shopping, and restaurants. With no visible neighbors behind or beside you, you'll enjoy rare privacy right in town. Inside, you'll fall in love with the warm character of the home featuring stunning wood ceilings, exposed wood beams, and beautifully finished hardwood floors throughout. The spacious layout offers room for everyone and even functions like two homes in one. The fully finished basement includes a large living room, kitchenette, laundry room, private bedroom, and full bath - ideal for extended family, guests, or rental potential. On the main floor, you'll find a completely updated kitchen with all new stainless-steel appliances, a keeping room/dining room combo, large family room, bedroom, full bathroom, and welcoming main entrance area. Upstairs features a spacious primary ensuite, two additional bedrooms, two full bathrooms, and an upstairs laundry room for added convenience. Some additional features/upgrades on this home: new kitchen with tiled backsplash and new stainless steel kitchen appliances, all new tiled bathrooms, fresh paint throughout, 2 new hot water heaters, a metal roof, large outdoor deck, finished hardwood floors throughout. HVAC systems- basement is new and the main floor/upstairs is around 5 years old. The list goes on! And priced at $90 a sq. ft. This one-of-a-kind home combines rustic elegance, modern updates, privacy, and convenience all in one incredible property. Run don't walk! Call for a showing today!
| Elementary School | Middle School | High School |
|---|---|---|
| Lakeview Elementary School | Oak Hill Middle School | Baldwin High School |
| Price History | |
|---|---|
| 5/12/2026 | Listed $329,000 |
| 7/7/2026 | 9$299,900 |
General Features
| Sewer | Public Sewer |
|---|---|
| Heating | Electric |
| Cooling | Ceiling Fan(s),Central Air,Electric |
| Utilities | Cable Available,Electricity Available,Phone Available,Sewer Connected,Underground Utilities,Water Available |
| Roof | Metal |
| Appliances | Dishwasher,Electric Water Heater,Range,Refrigerator,Stainless Steel Appliance(s) |
| Association Fee Includes | None |
| Patio/Porch Features | Deck,Porch |
| Architectural Style | Rustic |
| Construction Materials | Wood Siding |
| Year Built | 1987 |
| Levels | Three Or More |
| Property Subtype | Single Family Residence |
| Tax Year | 24 |
| Community Features | Street Lights,Near Shopping |
| County | Baldwin |
| New Construction | false |
| Property Type | Residential |
| HOA | false |
| Attached Garage | false |
| Subdivision Name | Heritage |
| Garage Y/N | false |
| Full Baths | 4 |
| Status | Active |
| Directions | 441S to left on Heritage Rd. then 1st home on the right. There are 2 driveways. |
| High School | Baldwin |
| City | Milledgeville |
| Lot Size Units | Acres |
| Lot Size Square Feet | 54014.4 |
| Carport Y/N | false |
| Elementary School | Lakeview |
| Land Lease Y/N | false |
| Tax Annual Amount | 5426.13 |
| Home Warranty Y/N | false |
| Middle/Junior High School | Oak Hill |
| Property Condition | Resale |
| Structure Type | House |
| Building Area Units | Square Feet |
| Living Area Units | Square Feet |
| Standard Status | Active |
| Occupancy Type | Vacant |
Interior Features
| Interior Amenities | Beamed Ceilings,High Ceilings,Master On Main Level,Separate Shower,Tile Bath,Entrance Foyer,Vaulted Ceiling(s),Walk-In Closet(s) |
|---|---|
| Basement | Bath Finished,Exterior Entry,Finished,Full,Interior Entry |
| Flooring | Hardwood,Wood,Tile |
| Air Conditioning Y/N | true |
| Heating Y/N | true |
| Fireplace Y/N | false |
| Above Grade Finished Area | 2194 |
| Laundry Features | In Basement,Upper Level |
| Total Bedrooms | 5 |
| Below Grade Finished Area | 1457 |
| Main Level Bedrooms | 1 |
| Main Level Bathrooms | 1 |
| Below Grade Finished Area Unit Type | Square Feet |
| LivingAreaSource | Public Records |
| Above Grade Finished Area Unit Type | Square Feet |
| Kitchen Features | Country Kitchen,Solid Surface Counters |
| Total Baths | 4 |
| Dining Room Features | Seats 12+ |
Exterior Features
| Parking Features | Off Street,Parking Pad,Side/Rear Entrance |
|---|---|
| Lot Features | Private |
| Water Source | Public |
| Lot Size Area | 1.24 |
| Building Area Total | 3651 |
| Lot Size Acres | 1.24 |
| Lot Size Source | Public Records |
Amenities
- Foreclosure
- Views
- Short Sale
- New Construction
- Adult 55+
- Lease To Own
- No HOA Fees
- Furnished
- Primary On Main
- Air Conditioning
- Seller Finance
- Green
- Fixer Upper
- Horse
- Golf
- Fireplace
- Deck
- Garage
- Basement
- Pool
Property vs Single Family Average in 31061
Price
Taxes
Year Built

 ©2026 Georgia Multiple Listing Service All information deemed reliable but not guaranteed. All properties are subject to prior sale, change or withdrawal. Neither listing broker(s) or information provider(s) shall be responsible for any typographical errors, misinformation, misprints and shall be held totally harmless. Listing(s) information is provided for consumer's personal, non-commercial use and may not be used for any purpose other than to identify prospective properties consumers may
 Northeast Georgia Board of REALTORS® All information deemed reliable but not guaranteed. All properties are subject to prior sale, change or withdrawal. Neither listing broker(s) or information provider(s) shall be responsible for any typographical errors, misinformation, misprints and shall be held totally harmless. Listing(s) information is provided for consumer's personal, non-commercial use and may not be used for any purpose other than to identify prospective properties consumers may be
 The information set forth on this site is based upon information which we consider reliable, but because it has been supplied by third parties to our franchisees (who in turn supplied it to us), we can not represent that it is accurate or complete, and it should not be relied upon as such. The offerings are subject to errors, omissions, changes, including price, or withdrawal without notice. All dimensions are approximate and have not been verified by the selling party and can not be verified. It
