
New Construction
Address
16 Madison Lane, Adairsville, GA
Price
$ 398,919
Property Attributes
- MLS#10762869
- TypeSingle Family
- Listing Status Active
- CountyBartow
- CityAdairsville
- NeighborhoodMaple Village
- Zip30103
- StyleCraftsman, Traditional
- Year Built2026
- Price$ 398,919
- Bedrooms4
- Full Bathrooms2
- Half Bathrooms1
- Lot Size0.24 Acres
Data Source:
Georgia MLS (GAMLS)
Property Description
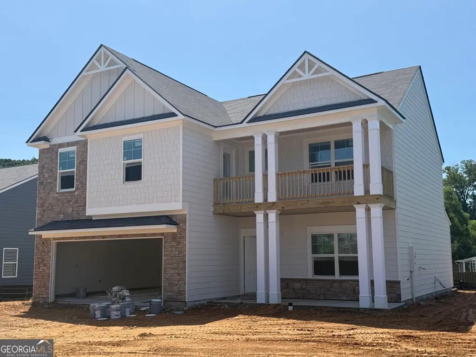
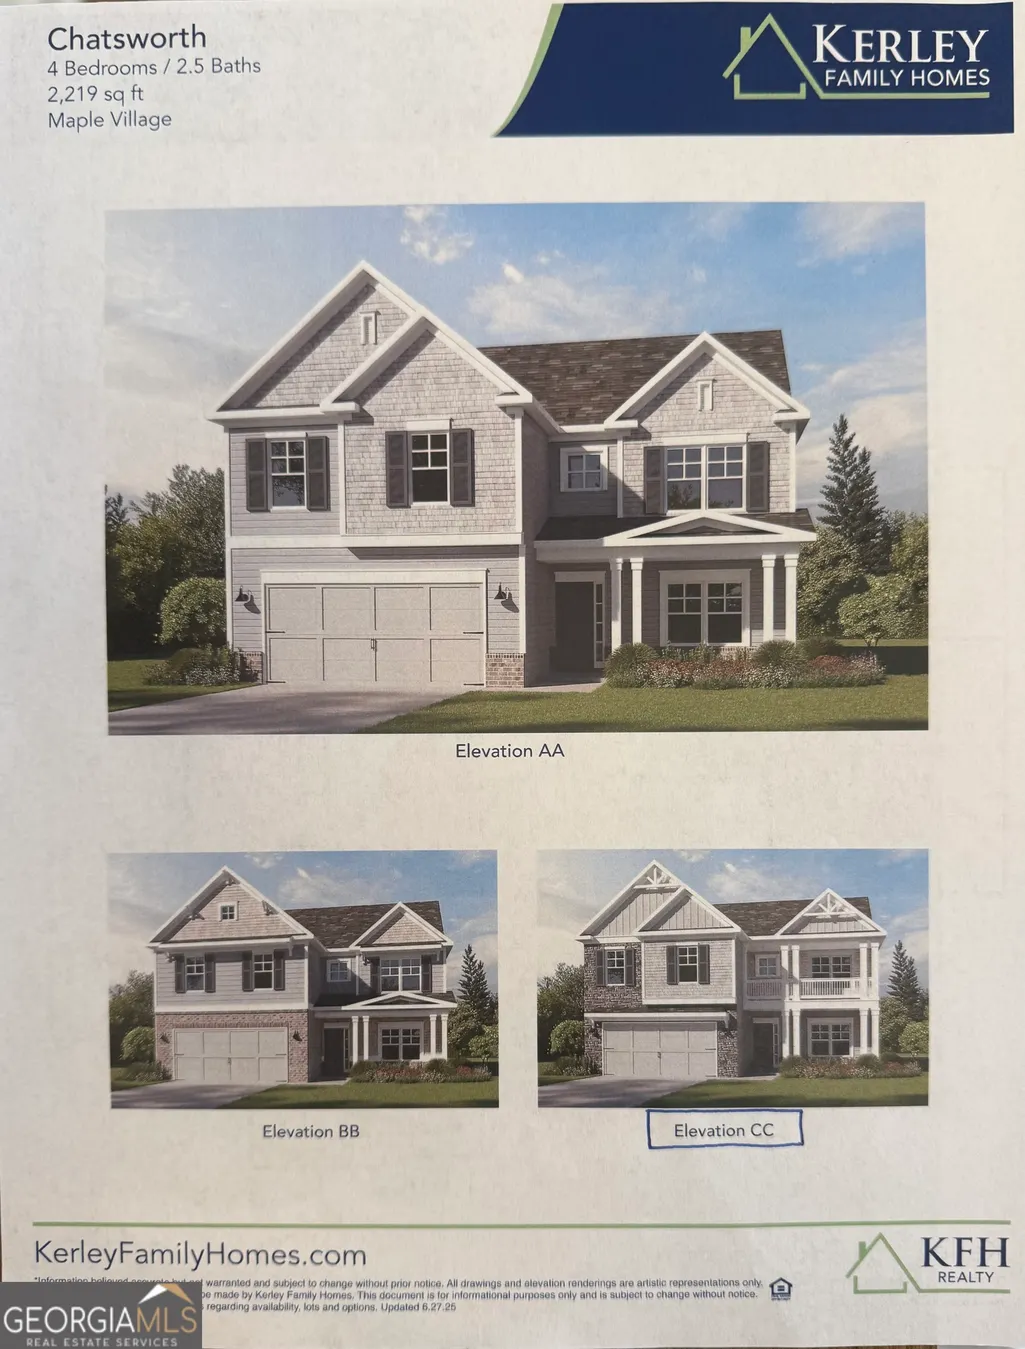
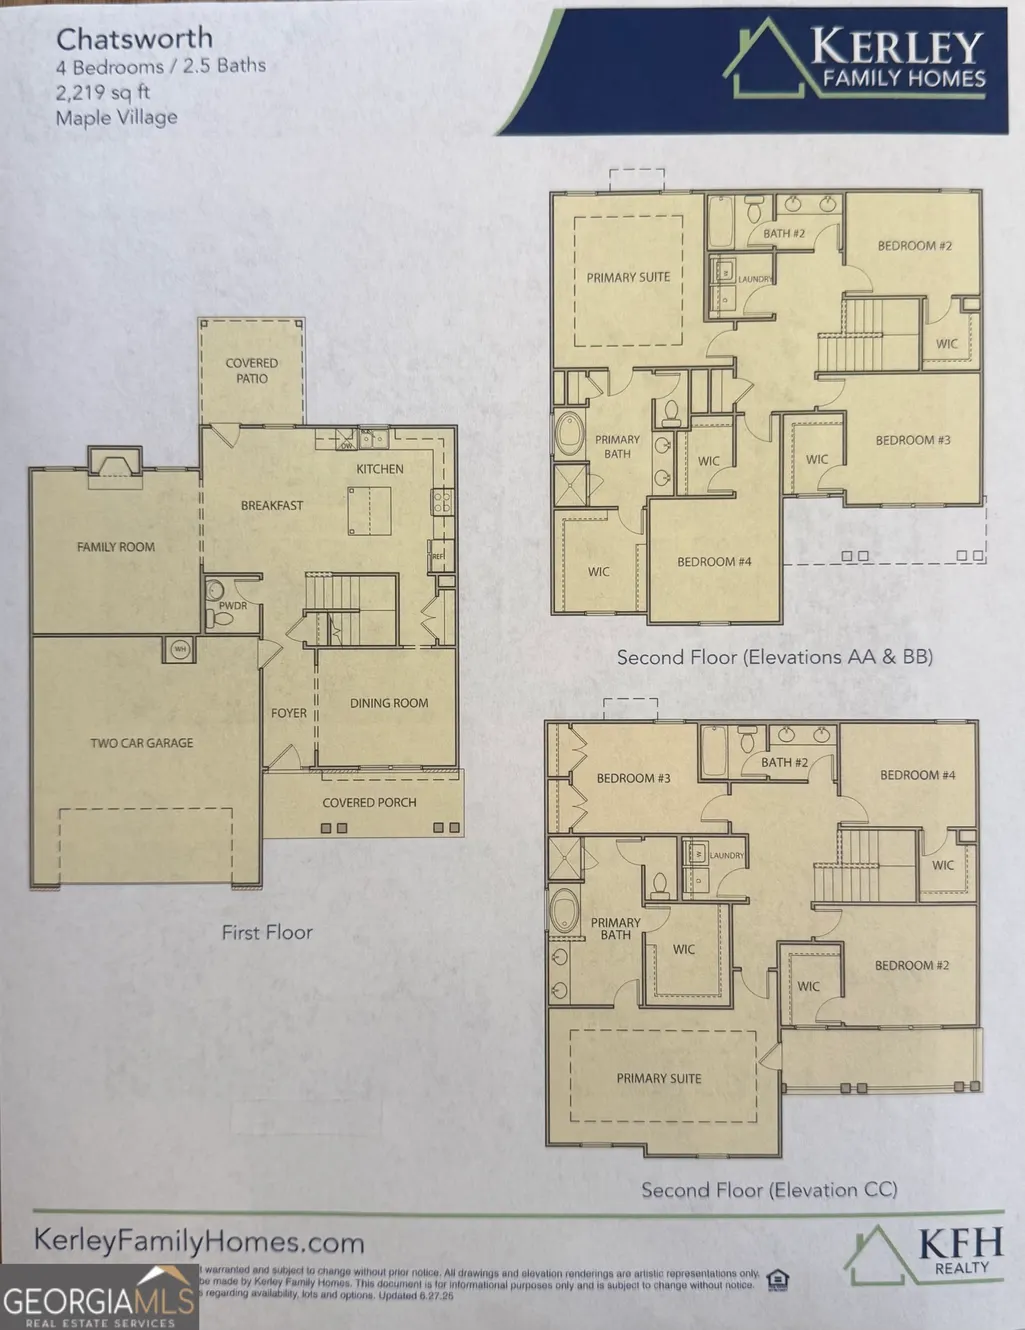
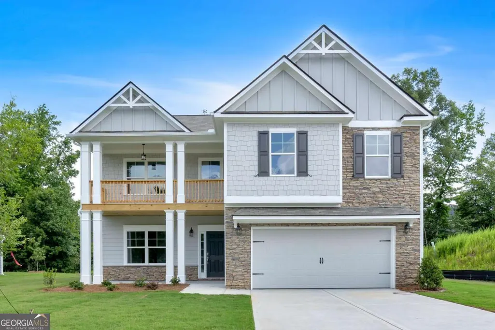
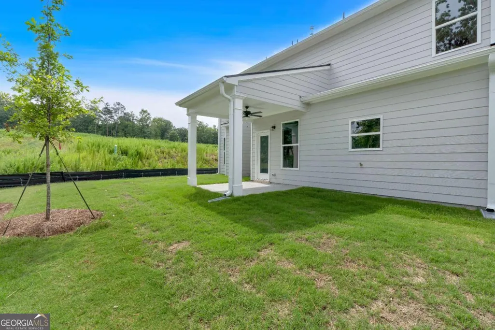
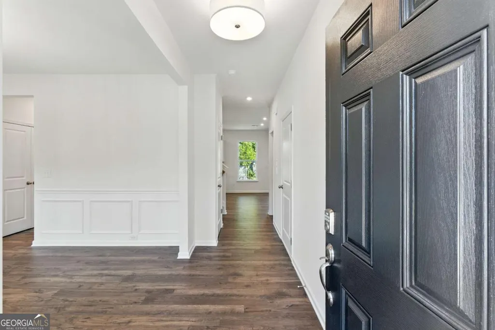
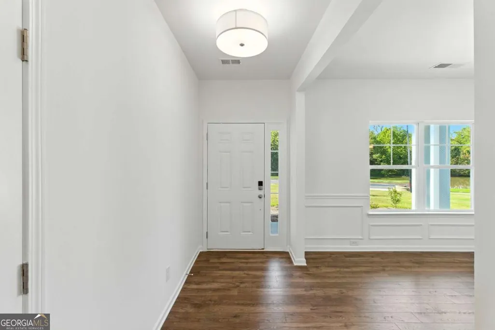
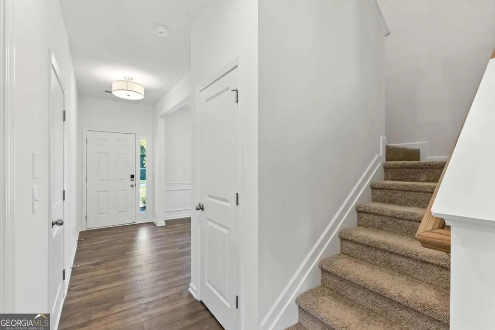
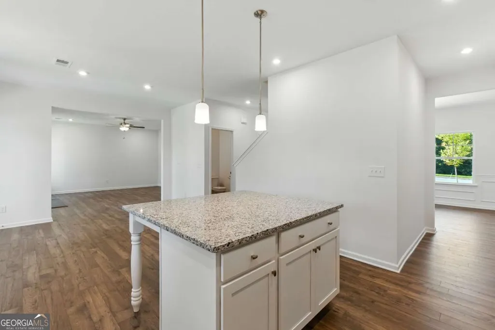
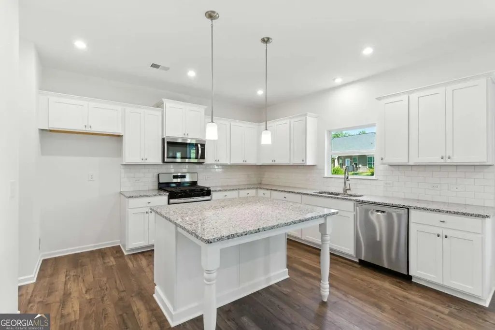
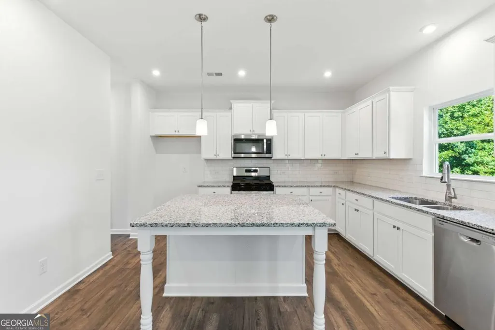
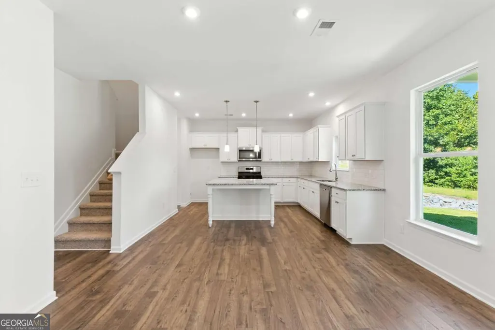
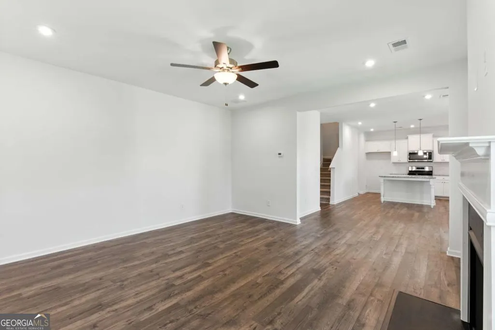
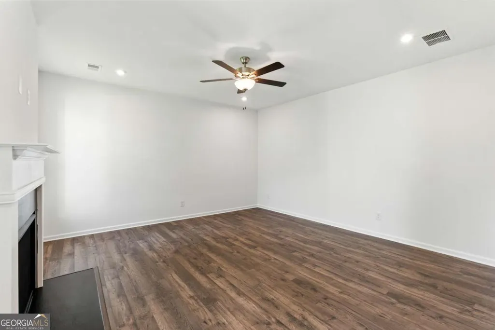
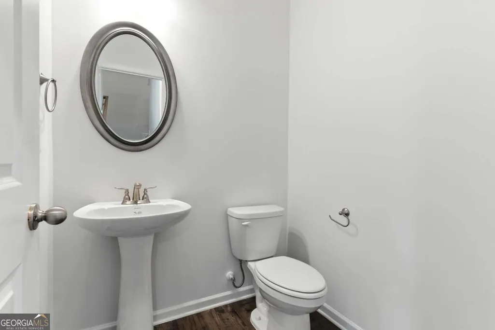
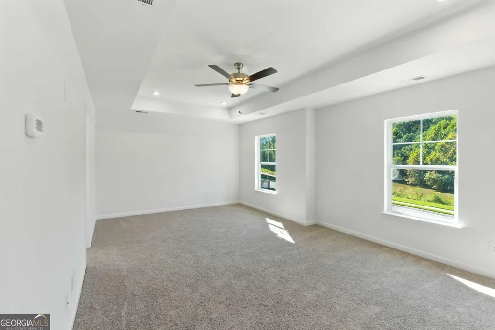
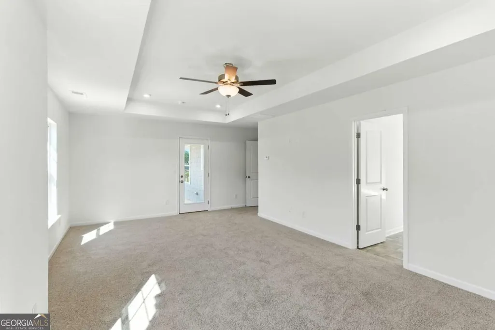
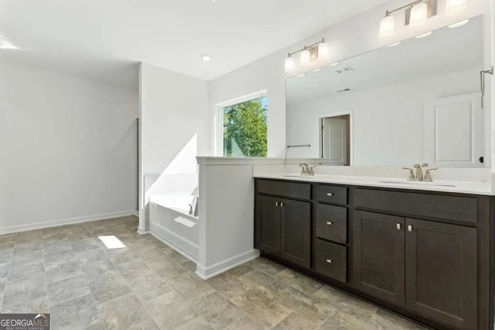
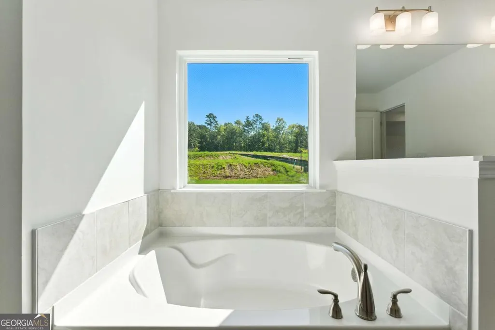
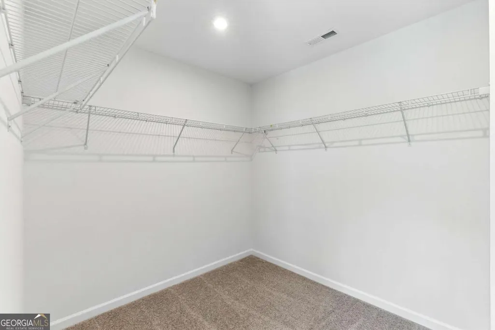
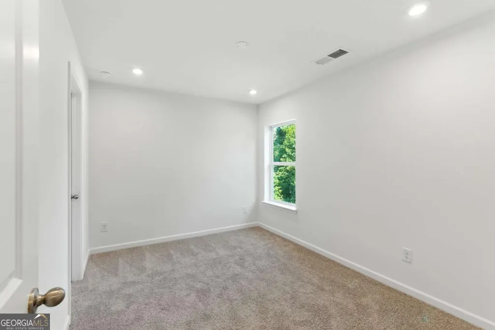
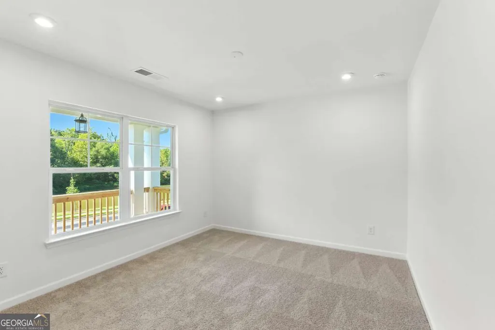
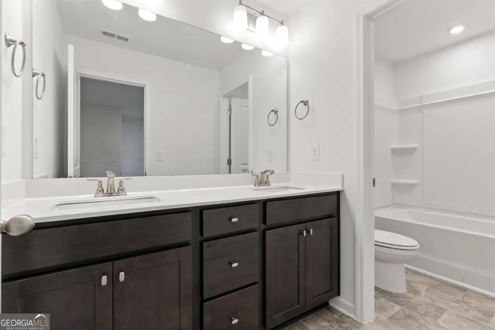
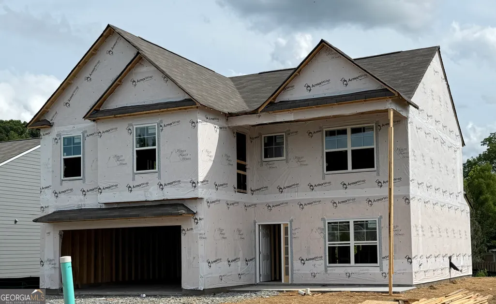
Welcome to Maple Village, another beautiful community by Obie Award Winning Kerley Family Homes. Discover Lot 21, a stunning "Chatsworth-CC" floor plan with 2,314 sq.ft This home is under construction with an estimated completion month of October 2026. Open the door to sophistication and functionality. Nice foyer entrance with LVP flooring, separate dining room/office space with trim package includes chair-rail and shadow boxes. A butlers pantry, provides great storage, leads into the kitchen with an abundance of 42"cabinets, quartz countertops, upgraded tile backsplash, a lovely center island, stainless single bowl sink with window overlooking the backyard, plus a Whirlpool stainless steel appliance package. A spacious family room comes equipped with a smart tube and outlet for easy TV installation. A cozy, covered 10x10 back patio with a ceiling fan comes standard and provides the right kind of relaxation. Spacious half-bath with pedestal sink completes the main level. Escape upstairs to the generous primary suite, featuring a elegant tray ceiling and private walkout balcony! The spa-inspired en suite bath boasts a tile shower, a relaxing garden tub with tile surround, and a raised-height double vanity. A massive walk-in closet with ample space for clothes, shoes plus accessories. Three additional large bedrooms with generous walk-in closets in 2 of the bedrooms and a double closet in the 3rd bedroom. A shared hall bath with double vanities separated from tub and commode, and a convenient laundry room complete the upper floor. Maple Village is a vibrant, sidewalk-lined community offering family friendly amenities, including a swimming pool and a playground. Enjoy ultimate convenience with easy access to I-75, shopping, top-rated schools, and a Child Care Center located right at the community entrance. Don't miss the chance to make this exceptional house your home!
| Elementary School | Middle School | High School |
|---|---|---|
| Adairsville Elementary School | Adairsville Middle School | Adairsville High School |
| Price History | |
|---|---|
| 5/12/2026 | Listed $398,919 |
General Features
| Sewer | Public Sewer |
|---|---|
| Heating | Central,Forced Air,Natural Gas,Zoned |
| Cooling | Ceiling Fan(s),Central Air,Electric,Zoned |
| Utilities | Cable Available,Electricity Available,High Speed Internet,Natural Gas Available,Phone Available,Sewer Available,Underground Utilities,Water Available |
| Roof | Composition |
| Appliances | Dishwasher,Disposal,Gas Water Heater,Microwave,Stainless Steel Appliance(s) |
| HOA Fee | 400 |
| Association Fee Includes | Swimming |
| Patio/Porch Features | Patio |
| Architectural Style | Craftsman,Traditional |
| Security Features | Carbon Monoxide Detector(s),Smoke Detector(s) |
| Construction Materials | Stone |
| Year Built | 2026 |
| Levels | Two |
| Property Subtype | Single Family Residence |
| Tax Year | 2025 |
| Community Features | Playground,Pool,Sidewalks,Street Lights |
| County | Bartow |
| New Construction | true |
| Property Type | Residential |
| HOA | true |
| Attached Garage | true |
| Subdivision Name | Maple Village |
| Garage Y/N | true |
| Full Baths | 2 |
| Status | Active |
| Directions | From I-75 N turn left onto 140 then left onto Joe Frank Harris. 1.5 miles turn left into Maple Village/Barnsley Village. At the stop sign turn right then left onto Madison Lane. |
| High School | Adairsville |
| City | Adairsville |
| Body of Water | None |
| Lot Size Units | Square Feet |
| Lot Size Square Feet | 10454.4 |
| Carport Y/N | false |
| Elementary School | Adairsville |
| Property Attached Y/N | false |
| Land Lease Y/N | false |
| Home Warranty Y/N | true |
| Middle/Junior High School | Adairsville |
| Property Condition | New Construction |
| Structure Type | House |
| Building Area Units | Square Feet |
| Living Area Units | Square Feet |
| Standard Status | Active |
Interior Features
| Interior Amenities | Double Vanity,High Ceilings,Tray Ceiling(s),Walk-In Closet(s) |
|---|---|
| Basement | None |
| Flooring | Carpet,Laminate,Vinyl |
| Common Walls | No Common Walls |
| Air Conditioning Y/N | true |
| Heating Y/N | true |
| Window Features | Double Pane Windows |
| Fireplace Y/N | false |
| Half Baths | 1 |
| Laundry Features | Upper Level |
| Total Bedrooms | 4 |
| Below Grade Finished Area Unit Type | Square Feet |
| LivingAreaSource | Builder |
| Above Grade Finished Area Unit Type | Square Feet |
| Kitchen Features | Breakfast Area,Kitchen Island,Pantry,Solid Surface Counters |
| Total Baths | 3 |
| Dining Room Features | Separate Room |
Exterior Features
| Parking Features | Garage,Attached,Kitchen Level |
|---|---|
| Lot Features | Level,Private |
| Water Source | Public |
| Total Parking | 2 |
| Lot Size Area | 10454.4 |
| Foundation Details | Slab |
| Lot Size Acres | 0.24 |
| Lot Size Source | Public Records |
Amenities
- Foreclosure
- Views
- Short Sale
- New Construction
- Adult 55+
- Lease To Own
- No HOA Fees
- Furnished
- Primary On Main
- Air Conditioning
- Seller Finance
- Green
- Fixer Upper
- Horse
- Golf
- Fireplace
- Deck
- Garage
- Basement
- Pool
Property vs Single Family Average in 30103
Price
Year Built

 ©2026 Georgia Multiple Listing Service All information deemed reliable but not guaranteed. All properties are subject to prior sale, change or withdrawal. Neither listing broker(s) or information provider(s) shall be responsible for any typographical errors, misinformation, misprints and shall be held totally harmless. Listing(s) information is provided for consumer's personal, non-commercial use and may not be used for any purpose other than to identify prospective properties consumers may
 Northeast Georgia Board of REALTORS® All information deemed reliable but not guaranteed. All properties are subject to prior sale, change or withdrawal. Neither listing broker(s) or information provider(s) shall be responsible for any typographical errors, misinformation, misprints and shall be held totally harmless. Listing(s) information is provided for consumer's personal, non-commercial use and may not be used for any purpose other than to identify prospective properties consumers may be
 The information set forth on this site is based upon information which we consider reliable, but because it has been supplied by third parties to our franchisees (who in turn supplied it to us), we can not represent that it is accurate or complete, and it should not be relied upon as such. The offerings are subject to errors, omissions, changes, including price, or withdrawal without notice. All dimensions are approximate and have not been verified by the selling party and can not be verified. It
