
Primary on Main
Address
41 Pine Lane Drive, Eastman, GA
Price
$ 499,000
Property Attributes
- MLS#10763127
- TypeSingle Family
- Listing Status Active
- CountyDodge
- CityEastman
- NeighborhoodNorth Lakes
- Zip31023
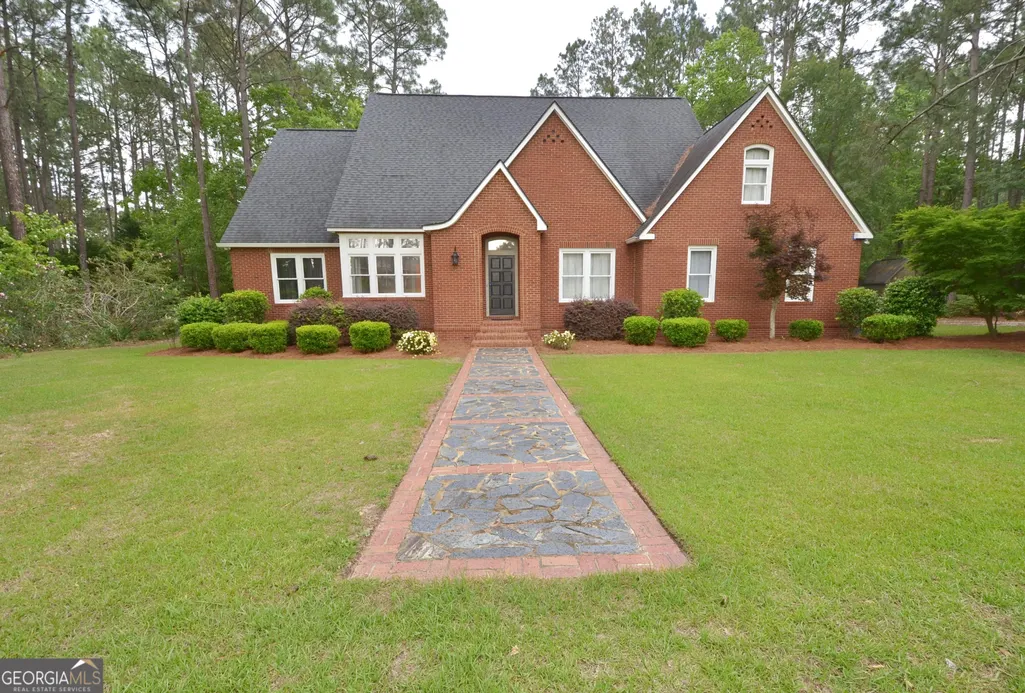
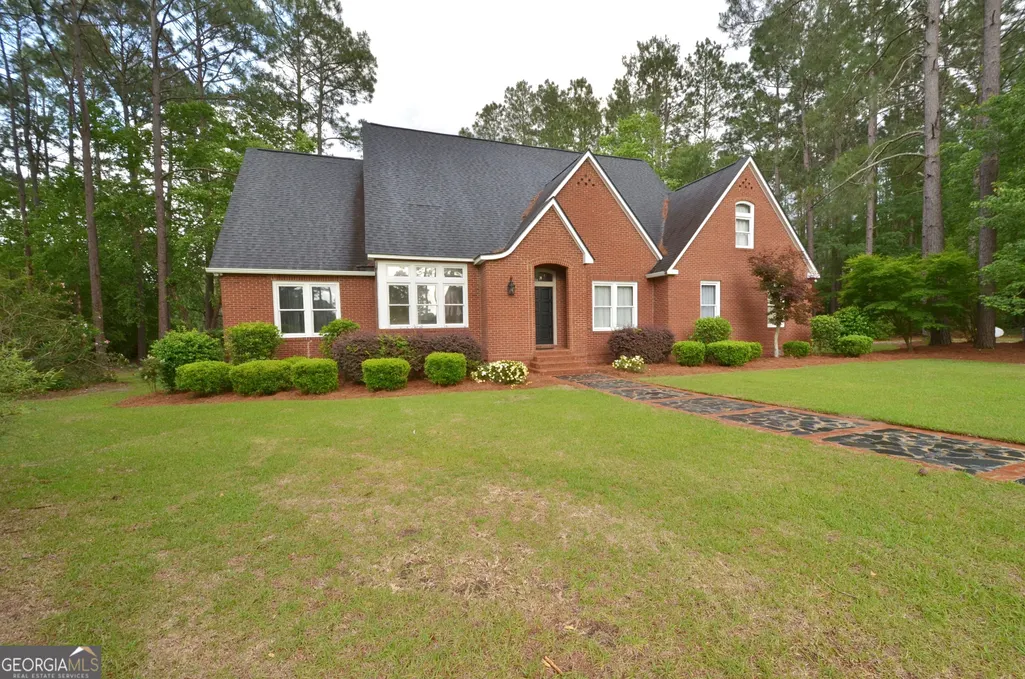
- StyleBrick 4 Side, Brick/Frame
- Year Built1995
- Taxes$ 4074
- Price$ 499,000
- Bedrooms5
- Full Bathrooms3
- Half Bathrooms0
- Sqr Footage3505
- Lot Size2.93 Acres
Data Source:
Georgia MLS (GAMLS)
Property Description
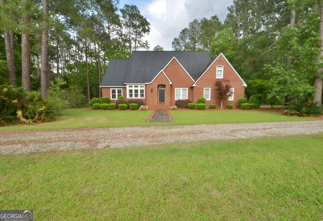
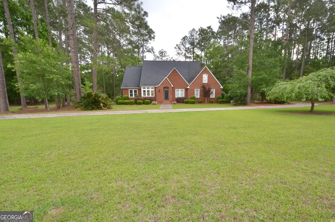
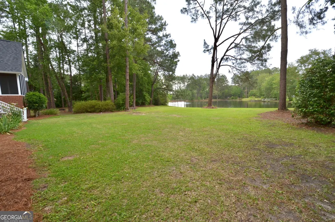
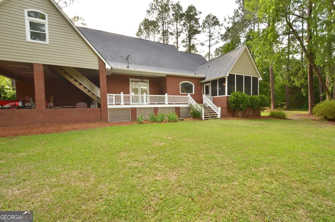
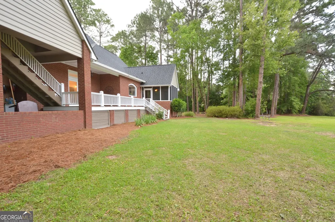
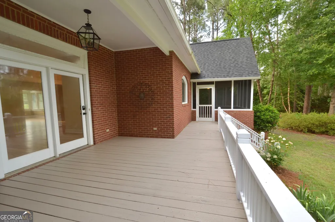
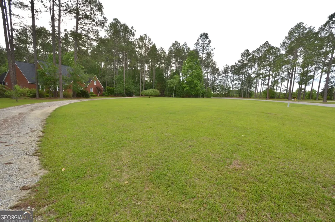
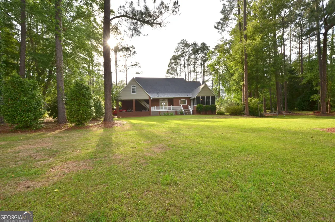
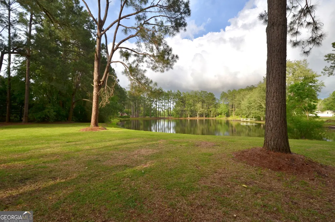
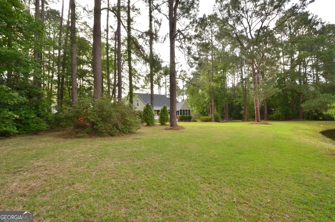
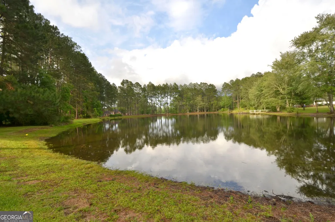
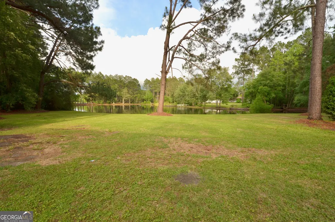
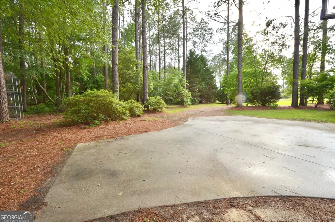
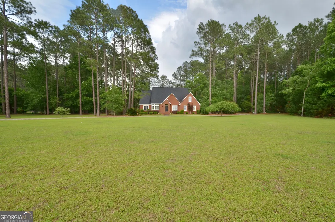
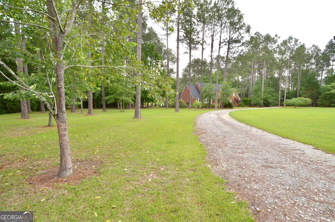
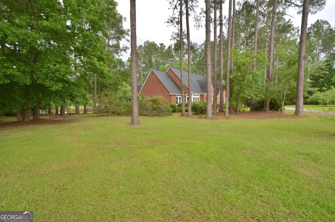
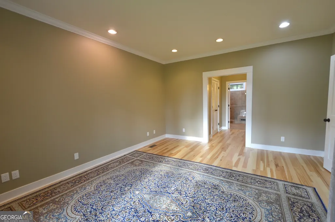
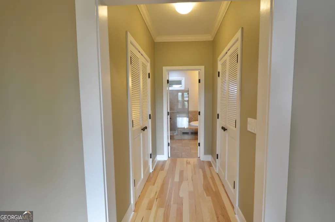
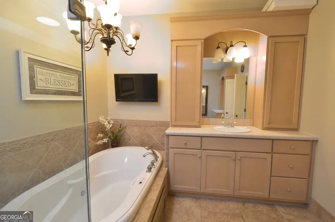
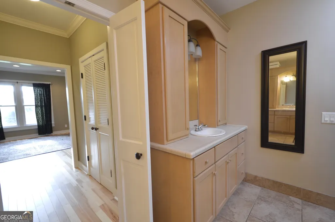
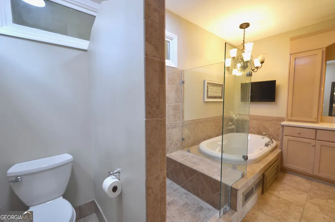
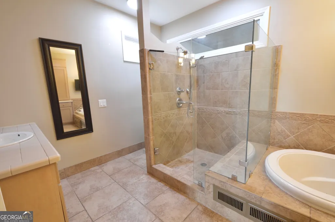
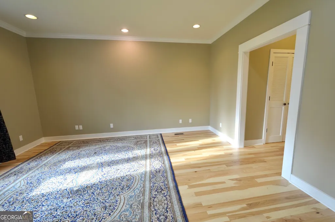
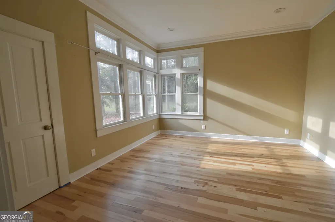
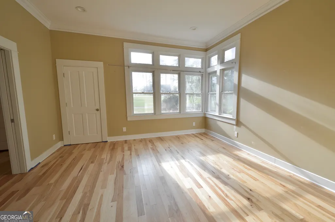
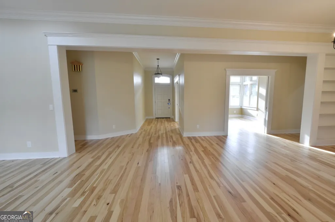
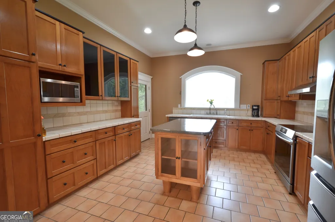
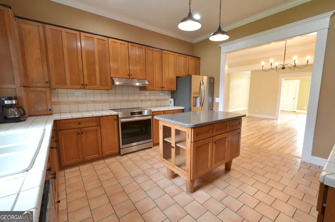
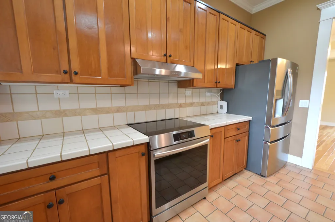
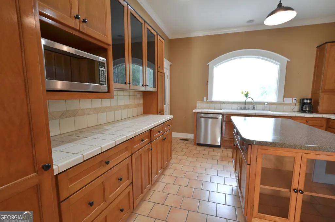
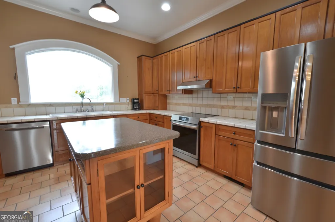
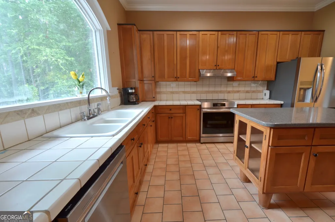
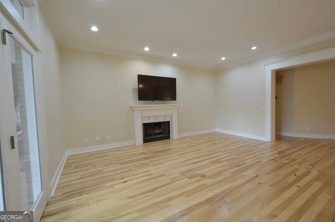
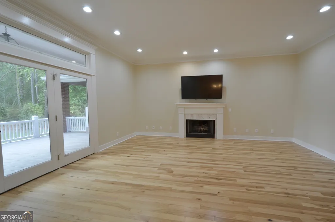
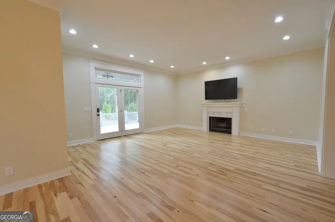
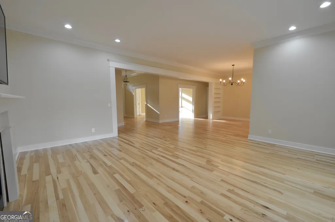
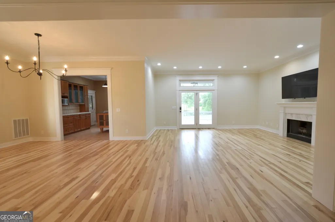
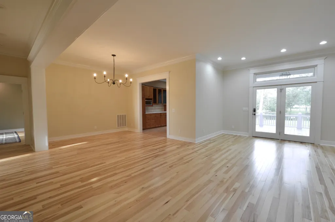
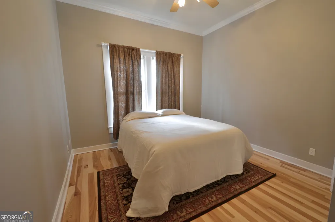
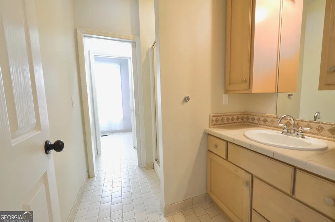
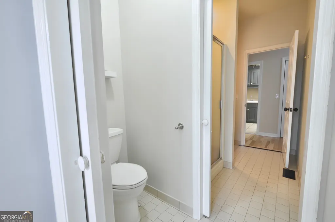
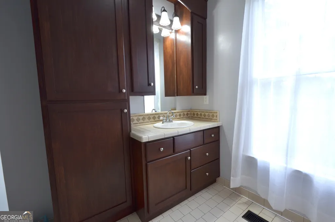
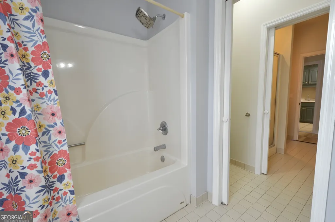
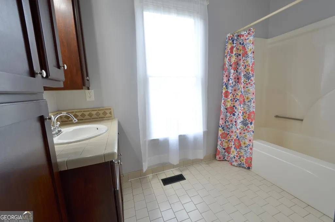
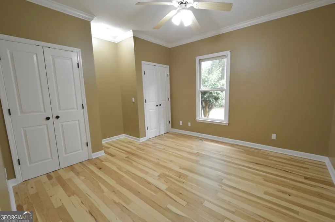
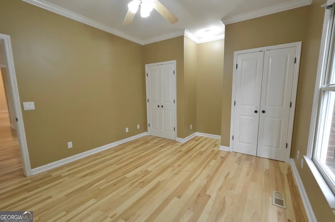
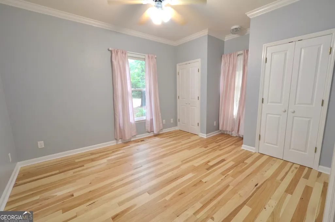
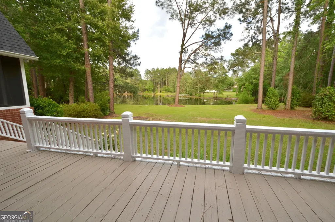
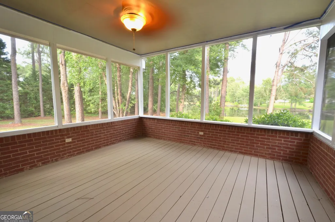
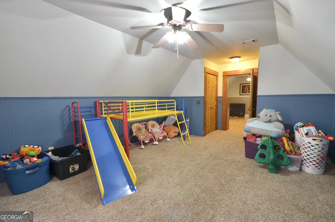
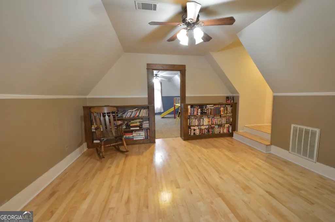
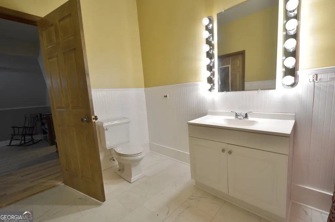
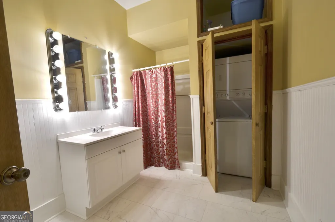
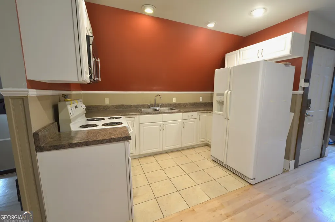

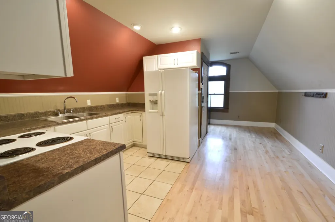
Tucked away on nearly 3 private acres just outside the city limits of Eastman, this exceptional property offers the perfect blend of space, comfort, and lifestyle-with no HOA fees and no city taxes. From the moment you arrive, you'll appreciate the peaceful setting, natural beauty, and move-in ready condition that make this home truly stand out. The main level features 4 bedrooms and 2 full baths with a thoughtfully designed split-bedroom floor plan. The luxurious primary suite is a true retreat, offering an oversized bedroom, separate his-and-hers walk-in closets, and a spa-inspired bathroom designed to rival any luxury hotel. Enjoy separate double vanities, a jetted soaking tub, and a beautifully tiled separate shower that creates the perfect place to unwind at the end of the day. On the opposite side of the home, two bedrooms are connected by a convenient Jack-and-Jill bath, while the additional bedroom provides flexibility for guests or family. The spacious living and dining area is filled with natural light and centered around a cozy fireplace, creating a warm and inviting atmosphere for everyday living or entertaining. Hickory hardwood floors throughout the main level add timeless character and style. The kitchen is both functional and attractive, featuring newer stainless steel appliances including a convection oven/range combo, microwave, refrigerator, and dishwasher. A versatile flex room gives you the freedom to create the perfect office, playroom, hobby room, or additional living space to fit your lifestyle. One of the property's standout features is the approximately 800-square-foot apartment above the attached carport, offering incredible flexibility for multi-generational living, guests, or rental income potential. This private space includes a bedroom, full bathroom, kitchenette, living room, beautiful maple hardwood floors, separate entrance, and access to attic storage-making it feel like a home of its own. Step outside and enjoy everything this property has to offer. The screened back porch and open deck create the ideal setup for entertaining, grilling, or simply relaxing while overlooking the peaceful backyard pond-perfect for fishing, kayaking, or paddle boarding. Three outdoor storage buildings plus a lean-to with a new roof provide abundant space for equipment, hobbies, or outdoor toys. Additional updates and features include new interior paint, new switches, outlets, and doorknobs, architectural shingles installed in December 2016, a new HVAC system on the main floor, and two of the three hot water heaters recently replaced. Rarely do you find this combination of privacy, acreage, water features, flexibility, and convenience all in one property-just minutes from Eastman's amenities while enjoying the freedom of country living. Call today for your showing appointment!
| Elementary School | Middle School | High School |
|---|---|---|
| Other Elementary School | Dodge Middle School | Dodge High School |
| Price History | |
|---|---|
| 5/13/2026 | Listed $499,000 |
General Features
| Sewer | Septic Tank |
|---|---|
| Heating | Central,Electric |
| Cooling | Ceiling Fan(s),Central Air,Electric |
| Utilities | Electricity Available,High Speed Internet |
| Roof | Composition |
| Appliances | Dishwasher,Electric Water Heater,Microwave,Range,Stainless Steel Appliance(s) |
| Association Fee Includes | None |
| Patio/Porch Features | Porch |
| Architectural Style | Brick 4 Side,Brick/Frame |
| Construction Materials | Brick |
| Year Built | 1995 |
| Levels | One and One Half |
| Property Subtype | Single Family Residence |
| Tax Year | 25 |
| Community Features | Lake |
| County | Dodge |
| New Construction | false |
| Property Type | Residential |
| HOA | false |
| Subdivision Name | North Lakes |
| Full Baths | 3 |
| Status | Active |
| Directions | From Hwy 87/23 turn onto Dogwood Dr, then left onto N Lakes Dr. Turn right onto Woodlakes Dr, then right onto Pine Lane Dr. House is at the culdesac on the left. |
| High School | Dodge |
| City | Eastman |
| Lot Size Units | Acres |
| Lot Size Square Feet | 127630.8 |
| Carport Y/N | true |
| Spa Features | Bath |
| Elementary School | Other |
| Land Lease Y/N | false |
| Tax Annual Amount | 4074.48 |
| Home Warranty Y/N | false |
| Middle/Junior High School | Dodge |
| Property Condition | Resale |
| Structure Type | House |
| Building Area Units | Square Feet |
| Living Area Units | Square Feet |
| Standard Status | Active |
Interior Features
| Interior Amenities | Double Vanity,High Ceilings,Master On Main Level,Separate Shower,Soaking Tub,Split Bedroom Plan |
|---|---|
| Basement | Crawl Space |
| Flooring | Hardwood,Tile |
| Total Fireplaces | 1 |
| Fireplace Features | Living Room |
| Air Conditioning Y/N | true |
| Heating Y/N | true |
| Fireplace Y/N | true |
| Above Grade Finished Area | 3505 |
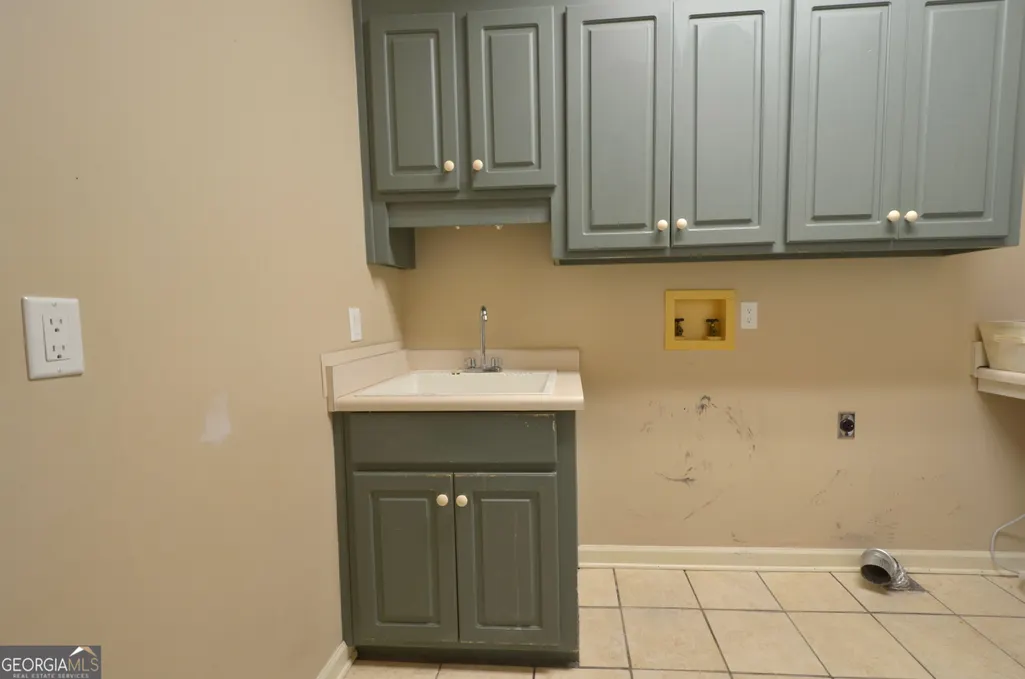
| Laundry Features | In Hall |
| Total Bedrooms | 5 |
| Main Level Bedrooms | 4 |
| Main Level Bathrooms | 2 |
| Below Grade Finished Area Unit Type | Square Feet |
| LivingAreaSource | Owner |
| Above Grade Finished Area Unit Type | Square Feet |
| Total Baths | 3 |
Exterior Features
| Parking Features | Carport,Storage,Attached,RV Access/Parking,Boat,Side/Rear Entrance |
|---|---|
| Lot Features | Level |
| Water Source | Well |
| Lot Size Area | 2.93 |
| Spa | true |
| Building Area Total | 3505 |
| Lot Size Acres | 2.93 |
| Lot Size Source | Public Records |
Amenities
- Foreclosure
- Views
- Short Sale
- New Construction
- Adult 55+
- Lease To Own
- No HOA Fees
- Furnished
- Primary On Main
- Air Conditioning
- Seller Finance
- Green
- Fixer Upper
- Horse
- Golf
- Fireplace
- Deck
- Garage
- Basement
- Pool
Property vs Single Family Average in 31023
Price
Taxes
Year Built
 ©2026 Georgia Multiple Listing Service All information deemed reliable but not guaranteed. All properties are subject to prior sale, change or withdrawal. Neither listing broker(s) or information provider(s) shall be responsible for any typographical errors, misinformation, misprints and shall be held totally harmless. Listing(s) information is provided for consumer's personal, non-commercial use and may not be used for any purpose other than to identify prospective properties consumers may
 Listings identified with the FMLS IDX logo come from FMLS and are held by brokerage firms other than the owner of this website. The listing brokerage is identified in any listing details. Information is deemed reliable but is not guaranteed. If you believe any FMLS listing contains material that infringes your copyrighted work please
  Northeast Georgia Board of REALTORS® All information deemed reliable but not guaranteed. All properties are subject to prior sale, change or withdrawal. Neither listing broker(s) or information provider(s) shall be responsible for any typographical errors, misinformation, misprints and shall be held totally harmless. Listing(s) information is provided for consumer's personal, non-commercial use and may not be used for any purpose other than to identify prospective properties consumers may be
 The information set forth on this site is based upon information which we consider reliable, but because it has been supplied by third parties to our franchisees (who in turn supplied it to us), we can not represent that it is accurate or complete, and it should not be relied upon as such. The offerings are subject to errors, omissions, changes, including price, or withdrawal without notice. All dimensions are approximate and have not been verified by the selling party and can not be verified. It
