
Eco Friendly
Address
5284 Vernon Springs Trail, Sandy Springs, GA
Price
$ 2,700,000
Property Attributes
- MLS#10763285
- TypeSingle Family
- Listing Status Active
- CountyFulton
- CitySandy Springs
- NeighborhoodSandy Springs
- Zip30327
- StyleTraditional
- Year Built2006
- Taxes$ 24258
- Price$ 2,700,000
- Bedrooms6
- Full Bathrooms6
- Half Bathrooms3
- Sqr Footage8091
- Lot Size0.901 Acres
Data Source:
Georgia MLS (GAMLS)
Property Description
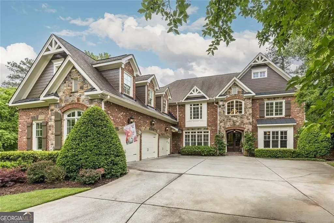
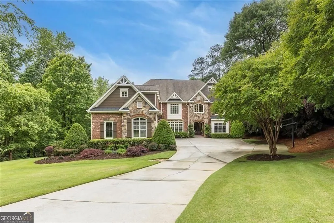
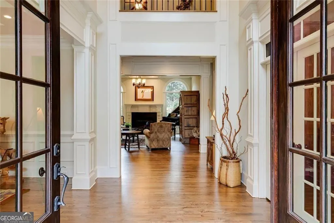
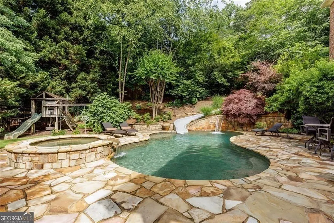
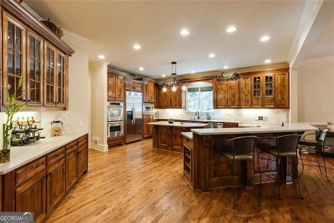
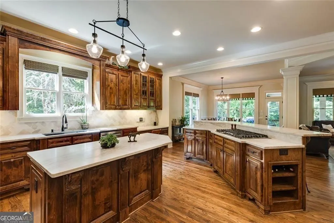
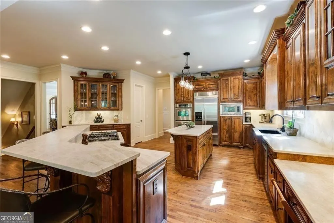
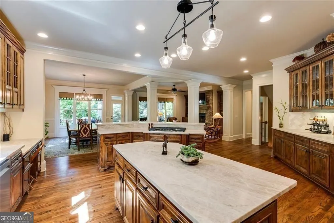
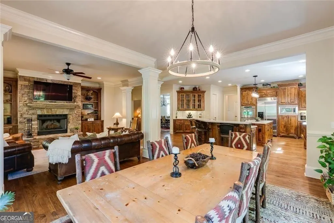
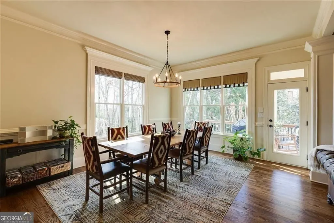
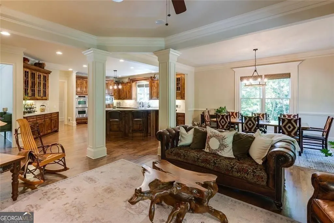
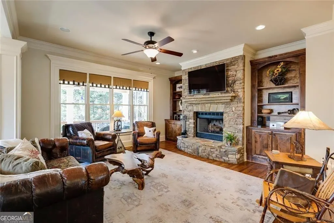
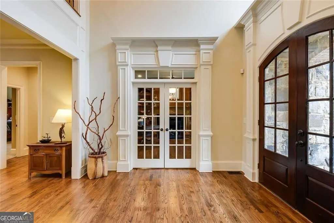
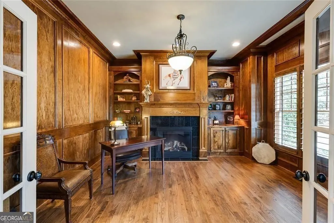
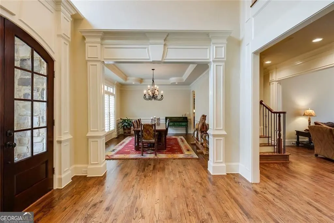
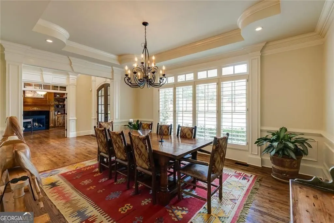
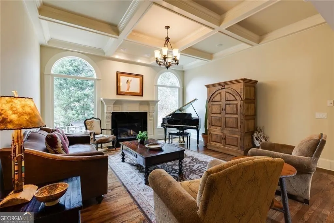
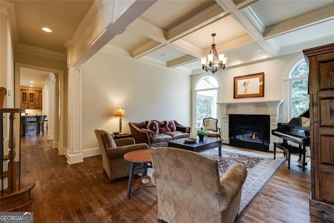
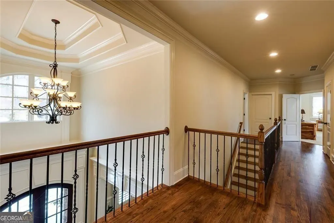
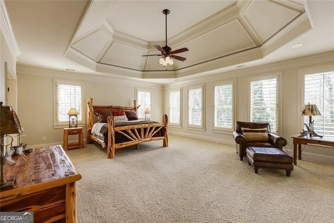
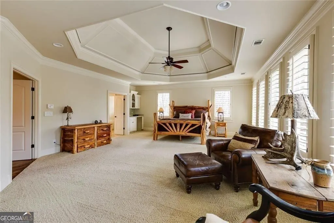
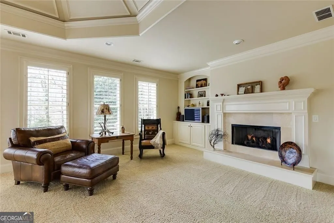
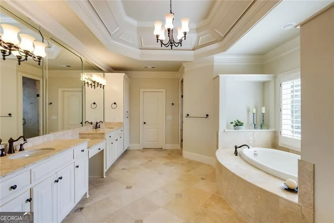
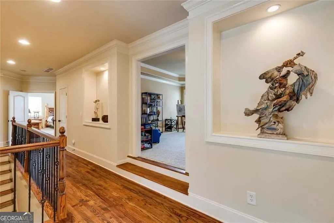
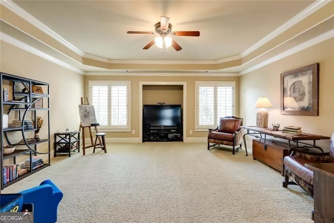
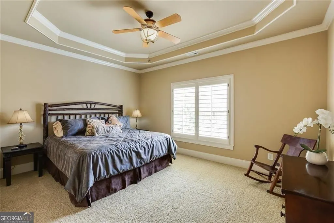
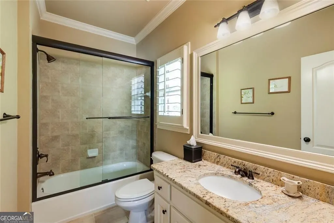
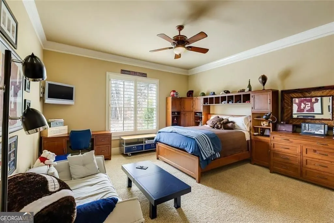
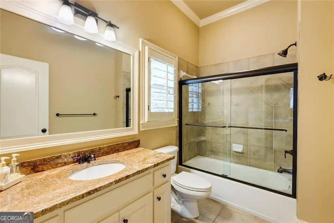
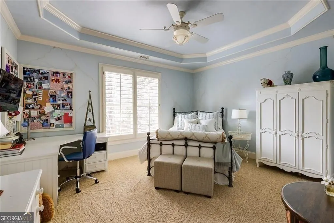
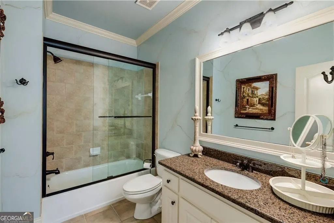
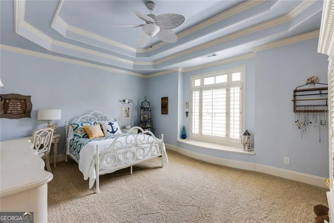
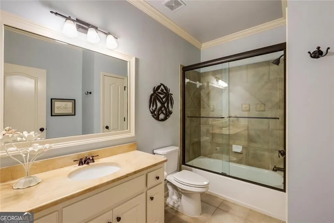
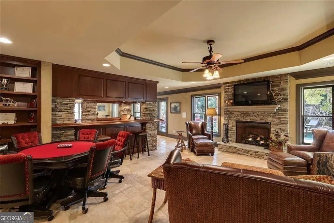
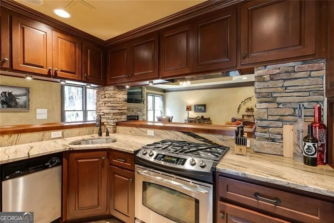
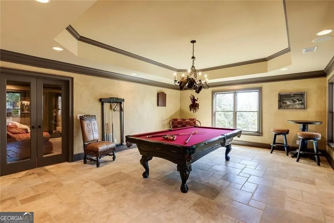
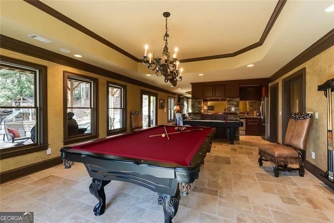
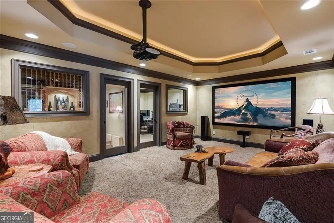
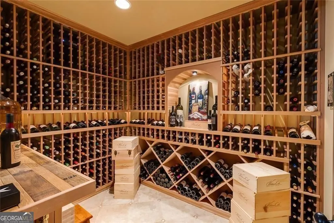
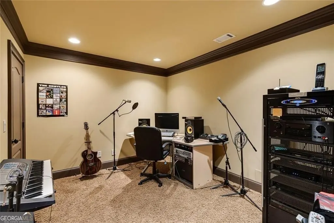
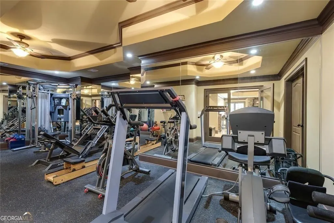
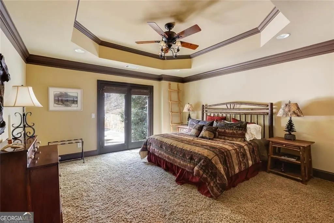
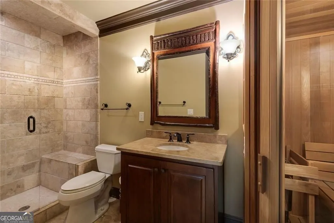
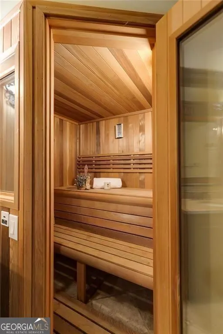
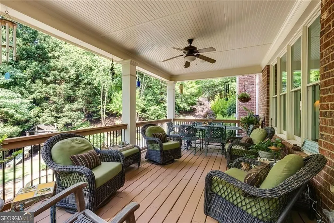
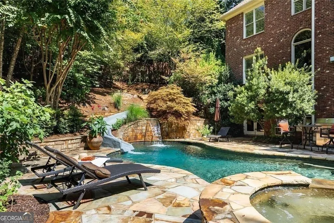
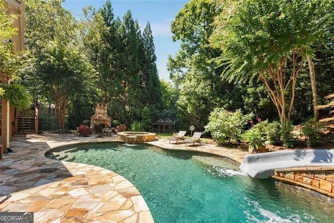
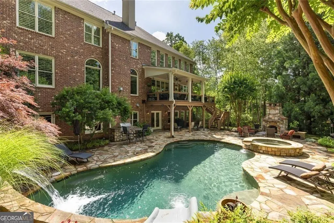
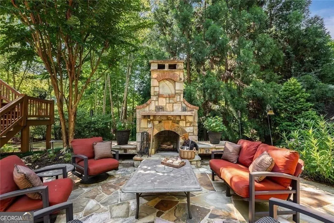
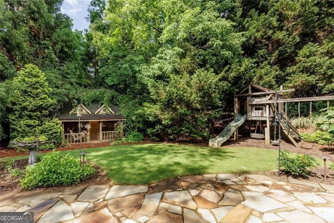
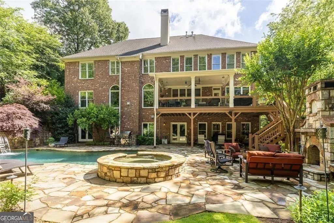
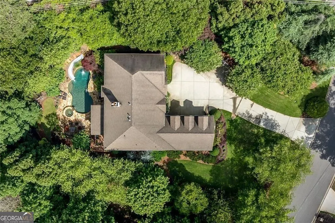
Nestled on a picturesque cul-de-sac in prestigious Sandy Springs, this extraordinary custom estate is a true showpiece of timeless elegance, luxury, and resort-style living. Recently enhanced with a stunning gourmet kitchen renovation featuring exquisite quartzite countertops, a designer tile backsplash, and a sleek new gas cooktop, this remarkable residence seamlessly blends sophisticated style with modern comfort. Beyond the interiors, an incredible backyard paradise awaits-complete with a heated Pebble Tec saltwater pool, exhilarating water slide, bubbling spa, and multiple outdoor entertaining spaces designed for unforgettable family gatherings and year-round enjoyment. From the moment you step inside, the home captivates with soaring ceilings, exquisite millwork, refined architectural details, and beautifully curated living spaces filled with natural light. The dramatic two-story foyer opens to a richly paneled fireside study-perfect for working from home-and a banquet-sized dining room designed to host elegant dinners and celebrations with ease. The gracious living room, framed by arched windows and a striking fireplace, creates an inviting atmosphere that is both grand and welcoming. At the heart of the home, the newly renovated chef's kitchen is nothing short of spectacular. Anchored by luxurious quartzite surfaces and complemented by a stylish backsplash, the space also features a large center island with breakfast bar, premium stainless-steel appliances including double ovens, and an oversized walk-in pantry. The sunlit breakfast room flows effortlessly into the warm and inviting keeping room, where a stacked stone fireplace and custom built-ins overlook the breathtaking backyard retreat. Expansive covered porches and decks create seamless indoor-outdoor living, offering the perfect setting for morning coffee, alfresco dining, or relaxing evenings surrounded by lush landscaping and serene privacy. The thoughtfully designed main level also includes a private ensuite guest retreat, two elegant powder rooms, and a functional mudroom conveniently located off the spacious three-car garage. Upstairs, the luxurious owner's suite offers a private sanctuary designed for ultimate comfort and relaxation. Featuring a tray ceiling, fireside sitting room, and convenient morning kitchen, this exceptional retreat feels like a five-star hotel suite. The spa-inspired primary bath boasts dual vanities, an oversized walk-in shower, jetted soaking tub, and a custom-designed walk-in closet. Three additional ensuite bedrooms provide exceptional comfort and privacy, while a generous bonus room offers flexible space for a media room, playroom, or additional lounge area. Designed for entertaining on every level, the expansive terrace level delivers an unmatched lifestyle experience. Complete with a full secondary kitchen, fireside family room, home theater, wine cellar, recording studio, exercise room, game room, sauna, additional bedroom and full bath, plus an extra half bath, this level is ideal for multi-generational living, extended guests, or hosting on a grand scale. Step outside to the spectacular resort-inspired backyard, where beautifully designed hardscapes frame the heated pool and spa, bocce ball court, outdoor fireplace, and expansive stone terrace-creating the ultimate private oasis for entertaining, recreation, and relaxation. Ideally located in the highly sought-after Heards Ferry Elementary and Riverwood High School districts and convenient to Atlanta's premier private schools, fine dining, luxury shopping, City Springs, Chastain Park, and major interstates, this one-of-a-kind Sandy Springs estate offers an unparalleled combination of sophistication, comfort, and family-friendly living. An exceptional opportunity to own a truly remarkable luxury residence in one of Atlanta's most coveted neighborhoods. Seller is a licensed real estate agent in the state of Georgia.
| Elementary School | Middle School | High School |
|---|---|---|
| Heards Ferry Elementary School | Ridgeview Middle School | Riverwood High School |
| Price History | |
|---|---|
| 5/13/2026 | Listed $2,700,000 |
General Features
| Sewer | Public Sewer |
|---|---|
| Heating | Central,Forced Air,Natural Gas,Zoned |
| Cooling | Ceiling Fan(s),Central Air,Zoned |
| Utilities | Cable Available,Electricity Available,Natural Gas Available,Phone Available,Sewer Available,Underground Utilities,Water Available |
| Roof | Composition |
| Appliances | Dishwasher,Disposal,Double Oven,Gas Water Heater,Microwave,Refrigerator |
| Association Fee Includes | None |
| Patio/Porch Features | Deck,Patio |
| Architectural Style | Traditional |
| Pool Features | Heated,Salt Water |
| Security Features | Fire Sprinkler System,Smoke Detector(s) |
| Construction Materials | Stone |
| Year Built | 2006 |
| Electric | 220 Volts |
| Levels | Two |
| Property Subtype | Single Family Residence |
| Tax Year | 2025 |
| Community Features | Park,Sidewalks,Street Lights |
| County | Fulton |
| New Construction | false |
| Property Type | Residential |
| HOA | false |
| Attached Garage | true |
| Energy Efficient | Thermostat,Windows |
| Subdivision Name | Sandy Springs |
| Garage Y/N | true |
| Full Baths | 6 |
| Status | Active |
| Directions | Mount Vernon Highway to Vernon Springs Trail, home will be on your right. |
| High School | Riverwood |
| City | Sandy Springs |
| Lot Size Units | Square Feet |
| Lot Size Square Feet | 39247.56 |
| Carport Y/N | false |
| Elementary School | Heards Ferry |
| Property Attached Y/N | false |
| Land Lease Y/N | false |
| Tax Annual Amount | 24258 |
| Home Warranty Y/N | false |
| Middle/Junior High School | Ridgeview |
| Property Condition | Resale |
| Structure Type | House |
| Building Area Units | Square Feet |
| Living Area Units | Square Feet |
| Standard Status | Active |
| Virtual Tour | https://video214.com/custom-player/TAifTZeYFIvSmf0d2G6zMA |
Interior Features
| Interior Amenities | Bookcases,Central Vacuum,Sauna,Tray Ceiling(s),Vaulted Ceiling(s),Walk-In Closet(s) |
|---|---|
| Basement | Daylight,Exterior Entry,Finished,Full,Interior Entry |
| Flooring | Carpet,Hardwood,Stone |
| Total Fireplaces | 5 |
| Fireplace Features | Basement,Gas Log,Gas Starter,Living Room,Master Bedroom |
| Common Walls | No Common Walls |
| Air Conditioning Y/N | true |
| Heating Y/N | true |
| Window Features | Double Pane Windows |
| Fireplace Y/N | true |
| Above Grade Finished Area | 5725 |
| Half Baths | 3 |
| Laundry Features | Upper Level |
| Total Bedrooms | 6 |
| Below Grade Finished Area | 2366 |
| Main Level Bedrooms | 1 |
| Main Level Bathrooms | 1 |
| Below Grade Finished Area Unit Type | Square Feet |
| LivingAreaSource | Appraiser |
| Above Grade Finished Area Unit Type | Square Feet |
| Kitchen Features | Breakfast Bar,Breakfast Room,Kitchen Island,Second Kitchen |
| Total Baths | 9 |
Exterior Features
| Exterior Amenities | Garden,Gas Grill |
|---|---|
| Fencing | Back Yard,Fenced,Privacy |
| Parking Features | Garage,Attached,Kitchen Level,Garage Door Opener |
| Lot Features | Corner Lot,Cul-De-Sac,Private |
| Water Source | Public |
| Total Parking | 2 |
| Lot Size Area | 39247.56 |
| Building Area Total | 8091 |
| Lot Size Acres | 0.901 |
| Lot Size Source | Public Records |
| Other Equipment | Home Theater,Intercom |
Amenities
- Foreclosure
- Views
- Short Sale
- New Construction
- Adult 55+
- Lease To Own
- No HOA Fees
- Furnished
- Primary On Main
- Air Conditioning
- Seller Finance
- Green
- Fixer Upper
- Horse
- Golf
- Fireplace
- Deck
- Garage
- Basement
- Pool
Property vs Single Family Average in 30327
Price
Taxes
Year Built

 ©2026 Georgia Multiple Listing Service All information deemed reliable but not guaranteed. All properties are subject to prior sale, change or withdrawal. Neither listing broker(s) or information provider(s) shall be responsible for any typographical errors, misinformation, misprints and shall be held totally harmless. Listing(s) information is provided for consumer's personal, non-commercial use and may not be used for any purpose other than to identify prospective properties consumers may
 Northeast Georgia Board of REALTORS® All information deemed reliable but not guaranteed. All properties are subject to prior sale, change or withdrawal. Neither listing broker(s) or information provider(s) shall be responsible for any typographical errors, misinformation, misprints and shall be held totally harmless. Listing(s) information is provided for consumer's personal, non-commercial use and may not be used for any purpose other than to identify prospective properties consumers may be
 The information set forth on this site is based upon information which we consider reliable, but because it has been supplied by third parties to our franchisees (who in turn supplied it to us), we can not represent that it is accurate or complete, and it should not be relied upon as such. The offerings are subject to errors, omissions, changes, including price, or withdrawal without notice. All dimensions are approximate and have not been verified by the selling party and can not be verified. It
