
Waterfront - Primary on Main
Address
117 Forest Ridge Circle, Eatonton, GA
Price
$ 1,695,000
Property Attributes
- MLS#10763812
- TypeSingle Family
- Listing Status Active
- CountyPutnam
- CityEatonton
- NeighborhoodLong Island Forest
- Zip31024
- StyleRanch
- Year Built1994
- Taxes$ 5768
- Price$ 1,695,000
- Bedrooms5
- Full Bathrooms3
- Half Bathrooms1
- Sqr Footage3888
- Lot Size0.77 Acres
Data Source:
Georgia MLS (GAMLS)
Property Description
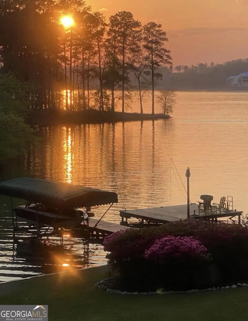
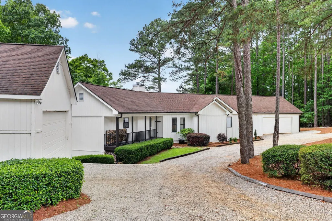
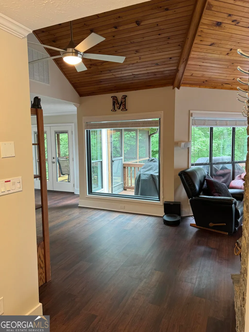
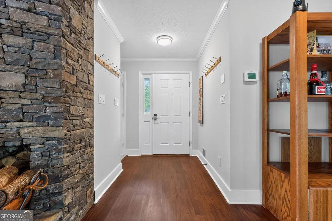
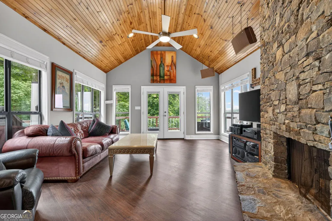
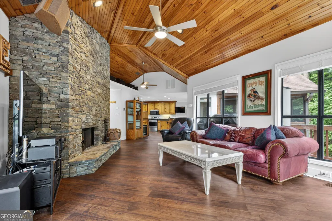
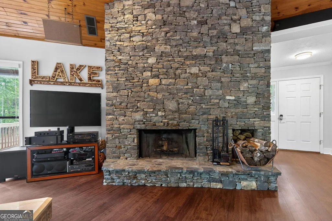
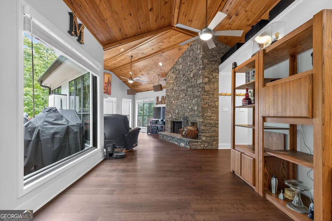
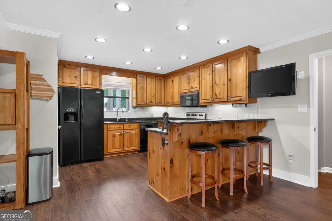
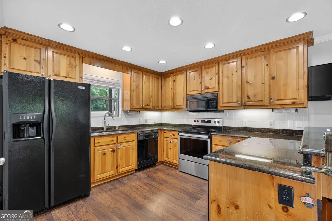
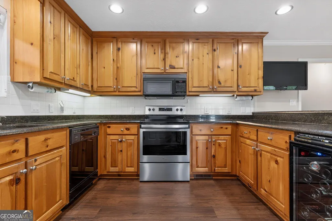
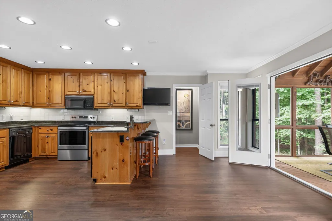
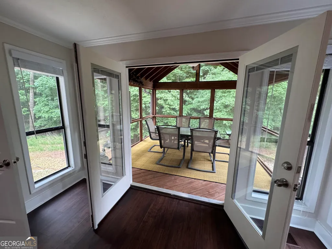
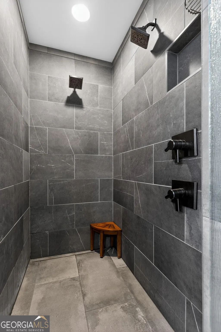
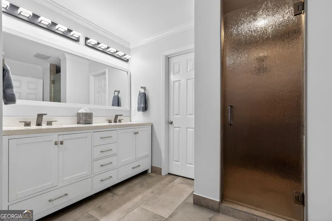
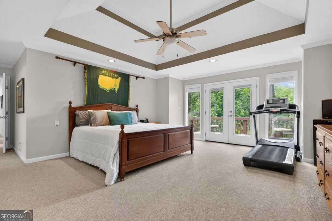
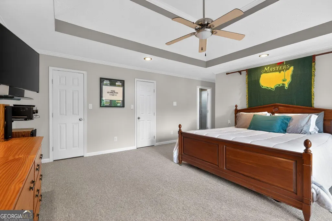
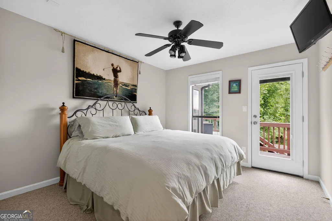
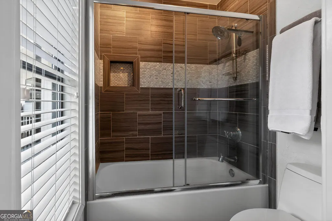
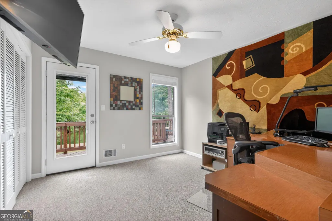
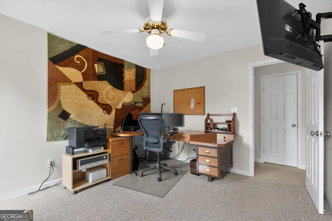
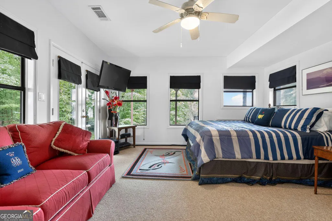
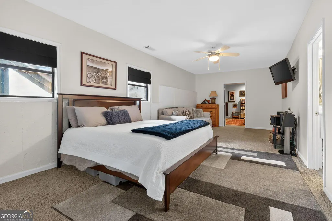
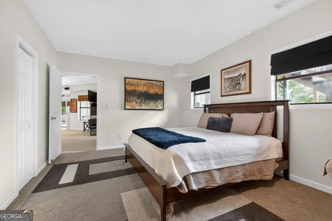
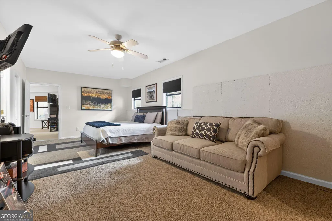
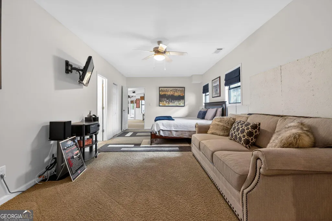
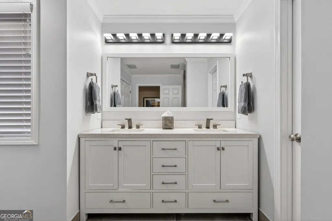
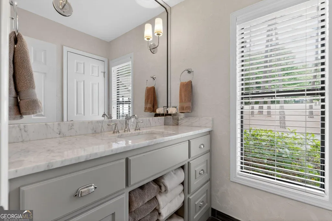
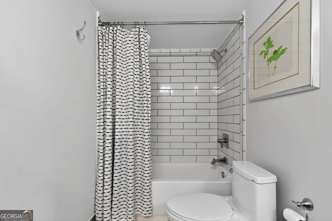
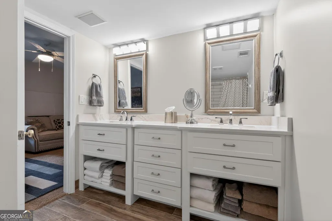
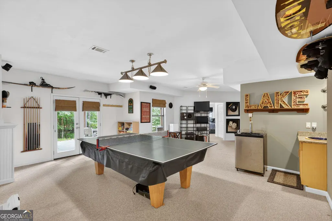
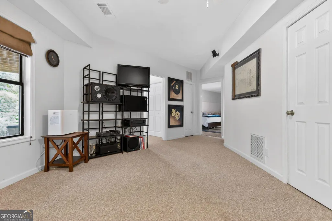
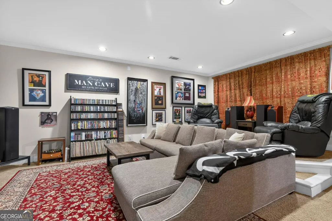
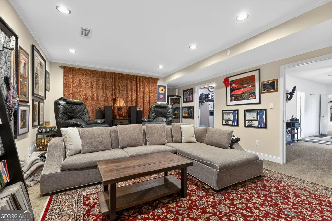
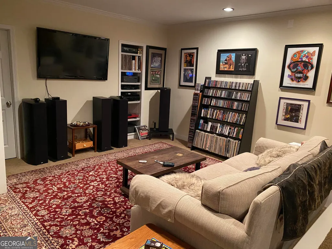
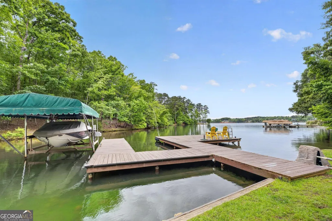
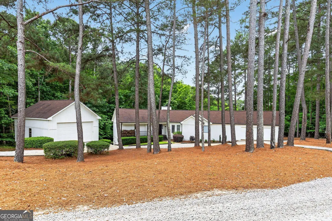
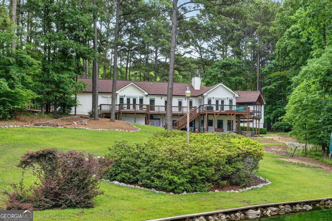
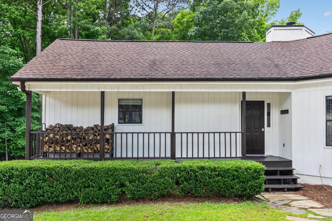
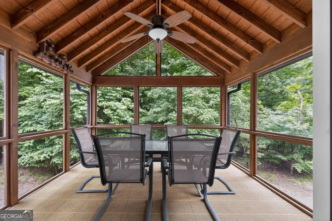
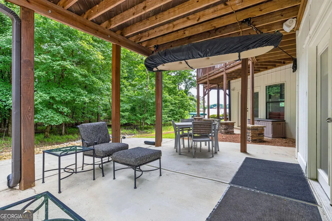
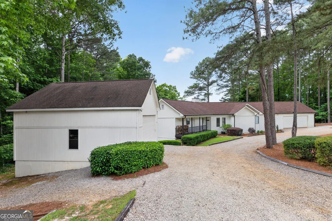
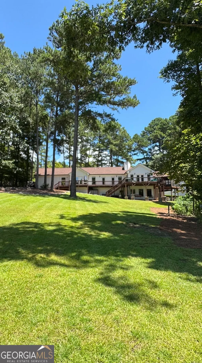
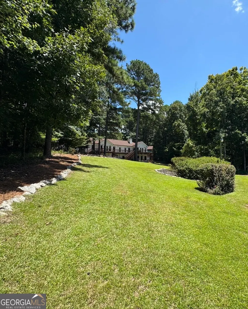
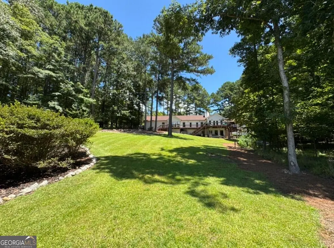
Lakefront Lifestyle with Spectacular Lake Oconee Sunsets. Serene living with prized Long Shoals lot which borders the Georgia Power-owned area, ensuring enduring privacy. Immaculate Ranch Style 5 Bedroom, 3.5 bathroom house intentionally oriented toward the tranquil lake views. Master and two guest bedrooms on Main level. Master bath newly refinished with dual vanities and spa-like amenities. Striking stacked stone wood burning fireplace in Living Room. Granite counter tops in Kitchen with bar seating and dining area. Abundant natural light throughout. Enclosed Screen Porch off Kitchen with Lake View. Full length West Facing Lakeside Deck with Lake View from Most Rooms, ensuring view of shoreline beauty. Open the glass double doors from the Living Room, Master Bedroom and Lower-Level Entertainment Room to enjoy the unparalleled beauty of Lake Oconee Lower Level features 2 Bedrooms, Terraced home theater media/entertainment room, game room, wet bar, full bath and patio with lake access. All Baths fully renovated. Ample storage downstairs for all your lake toys. All rooms wired for audio. Attached 2 car garage with separate RV-sized garage fits SUV plus wake boat (tower up.) Irrigation from lake. 3 Laundry Rooms. Ample guest parking. Private Max Dock with Covered Lift. Experience Lake Oconee living at its finest.
| Elementary School | Middle School | High School |
|---|---|---|
| Putnam Elementary School | Putnam County Middle School | Putnam High School |
| Price History | |
|---|---|
| 5/13/2026 | Listed $1,695,000 |
General Features
| Sewer | Septic Tank |
|---|---|
| Heating | Central,Electric |
| Cooling | Ceiling Fan(s),Central Air,Dual,Electric,Heat Pump |
| Utilities | Cable Available,Electricity Available,High Speed Internet,Phone Available,Water Available |
| Roof | Composition |
| Appliances | Cooktop,Dishwasher,Disposal,Dryer,Electric Water Heater,Microwave,Other,Range,Refrigerator,Trash Compactor,Washer,Water Softener |
| HOA Fee | 125 |
| Association Fee Includes | Maintenance Grounds |
| Architectural Style | Ranch |
| Construction Materials | Concrete,Wood Siding |
| Year Built | 1994 |
| View | Lake |
| Levels | Two |
| Property Subtype | Single Family Residence |
| Tax Year | 2025 |
| Community Features | Lake,Street Lights |
| County | Putnam |
| New Construction | false |
| Property Type | Residential |
| HOA | true |
| Attached Garage | true |
| Subdivision Name | Long Island Forest |
| Garage Y/N | true |
| Full Baths | 3 |
| Status | Active |
| Directions | Starting from the intersection of HWY 44 and Old Phoenix...South on Old Phoenix for 4.0 miles, left on New Phoenix for 2.1 miles, Left on Sparta Hwy (HWY16) 1.9 miles, Left on Long Shoals for 3.3 miles, Right on Long Island .3 miles, left on Forest Ridge drive 700ft, left on Forest Ridge Circle, then destination on your left. |
| High School | Putnam |
| City | Eatonton |
| Lot Size Units | Square Feet |
| Lot Size Square Feet | 33541.2 |
| Carport Y/N | false |
| Elementary School | Putnam |
| Land Lease Y/N | false |
| Tax Annual Amount | 5768 |
| Home Warranty Y/N | false |
| Middle/Junior High School | Putnam County |
| Property Condition | Updated/Remodeled |
| Structure Type | House |
| Building Area Units | Square Feet |
| Living Area Units | Square Feet |
| Standard Status | Active |
Interior Features
| Interior Amenities | Double Vanity,High Ceilings,Master On Main Level,Separate Shower,Tile Bath,Tray Ceiling(s),Vaulted Ceiling(s),Walk-In Closet(s),Wet Bar |
|---|---|
| Basement | Concrete,Daylight,Exterior Entry,Bath Finished |
| Flooring | Carpet,Hardwood,Laminate,Tile,Vinyl |
| Total Fireplaces | 1 |
| Air Conditioning Y/N | true |
| Heating Y/N | true |
| Fireplace Y/N | true |
| Above Grade Finished Area | 1944 |
| Half Baths | 1 |
| Laundry Features | Common Area,In Basement,Laundry Closet,Other |
| Total Bedrooms | 5 |
| Below Grade Finished Area | 1944 |
| Main Level Bedrooms | 3 |
| Main Level Bathrooms | 2 |
| Below Grade Finished Area Unit Type | Square Feet |
| LivingAreaSource | Owner |
| Above Grade Finished Area Unit Type | Square Feet |
| Total Baths | 4 |
Exterior Features
| Exterior Amenities | Balcony,Dock,Sprinkler System |
|---|---|
| Parking Features | Guest,Garage,Storage,Attached,Detached,Off Street,Kitchen Level,RV Access/Parking,Boat,Garage Door Opener,Side/Rear Entrance |
| Lot Features | Cul-De-Sac,Private,Sloped |
| Water Source | Public |
| Total Parking | 8 |
| Lot Size Area | 33541.2 |
| Building Area Total | 3888 |
| Lot Size Acres | 0.77 |
| Frontage Type | Lakefront |
| Lot Size Source | Owner |
| Waterfront Y/N | true |
Amenities
- Foreclosure
- Views
- Short Sale
- New Construction
- Adult 55+
- Lease To Own
- No HOA Fees
- Furnished
- Primary On Main
- Air Conditioning
- Seller Finance
- Green
- Fixer Upper
- Horse
- Golf
- Fireplace
- Deck
- Garage
- Basement
- Pool
Property vs Single Family Average in 31024
Price
Taxes
Year Built

 ©2026 Georgia Multiple Listing Service All information deemed reliable but not guaranteed. All properties are subject to prior sale, change or withdrawal. Neither listing broker(s) or information provider(s) shall be responsible for any typographical errors, misinformation, misprints and shall be held totally harmless. Listing(s) information is provided for consumer's personal, non-commercial use and may not be used for any purpose other than to identify prospective properties consumers may
 Northeast Georgia Board of REALTORS® All information deemed reliable but not guaranteed. All properties are subject to prior sale, change or withdrawal. Neither listing broker(s) or information provider(s) shall be responsible for any typographical errors, misinformation, misprints and shall be held totally harmless. Listing(s) information is provided for consumer's personal, non-commercial use and may not be used for any purpose other than to identify prospective properties consumers may be
 The information set forth on this site is based upon information which we consider reliable, but because it has been supplied by third parties to our franchisees (who in turn supplied it to us), we can not represent that it is accurate or complete, and it should not be relied upon as such. The offerings are subject to errors, omissions, changes, including price, or withdrawal without notice. All dimensions are approximate and have not been verified by the selling party and can not be verified. It
