
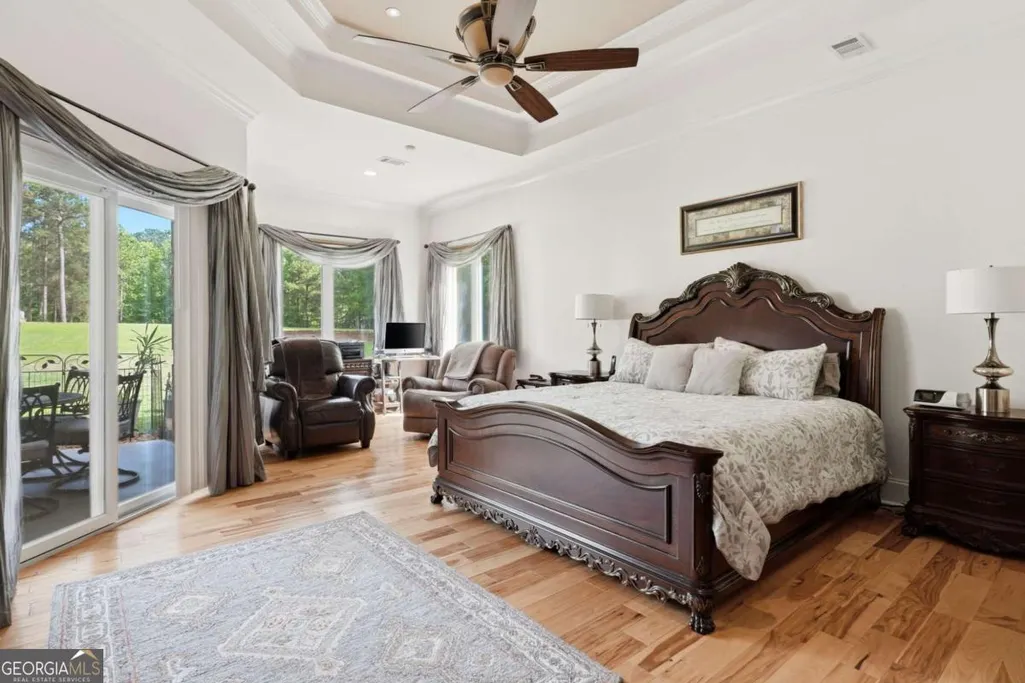

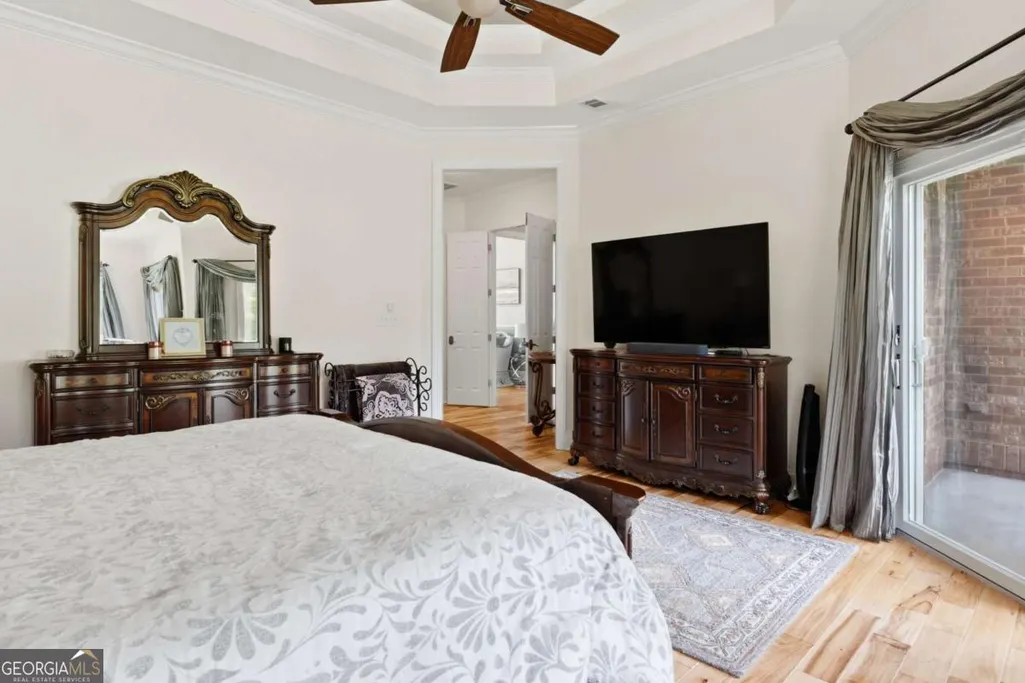
Primary on Main

Address
304 Deer Creek Drive, Forsyth, GA
Price
$ 784,000
Property Attributes
- MLS#10763940
- TypeSingle Family
- Listing Status Under Contract
- CountyMonroe
- CityForsyth
- NeighborhoodDeer Creek Manor South
- Zip31029
- StyleBrick 4 Side, Other
- Year Built2005
- Taxes$ 5580
- Price$ 784,000
- Bedrooms7
- Full Bathrooms4
- Half Bathrooms2
- Sqr Footage8028
- Lot Size3.25 Acres
Data Source:
Georgia MLS (GAMLS)
Property Description
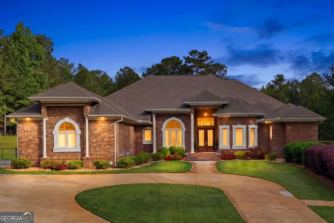
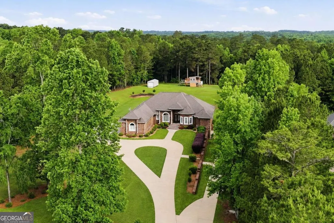
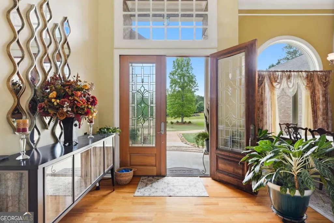
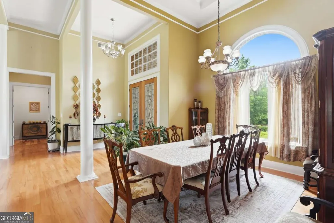
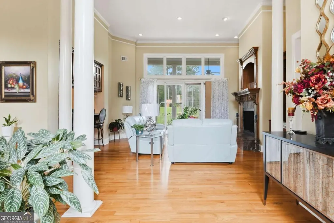
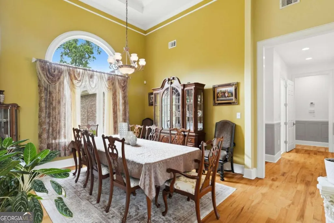
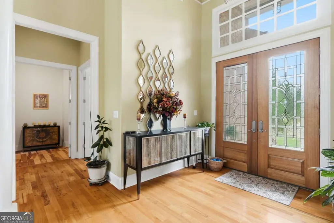
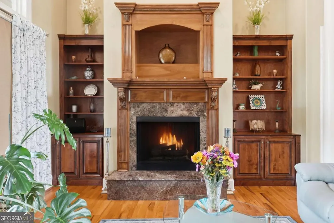
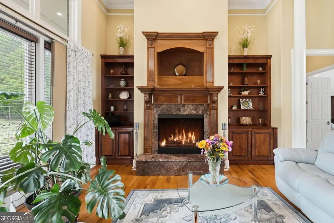
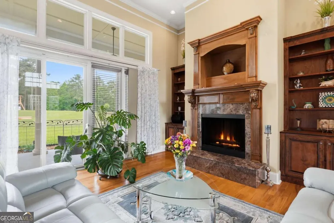
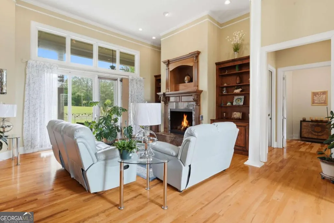
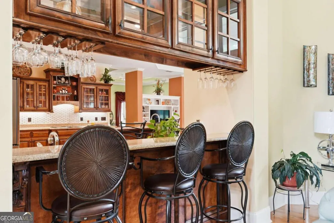
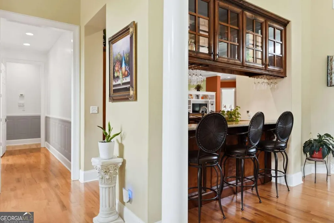
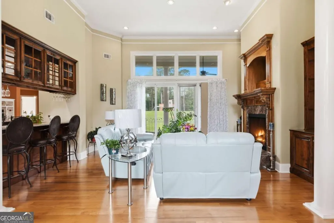
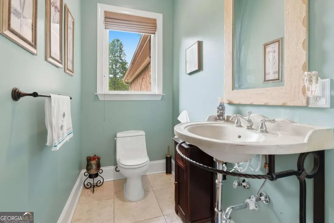
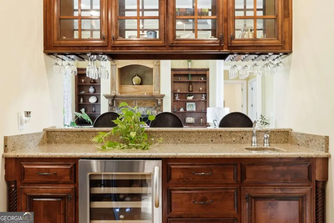
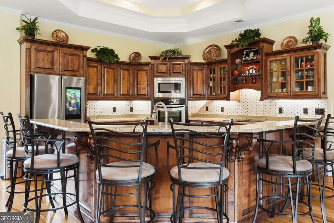
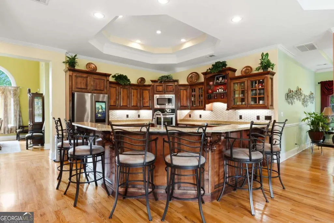
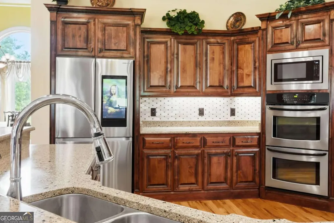
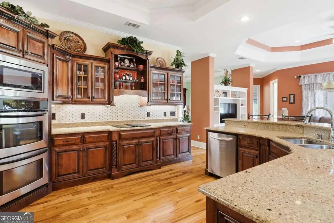
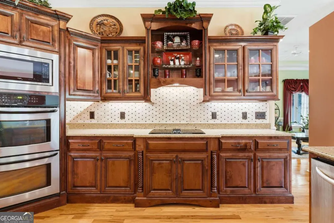
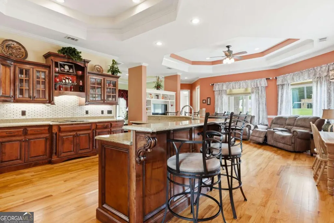
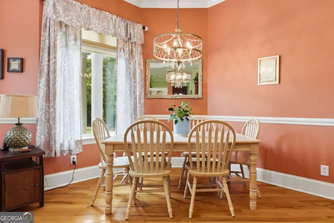
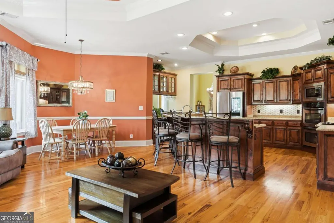
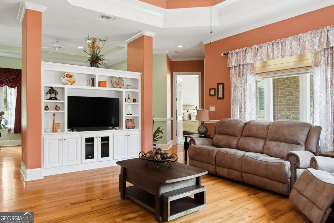
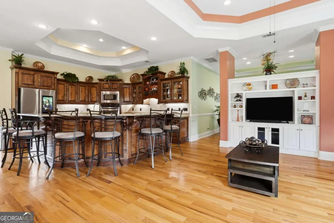
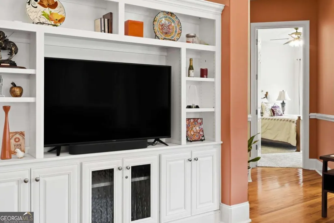
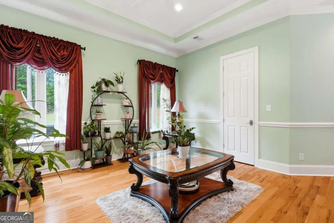
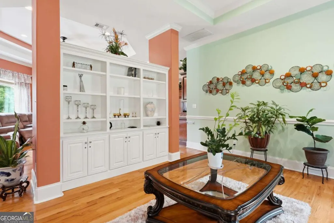
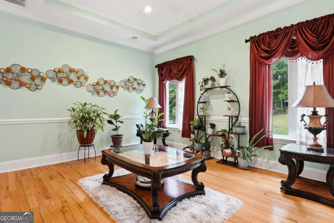
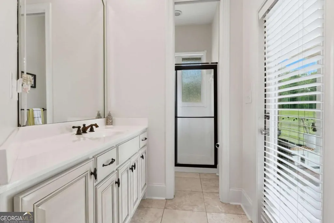
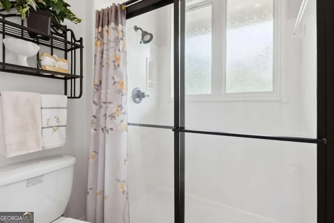
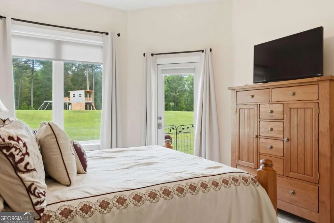
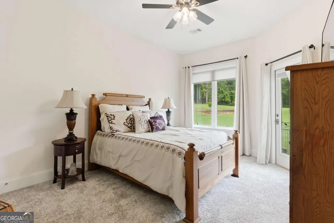
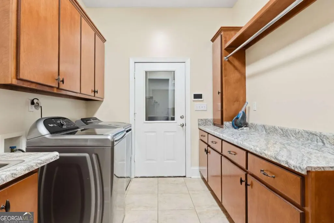
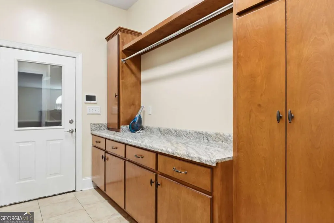
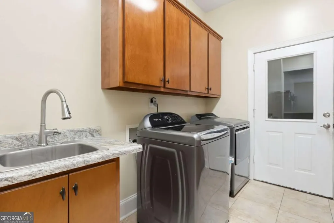
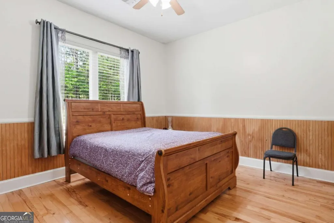
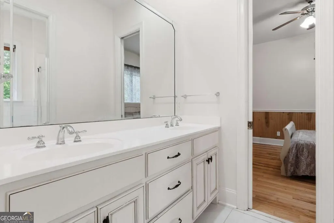
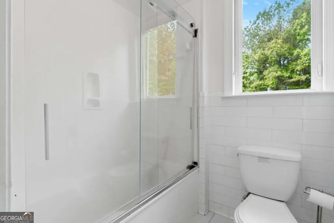
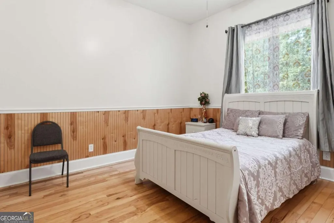
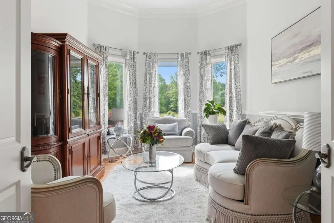
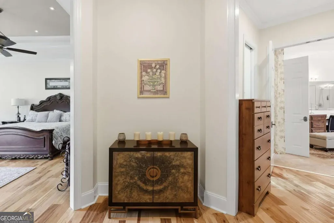
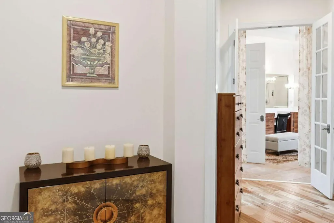
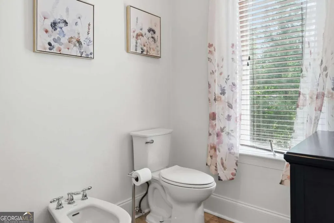
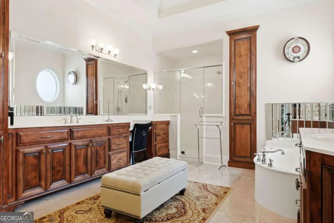
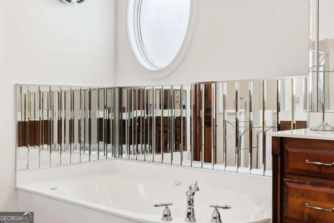
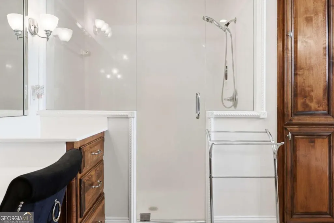
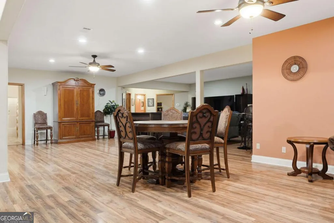
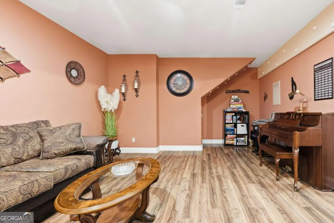
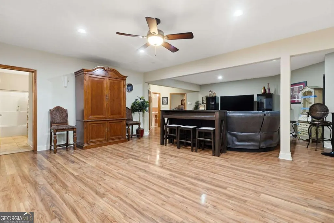
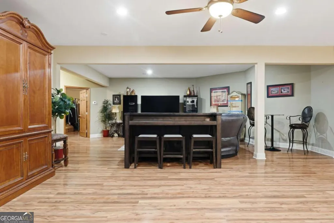
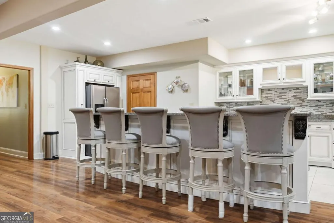
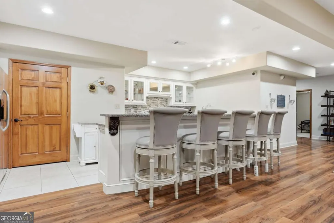
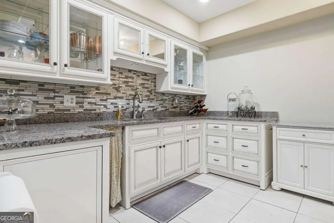
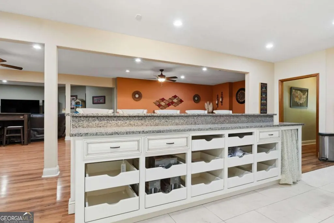
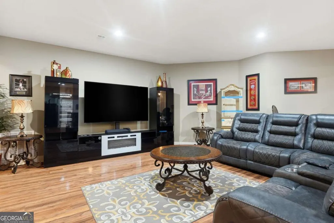
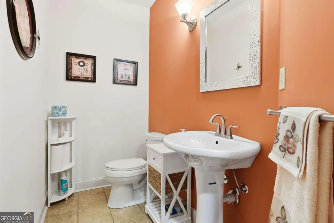
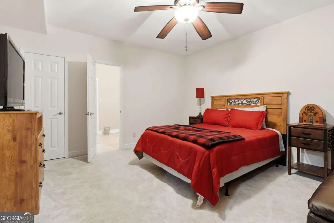
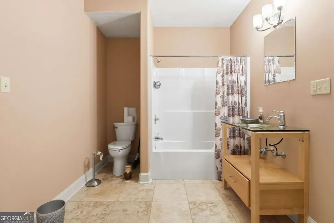
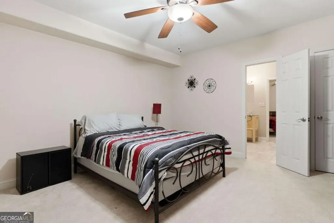
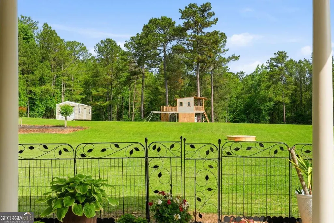
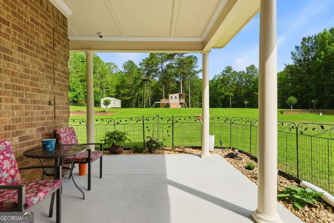
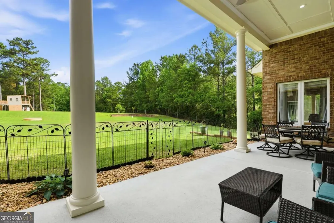
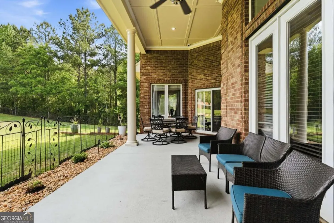
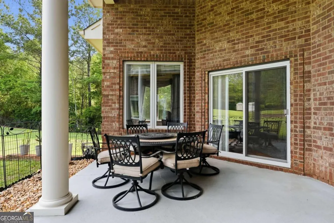
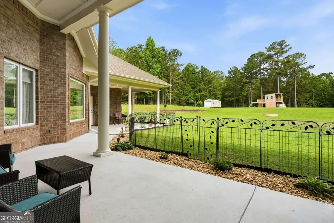
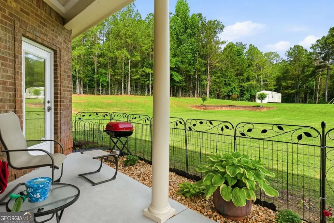
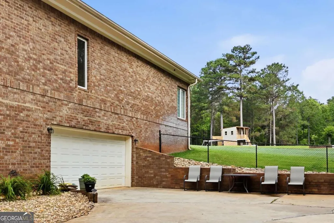
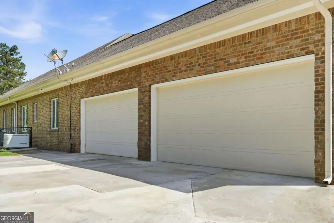
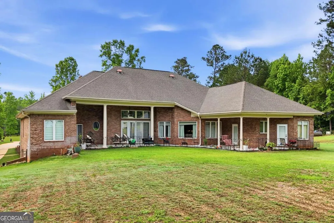
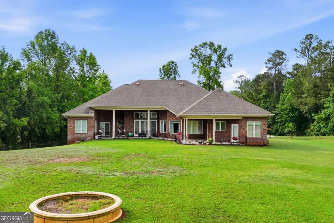
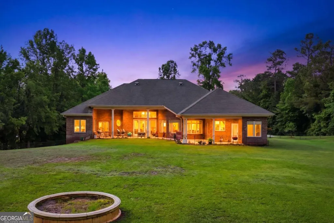
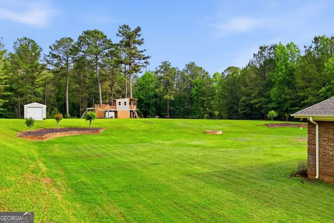
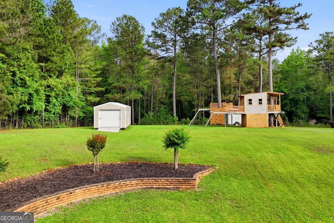
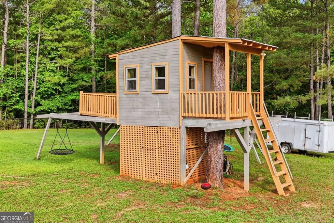
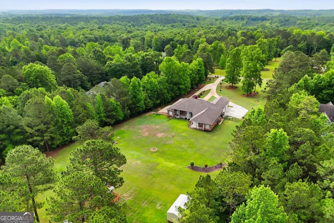
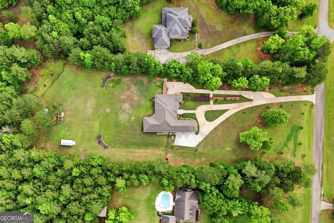
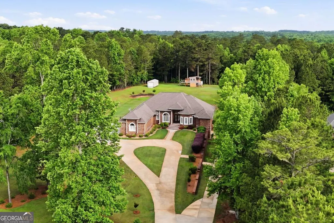
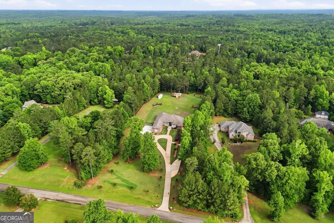
SIGNIFICANT PRICE IMPROVEMENT! Experience luxury country living at its finest in this extraordinary custom-built estate situated on 3.25 private acres in Forsyth. Designed by the original builder-owner, this stunning four-sided brick residence offers approximately 8,000 square feet of thoughtfully crafted living space, including a fully finished terrace level built for entertaining and multi-generational living. The main level features an expansive open layout with 4 bedrooms, 3 full baths, and a half bath, highlighted by extensive custom trim work, soaring ceilings, beautiful crank-out casement windows, and abundant natural light throughout. The oversized chef's kitchen is truly the heart of the home, showcasing custom cabinetry, granite countertops, under-cabinet lighting, upgraded stainless steel appliances, dual dining areas, and seamless flow into the sunroom, great room, and formal dining space. Retreat to the private owner's suite tucked away behind elegant French doors, complete with dual walk-in closets and a spacious spa-inspired bath. Additional main-level features include a large executive office, split-bedroom floorplan, Jack-and-Jill bath with pocket doors, and an oversized laundry/mud room equipped with extensive cabinetry and a utility sink. The fully finished daylight basement offers incredible flexibility with a second full kitchen featuring granite countertops, abundant cabinet storage, under-cabinet lighting, 3 additional bedrooms, another Jack-and-Jill bath, half bath, and expansive gathering spaces ideal for entertaining, recreation, or extended family accommodations. Outdoor living is equally impressive with covered front and rear porches overlooking the fenced backyard, extensive concrete driveways, and a charming custom treehouse complete with electricity, lighting, and air conditioning. Car enthusiasts and hobbyists will appreciate the rare 6-car garage setup, including a 4-car side-entry garage on the main level plus an additional 2-car garage with separate driveway access on the terrace level. Additional upgrades include a whole-house backup generator, multi-zone irrigation system, abundant storage throughout, and exceptional attention to detail rarely found at this price point. This one-of-a-kind estate combines craftsmanship, functionality, and timeless design in a peaceful Monroe County setting just minutes from downtown Forsyth.
| Elementary School | Middle School | High School |
|---|---|---|
| Other Elementary School | Monroe Middle School | Mary Persons High School |
| Price History | |
|---|---|
| 5/14/2026 | Listed $849,000 |
| 6/16/2026 | 2$829,000 |
| 7/8/2026 | 5$784,000 |
General Features
| Sewer | Septic Tank |
|---|---|
| Heating | Central,Electric,Heat Pump |
| Cooling | Ceiling Fan(s),Central Air,Electric |
| Utilities | Sewer Available,Water Available |
| Roof | Composition |
| Appliances | Dishwasher,Double Oven,Electric Water Heater,Microwave,Refrigerator |
| Association Fee Includes | None |
| Architectural Style | Brick 4 Side,Other |
| Security Features | Carbon Monoxide Detector(s),Security System,Smoke Detector(s) |
| Construction Materials | Brick |
| Year Built | 2005 |
| Electric | 220 Volts,Generator |
| Levels | One |
| Property Subtype | Single Family Residence |
| Tax Year | 2025 |
| Community Features | None |
| Accessibility | Accessible Doors |
| County | Monroe |
| New Construction | false |
| Property Type | Residential |
| HOA | false |
| Attached Garage | true |
| Subdivision Name | Deer Creek Manor South |
| Garage Y/N | true |
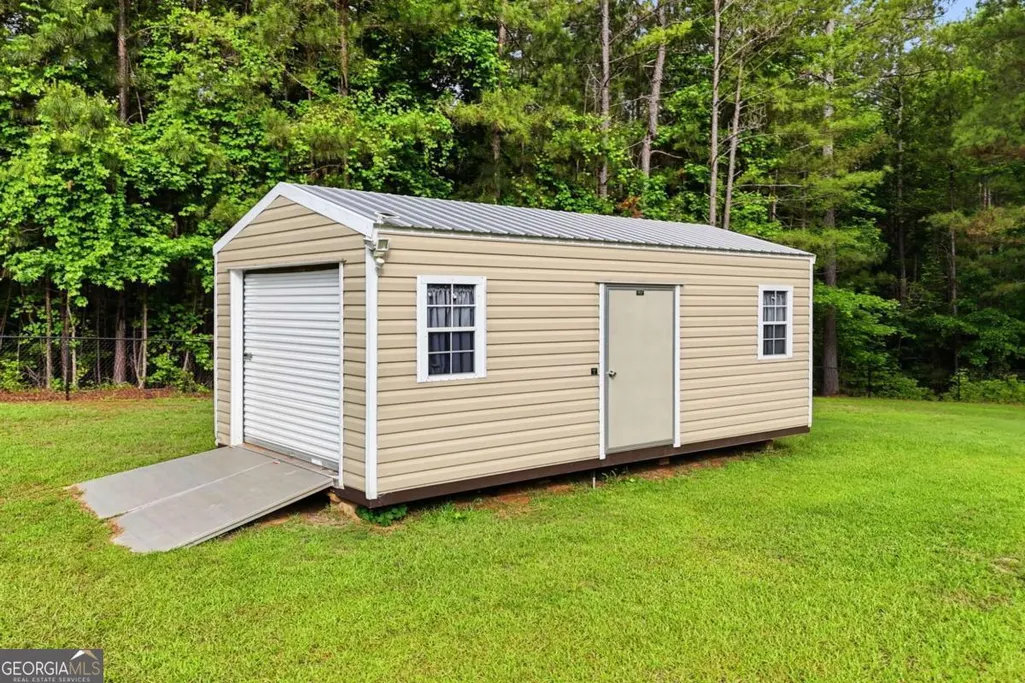
| Other Structures | Workshop |
| Full Baths | 4 |
| Status | Under Contract |
| Directions | Get on I-75 S from GA-155 N 7 min (2.7 mi) Follow I-75 S to Rumble Rd in Monroe County. Take exit 181 from I-75 S 31 min (35.6 mi) Take Jenkins Rd to Deer Creek Dr 4 min (2.4 mi (From 87 turn onto 18, then left on Jenkins and left into subd.) |
| High School | Mary Persons |
| City | Forsyth |
| Body of Water | None |
| Lot Size Units | Acres |
| Lot Size Square Feet | 141570 |
| Carport Y/N | false |
| Elementary School | Other |
| Property Attached Y/N | false |
| Land Lease Y/N | false |
| Tax Annual Amount | 5580 |
| Home Warranty Y/N | false |
| Middle/Junior High School | Monroe |
| Property Condition | Resale |
| Virtual Tour | https://listings.cdhomephoto.com/sites/rvwvmvoj/unbranded |
| Structure Type | Other |
| Building Area Units | Square Feet |
| Living Area Units | Square Feet |
| Standard Status | Pending |
Interior Features
| Interior Amenities | Double Vanity,High Ceilings,In-Law Floorplan,Master On Main Level,Tray Ceiling(s),Vaulted Ceiling(s),Walk-In Closet(s),Wet Bar |
|---|---|
| Basement | Bath Finished,Boat Door,Daylight,Exterior Entry,Finished |
| Flooring | Hardwood |
| Total Fireplaces | 1 |
| Fireplace Features | Factory Built,Family Room,Gas Log |
| Common Walls | No Common Walls |
| Air Conditioning Y/N | true |
| Heating Y/N | true |
| Window Features | Double Pane Windows |
| Fireplace Y/N | true |
| Above Grade Finished Area | 4028 |
| Half Baths | 2 |
| Laundry Features | In Kitchen,Mud Room |
| Total Bedrooms | 7 |
| Below Grade Finished Area | 4000 |
| Main Level Bedrooms | 4 |
| Main Level Bathrooms | 3 |
| Below Grade Finished Area Unit Type | Square Feet |
| LivingAreaSource | Owner |
| Above Grade Finished Area Unit Type | Square Feet |
| Kitchen Features | Breakfast Bar,Breakfast Room,Pantry,Second Kitchen,Solid Surface Counters |
| Total Baths | 6 |
| Dining Room Features | Seats 12+ |
Exterior Features
| Exterior Amenities | Garden |
|---|---|
| Fencing | Fenced |
| Parking Features | Garage,Attached,Parking Pad,Garage Door Opener,Side/Rear Entrance |
| Lot Features | Other,Private |
| Water Source | Well |
| Total Parking | 3 |
| Lot Size Area | 3.25 |
| Foundation Details | Slab |
| Building Area Total | 8028 |
| Lot Size Acres | 3.25 |
| Lot Size Source | Owner |
| Other Equipment | Intercom |
Amenities
- Foreclosure
- Views
- Short Sale
- New Construction
- Adult 55+
- Lease To Own
- No HOA Fees
- Furnished
- Primary On Main
- Air Conditioning
- Seller Finance
- Green
- Fixer Upper
- Horse
- Golf
- Fireplace
- Deck
- Garage
- Basement
- Pool
Property vs Single Family Average in 31029
Price
Taxes
Year Built

 ©2026 Georgia Multiple Listing Service All information deemed reliable but not guaranteed. All properties are subject to prior sale, change or withdrawal. Neither listing broker(s) or information provider(s) shall be responsible for any typographical errors, misinformation, misprints and shall be held totally harmless. Listing(s) information is provided for consumer's personal, non-commercial use and may not be used for any purpose other than to identify prospective properties consumers may
 Northeast Georgia Board of REALTORS® All information deemed reliable but not guaranteed. All properties are subject to prior sale, change or withdrawal. Neither listing broker(s) or information provider(s) shall be responsible for any typographical errors, misinformation, misprints and shall be held totally harmless. Listing(s) information is provided for consumer's personal, non-commercial use and may not be used for any purpose other than to identify prospective properties consumers may be
 The information set forth on this site is based upon information which we consider reliable, but because it has been supplied by third parties to our franchisees (who in turn supplied it to us), we can not represent that it is accurate or complete, and it should not be relied upon as such. The offerings are subject to errors, omissions, changes, including price, or withdrawal without notice. All dimensions are approximate and have not been verified by the selling party and can not be verified. It
