
Waterfront - New Construction - Eco Friendly
Address
4638a Shirley Road, Gainesville, GA
Price
$ 2,704,707
Property Attributes
- MLS#10764009
- TypeSingle Family
- Listing Status Active
- CountyHall
- CityGainesville
- NeighborhoodNorthridge Estates
- Zip30506
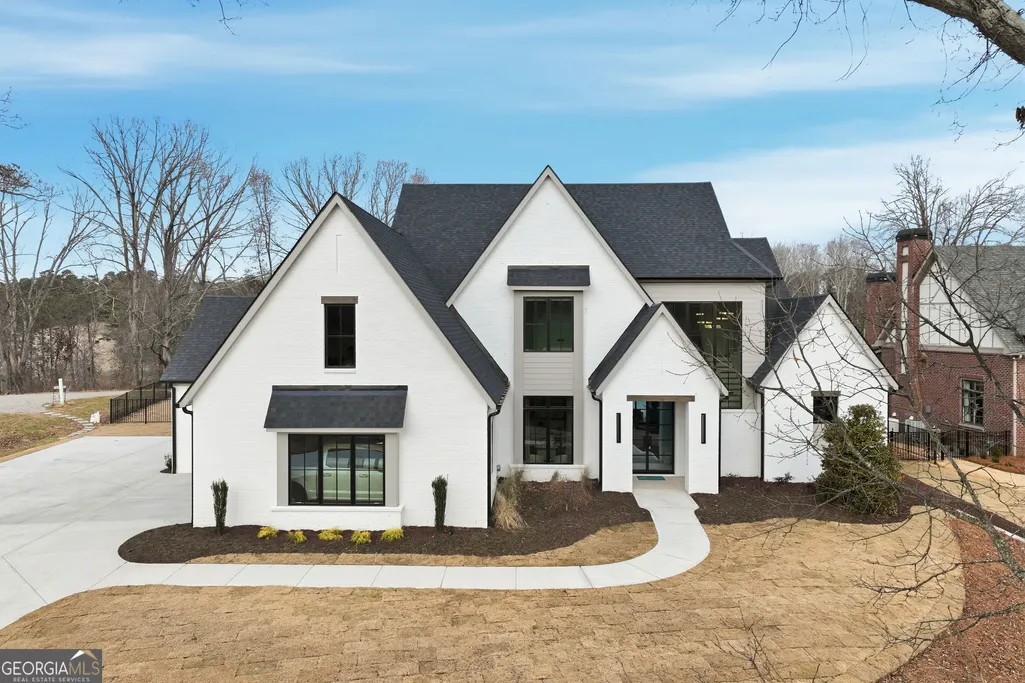
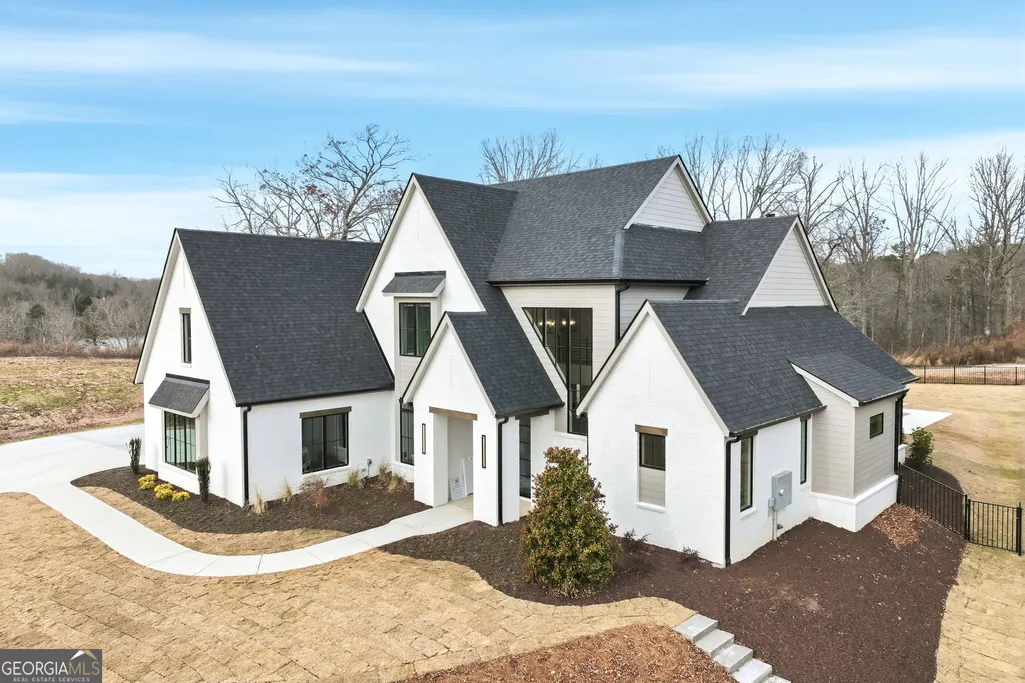
- StyleTraditional
- Year Built2026
- Taxes$ 6527
- Price$ 2,704,707
- Bedrooms5
- Full Bathrooms5
- Half Bathrooms0
- Sqr Footage4422
- Lot Size1.42 Acres
Data Source:
Georgia MLS (GAMLS)
Property Description
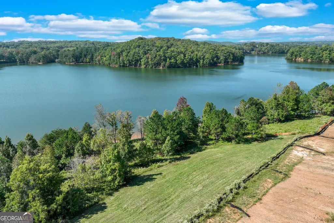
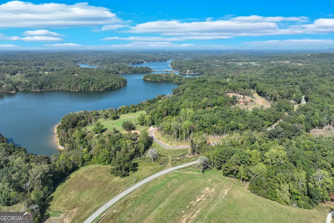
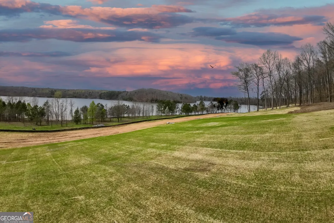
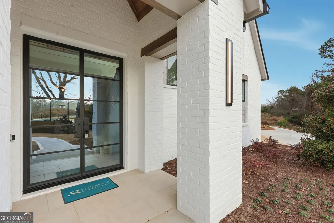
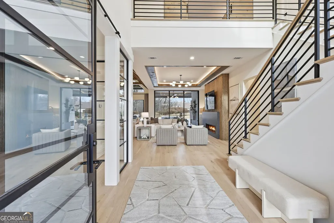
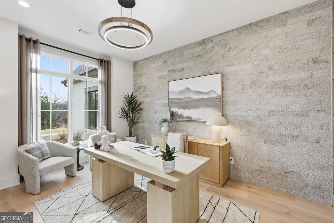
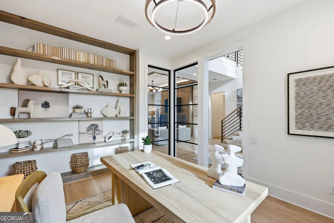
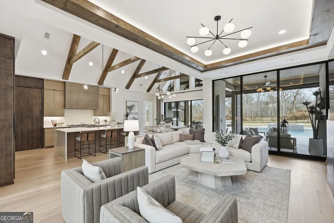
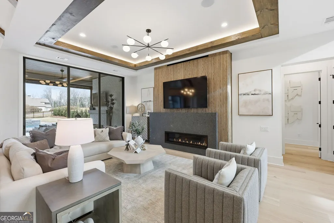
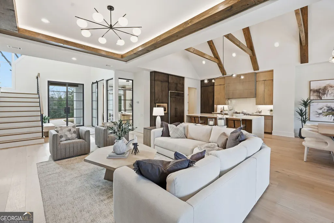
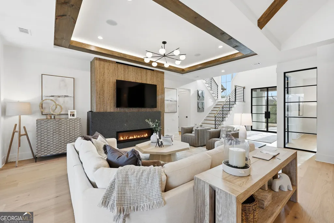
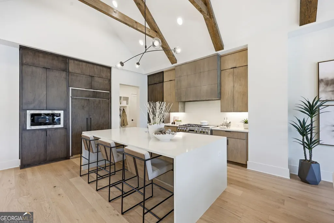
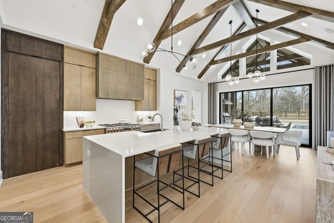
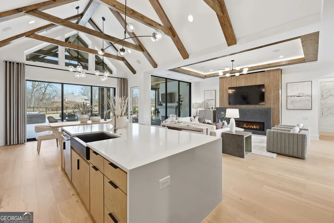
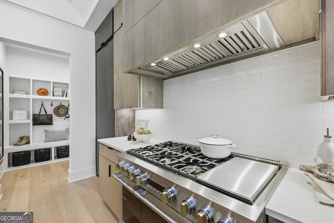
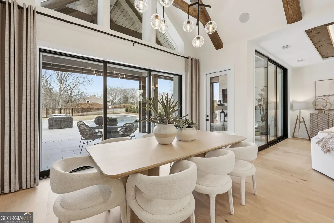
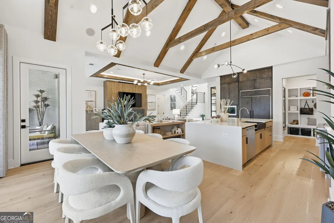
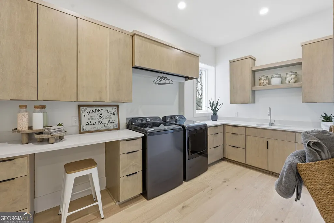
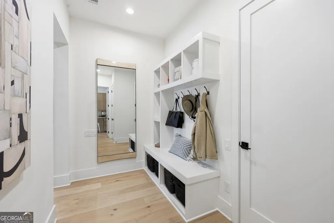
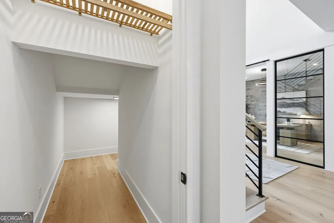
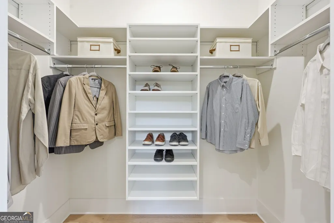
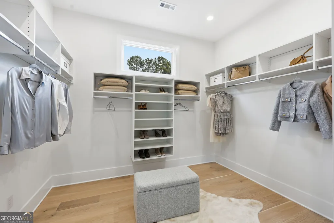
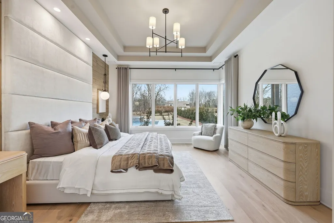
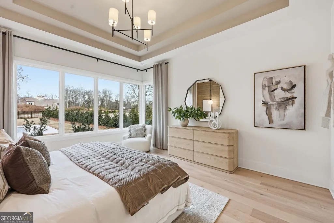
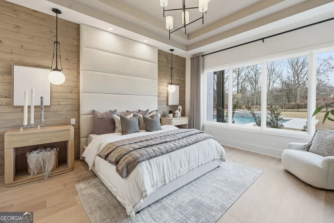
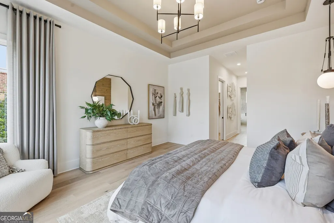
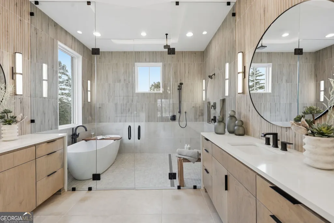
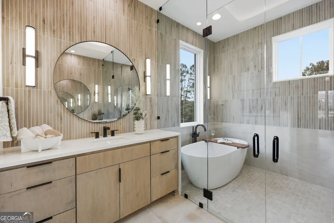
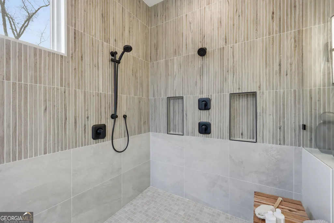
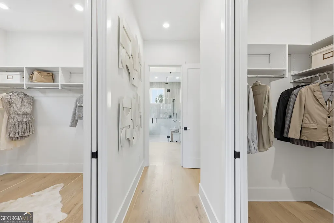
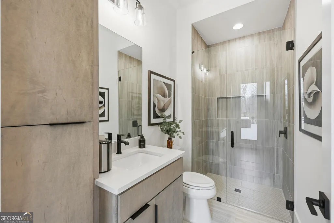
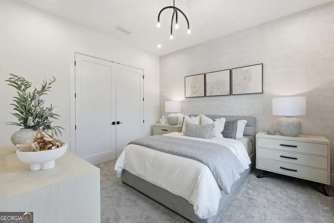
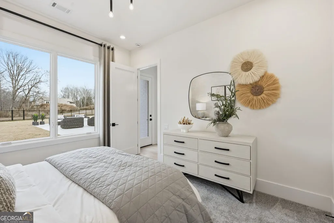
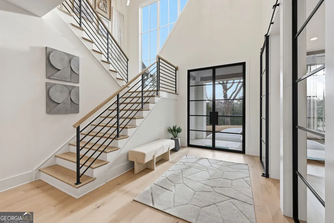
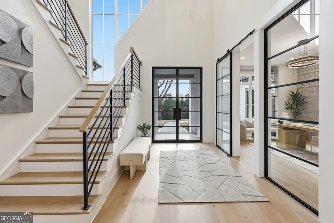
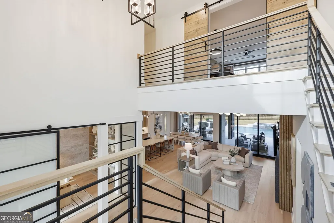
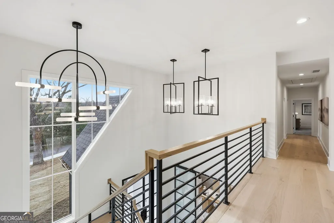
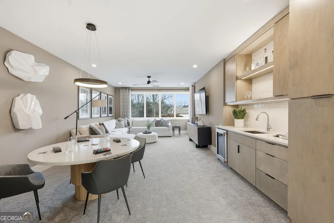
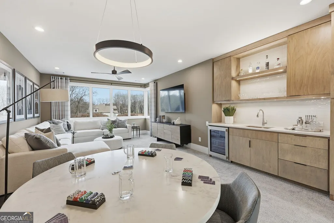
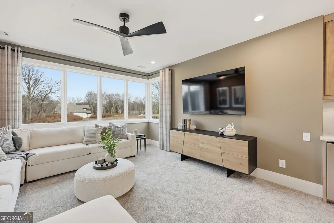
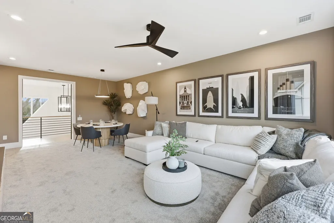
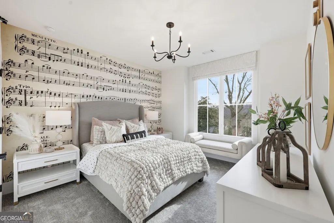
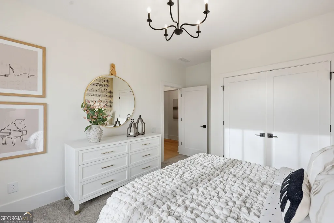
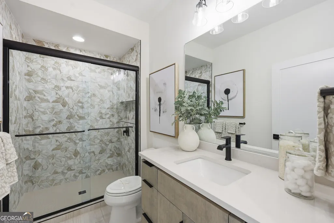
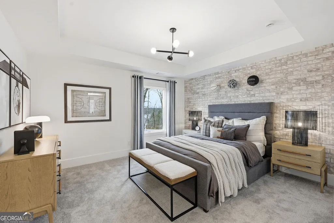
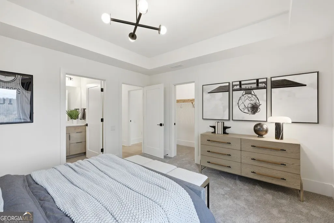
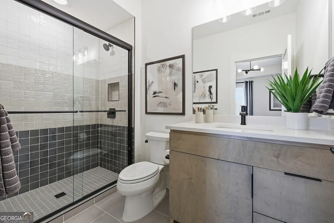
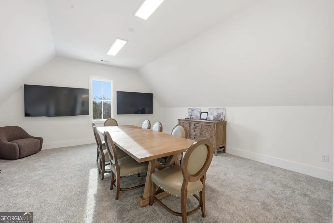
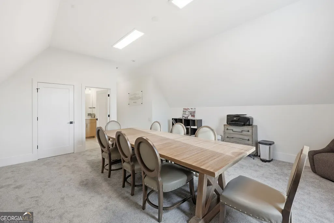
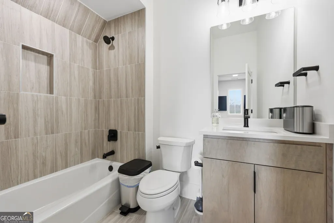
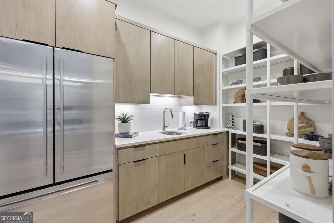
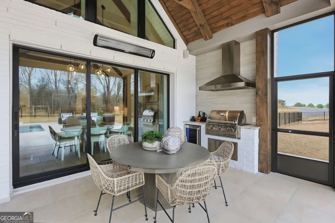
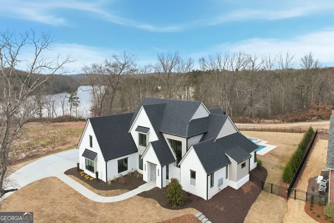
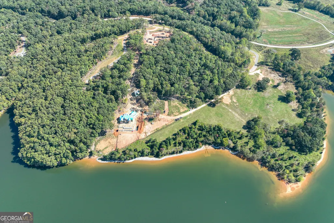
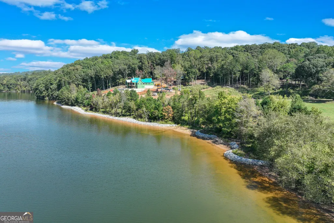
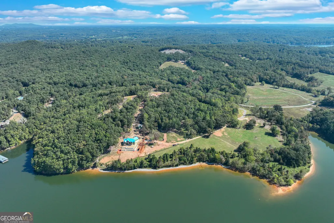
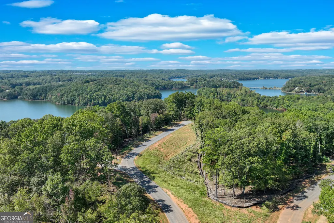
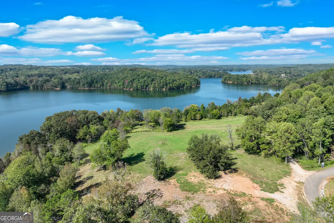
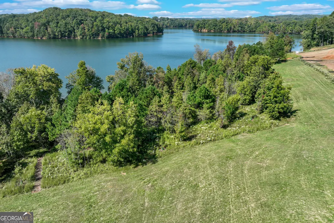
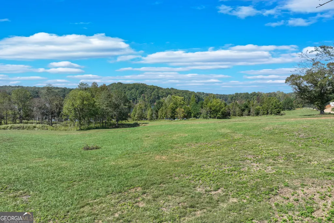
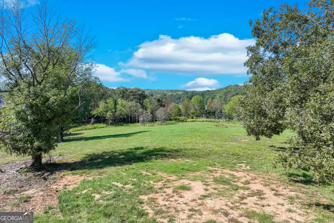
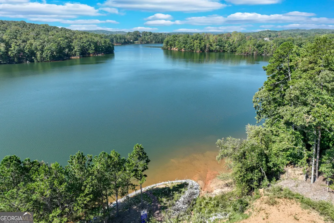
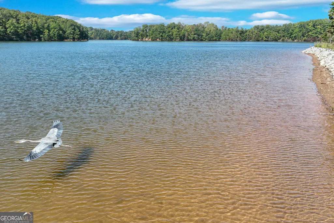
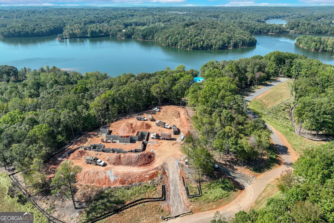
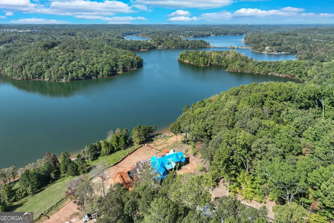
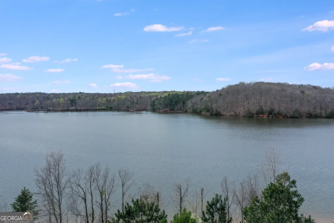
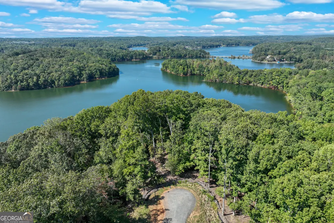
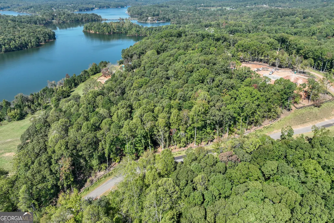
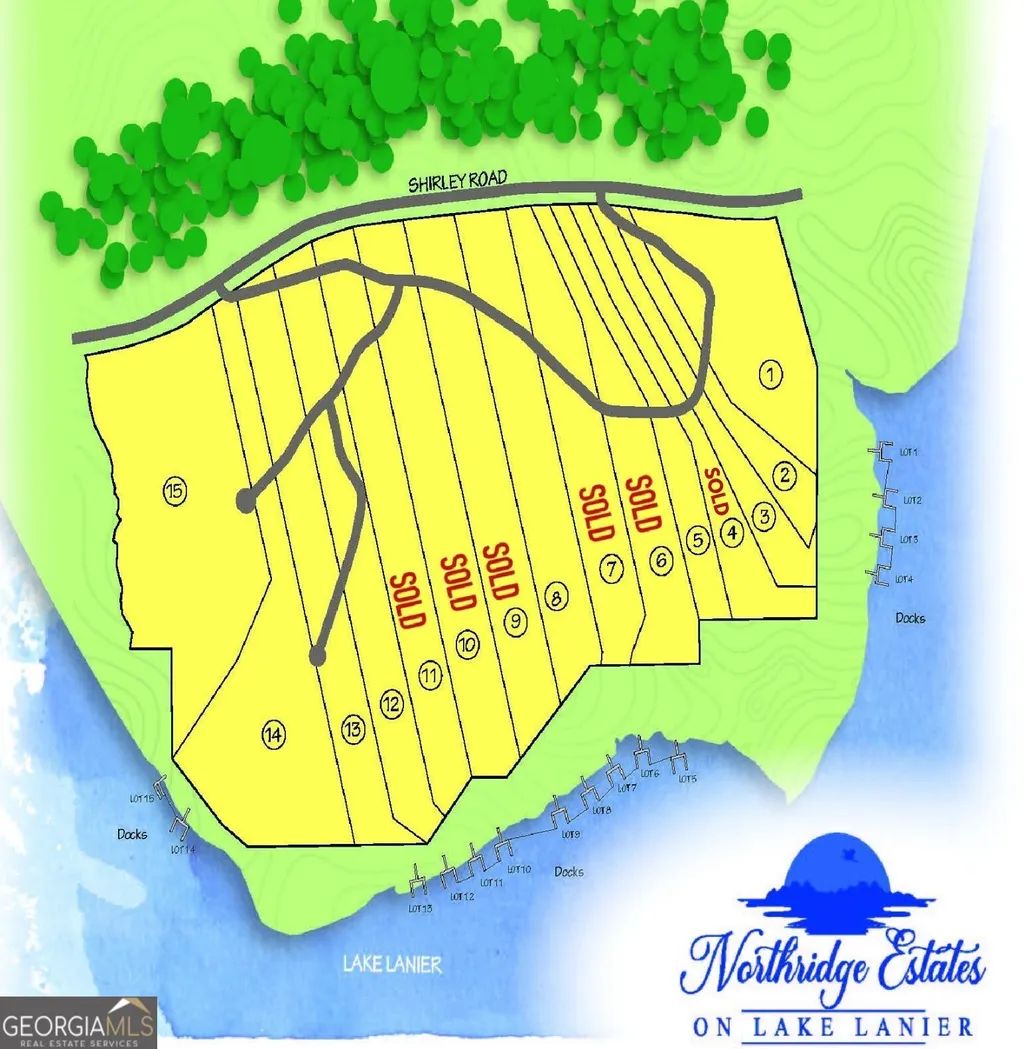
Welcome to Northridge Estates on Lake Lanier-an exclusive, gated sanctuary where luxury, privacy, and breathtaking natural beauty converge. Limited to just fifteen expansive estate homesites, this prestigious enclave offers an unrivaled opportunity to build a custom masterpiece overlooking one of Georgia's most treasured lakes. Each generously sized lot-ranging from 1 to 7 acres-comes complete with sweeping water vistas and a private twin slip dock permit, ensuring a lifestyle defined by effortless lakefront living and enduring value. At Northridge Estates, every detail is curated to protect the serene character of the community and inspire extraordinary architecture. To spark your imagination, consider The Obsidian by AR Homes-a striking custom plan that embodies the elegance, innovation, and indoor-outdoor harmony that this remarkable setting deserves. This custom plan is priced to include this floor plan and the lot. Designed for both grand entertaining and intimate everyday living, The Obsidian features a luminous open layout that frames unforgettable sunset views across Lake Lanier. The main level owner's suite becomes a private retreat with calming water views, a spa-like bath, and dual walk-in closets. A secluded guest suite offers refined comfort for visitors. A dramatic glass entry welcomes you into a sunlit foyer, private office, and an expansive great room that flows seamlessly into a chef's kitchen. The hidden luxury walk-in pantry-complete with sink, refrigeration, custom cabinetry, and ample shelving-brings both beauty and function to daily life and hosting alike. The oversized three plus car garage connects through a thoughtfully designed mudroom and spacious laundry suite for unmatched convenience. Two massive sliding doors open the great room to an elegant covered outdoor living space with fireplace, grilling station, beverage center, and automated screens-creating a year round haven for entertaining. Beyond, a resort style pool, spa and fire feature invite relaxation while capturing panoramic lake views. Upstairs, three private bedroom suites-each with its own bath-and a large recreation room with wet bar offer comfort and versatility for family and guests. Expansive windows throughout the home create a constant connection to nature, filling every space with natural light and a sense of peace. This floor plan is the featured, furnished Model Home for AR Homes in Gainesville. The furnished model is available to be seen Tuesday- Saturday 10-5 pm and Sundays 1-5 pm. There are many other plans available including plans with terrace levels by featured builder AR Homes, and they also custom design. Northridge Estates is more than a community-it's an invitation to craft a legacy property on Lake Lanier's most coveted shoreline. Experience elevated lake living, unparalleled privacy, and the freedom to design a home that reflects your vision and lifestyle.
| Elementary School | Middle School | High School |
|---|---|---|
| Mount Vernon Elementary School | North Hall Middle School | North Hall High School |
| Price History | |
|---|---|
| 5/14/2026 | Listed $2,704,707 |
General Features
| Sewer | Septic Tank |
|---|---|
| Heating | Central |
| Cooling | Ceiling Fan(s),Central Air |
| Utilities | Cable Available,Electricity Available,Natural Gas Available,Phone Available,Underground Utilities,Water Available |
| Roof | Composition |
| Appliances | Cooktop,Dishwasher,Microwave,Other,Refrigerator,Tankless Water Heater |
| HOA Fee | 2000 |
| Association Fee Includes | Maintenance Grounds |
| Patio/Porch Features | Patio |
| Architectural Style | Traditional |
| Security Features | Security System |
| Construction Materials | Brick |
| Year Built | 2026 |
| Electric | 220 Volts |
| View | Lake |
| Levels | Two |
| Property Subtype | Single Family Residence |
| Tax Year | 24 |
| Waterfront Features | Lake |
| Community Features | Gated,Lake |
| County | Hall |
| New Construction | true |
| Property Type | Residential |
| HOA | true |
| Attached Garage | true |
| Energy Efficient | Insulation,Windows |
| Subdivision Name | Northridge Estates |
| Garage Y/N | true |
| Full Baths | 5 |
| Status | Active |
| Directions | From I985N, Exit Hwy 60 through Gainesville, right on 183 Mount Vernon Rd, right on Shirley Rd |
| High School | North Hall |
| City | Gainesville |
| Body of Water | Lanier |
| Lot Size Units | Acres |
| Lot Size Square Feet | 61855.2 |
| Carport Y/N | false |
| Elementary School | Mount Vernon |
| Land Lease Y/N | false |
| Tax Annual Amount | 6527.34 |
| Home Warranty Y/N | true |
| Middle/Junior High School | North Hall |
| Property Condition | To Be Built |
| Virtual Tour | https://url.avanan.click/v2/r01/___https://photos.dronetoursolutions.com/sites/okkkrwg/unbranded___.YXAzOmFyaG9tZXNieWFydGh1cnJ1dGVuYmVyZzphOm86ZTlmYWY3YTE4YjUzNTE3MDhiOGU1M2FmNjY2ZWNmNzI6Nzo5Y2FiOjdjZDFkOWI2NzllYzczOWQyYTRjZTIzYWNiZWU5YTAyZjMwNmM3N2VhMD |
| Structure Type | House |
| Building Area Units | Square Feet |
| Living Area Units | Square Feet |
| Standard Status | Active |
Interior Features
| Interior Amenities | Beamed Ceilings,Bookcases,Double Vanity,High Ceilings,Vaulted Ceiling(s) |
|---|---|
| Basement | None |
| Flooring | Hardwood |
| Total Fireplaces | 2 |
| Fireplace Features | Family Room,Gas Starter,Outside |
| Air Conditioning Y/N | true |
| Heating Y/N | true |
| Window Features | Double Pane Windows |
| Fireplace Y/N | true |
| Above Grade Finished Area | 4422 |
| Laundry Features | Other |
| Total Bedrooms | 5 |
| Main Level Bedrooms | 2 |
| Main Level Bathrooms | 2 |
| Below Grade Finished Area Unit Type | Square Feet |
| LivingAreaSource | Builder |
| Above Grade Finished Area Unit Type | Square Feet |
| Kitchen Features | Breakfast Bar,Kitchen Island,Solid Surface Counters,Walk-in Pantry |
| Total Baths | 5 |
Exterior Features
| Exterior Amenities | Other |
|---|---|
| Parking Features | Garage,Attached |
| Lot Features | Level,Other,Sloped |
| Water Source | Public |
| Total Parking | 3 |
| Lot Size Area | 1.42 |
| Foundation Details | Slab |
| Building Area Total | 4422 |
| Lot Size Acres | 1.42 |
| Frontage Length | Waterfront Footage: 102 |
| Lot Size Source | Appraiser |
| Waterfront Y/N | true |
Amenities
- Foreclosure
- Views
- Short Sale
- New Construction
- Adult 55+
- Lease To Own
- No HOA Fees
- Furnished
- Primary On Main
- Air Conditioning
- Seller Finance
- Green
- Fixer Upper
- Horse
- Golf
- Fireplace
- Deck
- Garage
- Basement
- Pool
Property vs Single Family Average in 30506
Price
Taxes
Year Built

 ©2026 Georgia Multiple Listing Service All information deemed reliable but not guaranteed. All properties are subject to prior sale, change or withdrawal. Neither listing broker(s) or information provider(s) shall be responsible for any typographical errors, misinformation, misprints and shall be held totally harmless. Listing(s) information is provided for consumer's personal, non-commercial use and may not be used for any purpose other than to identify prospective properties consumers may
 Northeast Georgia Board of REALTORS® All information deemed reliable but not guaranteed. All properties are subject to prior sale, change or withdrawal. Neither listing broker(s) or information provider(s) shall be responsible for any typographical errors, misinformation, misprints and shall be held totally harmless. Listing(s) information is provided for consumer's personal, non-commercial use and may not be used for any purpose other than to identify prospective properties consumers may be
 The information set forth on this site is based upon information which we consider reliable, but because it has been supplied by third parties to our franchisees (who in turn supplied it to us), we can not represent that it is accurate or complete, and it should not be relied upon as such. The offerings are subject to errors, omissions, changes, including price, or withdrawal without notice. All dimensions are approximate and have not been verified by the selling party and can not be verified. It
