
Waterfront - Primary on Main
Address
400 Flamingo Drive, St. Marys, GA
Price
$ 310,000
Property Attributes
- MLS#10764245
- TypeSingle Family
- Listing Status Under Contract
- CountyCamden
- CitySt. Marys
- NeighborhoodSugarmill
- Zip31558
- StyleRanch, Traditional
- Year Built1995
- Taxes$ 1464
- Price$ 310,000
- Bedrooms3
- Full Bathrooms2
- Half Bathrooms0
- Sqr Footage1706
- Lot Size0.2 Acres
Data Source:
Georgia MLS (GAMLS)
Property Description
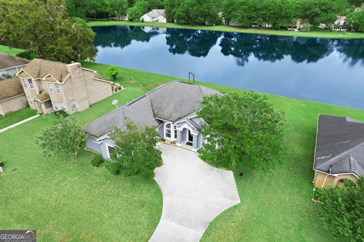
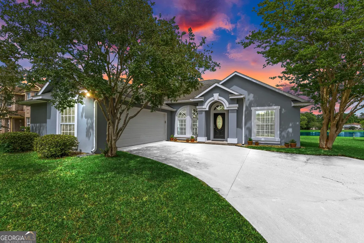

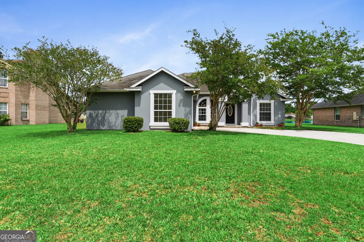
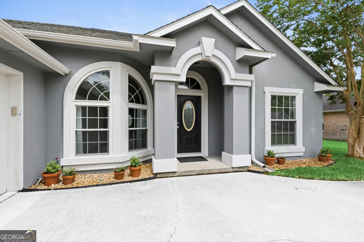
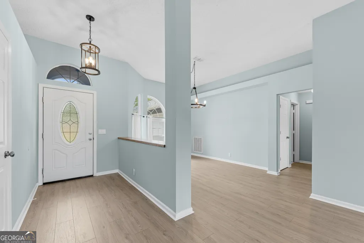
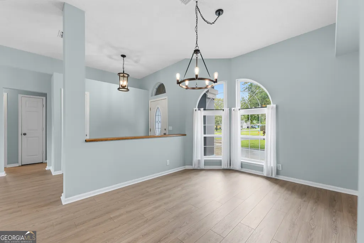
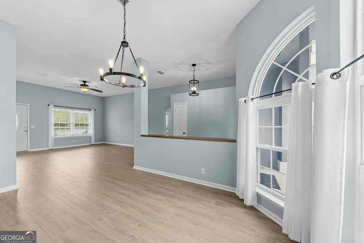
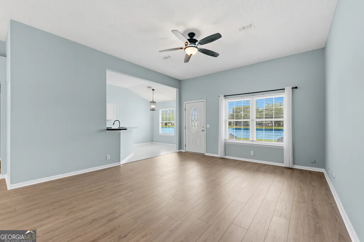
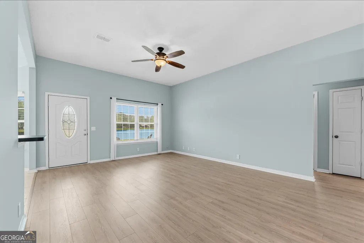
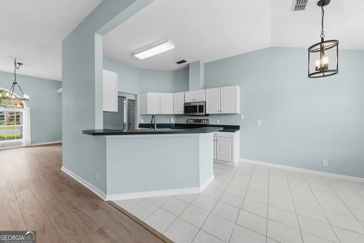
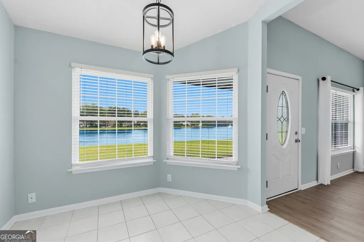
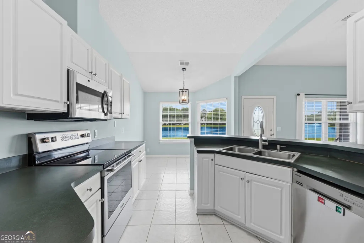
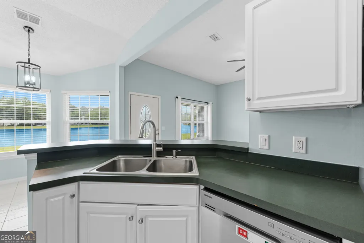
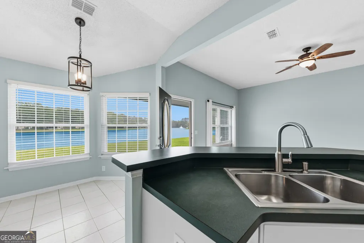
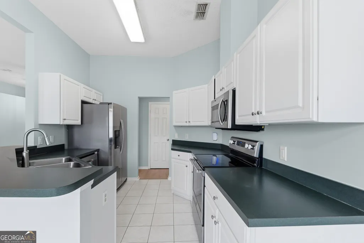
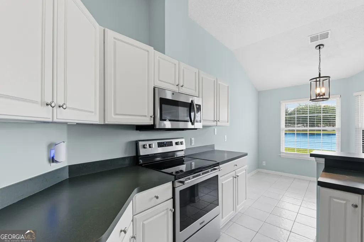
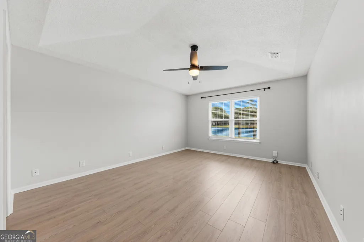
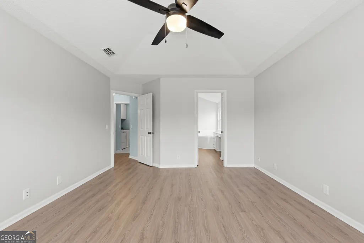
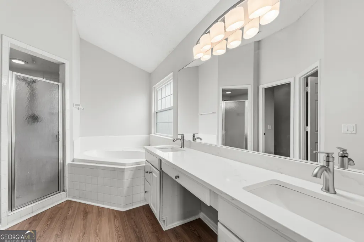
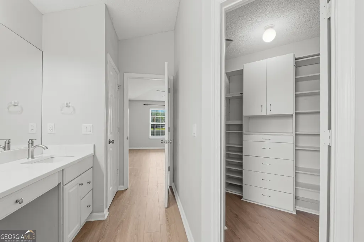
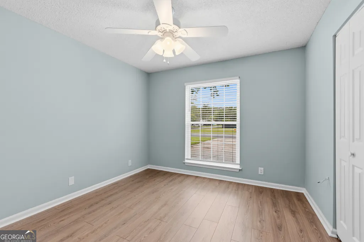
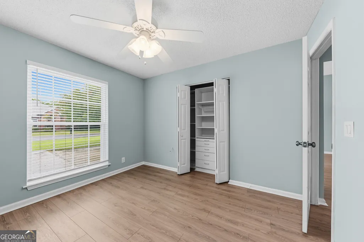
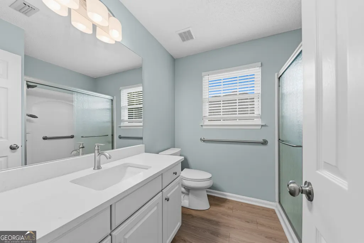
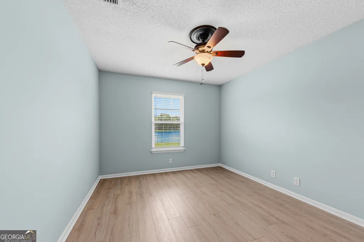
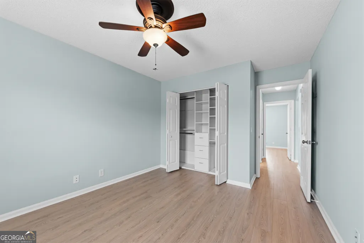
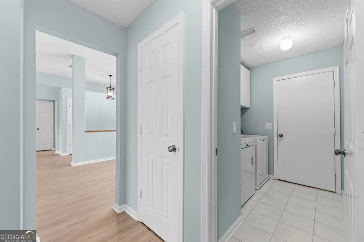
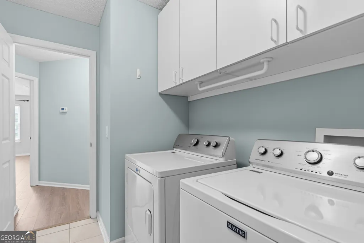
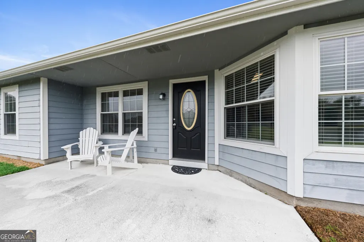
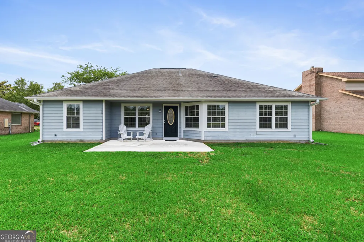
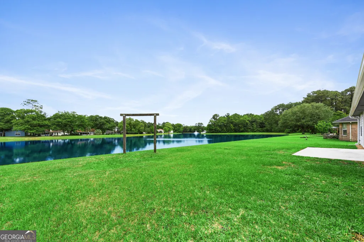
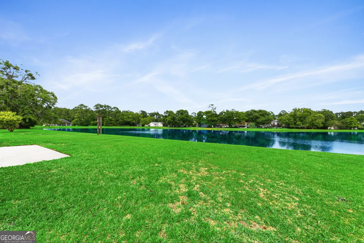
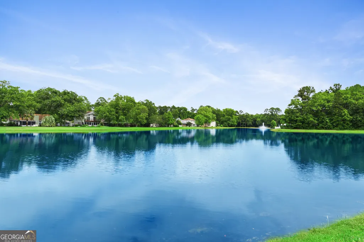
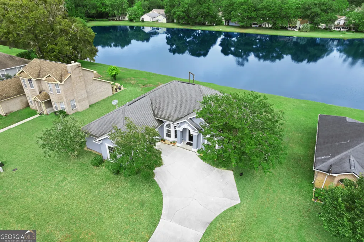
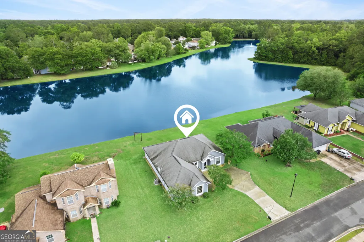
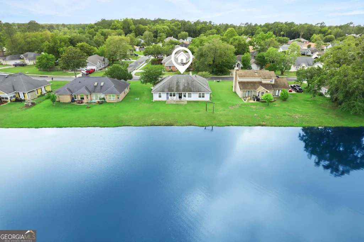
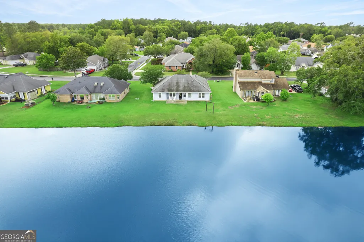
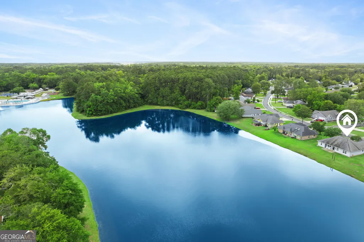
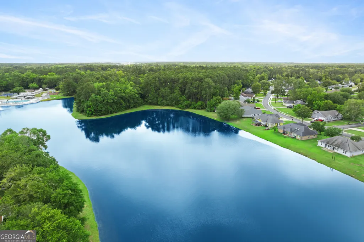
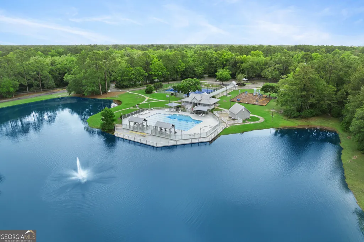
****SELLERS ARE OFFERING 9,300 TOWARDS CLOSING COST WITH AN ACCEPTABLE OFFER! Freshly Updated and Move In Ready. Schedule your showing to see this beautifully updated 3 bedroom, 2 bathroom home, offering over 1700 sq. ft. of comfortable living. This home is nestled in the heart of the highly sought after Sugarmill community, offering access to the community pool, tennis courts, lake and playground. This charming home has been refreshed inside and out with brand-new interior and exterior paint, giving it a clean, modern feel. Step inside to find style and durability with the freshly painted rooms and brand new flooring in the main living areas. This spacious layout features generously sized rooms, perfect for everyday living and entertaining. The bathrooms feature beautiful new countertops that provide both style and functionality. The kitchen and living areas flow seamlessly making the home feel open and inviting. Natural light fills this home while serene pond views create a peaceful backdrop, you'll enjoy year-round. There is plenty of built in storage throughout the home and a two-car garage. You're just a short drive to Kings Bay Naval Base, less than 30 minutes to Jacksonville International Airport and less than 15 minutes from historic downtown. With its updated finishes, bright spaces and well-maintained condition, this home is ready for its next owner to move in and enjoy.
| Elementary School | Middle School | High School |
|---|---|---|
| Crooked River Elementary School | Saint Marys Middle School | Camden High School |
| Price History | |
|---|---|
| 5/14/2026 | Listed $322,000 |
| 6/7/2026 | 1$319,000 |
| 6/25/2026 | 3$310,000 |
General Features
| Sewer | Public Sewer |
|---|---|
| Heating | Central |
| Cooling | Central Air |
| Utilities | Cable Available,Electricity Available,High Speed Internet,Sewer Connected,Water Available |
| Roof | Composition |
| Appliances | Dishwasher,Disposal,Dryer,Electric Water Heater,Microwave,Range,Refrigerator,Washer |
| HOA Fee | 538 |
| Association Fee Includes | Swimming |
| Patio/Porch Features | Patio |
| Architectural Style | Ranch,Traditional |
| Security Features | Smoke Detector(s) |
| Construction Materials | Stucco |
| Year Built | 1995 |
| Levels | One |
| Property Subtype | Single Family Residence |
| Tax Year | 25 |
| Waterfront Features | Pond |
| Community Features | Playground,Pool |
| County | Camden |
| New Construction | false |
| Property Type | Residential |
| HOA | true |
| Attached Garage | false |
| Subdivision Name | Sugarmill |
| Garage Y/N | true |
| Full Baths | 2 |
| Status | Under Contract |
| Directions | From I-95 take exit 1, turn right onto Colerain Road, turn left on Mill Creek Dr., turn right onto Flamingo Dr. |
| High School | Camden |
| City | St. Marys |
| Lot Size Units | Square Feet |
| Lot Size Square Feet | 8712 |
| Carport Y/N | false |
| Elementary School | Crooked River |
| Land Lease Y/N | false |
| Tax Annual Amount | 1464.68 |
| Home Warranty Y/N | false |
| Middle/Junior High School | Saint Marys |
| Property Condition | Resale |
| Virtual Tour | https://tour.beautifulexpressionsphotography.net/order/3f989030-366d-47b5-d2ac-08dea4458365?branding=false |
| Structure Type | House |
| Building Area Units | Square Feet |
| Living Area Units | Square Feet |
| Standard Status | Pending |
| Virtual Tour | https://tour.beautifulexpressionsphotography.net/order/3f989030-366d-47b5-d2ac-08dea4458365 |
Interior Features
| Interior Amenities | Double Vanity,Master On Main Level,Separate Shower,Tile Bath |
|---|---|
| Basement | None |
| Flooring | Tile,Vinyl |
| Air Conditioning Y/N | true |
| Heating Y/N | true |
| Fireplace Y/N | false |
| Above Grade Finished Area | 1706 |
| Laundry Features | Other |
| Total Bedrooms | 3 |
| Main Level Bedrooms | 3 |
| Main Level Bathrooms | 2 |
| Below Grade Finished Area Unit Type | Square Feet |
| LivingAreaSource | Public Records |
| Above Grade Finished Area Unit Type | Square Feet |
| Kitchen Features | Breakfast Area,Pantry |
| Total Baths | 2 |
Exterior Features
| Parking Features | Garage |
|---|---|
| Lot Features | City Lot |
| Water Source | Public |
| Total Parking | 2 |
| Lot Size Area | 8712 |
| Building Area Total | 1706 |
| Lot Size Acres | 0.2 |
| Lot Size Source | Public Records |
| Waterfront Y/N | true |
Amenities
- Foreclosure
- Views
- Short Sale
- New Construction
- Adult 55+
- Lease To Own
- No HOA Fees
- Furnished
- Primary On Main
- Air Conditioning
- Seller Finance
- Green
- Fixer Upper
- Horse
- Golf
- Fireplace
- Deck
- Garage
- Basement
- Pool
Property vs Single Family Average in 31558
Price
Taxes
Year Built
 ©2026 Georgia Multiple Listing Service All information deemed reliable but not guaranteed. All properties are subject to prior sale, change or withdrawal. Neither listing broker(s) or information provider(s) shall be responsible for any typographical errors, misinformation, misprints and shall be held totally harmless. Listing(s) information is provided for consumer's personal, non-commercial use and may not be used for any purpose other than to identify prospective properties consumers may
 Listings identified with the FMLS IDX logo come from FMLS and are held by brokerage firms other than the owner of this website. The listing brokerage is identified in any listing details. Information is deemed reliable but is not guaranteed. If you believe any FMLS listing contains material that infringes your copyrighted work please
  Northeast Georgia Board of REALTORS® All information deemed reliable but not guaranteed. All properties are subject to prior sale, change or withdrawal. Neither listing broker(s) or information provider(s) shall be responsible for any typographical errors, misinformation, misprints and shall be held totally harmless. Listing(s) information is provided for consumer's personal, non-commercial use and may not be used for any purpose other than to identify prospective properties consumers may be
 The information set forth on this site is based upon information which we consider reliable, but because it has been supplied by third parties to our franchisees (who in turn supplied it to us), we can not represent that it is accurate or complete, and it should not be relied upon as such. The offerings are subject to errors, omissions, changes, including price, or withdrawal without notice. All dimensions are approximate and have not been verified by the selling party and can not be verified. It
