
Primary on Main
Address
2364 Blazing Star Court, Statham, GA
Price
$ 759,000
Property Attributes
- MLS#10764539
- TypeSingle Family
- Listing Status Under Contract
- CountyOconee
- CityStatham
- NeighborhoodWildflower Meadows
- Zip30666
- StyleRanch
- Year Built2023
- Taxes$ 5034
- Price$ 759,000
- Bedrooms5
- Full Bathrooms3
- Half Bathrooms0
- Sqr Footage3024
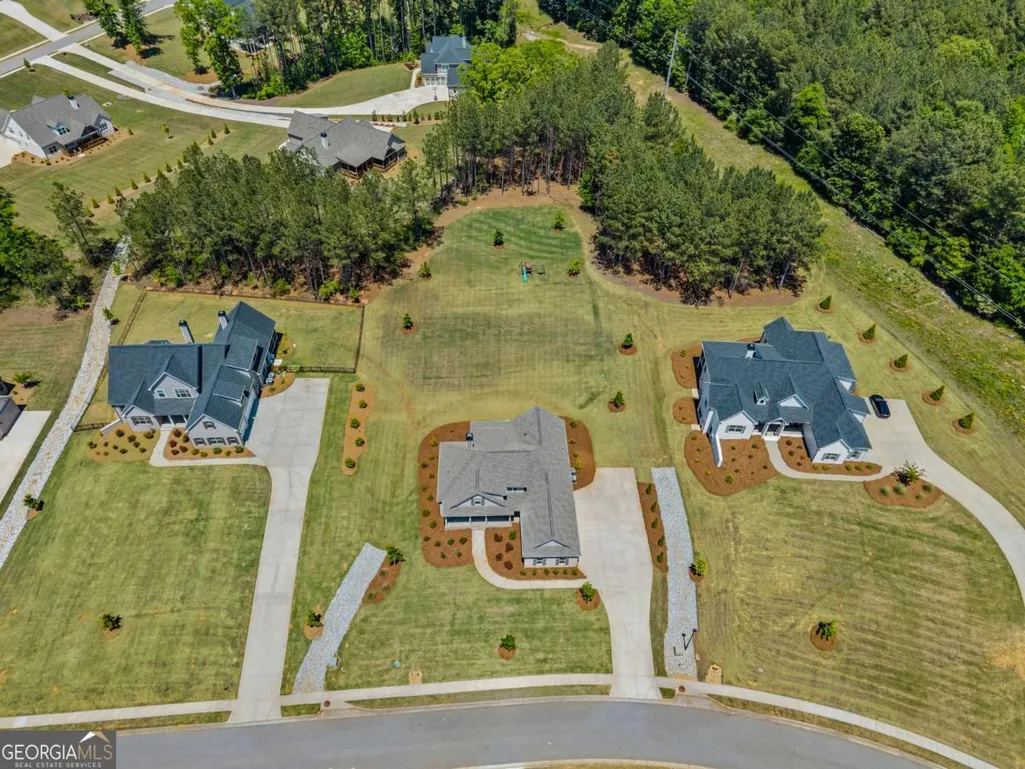
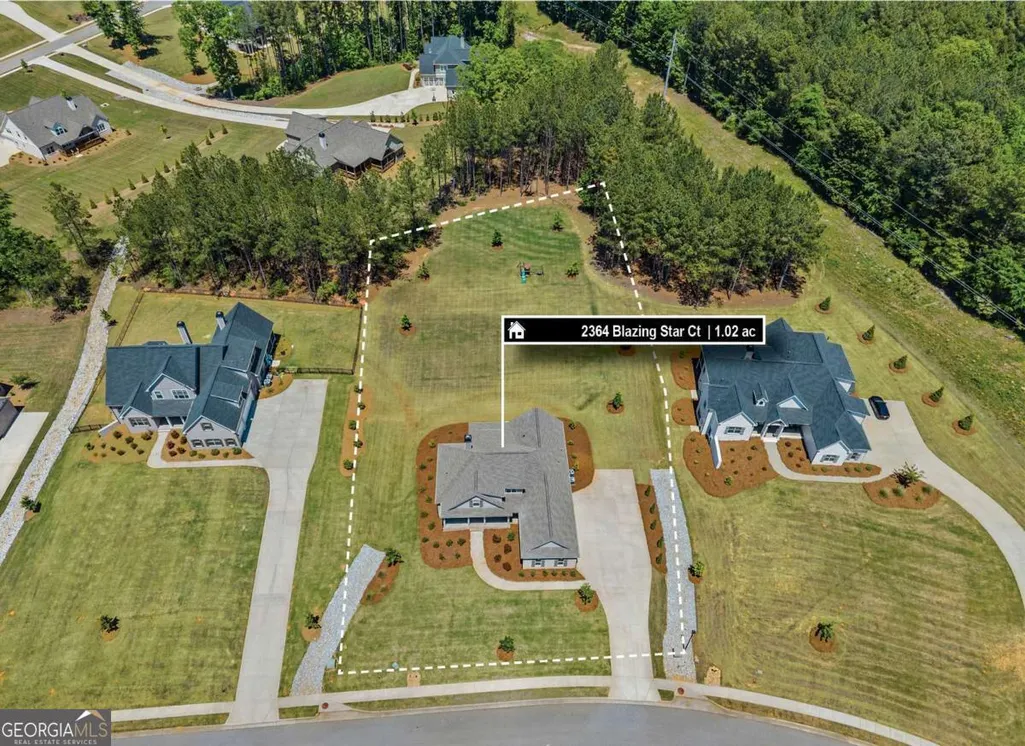
- Lot Size1.02 Acres
Data Source:
Georgia MLS (GAMLS)
Property Description
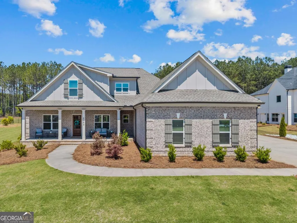
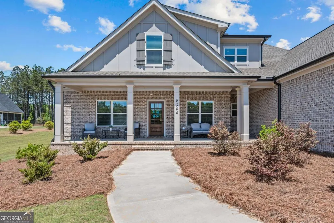
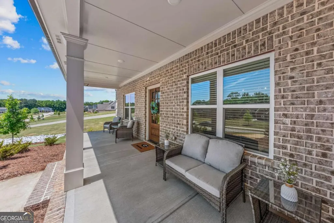
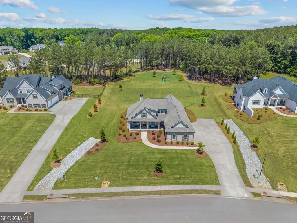
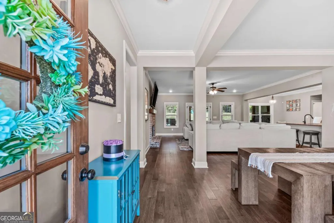
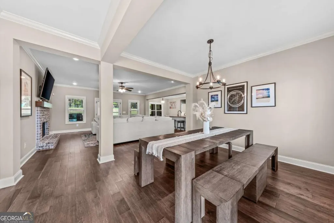
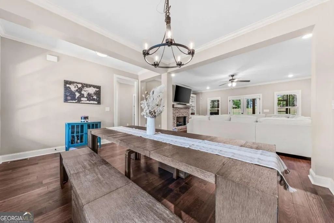
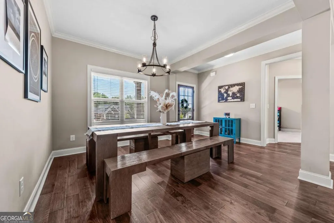
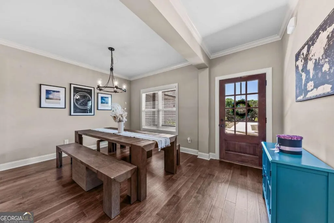
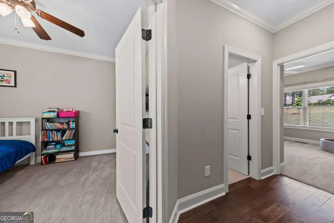
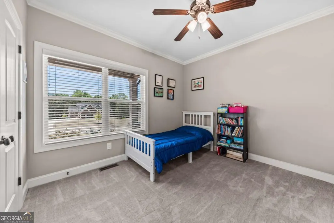
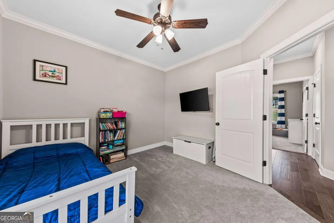
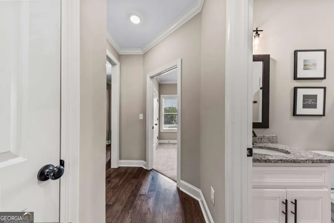
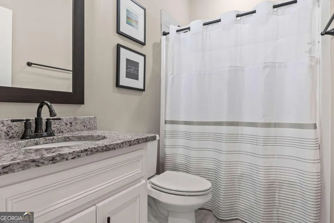
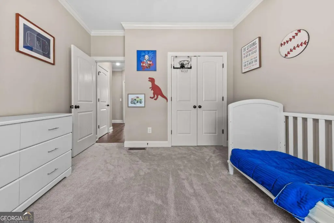
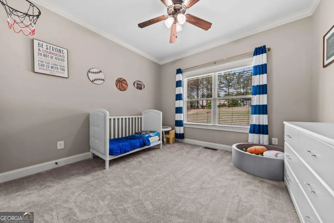
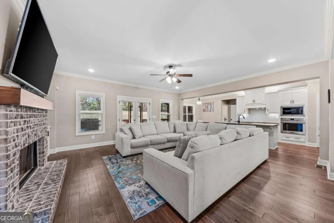
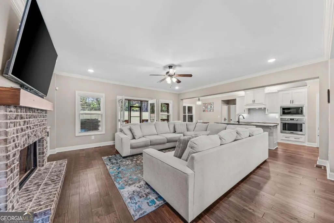
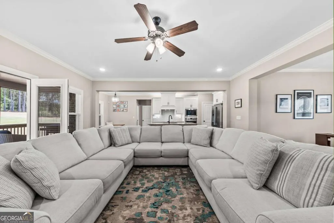
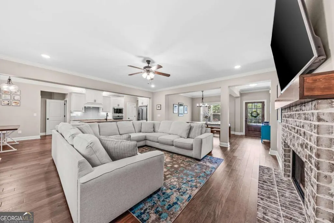
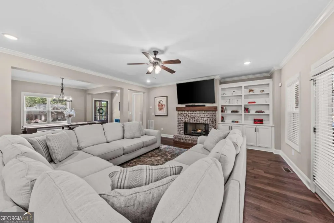
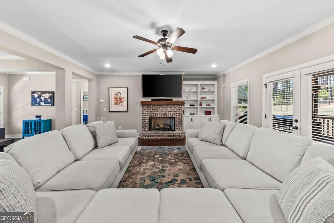
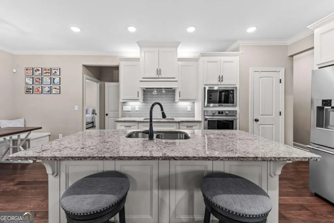
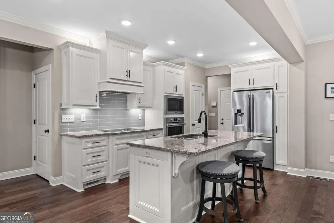
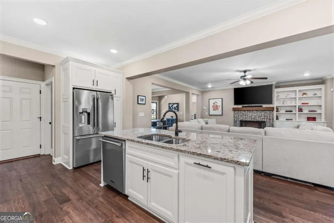
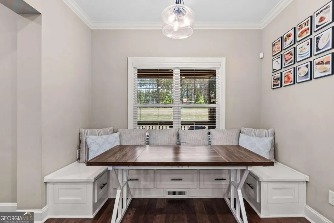
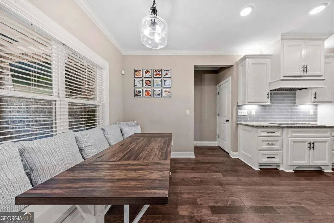
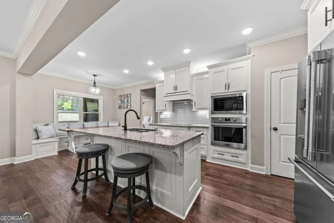
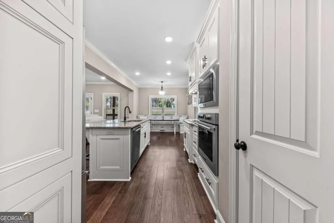
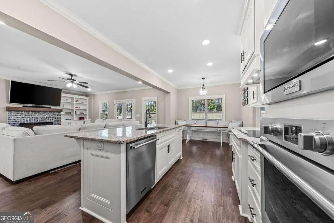
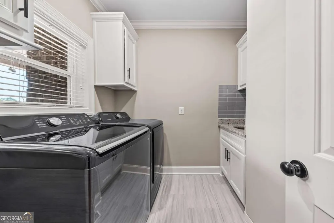
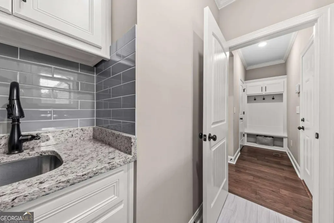
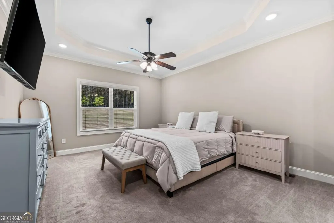
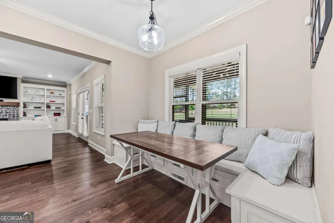
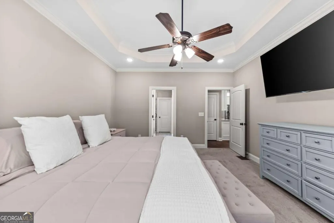
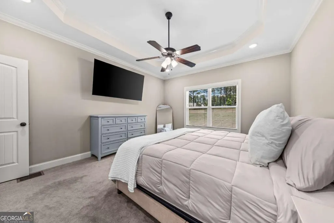
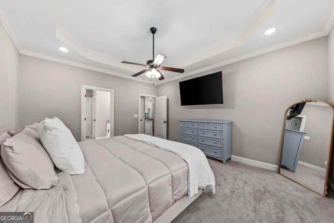
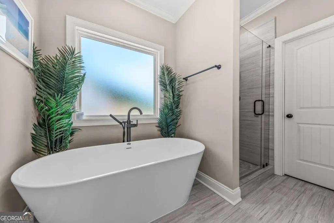
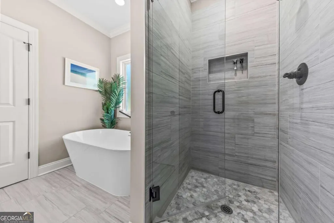
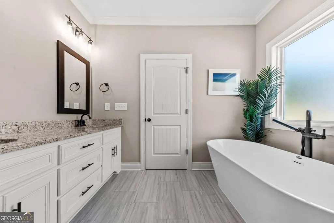

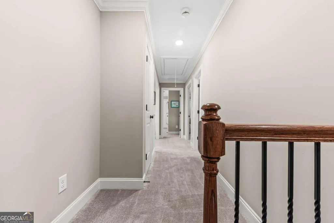
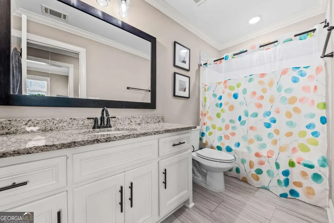
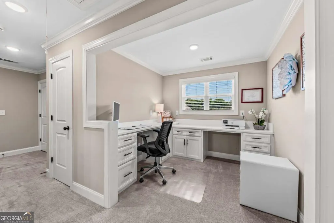
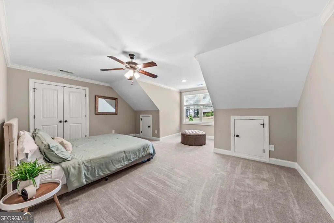
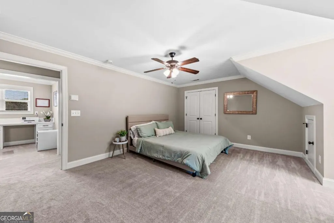
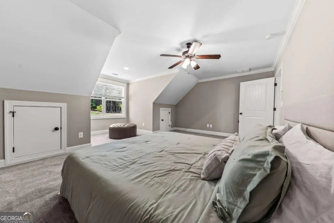
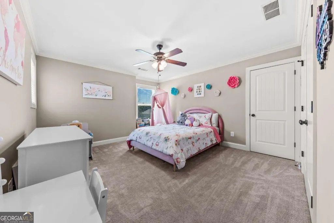
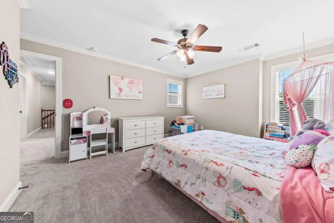
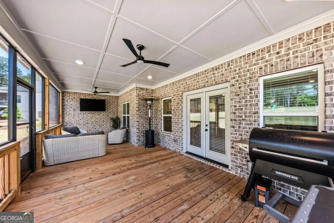
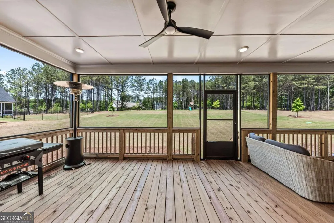
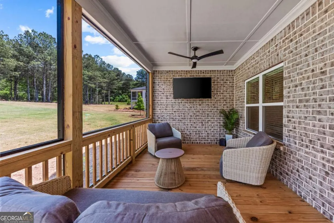
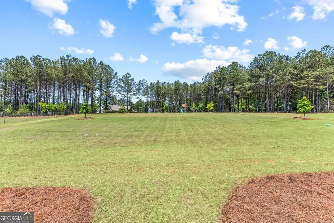
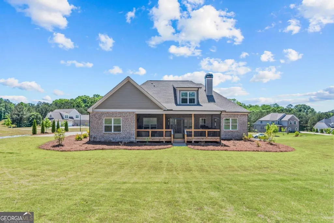
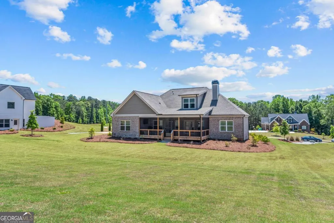
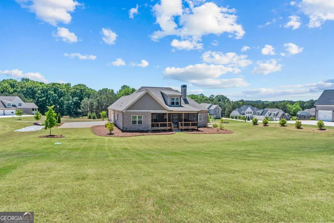
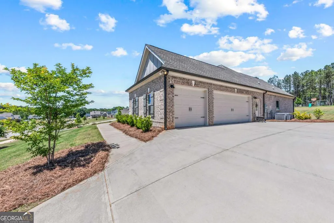
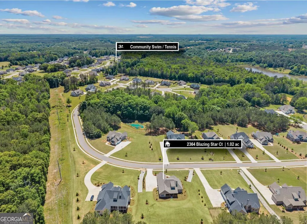
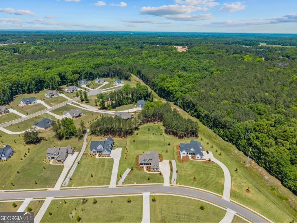
Tucked away in Wildflower Meadows and zoned for the highly sought-after North Oconee schools, this four-sided brick home offers the space, layout, and privacy so many buyers are searching for in Oconee County. From the covered front porch, perfect for relaxing and taking in Oconee County sunsets, to the spacious backyard lined with mature trees for added privacy, every part of this home was designed to be enjoyed both inside and out. The open concept floor plan flows effortlessly from the main living spaces into a spacious kitchen and breakfast area, complete with custom built-in bench seating that adds both charm and functionality. Just off the three-car garage, a mudroom with built-in bench seating creates the perfect everyday drop zone for backpacks, shoes, and sports gear. The ranch layout features three bedrooms on the main level, including a spacious primary suite, while upstairs offers two additional rooms with flexibility for guests, a home office, gym, playroom, or bonus space. An upstairs study area with built-in desk space and cabinetry creates the perfect setup for homework, remote work, or additional flex space. The laundry room features built-in cabinetry for storage along with a utility sink. One of the standout features of the home is the screened-in back porch, designed to feel like an extension of the living space. Whether hosting friends for football Saturdays, grilling out, or gathering to watch the game, the space was built for entertaining and making memories year-round. Beyond the porch, the large backyard offers room to play, entertain, or simply enjoy the outdoors, with the tree-lined buffer creating a sense of privacy that sets this lot apart from others in the neighborhood. Located in one of Oconee County's most desirable areas, Wildflower Meadows offers the convenience of nearby shopping, dining, and easy access to Athens and UGA, while still maintaining the peaceful feel that makes so many buyers want to call Oconee County home.
| Elementary School | Middle School | High School |
|---|---|---|
| Dove Creek Elementary School | Dove Creek Middle School | North Oconee High School |
| Price History | |
|---|---|
| 5/14/2026 | Listed $769,000 |
| 6/29/2026 | 1$759,000 |
General Features
| Sewer | Septic Tank |
|---|---|
| Heating | Central,Electric,Heat Pump |
| Cooling | Central Air,Electric,Heat Pump |
| Utilities | Cable Available,Underground Utilities |
| Roof | Composition |
| Appliances | Cooktop,Dishwasher,Microwave,Oven,Stainless Steel Appliance(s) |
| HOA Fee | 650 |
| Association Fee Includes | Maintenance Grounds,Private Roads |
| Patio/Porch Features | Porch,Screened |
| Architectural Style | Ranch |
| Construction Materials | Brick |
| Year Built | 2023 |
| Levels | Two |
| Property Subtype | Single Family Residence |
| Tax Year | 2025 |
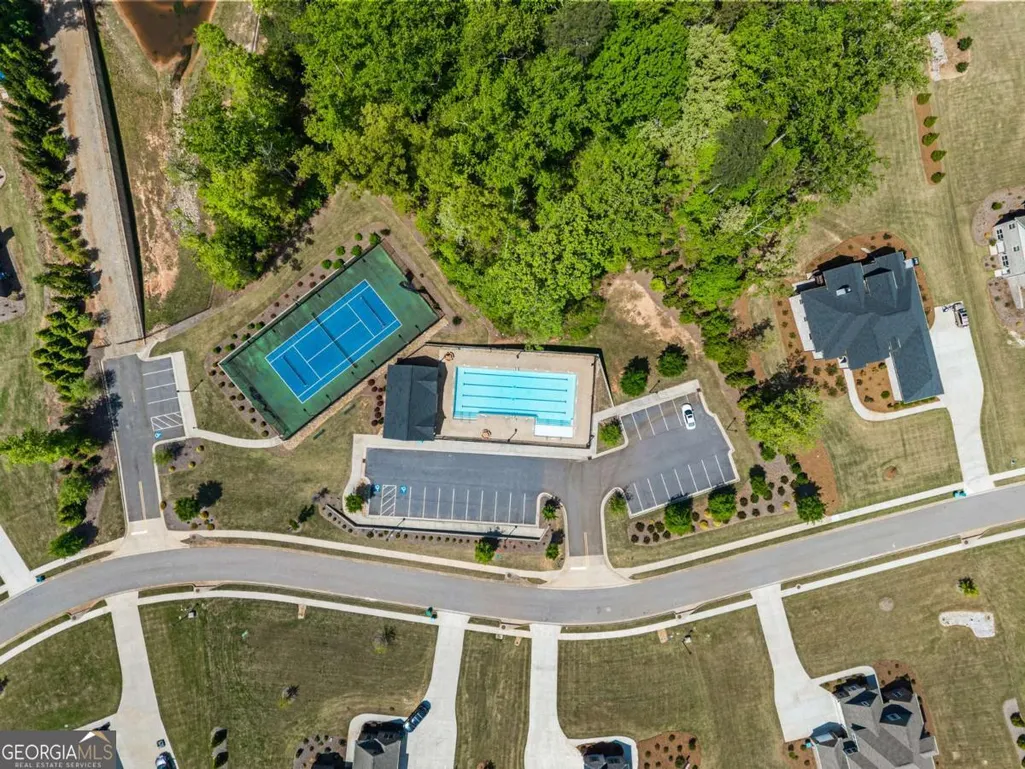
| Community Features | Pool,Sidewalks,Street Lights,Tennis Court(s) |
| County | Oconee |
| New Construction | false |
| Property Type | Residential |
| HOA | true |
| Attached Garage | true |
| Subdivision Name | Wildflower Meadows |
| Garage Y/N | true |
| Full Baths | 3 |
| Status | Under Contract |
| Directions | From Athens, College Ave to (R) on Dr Martin Luther King Jr Pkwy. (L) on GA-10 Loop N/US-129 N. Continue on GA-10 Loop S. Exit 20 for Oconee Connector, (R) to merge. (R) on US-29 S/US-78 W. (L) on Dials Mill Rd. (R) on Wildflower Trl. (L) on Wild Indigo Xing. (R) on Lily Ln. (R) on Blazing Star Ct. |
| High School | North Oconee |
| City | Statham |
| Lot Size Units | Acres |
| Lot Size Square Feet | 44431.2 |
| Carport Y/N | false |
| Elementary School | Dove Creek |
| Land Lease Y/N | false |
| Tax Annual Amount | 5034 |
| Home Warranty Y/N | false |
| Middle/Junior High School | Dove Creek |
| Property Condition | Resale |
| Structure Type | House |
| Building Area Units | Square Feet |
| Living Area Units | Square Feet |
| Standard Status | Pending |
Interior Features
| Interior Amenities | Bookcases,Double Vanity,Master On Main Level,Separate Shower,Soaking Tub,Split Foyer,Tray Ceiling(s),Entrance Foyer,Walk-In Closet(s) |
|---|---|
| Basement | Crawl Space |
| Flooring | Carpet,Hardwood,Tile |
| Total Fireplaces | 1 |
| Fireplace Features | Family Room |
| Air Conditioning Y/N | true |
| Heating Y/N | true |
| Fireplace Y/N | true |
| Above Grade Finished Area | 3024 |
| Laundry Features | In Hall,Other |
| Total Bedrooms | 5 |
| Main Level Bedrooms | 3 |
| Main Level Bathrooms | 2 |
| Below Grade Finished Area Unit Type | Square Feet |
| LivingAreaSource | Public Records |
| Above Grade Finished Area Unit Type | Square Feet |
| Kitchen Features | Breakfast Area,Breakfast Bar,Kitchen Island,Pantry |
| Total Baths | 3 |
| Dining Room Features | Separate Room |
Exterior Features
| Parking Features | Garage,Attached,Garage Door Opener,Side/Rear Entrance |
|---|---|
| Lot Features | None |
| Water Source | Public |
| Total Parking | 3 |
| Lot Size Area | 1.02 |
| Building Area Total | 3024 |
| Lot Size Acres | 1.02 |
| Lot Size Source | Public Records |
Amenities
- Foreclosure
- Views
- Short Sale
- New Construction
- Adult 55+
- Lease To Own
- No HOA Fees
- Furnished
- Primary On Main
- Air Conditioning
- Seller Finance
- Green
- Fixer Upper
- Horse
- Golf
- Fireplace
- Deck
- Garage
- Basement
- Pool
Property vs Single Family Average in 30666
Price
Taxes
Year Built

 ©2026 Georgia Multiple Listing Service All information deemed reliable but not guaranteed. All properties are subject to prior sale, change or withdrawal. Neither listing broker(s) or information provider(s) shall be responsible for any typographical errors, misinformation, misprints and shall be held totally harmless. Listing(s) information is provided for consumer's personal, non-commercial use and may not be used for any purpose other than to identify prospective properties consumers may
 Northeast Georgia Board of REALTORS® All information deemed reliable but not guaranteed. All properties are subject to prior sale, change or withdrawal. Neither listing broker(s) or information provider(s) shall be responsible for any typographical errors, misinformation, misprints and shall be held totally harmless. Listing(s) information is provided for consumer's personal, non-commercial use and may not be used for any purpose other than to identify prospective properties consumers may be
 The information set forth on this site is based upon information which we consider reliable, but because it has been supplied by third parties to our franchisees (who in turn supplied it to us), we can not represent that it is accurate or complete, and it should not be relied upon as such. The offerings are subject to errors, omissions, changes, including price, or withdrawal without notice. All dimensions are approximate and have not been verified by the selling party and can not be verified. It
