
Views - New Construction - Primary on Main - Eco Friendly
Address
5820 Roma Way, Norcross, GA
Price
$ 1,899,000
Property Attributes
- MLS#10764615
- TypeSingle Family
- Listing Status Active
- CountyGwinnett
- CityNorcross
- NeighborhoodThe Levton
- Zip30071
- StyleBrick/Frame
- Year Built2026
- Price$ 1,899,000
- Bedrooms5
- Full Bathrooms4
- Half Bathrooms0
- Lot Size0.96 Acres
Data Source:
Georgia MLS (GAMLS)
Property Description
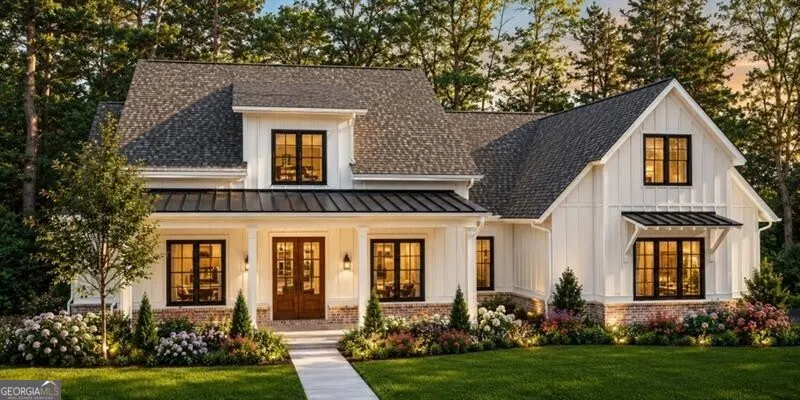
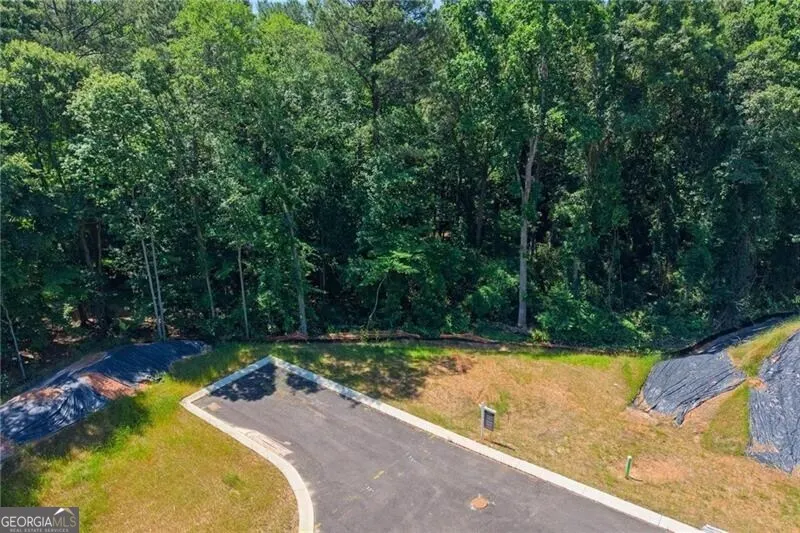
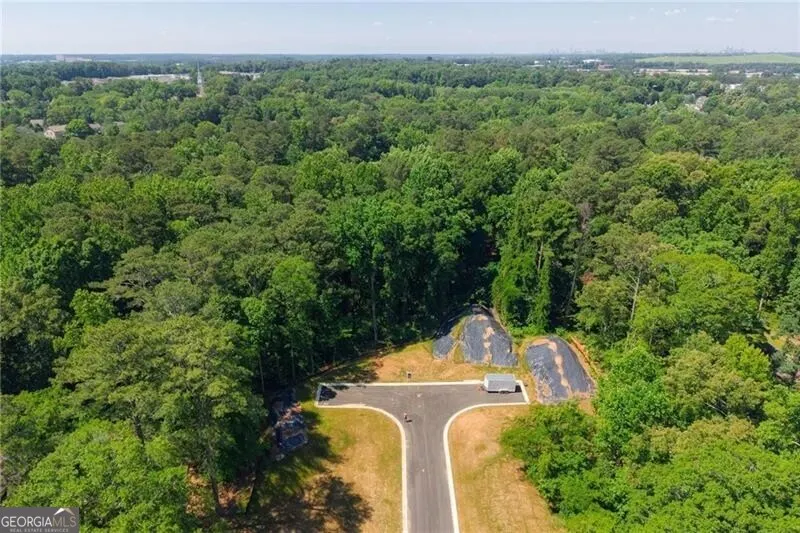
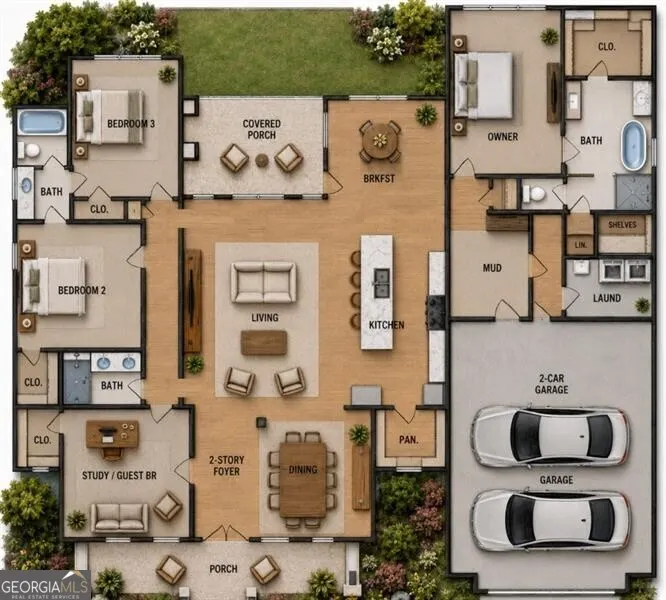
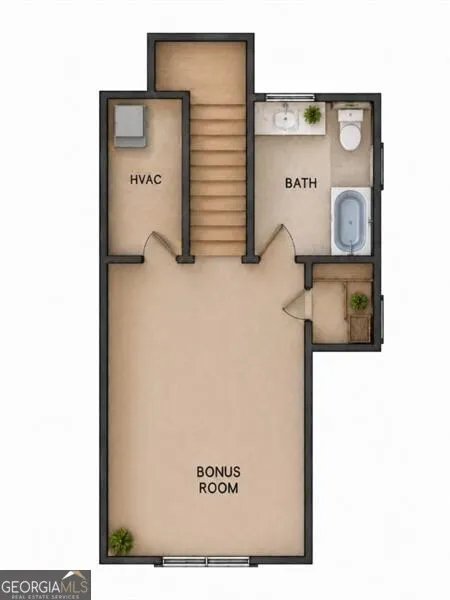
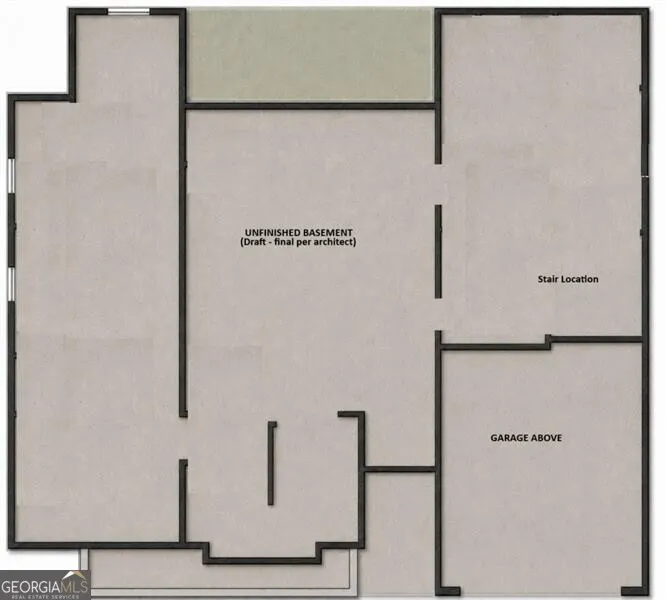
Fantastic opportunity for one-floor living in historic Norcross! Introducing The Levton, an exclusive new development off highly sought-after Sunset Drive by Roma Fine Homes. This stunning ranch-style home offers exceptional design and craftsmanship with up to four bedrooms on the main level, all-hardwood flooring throughout, and an open-concept kitchen, family room, and breakfast area designed for comfortable everyday living and entertaining. The gourmet kitchen features professional-style appliances, custom finishes, and seamless flow into the spacious living areas. Situated on a private 1-acre estate lot, the home also includes a large basement offering endless possibilities for additional living space, recreation, storage, or customization. This boutique community consists of only four estate homesites, creating a rare opportunity to enjoy privacy and luxury in one of metro Atlanta's most charming towns. Located just a short distance from downtown historic Norcross, residents can enjoy beautiful parks, summer concerts, seasonal festivals, a community garden, unique restaurants, coffee shops, and boutique shopping. The location also provides convenient access to premier private schools including Greater Atlanta Christian School, The Wesleyan School, and Cornerstone Christian Academy. Once you experience the charm, walkability, and strong sense of community that Norcross offers, it is easy to understand why so many people love to call it home.
| Elementary School | Middle School | High School |
|---|---|---|
| Norcross Elementary School | Summerour Middle School | Norcross High School |
| Price History | |
|---|---|
| 5/14/2026 | Listed $1,899,000 |
General Features
| Sewer | Public Sewer |
|---|---|
| Heating | Forced Air,Natural Gas |
| Cooling | Central Air,Electric |
| Utilities | Cable Available,Electricity Available,High Speed Internet,Natural Gas Available,Phone Available,Sewer Connected,Underground Utilities,Water Available |
| Roof | Composition |
| Appliances | Dishwasher,Disposal,Gas Water Heater,Microwave |
| Association Fee Includes | None |
| Patio/Porch Features | Porch |
| Architectural Style | Brick/Frame |
| Security Features | Smoke Detector(s) |
| Construction Materials | Brick |
| Year Built | 2026 |
| Electric | 220 Volts |
| View | City |
| Levels | Three Or More |
| Property Subtype | Single Family Residence |
| Tax Year | 2026 |
| Community Features | Sidewalks,Street Lights |
| County | Gwinnett |
| New Construction | true |
| Property Type | Residential |
| HOA | false |
| Attached Garage | false |
| Energy Efficient | Thermostat |
| Subdivision Name | The Levton |
| Garage Y/N | true |
| Full Baths | 4 |
| Status | Active |
| Directions | Take North Peachtree Street, Turn onto Sunset Dr, then left onto Roma Way. Follow to end 5820 Roma Way on left. GPS Intructions - Type in 551 Sunset Drive Norcross. Located in Lot 3, keep going all the way down Roma Way, it will be on your left. |
| High School | Norcross |
| City | Norcross |
| Body of Water | None |
| Lot Size Units | Square Feet |
| Lot Size Square Feet | 41817.6 |
| Carport Y/N | false |
| Elementary School | Norcross |
| Property Attached Y/N | false |
| Land Lease Y/N | false |
| Home Warranty Y/N | true |
| Middle/Junior High School | Summerour |
| Property Condition | To Be Built |
| Structure Type | Other |
| Building Area Units | Square Feet |
| Living Area Units | Square Feet |
| Standard Status | Active |
Interior Features
| Interior Amenities | Double Vanity,High Ceilings,Master On Main Level,Separate Shower,Entrance Foyer |
|---|---|
| Basement | Bath/Stubbed,Concrete,Unfinished |
| Flooring | Hardwood |
| Total Fireplaces | 1 |
| Fireplace Features | Family Room |
| Common Walls | No Common Walls |
| Air Conditioning Y/N | true |
| Heating Y/N | true |
| Fireplace Y/N | true |
| Laundry Features | Other |
| Total Bedrooms | 5 |
| Main Level Bedrooms | 4 |
| Main Level Bathrooms | 3 |
| Below Grade Finished Area Unit Type | Square Feet |
| LivingAreaSource | Other |
| Above Grade Finished Area Unit Type | Square Feet |
| Kitchen Features | Breakfast Room,Kitchen Island |
| Total Baths | 4 |
| Dining Room Features | Seats 12+ |
Exterior Features
| Vegetation | Wooded |
|---|---|
| Parking Features | Garage,Kitchen Level,Side/Rear Entrance |
| Lot Features | Cul-De-Sac,Private |
| Water Source | Public |
| Lot Size Area | 41817.6 |
| Foundation Details | Slab |
| Lot Size Acres | 0.96 |
| Lot Size Source | Other |
Amenities
- Foreclosure
- Views
- Short Sale
- New Construction
- Adult 55+
- Lease To Own
- No HOA Fees
- Furnished
- Primary On Main
- Air Conditioning
- Seller Finance
- Green
- Fixer Upper
- Horse
- Golf
- Fireplace
- Deck
- Garage
- Basement
- Pool
Property vs Single Family Average in 30071
Price
Year Built

 ©2026 Georgia Multiple Listing Service All information deemed reliable but not guaranteed. All properties are subject to prior sale, change or withdrawal. Neither listing broker(s) or information provider(s) shall be responsible for any typographical errors, misinformation, misprints and shall be held totally harmless. Listing(s) information is provided for consumer's personal, non-commercial use and may not be used for any purpose other than to identify prospective properties consumers may
 Northeast Georgia Board of REALTORS® All information deemed reliable but not guaranteed. All properties are subject to prior sale, change or withdrawal. Neither listing broker(s) or information provider(s) shall be responsible for any typographical errors, misinformation, misprints and shall be held totally harmless. Listing(s) information is provided for consumer's personal, non-commercial use and may not be used for any purpose other than to identify prospective properties consumers may be
 The information set forth on this site is based upon information which we consider reliable, but because it has been supplied by third parties to our franchisees (who in turn supplied it to us), we can not represent that it is accurate or complete, and it should not be relied upon as such. The offerings are subject to errors, omissions, changes, including price, or withdrawal without notice. All dimensions are approximate and have not been verified by the selling party and can not be verified. It
