
Address
220 Milano Drive Sw, Atlanta, GA
Price
$ 825,000
Property Attributes
- MLS#10764642
- TypeSingle Family
- Listing Status Active
- CountyFulton
- CityAtlanta
- NeighborhoodCascade Falls
- Zip30331
- StyleTraditional
- Year Built1998
- Taxes$ 6070
- Price$ 825,000
- Bedrooms5
- Full Bathrooms5
- Half Bathrooms0
- Sqr Footage3838
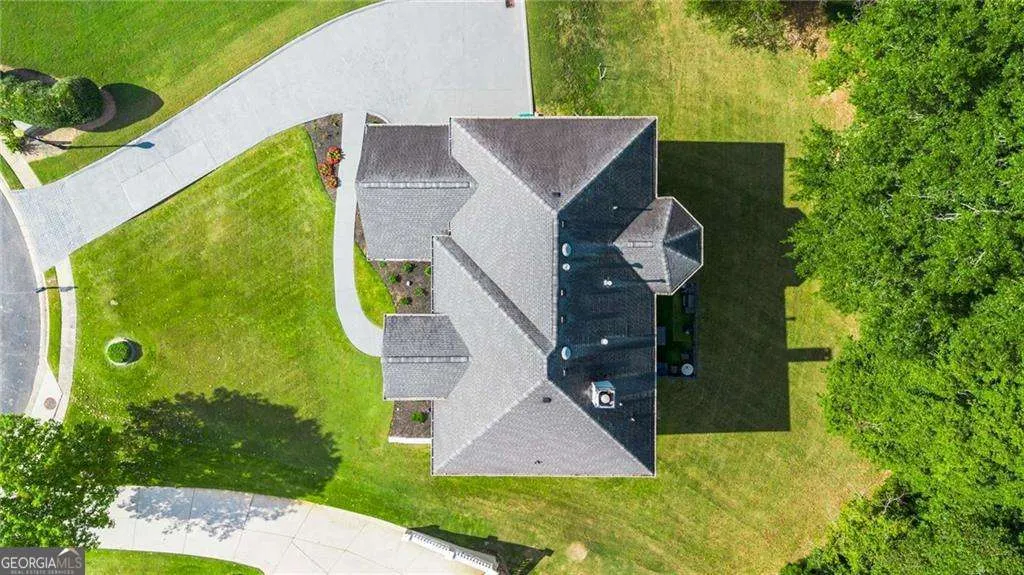
- Lot Size2.2 Acres
Data Source:
Georgia MLS (GAMLS)
Property Description
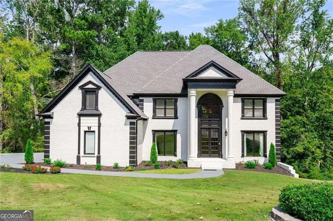
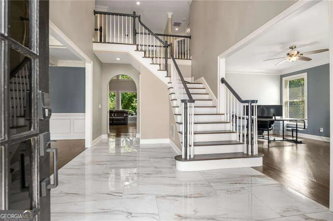
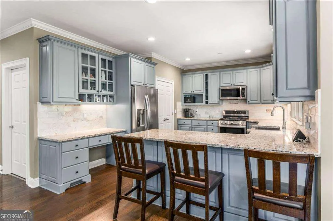
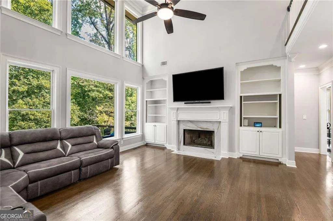
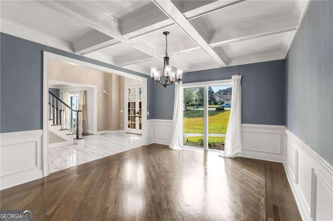
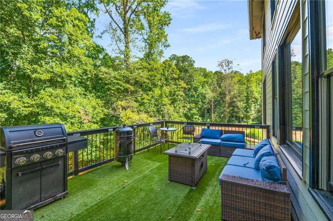
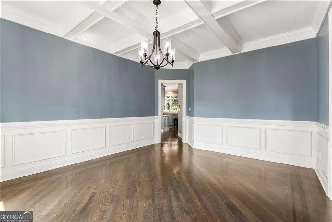
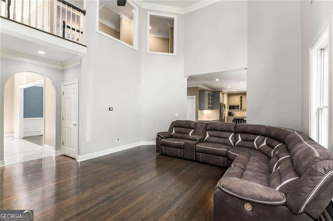
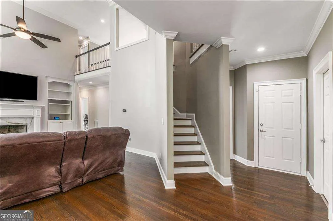
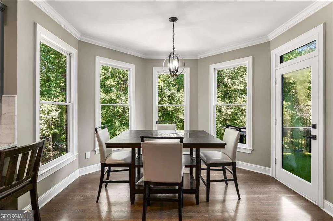
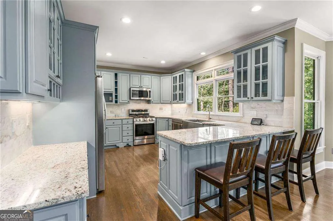
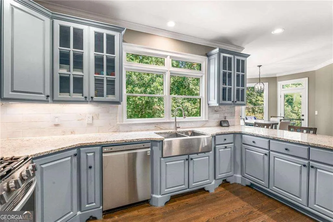
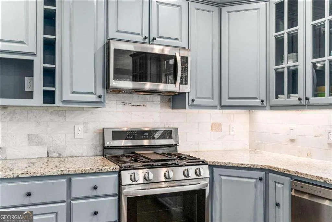
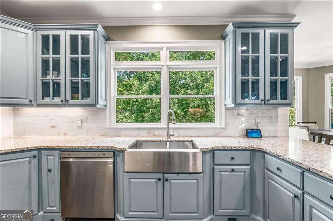
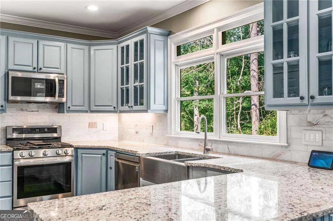
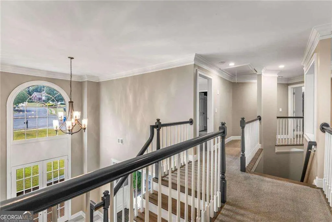
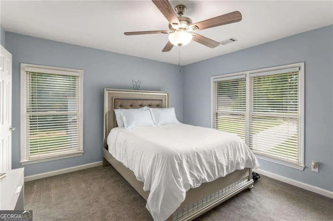
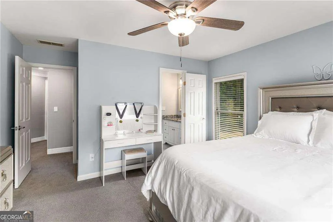
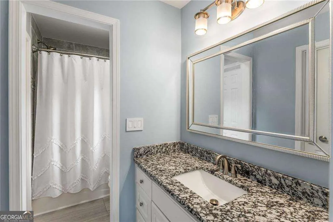
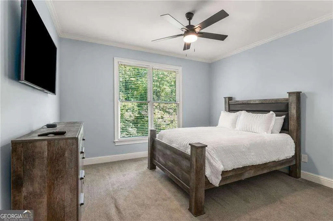
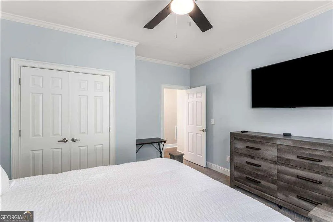
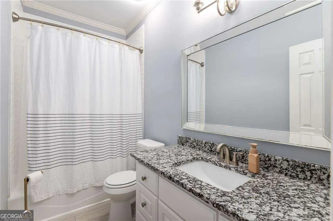
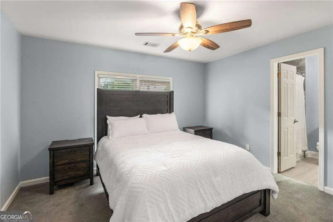
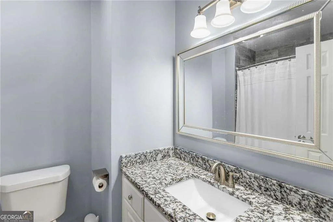
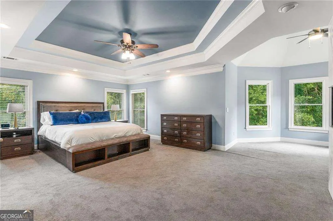
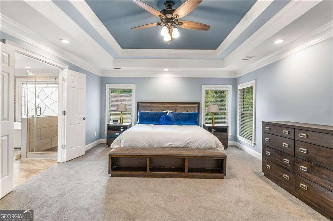
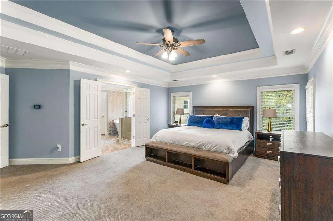
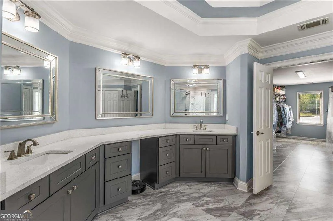
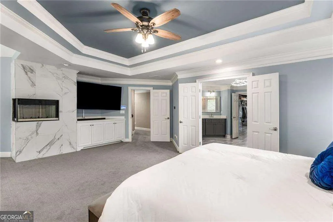
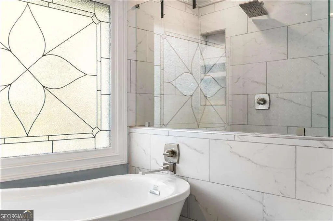
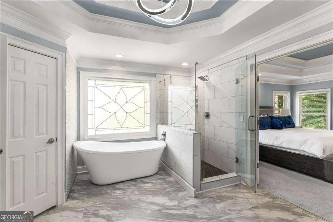
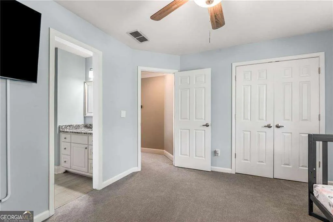
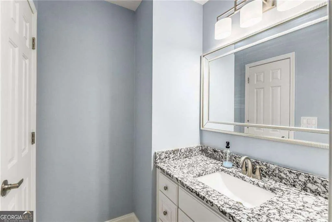
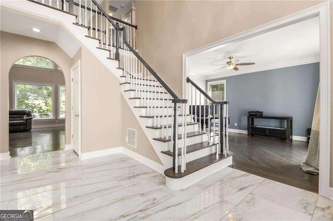
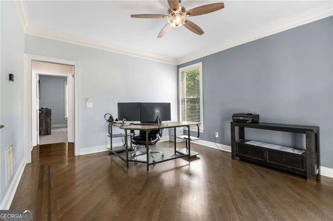
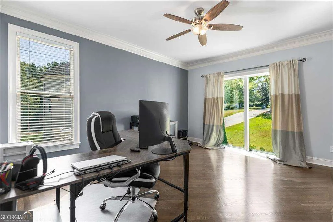
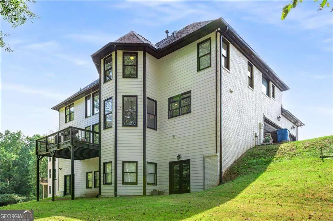
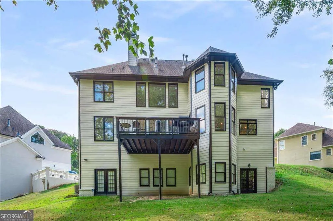
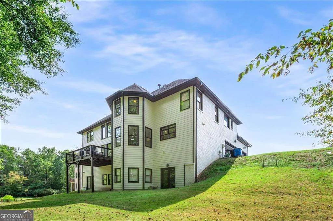
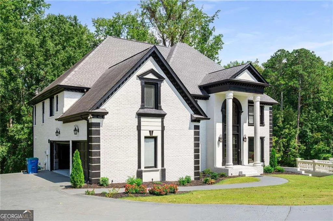
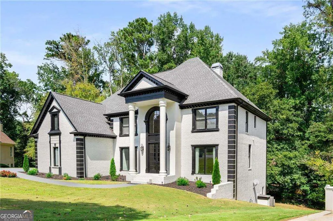
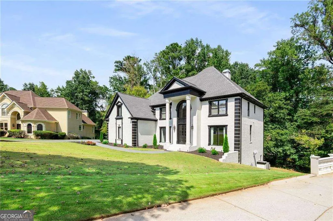
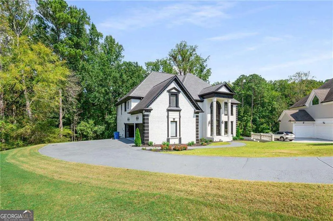
This stunning home offers the perfect blend of elegance, comfort, and cutting-edge smart technology. From the moment you arrive, you'll be captivated by the inviting curb appeal and thoughtfully designed spaces made for both relaxation and entertaining. Step inside to discover a spacious open floor plan filled with natural light, featuring high-end finishes, custom details, and seamless flow throughout. The gourmet chef's kitchen boasts premium appliances, a large island, and abundant storage-perfect for creating unforgettable meals and memories. The primary suite is a private retreat, complete with a spa-like bathroom and generous closet space, while additional bedrooms offer comfort and flexibility for family or guests. Beyond its beauty, this home is equipped with comprehensive smart home upgrades. All light switches, power outlets, smoke detectors, thermostats, sink faucet, water leak detectors, and even the garage doors are WiFi-enabled and fully compatible with Alexa and Google Assistant-giving you effortless control, convenience, and peace of mind at your fingertips. Step outside to a beautifully landscaped backyard designed for summer evenings or weekend gatherings. Located in a highly sought-after neighborhood, you'll love the proximity to shopping, dining, top-rated schools, and major highways-making your commute a breeze. Whether you're hosting celebrations or enjoying a quiet night at home, 220 Milano Drive is the perfect place to live, connect, and thrive.
| Elementary School | Middle School | High School |
|---|---|---|
| Randolph Elementary School | Camp Creek Middle School | Westlake High School |
| Price History | |
|---|---|
| 5/14/2026 | Listed $825,000 |
General Features
| Sewer | Public Sewer |
|---|---|
| Heating | Central |
| Cooling | Ceiling Fan(s),Central Air |
| Utilities | Cable Available,Electricity Available,Natural Gas Available,Sewer Available,Water Available |
| Roof | Composition |
| Appliances | Dishwasher,Disposal,Double Oven,Refrigerator |
| HOA Fee | 795 |
| Association Fee Includes | Other |
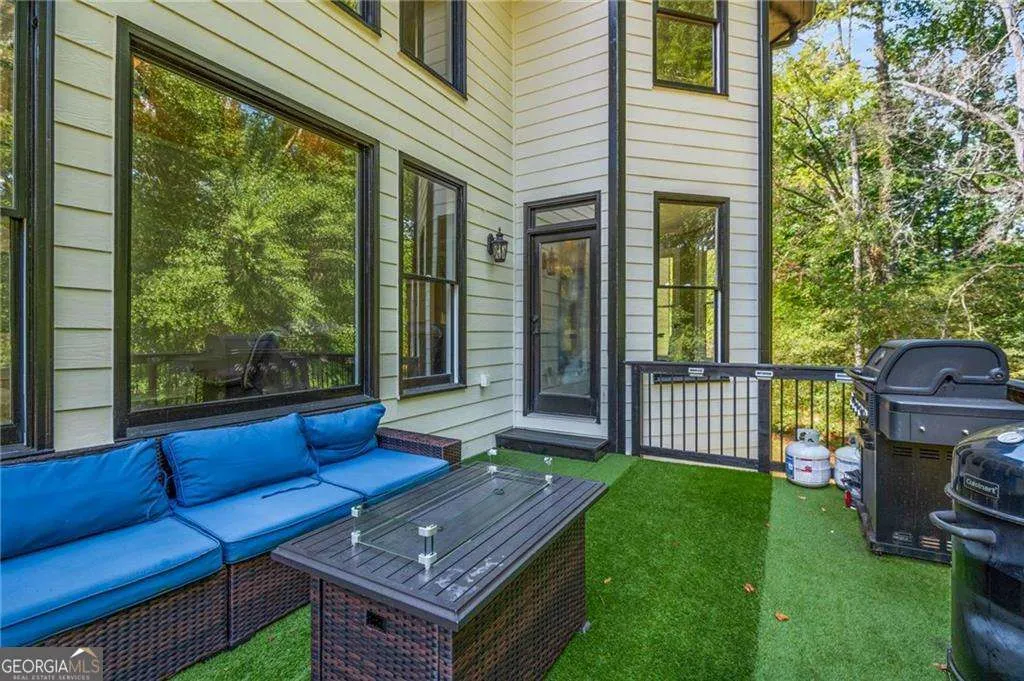
| Patio/Porch Features | Deck |
| Architectural Style | Traditional |
| Security Features | Gated Community |
| Construction Materials | Other |
| Year Built | 1998 |
| Levels | Three Or More |
| Property Subtype | Single Family Residence |
| Tax Year | 2025 |
| Community Features | Gated |
| County | Fulton |
| New Construction | false |
| Property Type | Residential |
| HOA | true |
| Attached Garage | true |
| Subdivision Name | Cascade Falls |
| Garage Y/N | true |
| Full Baths | 5 |
| Status | Active |
| Directions | Travel West on Cascade Road from I-285 toward Fulton Industrial Blvd. Entrance to the subdivision is a mile and half down on the right after passing New Hope Road. Right onto Milano Dr. |
| High School | Westlake |
| City | Atlanta |
| Body of Water | None |
| Lot Size Units | Acres |
| Lot Size Square Feet | 95832 |
| Carport Y/N | false |
| Elementary School | Randolph |
| Property Attached Y/N | false |
| Land Lease Y/N | false |
| Tax Annual Amount | 6070 |
| Home Warranty Y/N | false |
| Middle/Junior High School | Camp Creek |
| Property Condition | Resale |
| Structure Type | House |
| Building Area Units | Square Feet |
| Living Area Units | Square Feet |
| Standard Status | Active |
Interior Features
| Interior Amenities | Bookcases,Double Vanity,Walk-In Closet(s) |
|---|---|
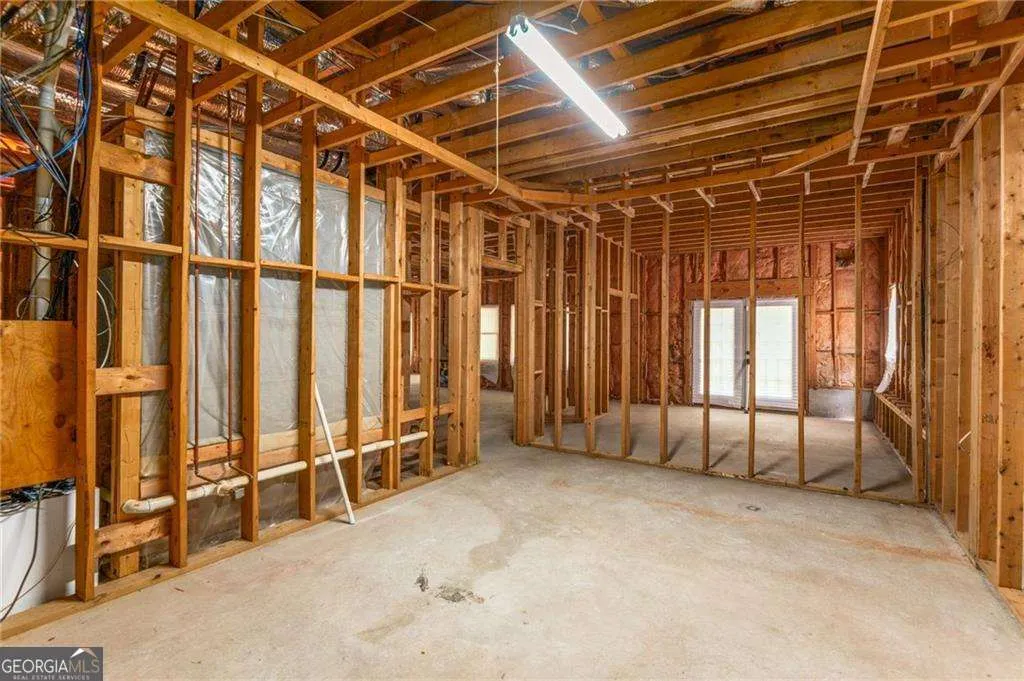
| Basement | Daylight,Exterior Entry,Interior Entry,Unfinished |
| Flooring | Carpet,Laminate,Tile |
| Total Fireplaces | 1 |
| Fireplace Features | Living Room |
| Common Walls | No Common Walls |
| Air Conditioning Y/N | true |
| Heating Y/N | true |
| Fireplace Y/N | true |
| Above Grade Finished Area | 3838 |
| Laundry Features | Other |
| Total Bedrooms | 5 |
| Main Level Bedrooms | 1 |
| Main Level Bathrooms | 1 |
| Below Grade Finished Area Unit Type | Square Feet |
| LivingAreaSource | Public Records |
| Above Grade Finished Area Unit Type | Square Feet |
| Kitchen Features | Breakfast Area,Breakfast Bar,Walk-in Pantry |
| Total Baths | 5 |
| Dining Room Features | Separate Room |
Exterior Features
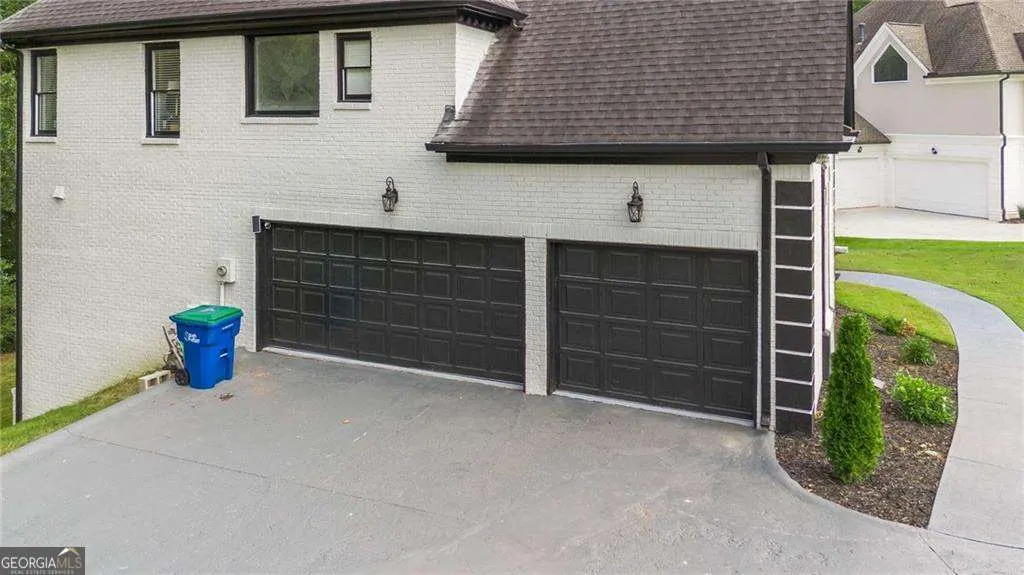
| Parking Features | Garage,Attached,Garage Door Opener,Side/Rear Entrance |
|---|---|
| Lot Features | Cul-De-Sac,Private |
| Water Source | Public |
| Total Parking | 3 |
| Lot Size Area | 2.2 |
| Foundation Details | Slab |
| Building Area Total | 3838 |
| Lot Size Acres | 2.2 |
| Lot Size Source | Public Records |
Amenities
- Foreclosure
- Views
- Short Sale
- New Construction
- Adult 55+
- Lease To Own
- No HOA Fees
- Furnished
- Primary On Main
- Air Conditioning
- Seller Finance
- Green
- Fixer Upper
- Horse
- Golf
- Fireplace
- Deck
- Garage
- Basement
- Pool
Property vs Single Family Average in 30331
Price
Taxes
Year Built

 ©2026 Georgia Multiple Listing Service All information deemed reliable but not guaranteed. All properties are subject to prior sale, change or withdrawal. Neither listing broker(s) or information provider(s) shall be responsible for any typographical errors, misinformation, misprints and shall be held totally harmless. Listing(s) information is provided for consumer's personal, non-commercial use and may not be used for any purpose other than to identify prospective properties consumers may
 Northeast Georgia Board of REALTORS® All information deemed reliable but not guaranteed. All properties are subject to prior sale, change or withdrawal. Neither listing broker(s) or information provider(s) shall be responsible for any typographical errors, misinformation, misprints and shall be held totally harmless. Listing(s) information is provided for consumer's personal, non-commercial use and may not be used for any purpose other than to identify prospective properties consumers may be
 The information set forth on this site is based upon information which we consider reliable, but because it has been supplied by third parties to our franchisees (who in turn supplied it to us), we can not represent that it is accurate or complete, and it should not be relied upon as such. The offerings are subject to errors, omissions, changes, including price, or withdrawal without notice. All dimensions are approximate and have not been verified by the selling party and can not be verified. It
