
Primary on Main
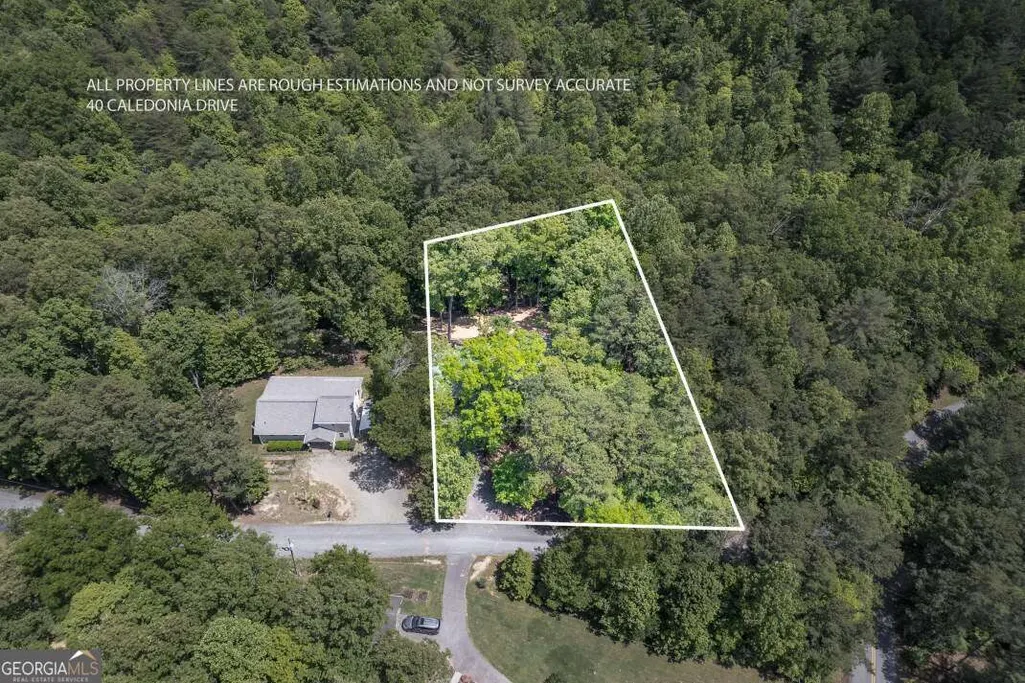
Address
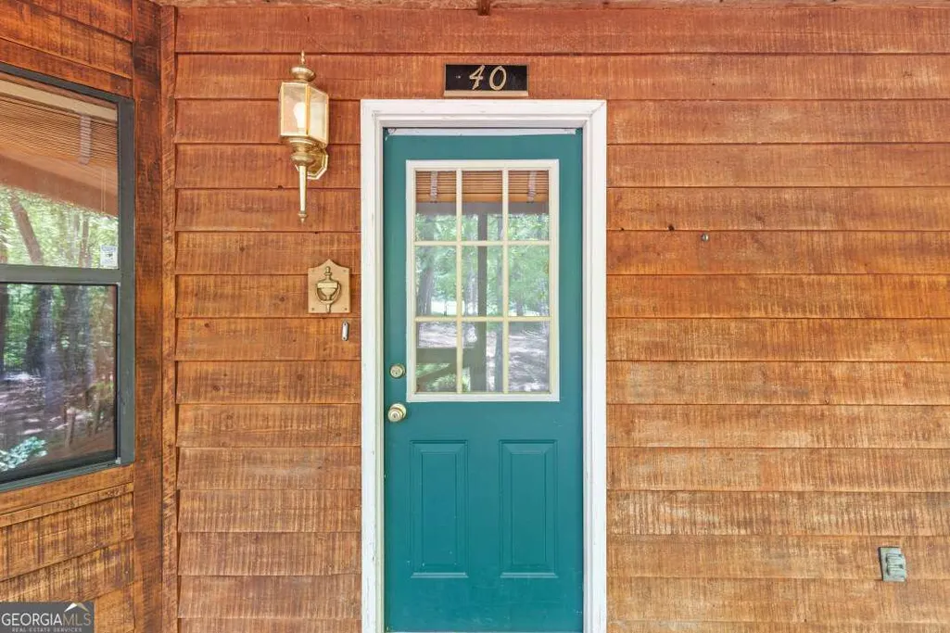
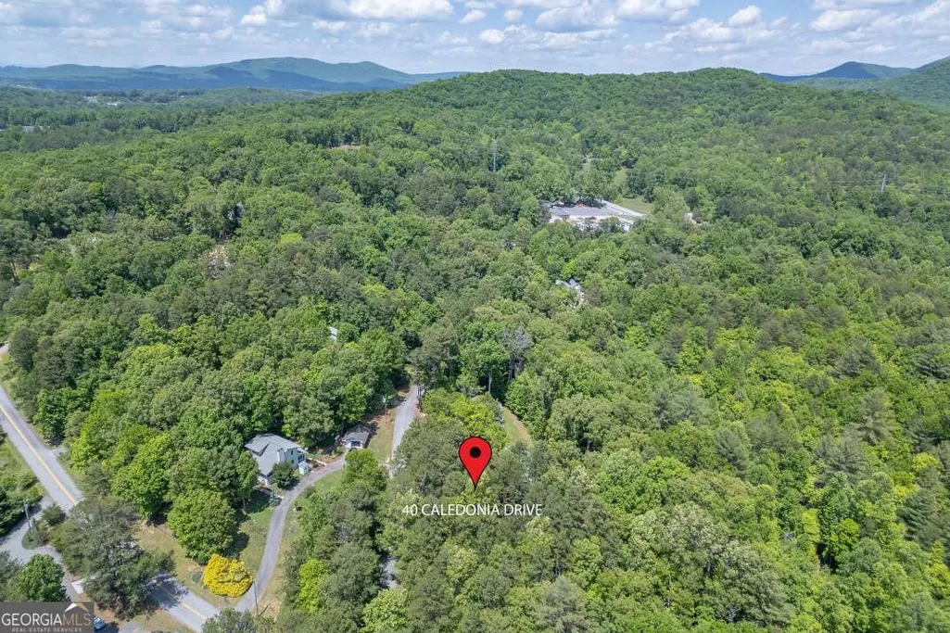
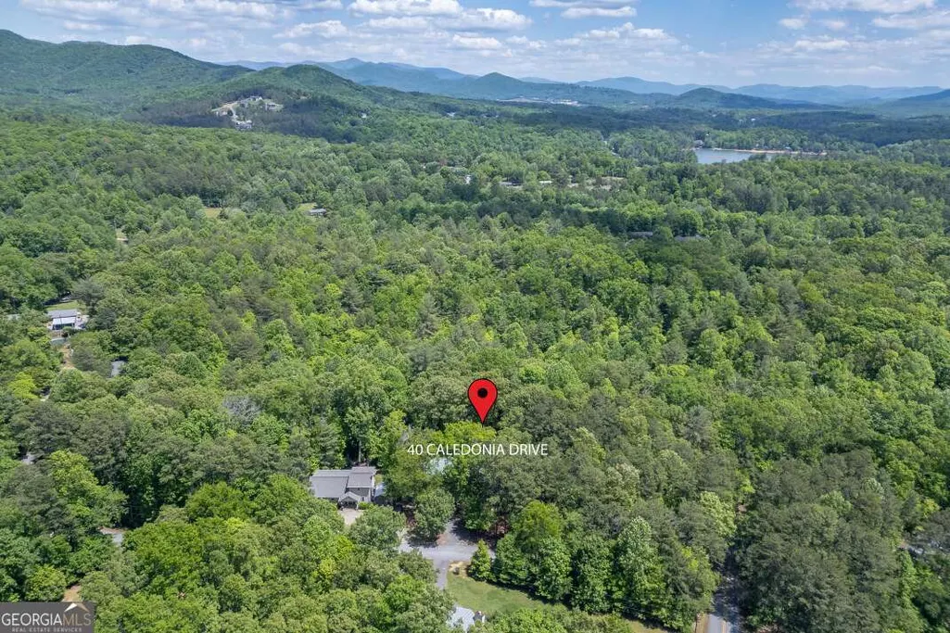
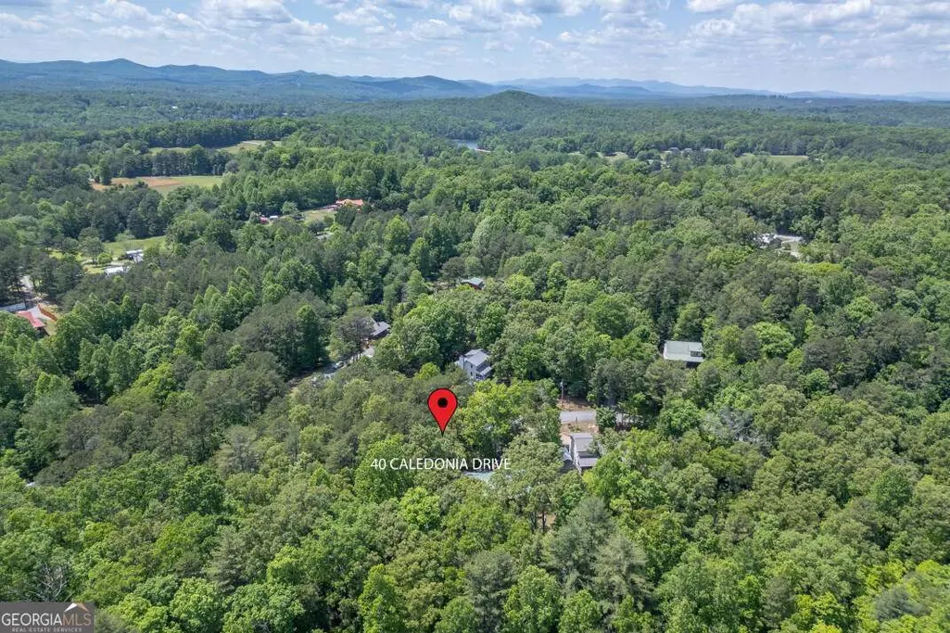
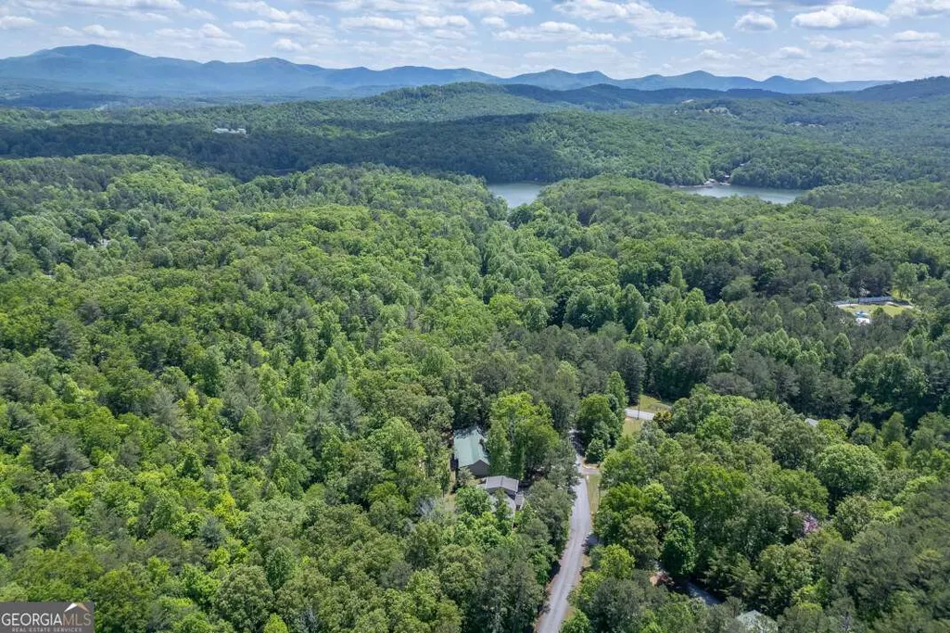
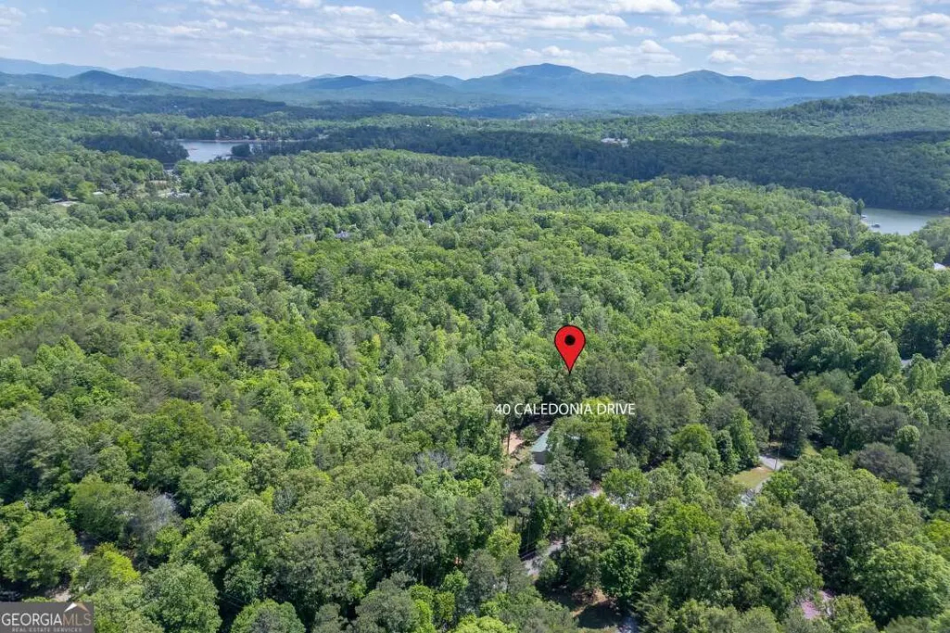
40 Caledonia Drive, Blairsville, GA
Price
$ 399,000
Property Attributes
- MLS#10764657
- TypeSingle Family
- Listing Status Active
- CountyUnion
- CityBlairsville
- NeighborhoodWellington Hills
- Zip30512
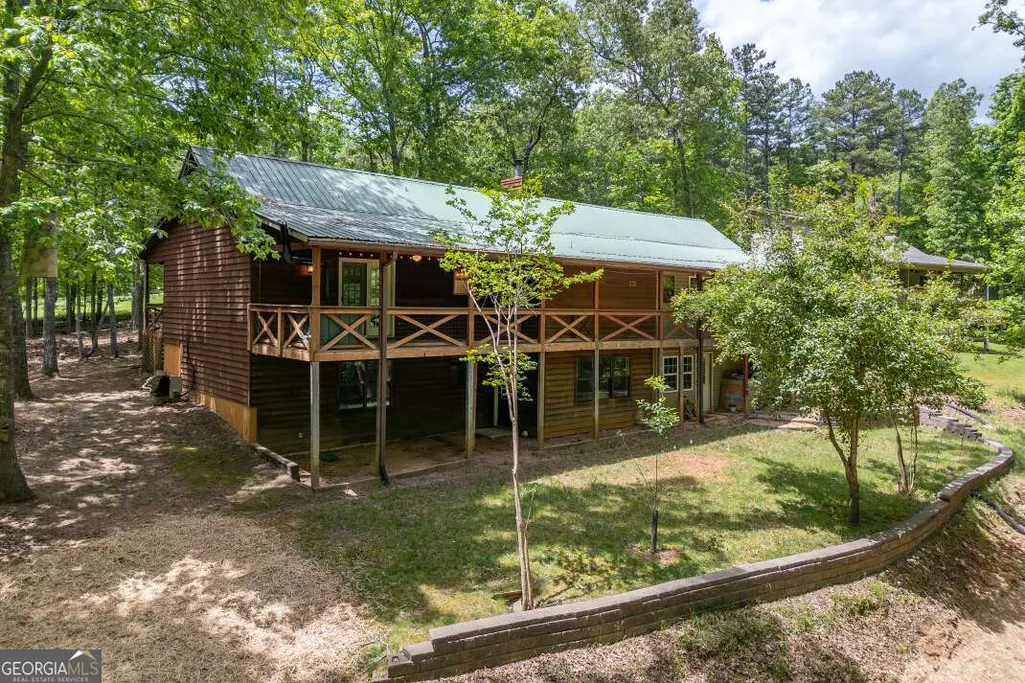
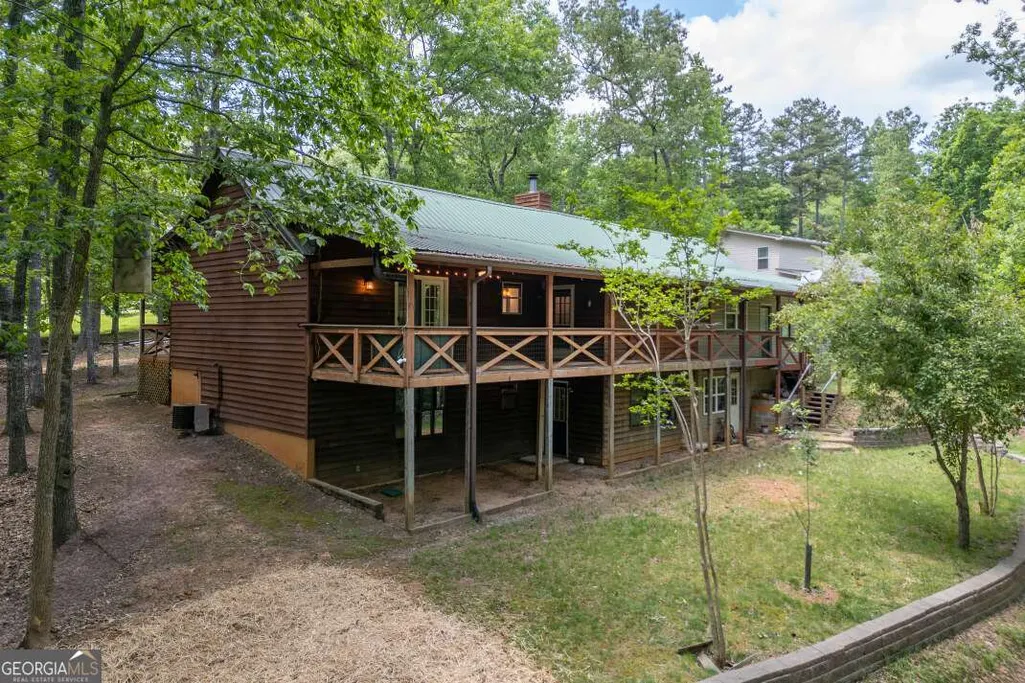
- StyleRustic, Ranch
- Year Built1995
- Taxes$ 1237
- Price$ 399,000
- Bedrooms3
- Full Bathrooms3
- Half Bathrooms0
- Sqr Footage2509
- Lot Size0.7 Acres
Data Source:
Georgia MLS (GAMLS)
Property Description
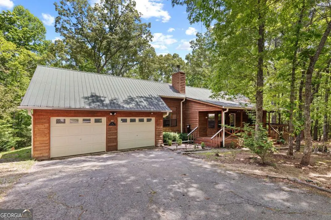
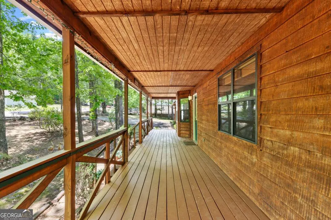
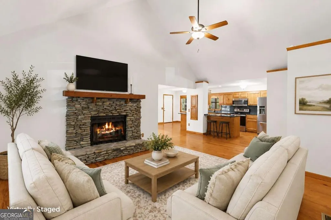
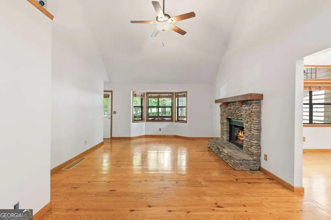
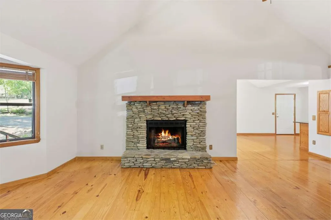
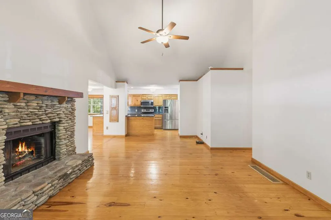
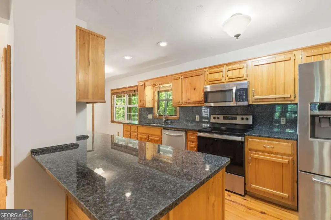
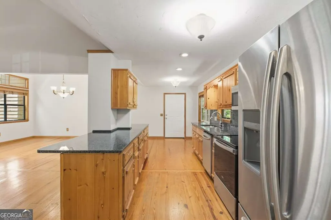
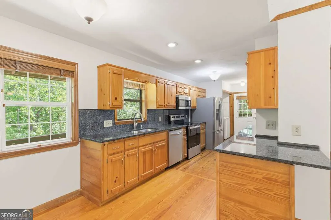
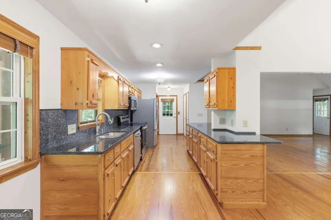
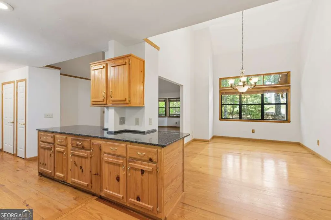
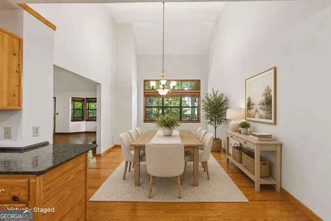
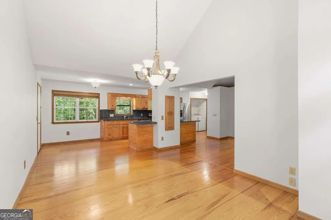
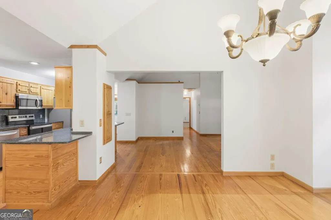
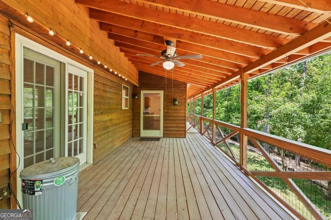
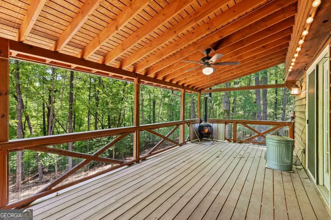
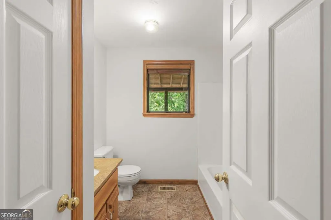
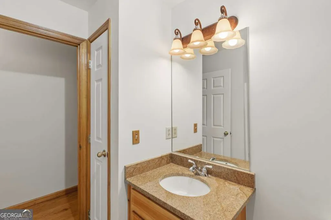
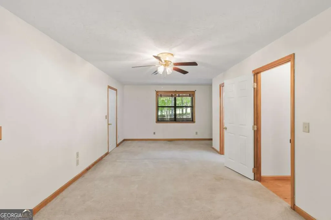
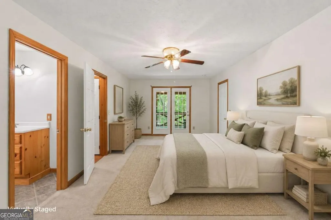
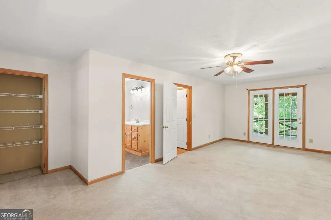
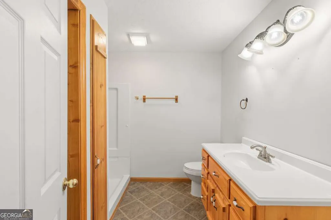
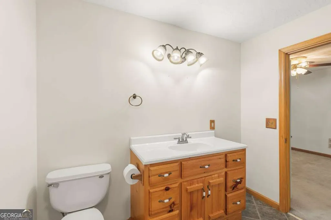
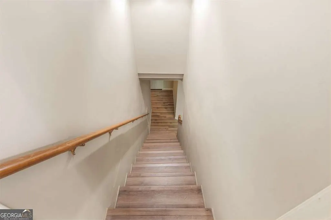
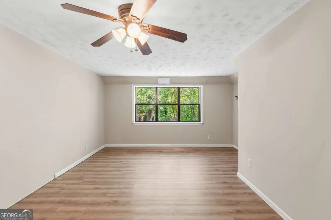
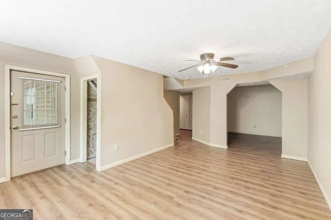
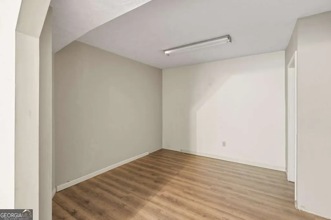
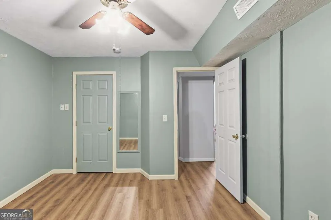
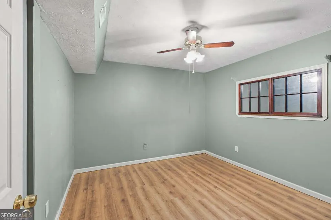
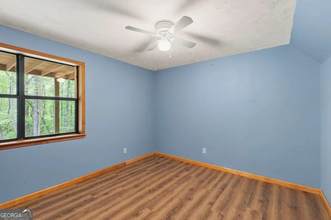
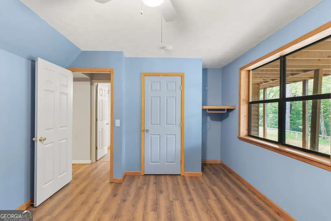
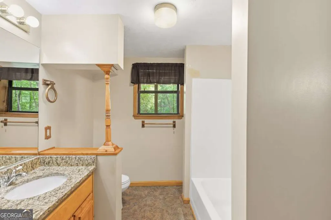
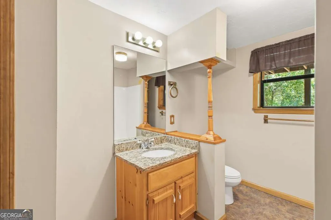
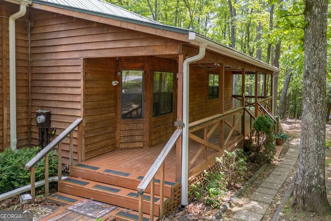
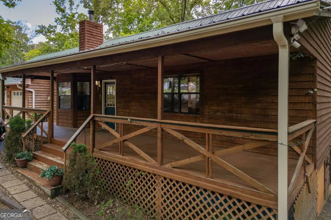
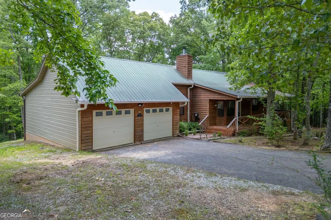
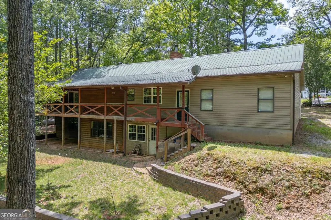
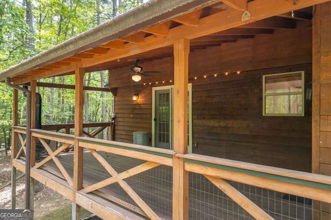
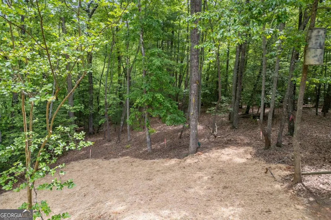
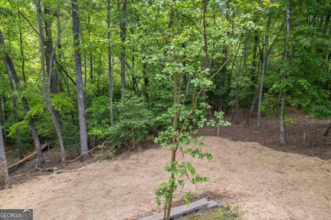
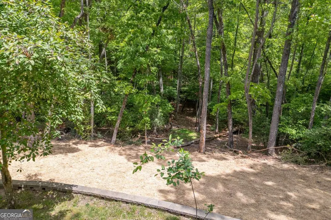
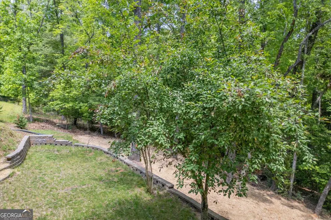
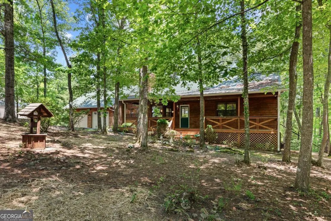
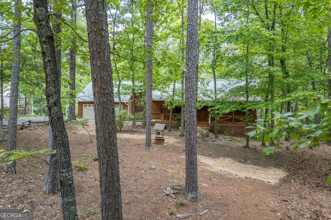
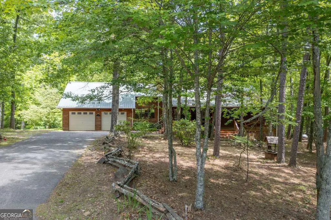
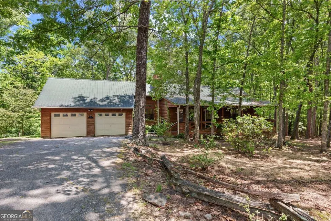
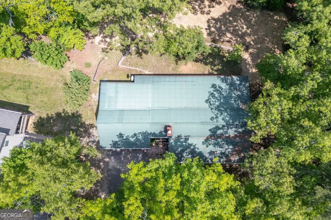
Tucked away off Murphy Highway on a quiet street in the Wellington Hills subdivision, this inviting ranch-style home offers a blend of comfort, functionality, and opportunity - just minutes from Downtown Blairsville! The main level features a cozy living area anchored by a wood-burning fireplace, creating a warm and welcoming space to unwind. The layout flows naturally between the living room and kitchen, with a separate dining area just beyond, highlighted by vaulted ceilings that add a sense of openness and character. Granite countertops and a pantry bring practicality to the kitchen, while a series of recent updates - including flooring, interior paint, and major systems - offer a clean, move-in ready starting point. The owner's suite is conveniently located on the main level and includes walk-in closets, while additional bedrooms and living space are found on the fully finished terrace level below. The terrace level offers additional living space with exterior access and a plumbing rough-in already in place, creating the potential for a separate living area suited for guests, multi-generational living, or future customization. Outdoor living adds to the appeal, with a large covered front porch and back porch complete with ceiling fans and string lighting - ideal for slow mornings, relaxed evenings, or gathering with friends. The yard offers a mix of usable space and wooded privacy, with room to garden or further shape the outdoor setting to fit your vision. An oversized two-bay garage and a separate shop area on the terrace level both offer space for workshop use, adding functionality for storage, hobbies, or projects. Located just under 10 miles from Blairsville, you'll have easy access to shopping, dining, and everything you need day to day. With a comfortable layout, flexible spaces, and the opportunity to update over time, this home offers a setting that feels both welcoming and easy to enjoy!
| Elementary School | Middle School | High School |
|---|---|---|
| Union Elementary School | Union Middle School | Union High School |
| Price History | |
|---|---|
| 5/14/2026 | Listed $419,000 |
| 6/30/2026 | 5$399,000 |
General Features
| Sewer | Septic Tank |
|---|---|
| Heating | Central,Electric,Propane |
| Cooling | Ceiling Fan(s),Central Air,Electric |
| Utilities | Other |
| Roof | Metal |
| Appliances | Dishwasher,Dryer,Microwave,Range,Refrigerator,Washer |
| Association Fee Includes | None |
| Patio/Porch Features | Porch |
| Architectural Style | Rustic,Ranch |
| Construction Materials | Wood Siding |
| Year Built | 1995 |
| Levels | One |
| Property Subtype | Cabin,Single Family Residence |
| Tax Year | 2025 |
| Community Features | None |
| County | Union |
| New Construction | false |
| Property Type | Residential |
| HOA | false |
| Attached Garage | false |
| Subdivision Name | Wellington Hills |
| Garage Y/N | true |
| Other Structures | Garage(s) |
| Full Baths | 3 |
| Status | Active |
| Directions | From the McDonalds light in Blairsville, take Murphy Hwy for about 3.6 miles, then turn L onto Gibbs Road. Turn L onto Gibbs Road and stay on Gibbs Road, then turn L onto Caledonia Drive. Property will be the first one on your R. |
| High School | Union |
| City | Blairsville |
| Lot Size Units | Square Feet |
| Lot Size Square Feet | 30492 |
| Carport Y/N | false |
| Elementary School | Union |
| Land Lease Y/N | false |
| Tax Annual Amount | 1237.45 |
| Home Warranty Y/N | false |
| Middle/Junior High School | Union |
| Property Condition | Resale |
| Virtual Tour | https://my.matterport.com/show/?m=zqfXUth7kyv&brand=0 |
| Structure Type | Cabin |
| Building Area Units | Square Feet |
| Living Area Units | Square Feet |
| Standard Status | Active |
| Occupancy Type | Vacant |
Interior Features
| Interior Amenities | Master On Main Level,Vaulted Ceiling(s) |
|---|---|
| Basement | Bath Finished,Exterior Entry,Finished |
| Flooring | Carpet,Hardwood,Vinyl |
| Total Fireplaces | 1 |
| Fireplace Features | Living Room |
| Air Conditioning Y/N | true |
| Heating Y/N | true |
| Fireplace Y/N | true |
| Above Grade Finished Area | 1421 |
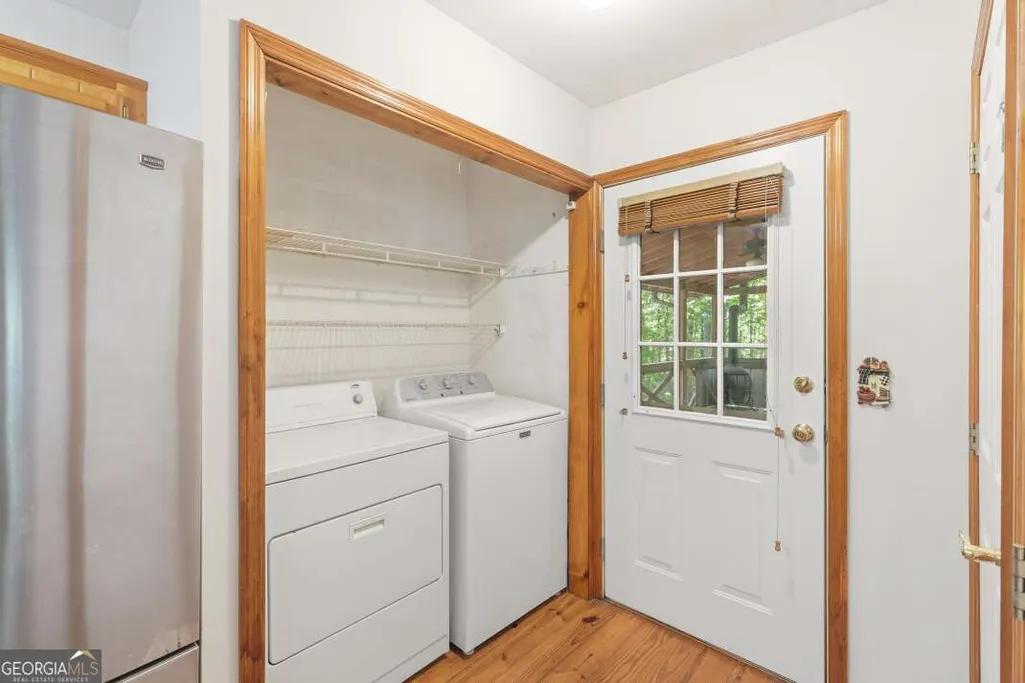
| Laundry Features | In Hall,Laundry Closet |
| Total Bedrooms | 3 |
| Below Grade Finished Area | 1088 |
| Main Level Bedrooms | 1 |
| Below Grade Finished Area Unit Type | Square Feet |
| LivingAreaSource | Public Records |
| Above Grade Finished Area Unit Type | Square Feet |
| Kitchen Features | Breakfast Bar,Pantry,Solid Surface Counters |
| Total Baths | 3 |
Exterior Features
| Exterior Amenities | Garden |
|---|---|
| Vegetation | Wooded |
| Parking Features | Garage |
| Lot Features | Level,Sloped |
| Water Source | Public |
| Total Parking | 2 |
| Lot Size Area | 30492 |
| Building Area Total | 2509 |
| Lot Size Acres | 0.7 |
| Lot Size Source | Public Records |
Amenities
- Foreclosure
- Views
- Short Sale
- New Construction
- Adult 55+
- Lease To Own
- No HOA Fees
- Furnished
- Primary On Main
- Air Conditioning
- Seller Finance
- Green
- Fixer Upper
- Horse
- Golf
- Fireplace
- Deck
- Garage
- Basement
- Pool
Property vs Single Family Average in 30512
Price
Taxes
Year Built

 ©2026 Georgia Multiple Listing Service All information deemed reliable but not guaranteed. All properties are subject to prior sale, change or withdrawal. Neither listing broker(s) or information provider(s) shall be responsible for any typographical errors, misinformation, misprints and shall be held totally harmless. Listing(s) information is provided for consumer's personal, non-commercial use and may not be used for any purpose other than to identify prospective properties consumers may
 Northeast Georgia Board of REALTORS® All information deemed reliable but not guaranteed. All properties are subject to prior sale, change or withdrawal. Neither listing broker(s) or information provider(s) shall be responsible for any typographical errors, misinformation, misprints and shall be held totally harmless. Listing(s) information is provided for consumer's personal, non-commercial use and may not be used for any purpose other than to identify prospective properties consumers may be
 The information set forth on this site is based upon information which we consider reliable, but because it has been supplied by third parties to our franchisees (who in turn supplied it to us), we can not represent that it is accurate or complete, and it should not be relied upon as such. The offerings are subject to errors, omissions, changes, including price, or withdrawal without notice. All dimensions are approximate and have not been verified by the selling party and can not be verified. It
